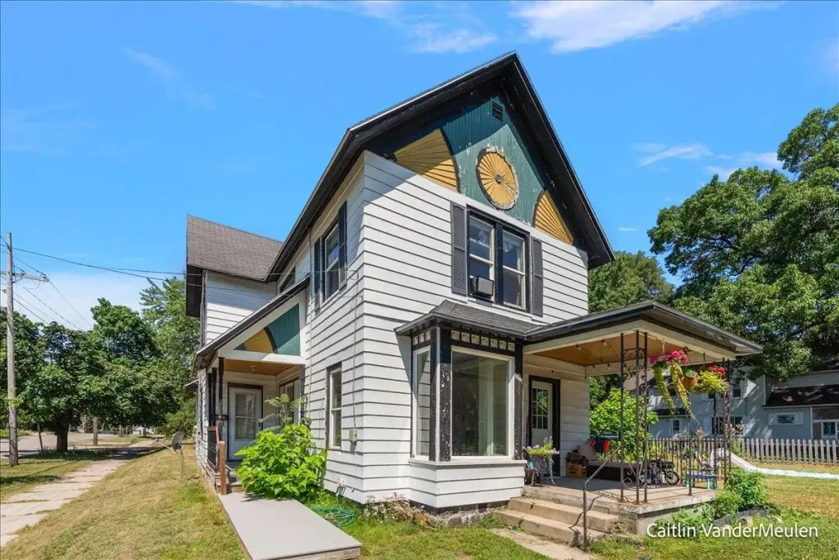
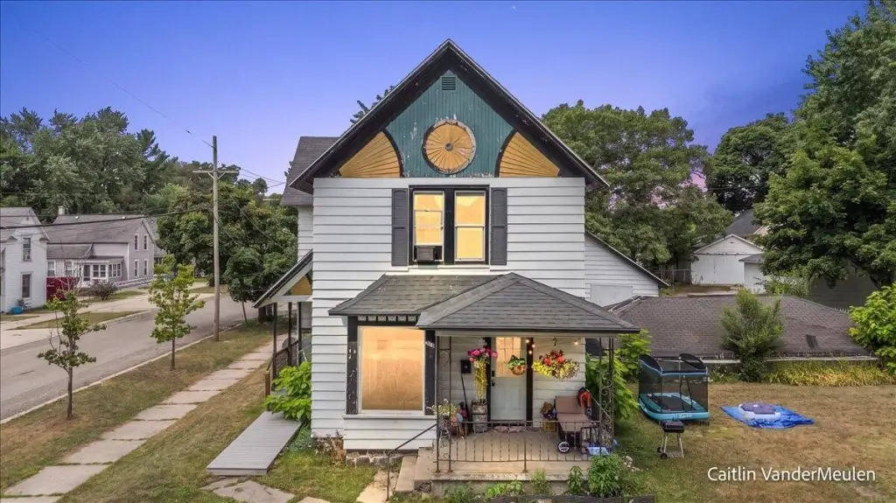
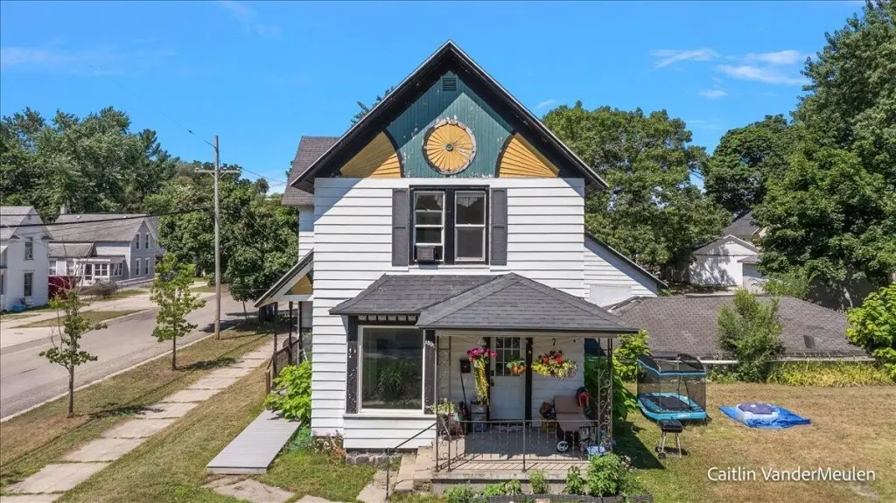
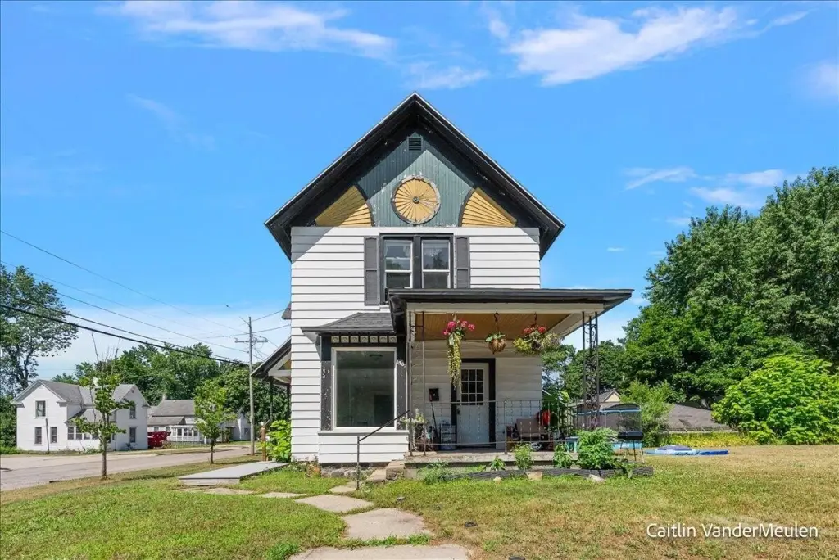
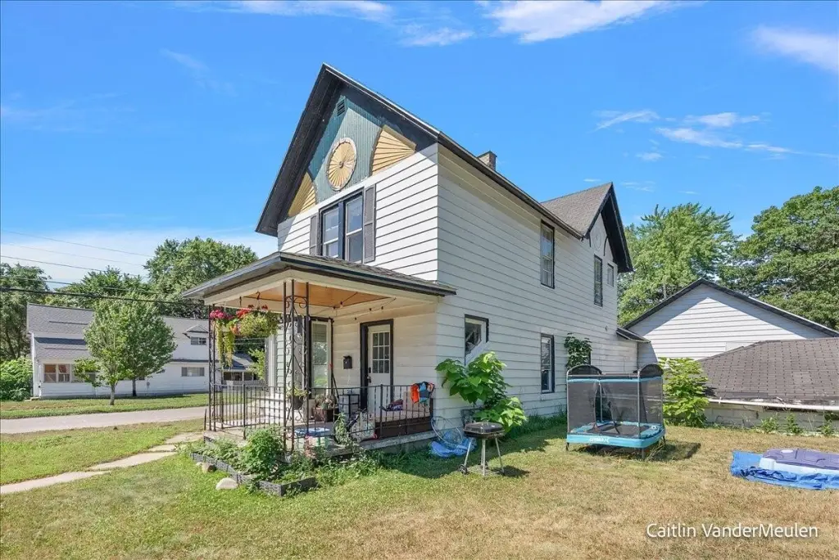
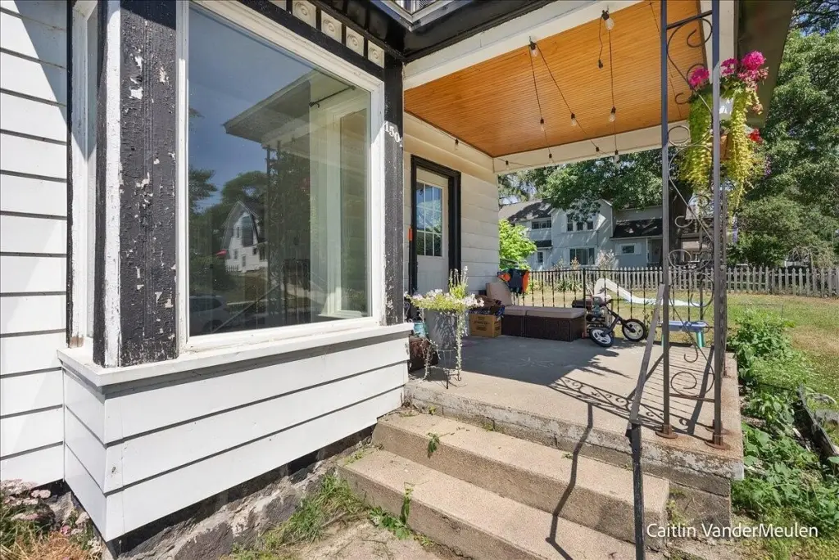
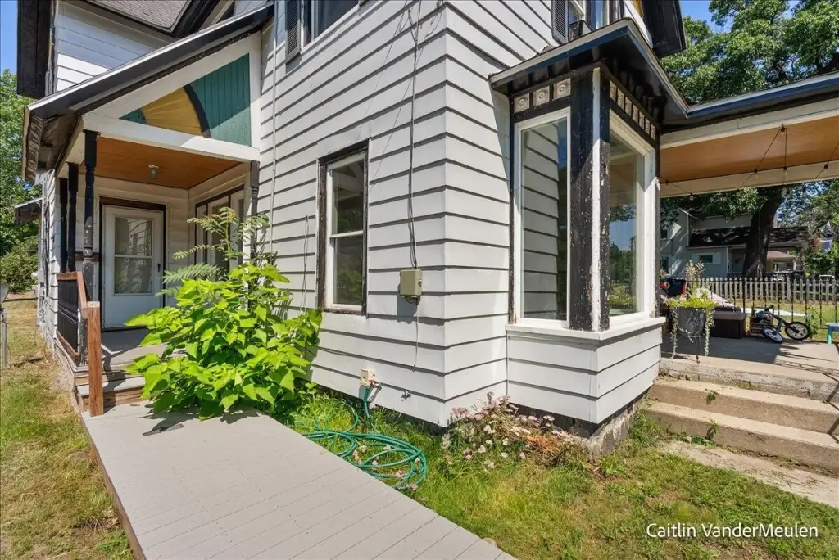
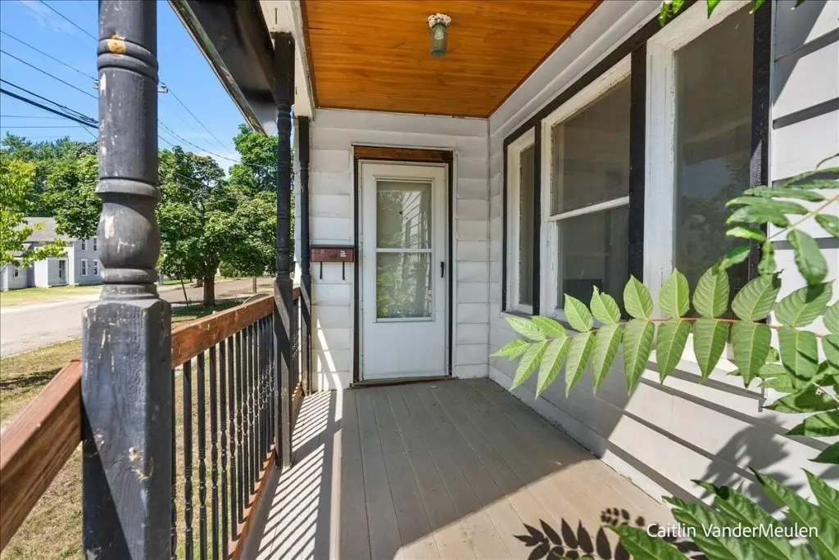
Duplex with Detached Two-Car
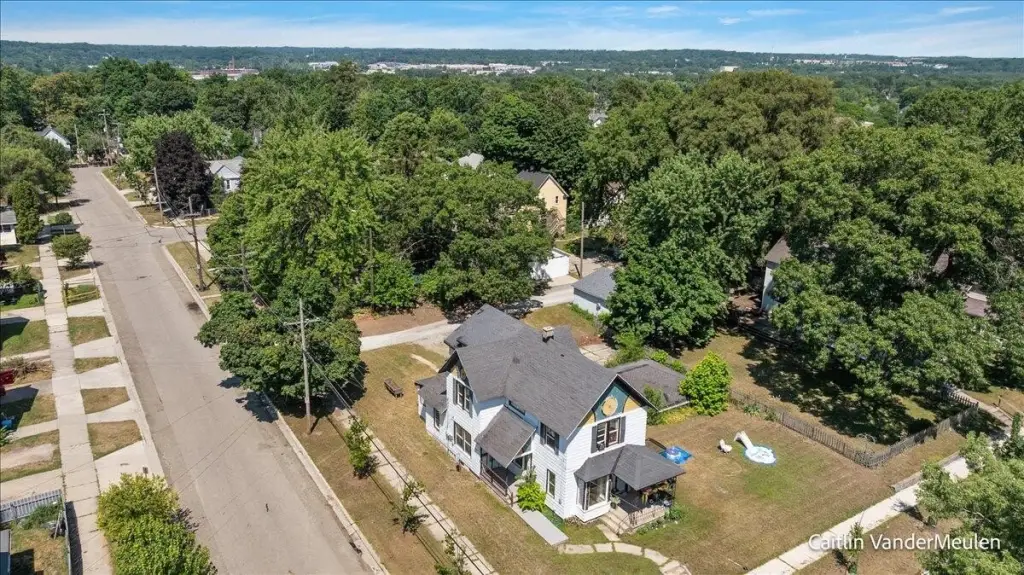
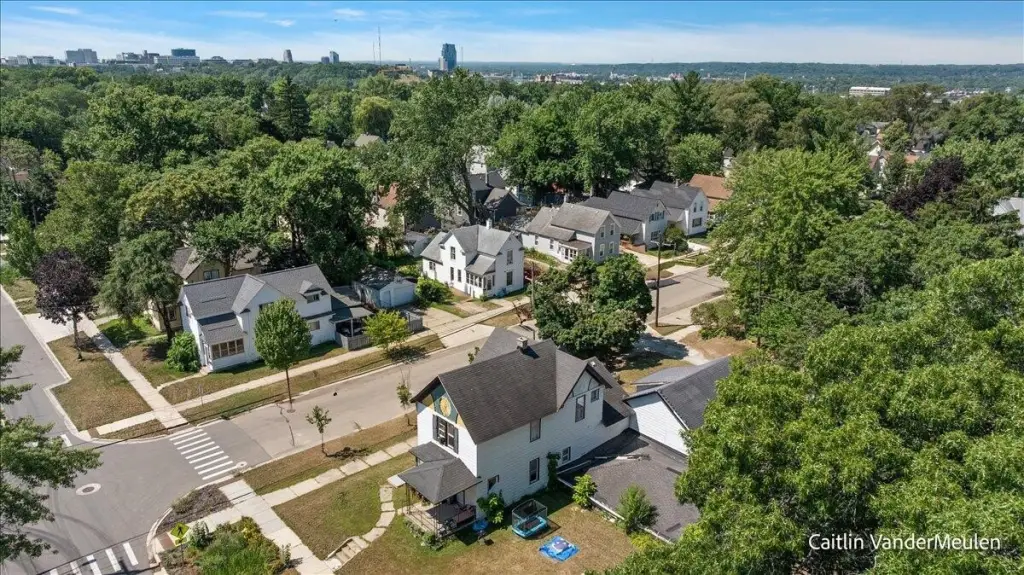
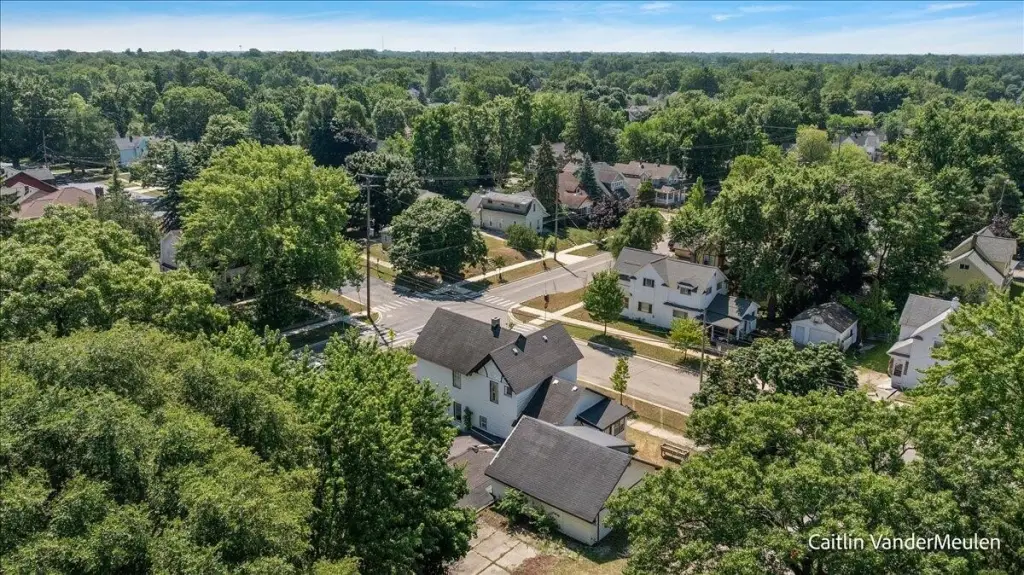
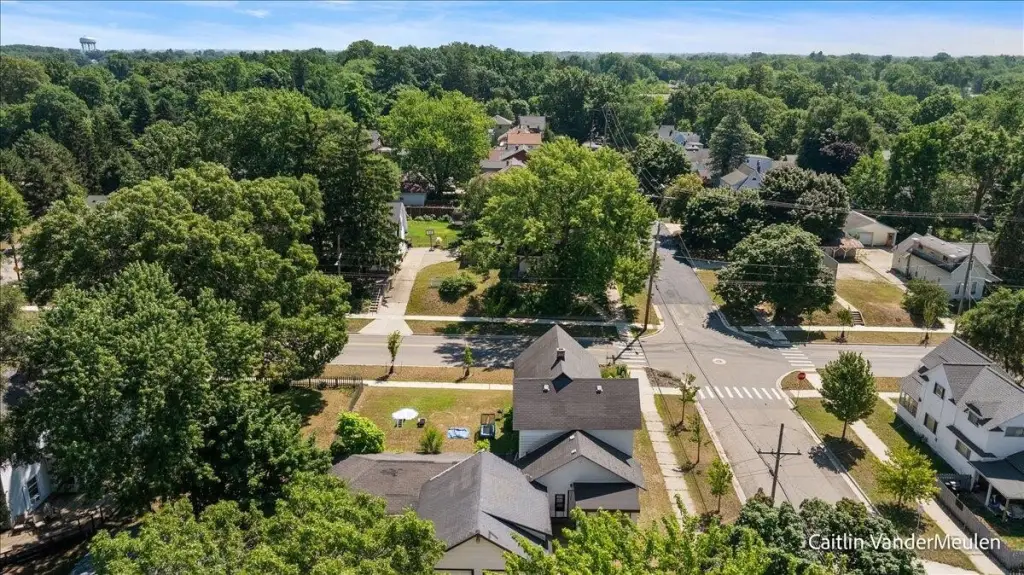
For Sale
$299,900
1501 College Avenue NE, Grand Rapids, MI 49505
MULTI_FAMILY - Grand Rapids, MI
Property SizeContact for details
Lot Size0.23 Acres
Days on Market39
Property Features for 1501 College Avenue NE
General Information
Property type
Residential Multi Family
Property subtype
Other
Zoning description
RES IMPROVED
Bedrooms
4
Full bathrooms
2
Rooms
Basement, Bedroom 1, Bedroom 2, Bedroom 4, Bedroom 3, Bathroom 1, Bathroom 2
Parking
4
Parking features
Paved or Surfaced
Lot features
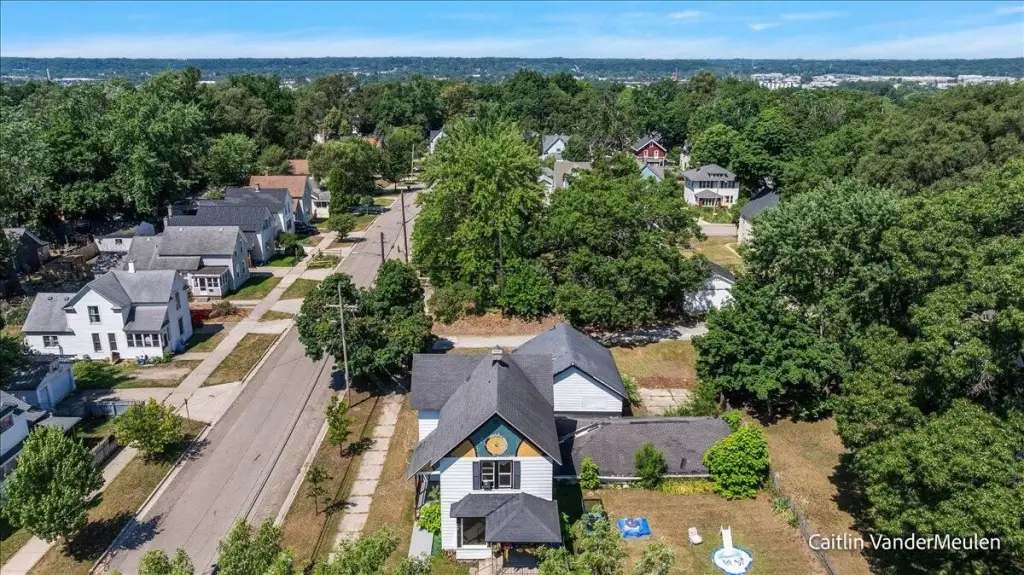
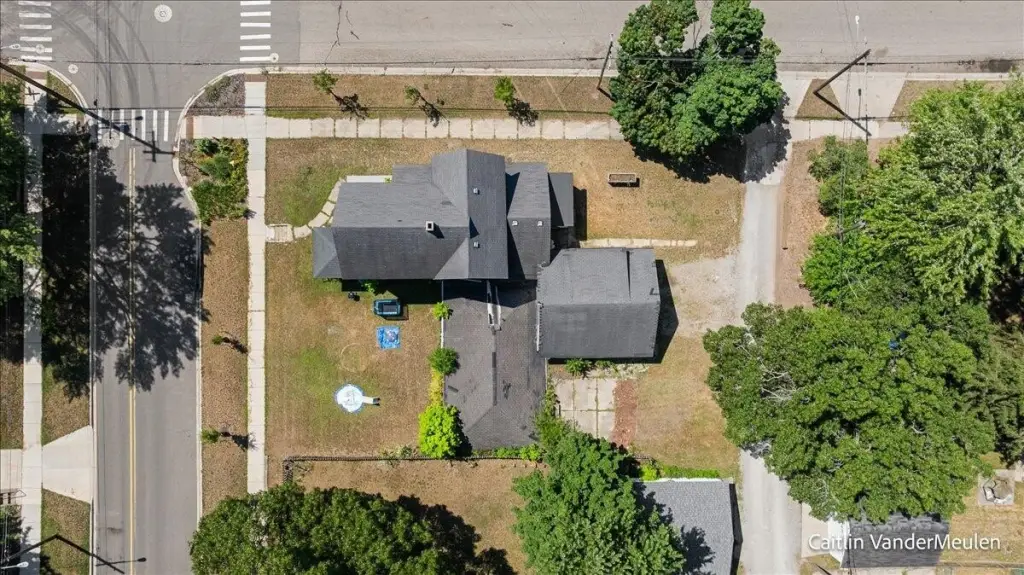
Corner Lot
Elementary school district
Grand Rapids
Middle school district
Grand Rapids
High school district
Grand Rapids
Standard status
Active
APN
41-14-18-402-025
Lot size
0.23 Acres
Taxes and HOA fees
Tax Year
2025
Tax Description
LOT 41 & S 1/2 OF LOT 42* SKINNER & PROVINS SUBDIVISION* OF BLOCK 1 STEWART & IVES ADDITION
Tax Annual Amount
7934
Legal Description
LOT 41 & S 1/2 OF LOT 42* SKINNER & PROVINS SUBDIVISION* OF BLOCK 1 STEWART & IVES ADDITION
Utilities
Utilities
Natural Gas Available
Sewer type
Public Sewer
Heating system
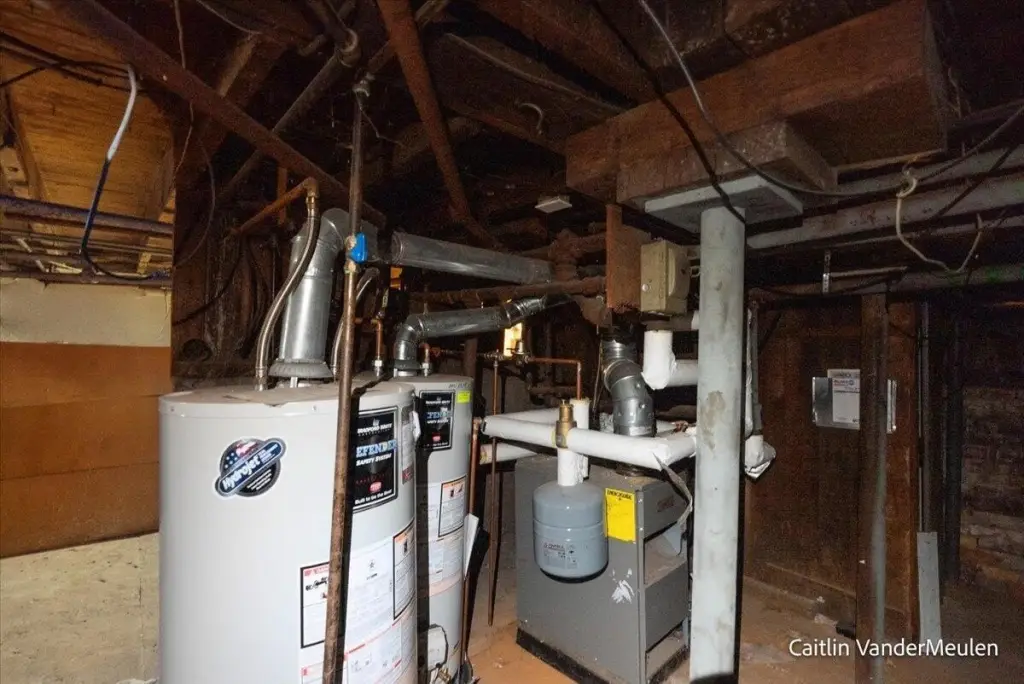
Hot Water(Heating)
Building Details
Year built
1900
Number of units
2
Building materials
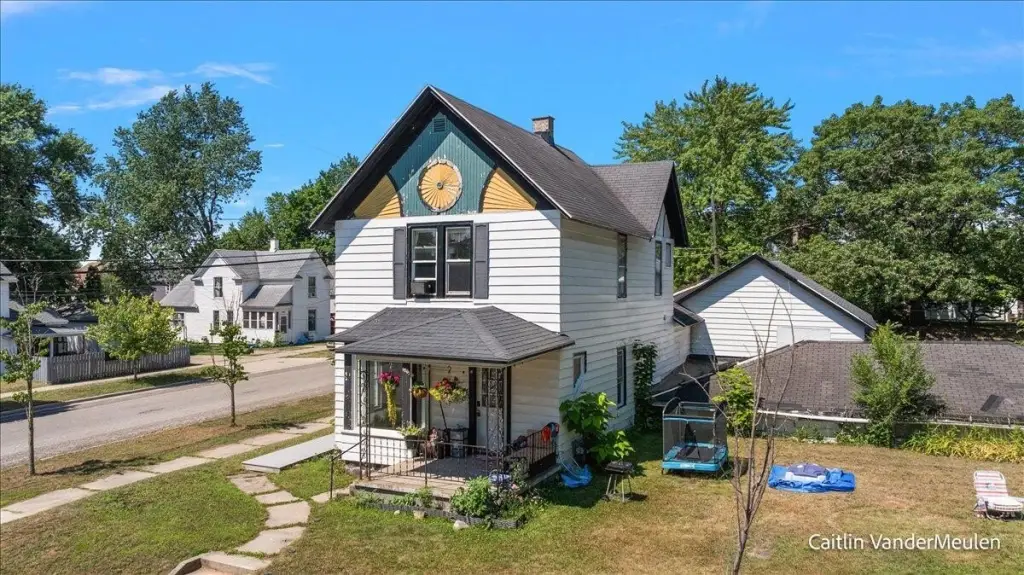
Aluminum Siding
Roof type
Composition
Listing Agency:
Bellabay Realty (North)
(616) 719-1022
Listed By:
Caitlin VanderMeulen
(616) 204-2175
Added: Jul 14
Changed: Jul 25
Last Checked: Aug 21 at 8:06PM
MLS# 26035870
Copyright © 2026 Michigan Regional Information Center, LLC. All rights reserved. All information provided by the listing agent/broker is deemed reliable but is not guaranteed and should be independently verified.
Investment Insights
Based on property information with market context.
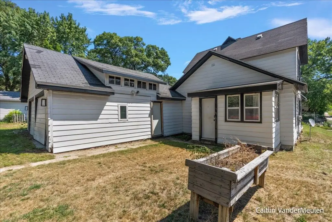
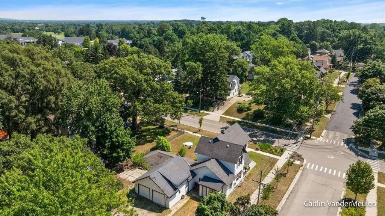
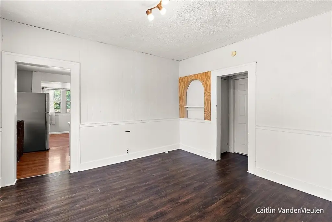
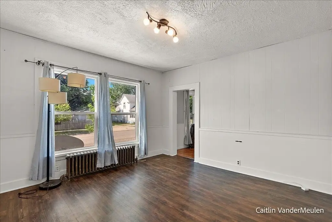
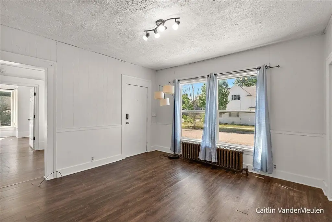
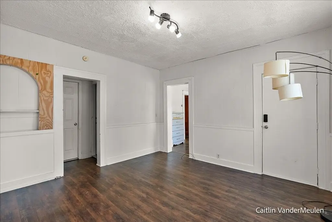
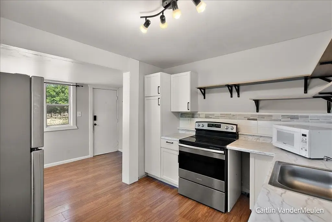
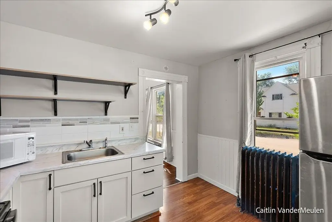
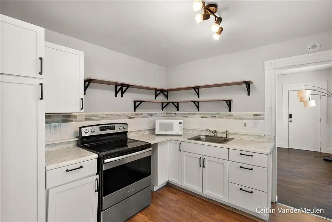
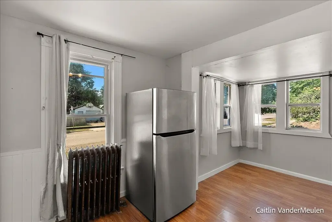
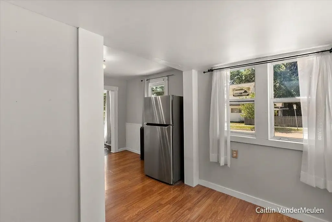
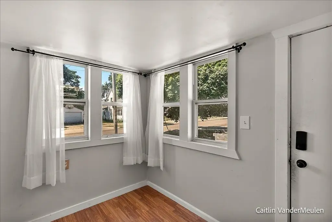
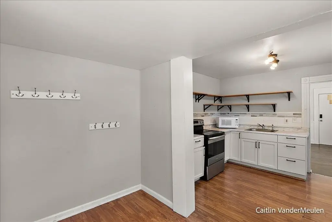
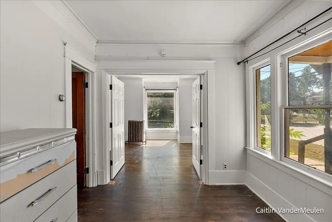
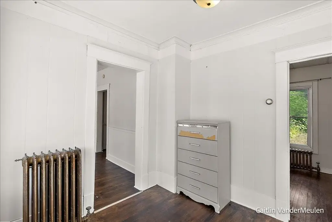
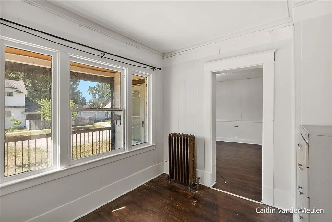
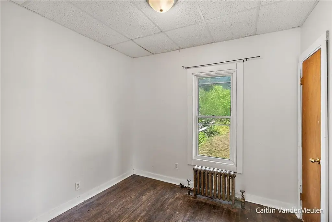
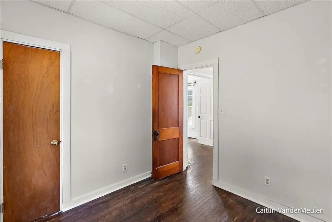
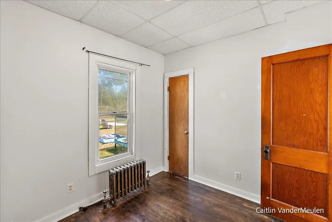
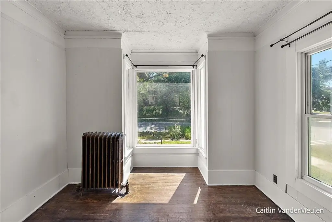
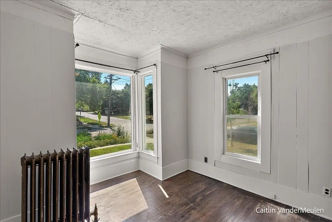
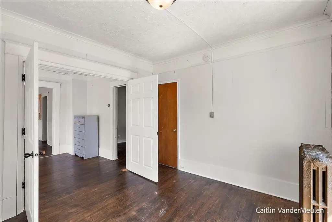
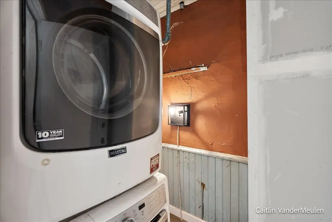
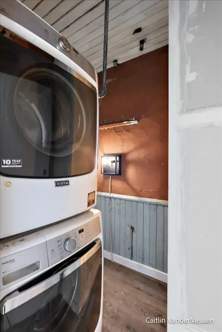
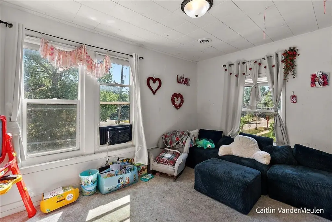
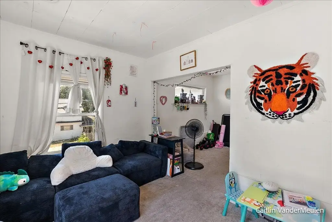
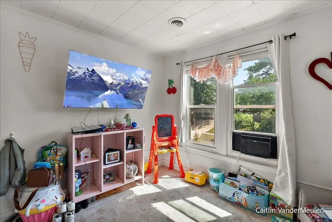
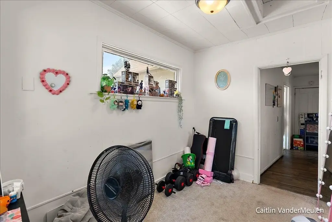
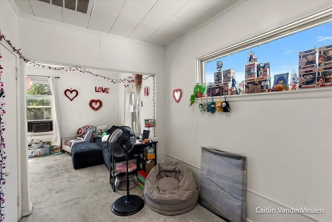
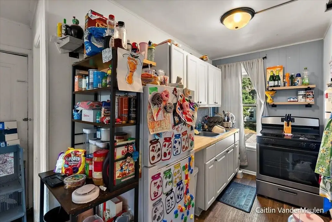
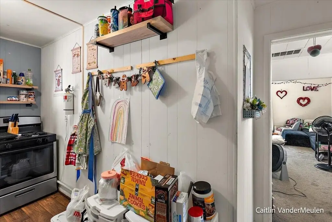
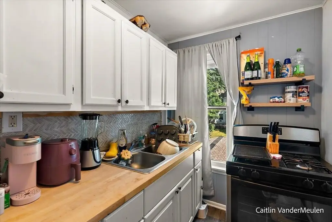
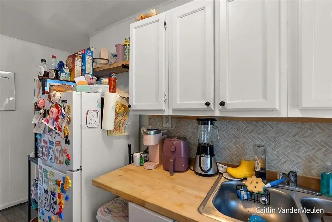
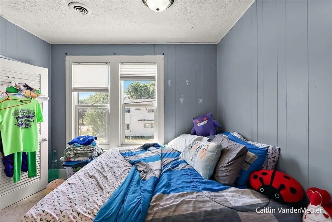
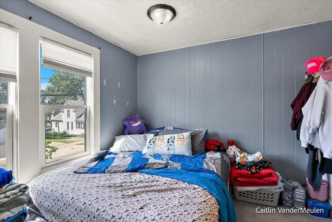
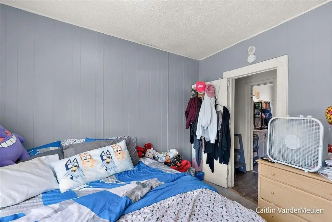
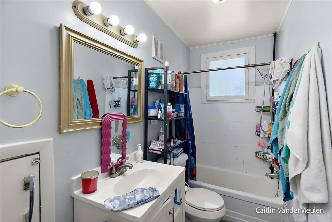
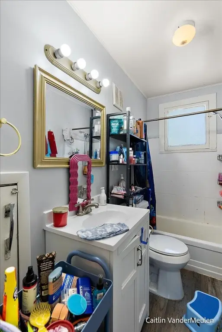
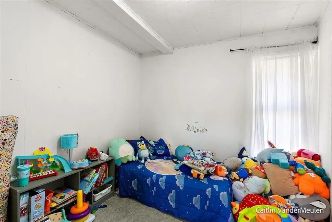
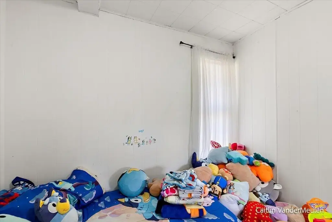
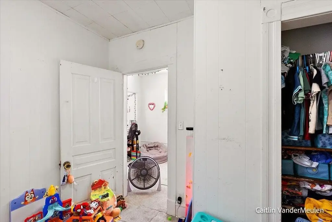
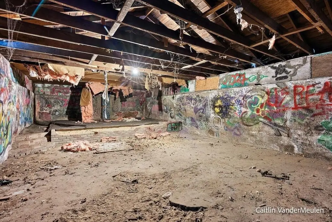
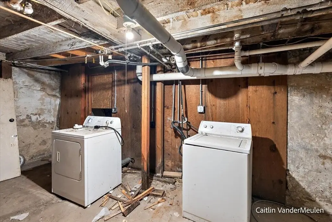
This duplex offers a practical two-unit setup with a main-floor 2-bedroom, 1-bath layout that includes an additional nonconforming bedroom and in-unit laundry. The upper unit is configured as a 2-bedroom, 1-bath floor plan. A large basement provides approximately 1,000 square feet of additional space, which the seller describes as being suitable for potential third-unit conversion or tenant storage, subject to buyer verification. The property is being sold as-is.
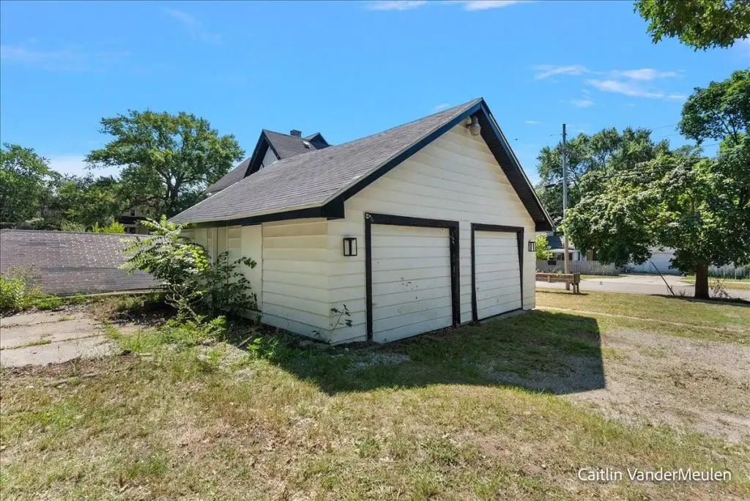
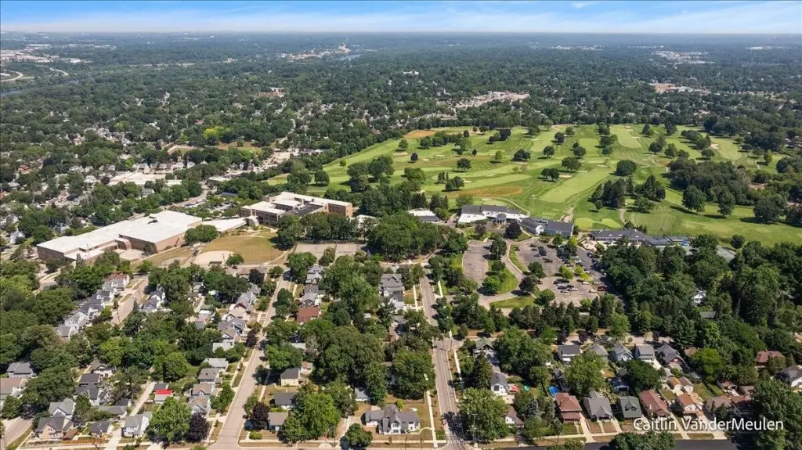
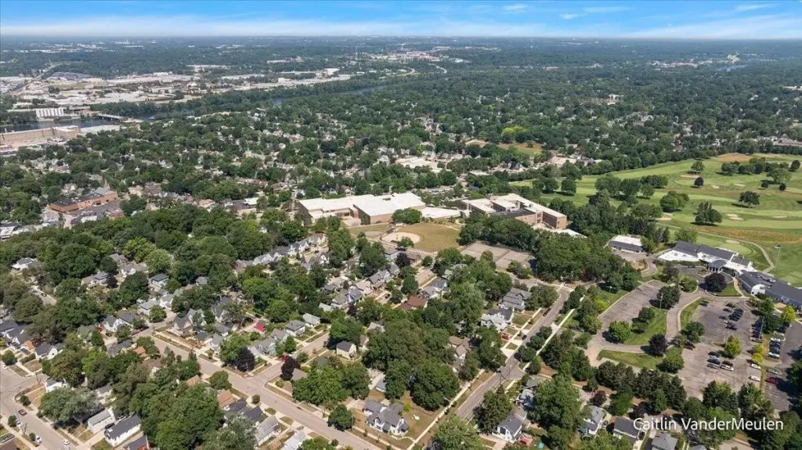
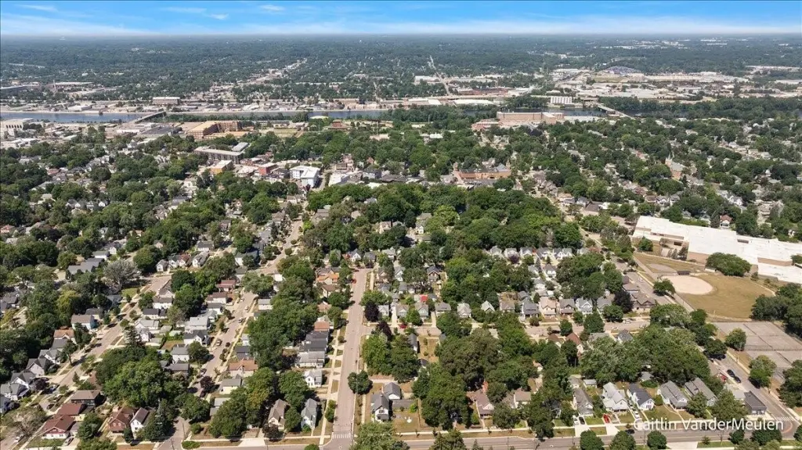
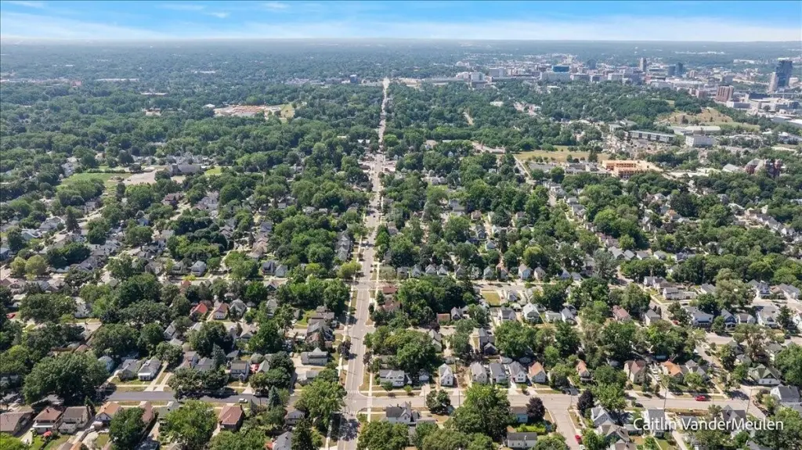
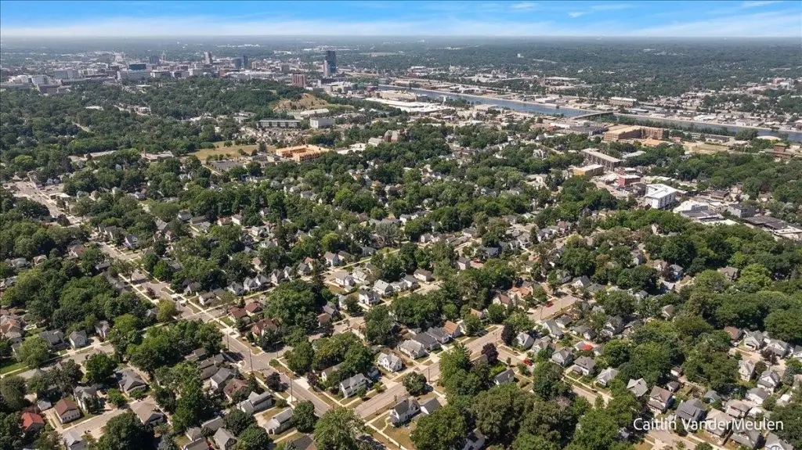
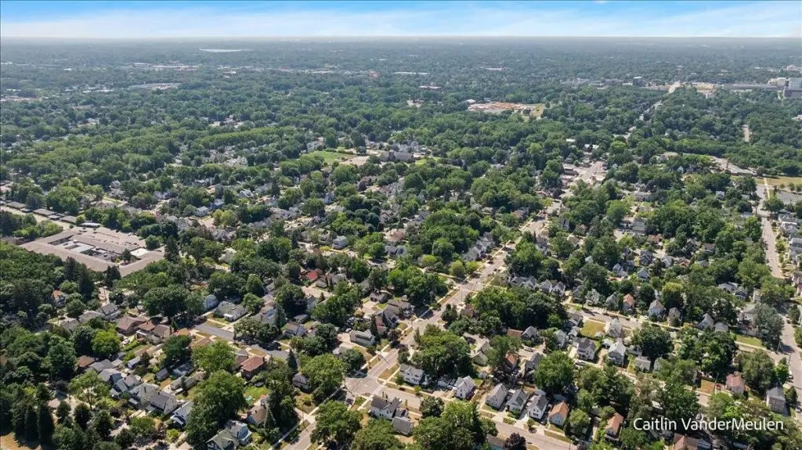
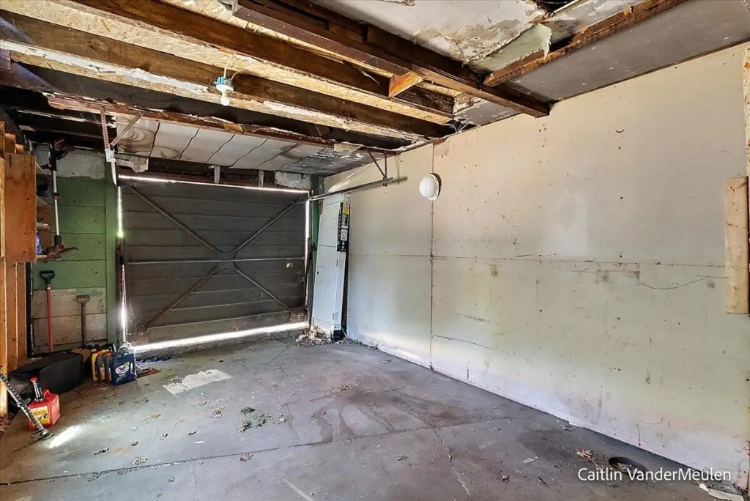
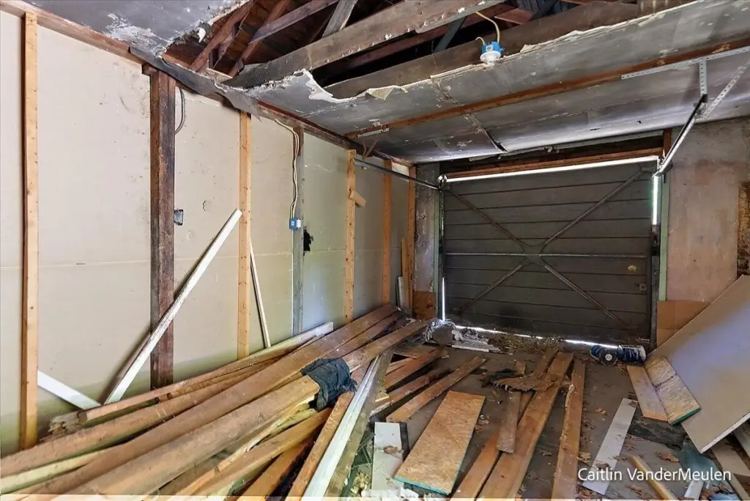
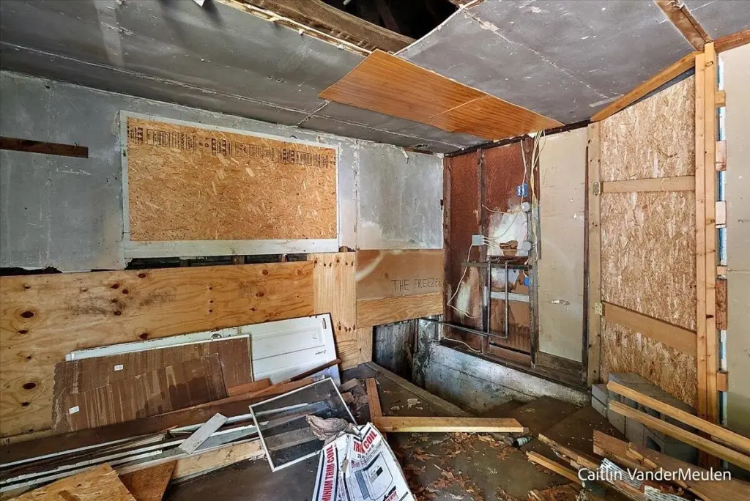
The home includes off-street parking and a detached two-stall garage. It’s located at 1501 College Avenue NE in Grand Rapids, in the Creston neighborhood (Kent County).
Overall, the asset combines two separate residential units with substantial below-grade space and straightforward parking access, making it suitable for investors or an owner-occupant who plans to address the property’s needs directly.
The home includes off-street parking and a detached two-stall garage. It’s located at 1501 College Avenue NE in Grand Rapids, in the Creston neighborhood (Kent County).
Overall, the asset combines two separate residential units with substantial below-grade space and straightforward parking access, making it suitable for investors or an owner-occupant who plans to address the property’s needs directly.
Key Highlights
- Duplex with a 2‑bed main‑floor unit (+1 nonconforming) and a 2‑bed, 1‑bath upper unit
- Basement offers about 1,000 sqft of space
- In‑unit laundry in the main‑floor unit
Property Analytics
Property Profile
Current Use
Lease Details
2
Residential units
Location Intelligence
Trade Area within ½ mile
541
Businesses Nearby
Explore this area
Business Placement
Demographics for 49505, MI
31,444
Population
14,197
Households
2.2
Avg Household Size
36
Median Age
40%
College-Educated
96%
High-School Grad
8.8 sq mi
ZIP Area
3,573
Density / Sq Mi
$71,692
Median Household Income
$43,778
Median Earnings
$1,248
Median Rent
$227,900
Median Home Value
Market
Vacancy Rate% for Multifamily in Midwest region

Questions? Ask Rey
Realmo’s AI knows this listing — price, zoning, demand, history. Ask anything.




Frequently Asked Questions
What type of property is this?
Duplex - Duplex with two 2-bedroom units, in-unit laundry, and a large basement plus detached two-stall garage.
Where is this duplex located?
The property is located at 1501 College Avenue NE Grand Rapids, MI.
What is the asking price?
The asking price for this property is $299,900.
What are key features of this property?
This property features: Duplex with a 2‑bed main‑floor unit (+1 nonconforming) and a 2‑bed, 1‑bath upper unit; Basement offers about 1,000 sqft of space; In‑unit laundry in the main‑floor unit


