Corner Retail
For Lease
$4,000/Mo Modified Gross
1501-A Kaliste Saloom Rd, Lafayette, LA 70508
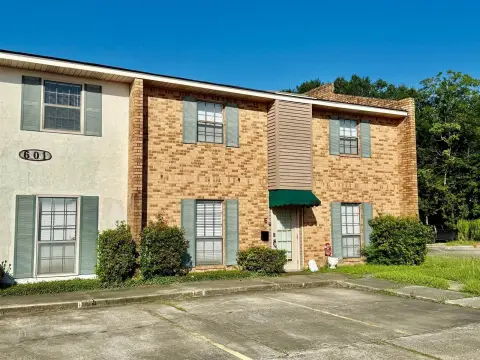
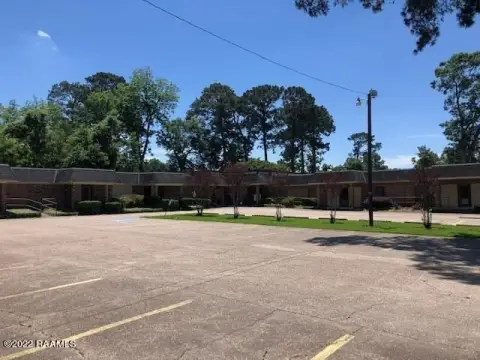
Front-corner retail space with planned interior improvements, dedicated office and storage areas, and multiple signage locations.
Space Size3,000 SF
Days on Market862
Property Features for 1501-A Kaliste Saloom Rd
General Information
Standard status
Active
Size
3,000 SF
Net Rentable
3,000 SF
Property subtype
Retail
Zoning
CM-1
Lease Type
Modified Gross
Space & Availability
Available Space
3,000 SF
Contiguous Space
3,000 SF
Space Use
Retail
Site & Location
Corner Location
Yes
Pylon Signage
Yes
Amenities
marquee signage
roof signage
wall signage
Power
Water
Sewer
Building Details
Tenancy
Multi
Spaces For Lease
at 1501-A Kaliste Saloom Rd Contact usAvailable Space $4,000/Mo
Contact us
Listing Agency:
NAI Rampart Commercial Real Estate Lafayette
(337) 298-6169
Listed By:
Dewitt David · License #46838
(337) 298-6169
Source:
Lacdb.resimplifi
Added: Apr 23, 2024
Changed: Aug 29
Last Checked: Aug 31 at 12:39PM
Displayed information is deemed reliable but is not guaranteed and should be independently verified. All listing content including descriptions, pricing, images are the copyrighted material of NAI Rampart Commercial Real Estate Lafayette
Investment Insights
Based on property information with market context.
This 3,000-square-foot retail suite occupies a front corner within a shopping center and is being refreshed with vinyl plank flooring, new paint, and suspended ceilings at 12 feet and 9 feet. The layout includes an expansive customer-facing area, an ADA restroom, an office/storage room, and a separate IT/storage room.
Signage opportunities include the shopping center marquee, the roofline above the suite, and a side wall visible from the street. The property is located at 1501-A Kaliste Saloom Rd in Lafayette, a few blocks from River Ranch. The landlord covers property taxes, building insurance, and dumpster service; the tenant is responsible for utilities, janitorial service, and repairs under $500 per occurrence. Existing tenant restrictions exclude competition with a cleaners pickup station, salon, vaping business, computer repair operation, and beauty product retailer.
Signage opportunities include the shopping center marquee, the roofline above the suite, and a side wall visible from the street. The property is located at 1501-A Kaliste Saloom Rd in Lafayette, a few blocks from River Ranch. The landlord covers property taxes, building insurance, and dumpster service; the tenant is responsible for utilities, janitorial service, and repairs under $500 per occurrence. Existing tenant restrictions exclude competition with a cleaners pickup station, salon, vaping business, computer repair operation, and beauty product retailer.
Key Highlights
- 3,000 sq. ft. retail suite at the shopping center’s front corner
- Interior updates include vinyl plank flooring, new paint, and suspended 12' & 9' ceiling
- Open retail area plus one ADA restroom, office/storage room, and IT/storage room
Property Analytics
Current Use
Lease Details
Multi-tenant
Tenancy
NNN (Triple Net)
Lease Type
Location Intelligence
Trade Area within ½ mile
1,298
Businesses Nearby
Explore this area
Business Placement
Demographics for 70508, LA
40,343
Population
18,677
Households
2.2
Avg Household Size
38
Median Age
47%
College-Educated
94%
High-School Grad
24.3 sq mi
ZIP Area
1,660
Density / Sq Mi
$88,017
Median Household Income
$51,614
Median Earnings
$1,244
Median Rent
$299,200
Median Home Value
Market
Lease Benchmarks for Lafayette, LA
$20.01 /SF/Yr
Avg Asking Price
$2.13–$144 /SF/Yr
Price Range
14,900 SF
Avg Space Size
Vacancy Rate% for Retail in South region

Questions? Ask Rey
Realmo’s AI knows this listing — price, zoning, demand, history. Ask anything.



Frequently Asked Questions
What type of property is this?
Retail space - Front-corner retail space with planned interior improvements, dedicated office and storage areas, and multiple signage locations.
Where is this retail space located?
The property is located at 1501-A Kaliste Saloom Rd Lafayette, LA.
What is the lease rate?
The lease rate is $4,000/Mo.
What are key features of this property?
This property features: 3,000 sq. ft. retail suite at the shopping center’s front corner; Interior updates include vinyl plank flooring, new paint, and suspended 12' & 9' ceiling; Open retail area plus one ADA restroom, office/storage room, and IT/storage room



