Agricultural Property with
For Sale
$2,500,000
15000 S US HIGHWAY 441 S, Summerfield, FL 34491
Commercial Sale, SUMMERFIELD, FL
Property Size4,721 SF
Lot Size11.56 Acres
Price / SF$529.55
Days on Market48
Property Features for 15000 S US HIGHWAY 441 S
General Information
Property type
Commercial Sale
Property subtype
Other
Zoning
A-1
Parking features
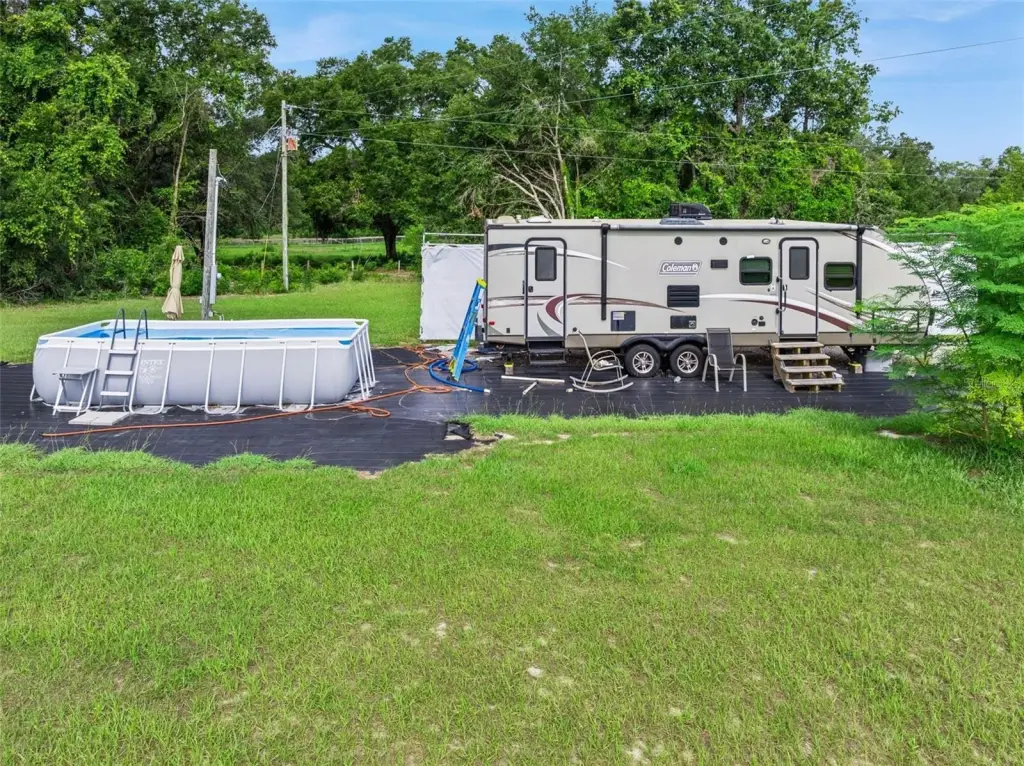
RV
Security features
Security Lighting
Window features
Window Treatments
Appliances
Dishwasher, Dryer, Microwave, Refrigerator, Washer
Lot features
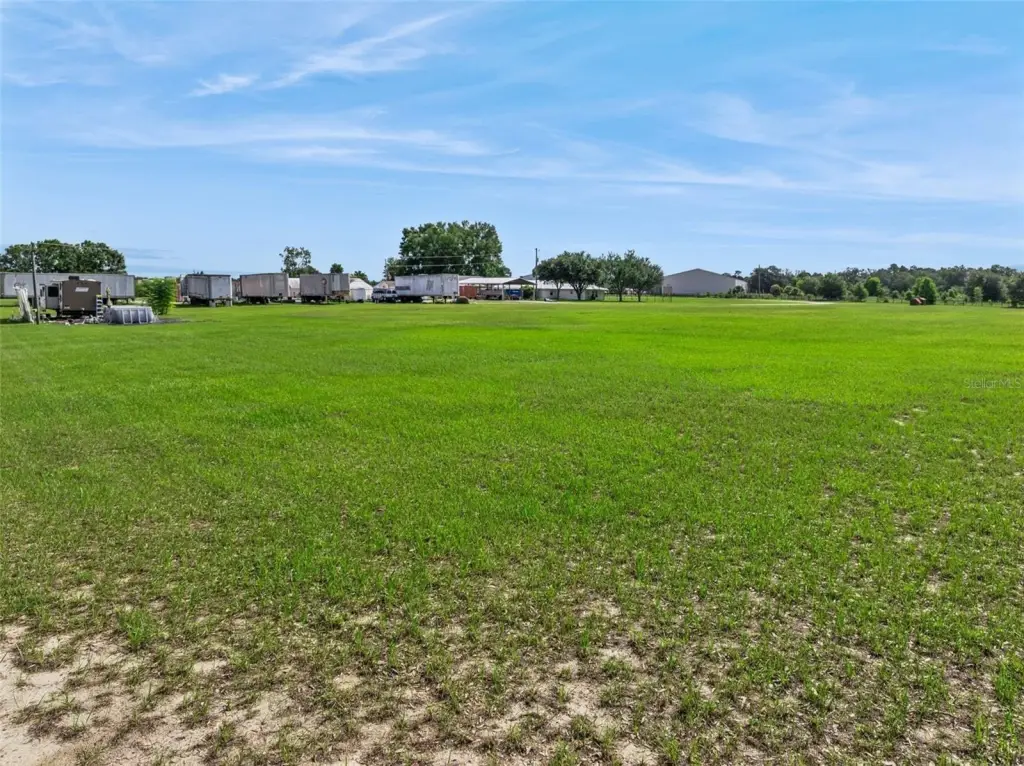
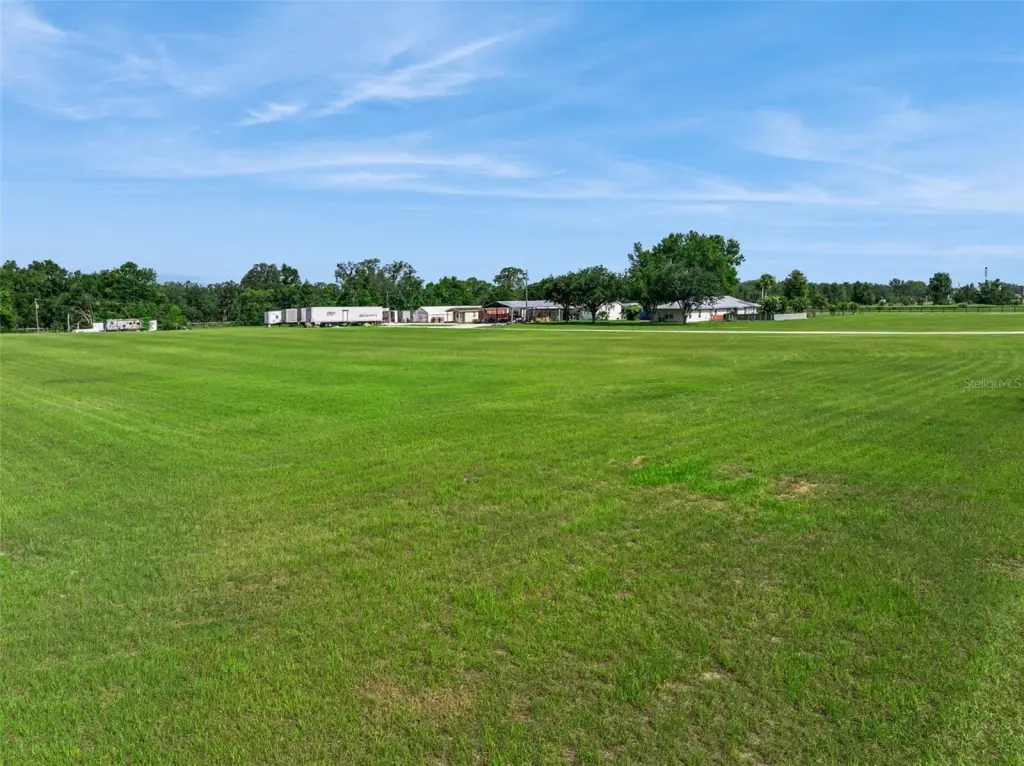
Farm, Interior Lot, Oversized Lot, Paved, Undeveloped
Directions
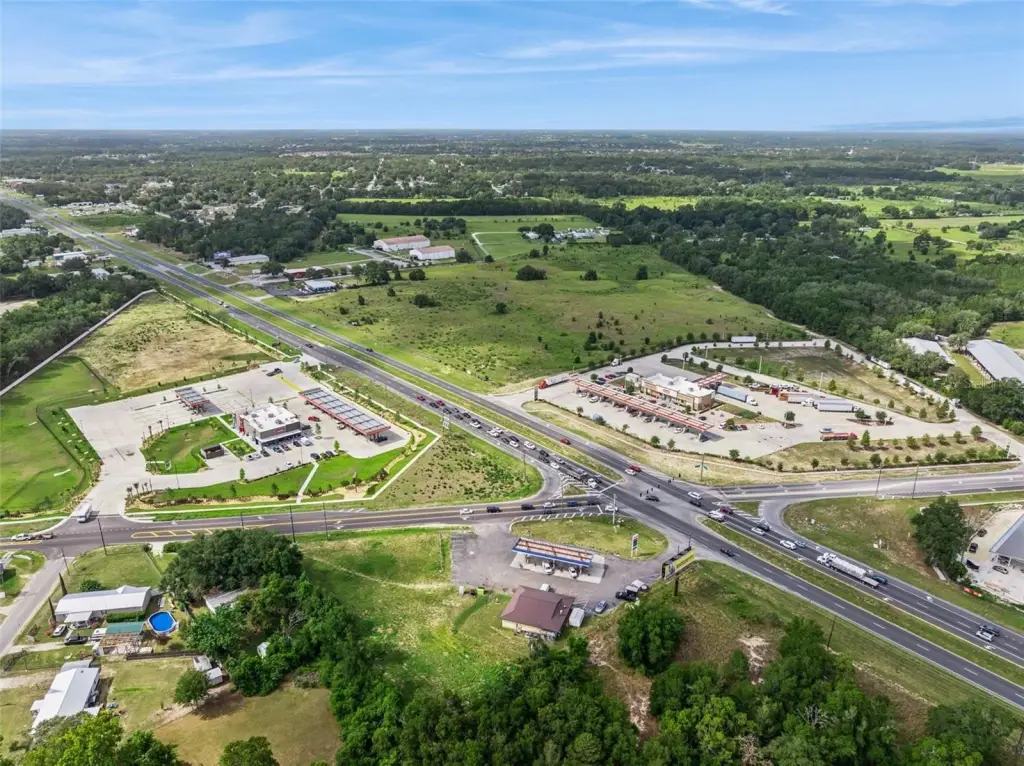
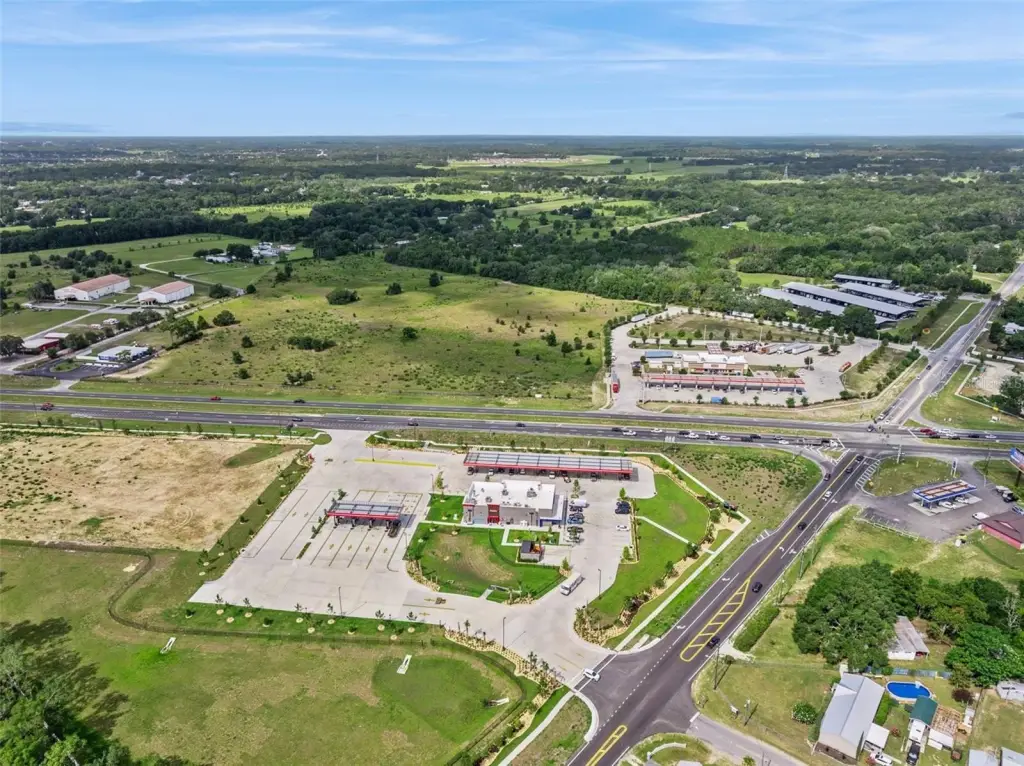

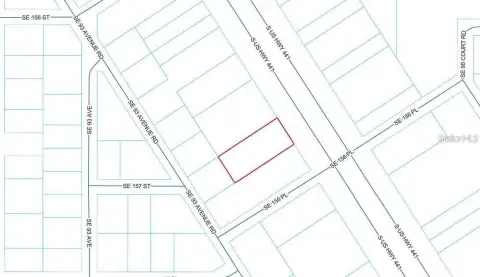
North of the intersection of Highway 42 aqnd 441/27 in Summerfield, prior to the intersection where Circle K and RaceTrac are located, on the west side of the road.
Subdivision
34491 - Summerfield
Standard status
Active
APN
47671-000-02
Size
4,721 SF
Lot size
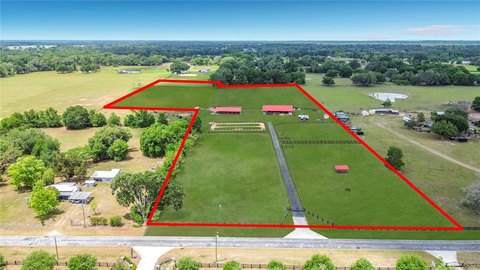
11.56 Acres
Taxes and HOA fees
Tax Year
2025
Tax Description
SEC 21 TWP 17 RGE 23 A PORTION OF SEC 21 & 16 BEING MORE PARTICULARLY DESC AS: BEGIN AT NE COR OF NE 1/4 OF NE 1/4 OF SEC 21 TH S 63-45-01 W 712.25 FT TH S 00-19-35 E 1013.55 FT TO POINT ON S BDRY LINE OF NE 1/4 OF NE 1/4 OF SEC 21 TH S 89-59-52 W 69 0.67 FT TH N 00-08-36 W 664.03 FT TH N 89-57-03 E 646.23 FT TH N 00-07-30 W 373.90 FT TH N 63-47-30 E 713.23 FT TH N 00-05-10 W 75.10 FT TH N 57-05-17 E 21.81 FT TO POINT ON W LY ROW LINE OF HWY 441 (BEING 200 FT WIDE) TH S 32-54-43 E ALONG W LY ROW LINE 40 FT TH S 00-05-10 E 78.23 FT TO POB LESS AND EXCEPT FOLLOWING: COM AT SE COR OF SEC 16 TH N 00-00-41 E 44.60 FT TO POB TH N 00-00-41 E 33.35 FT TH N 32-54-49 W 40 FT TH S 57-05-11 W 21.81 FT TH S 00-07-06 E 75.10 FT TH N 63-20-43 E 44.62
Tax Annual Amount
5414
Legal Description
SEC 21 TWP 17 RGE 23 A PORTION OF SEC 21 & 16 BEING MORE PARTICULARLY DESC AS: BEGIN AT NE COR OF NE 1/4 OF NE 1/4 OF SEC 21 TH S 63-45-01 W 712.25 FT TH S 00-19-35 E 1013.55 FT TO POINT ON S BDRY LINE OF NE 1/4 OF NE 1/4 OF SEC 21 TH S 89-59-52 W 69 0.67 FT TH N 00-08-36 W 664.03 FT TH N 89-57-03 E 646.23 FT TH N 00-07-30 W 373.90 FT TH N 63-47-30 E 713.23 FT TH N 00-05-10 W 75.10 FT TH N 57-05-17 E 21.81 FT TO POINT ON W LY ROW LINE OF HWY 441 (BEING 200 FT WIDE) TH S 32-54-43 E ALONG W LY ROW LINE 40 FT TH S 00-05-10 E 78.23 FT TO POB LESS AND EXCEPT FOLLOWING: COM AT SE COR OF SEC 16 TH N 00-00-41 E 44.60 FT TO POB TH N 00-00-41 E 33.35 FT TH N 32-54-49 W 40 FT TH S 57-05-11 W 21.81 FT TH S 00-07-06 E 75.10 FT TH N 63-20-43 E 44.62
Utilities
Utilities
Electricity Available
Sewer type
Septic Tank
Heating system
Electric (Heating), Central
Cooling system
Zoned, Central Air
Water source
Well
Building Details
Year built
1992
Floors in Building
1
Flooring type
Concrete, Tile
Building materials
Block, Stucco
Roof type
Shingle, Metal
Additional Structures
Outbuilding
Listing Agency:
WEICHERT REALTORS HALLMARK PRO
(352) 729-6528
Listed By:
Betty Hensinger · License #672938
(352) 267-5028
Added: Jul 29
Changed: Sep 12
Last Checked: Sep 14 at 1:06AM
MLS# G5115598
Copyright © 2026 Stellar MLS. All rights reserved. All information provided by the listing agent/broker is deemed reliable but is not guaranteed and should be independently verified.
Investment Insights
Based on property information with market context.
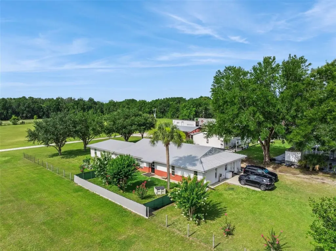
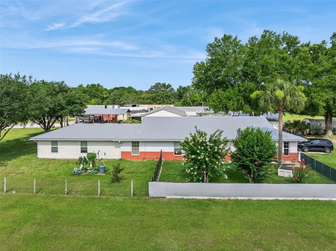
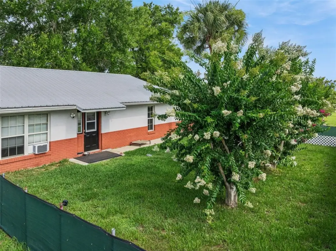
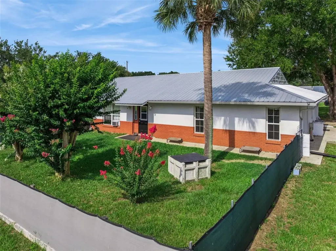
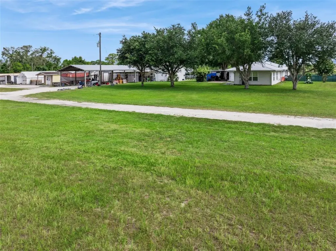
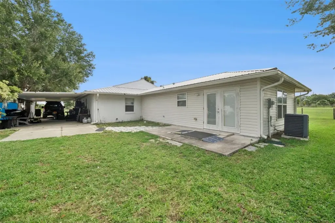
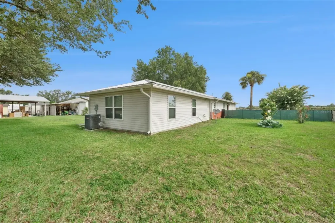
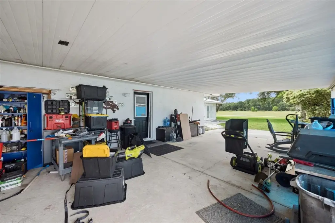
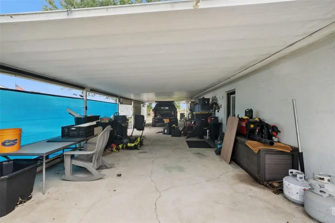
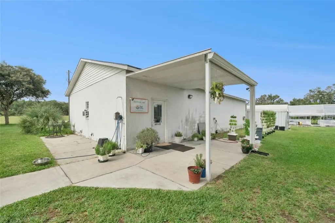
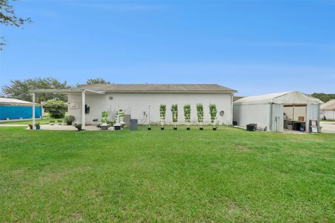
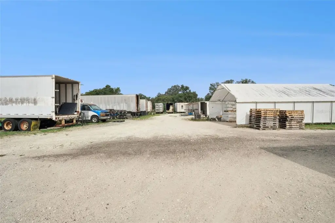
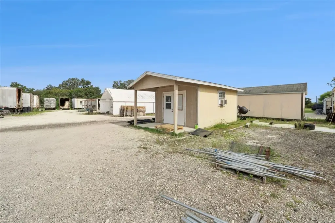
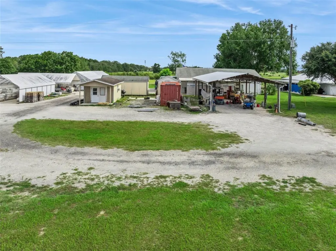
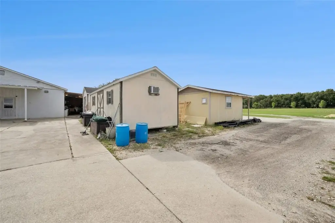
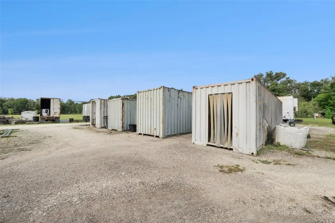
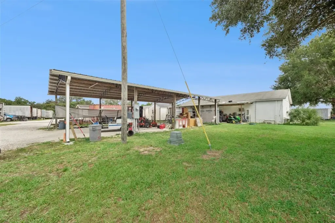
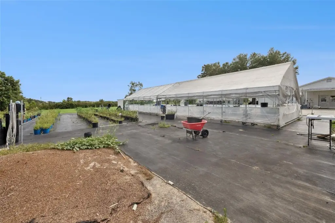
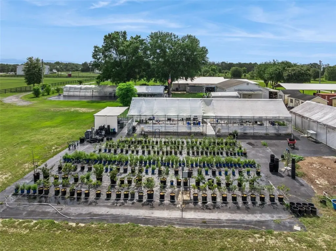
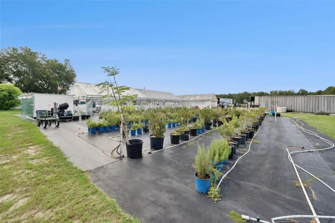
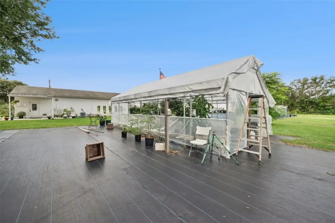
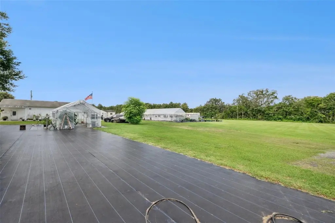
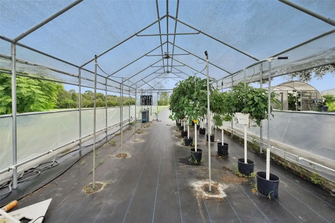
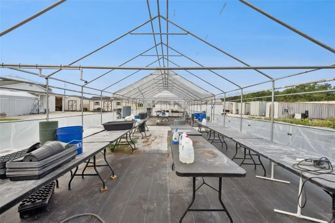
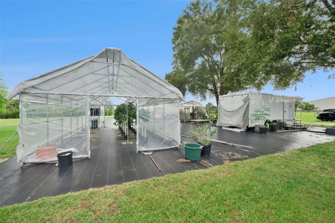
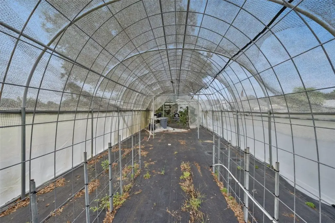
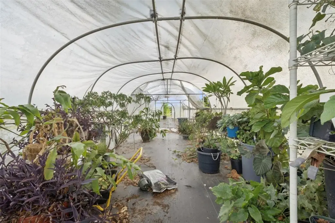
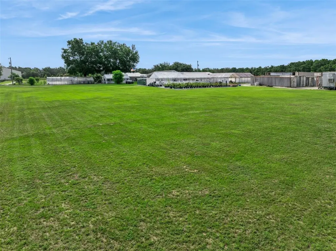
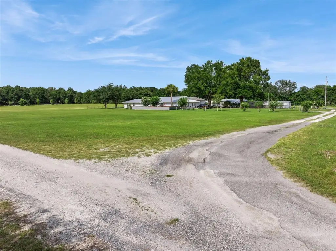
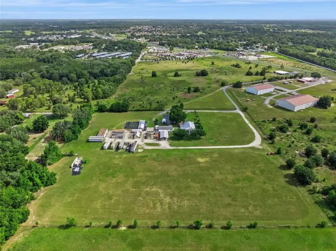
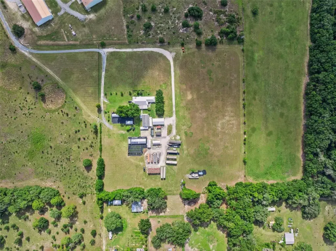
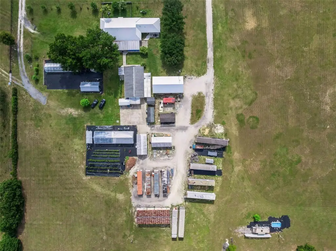
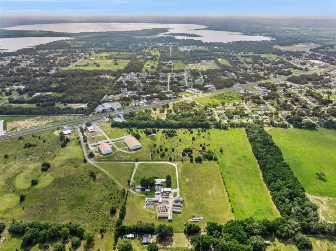
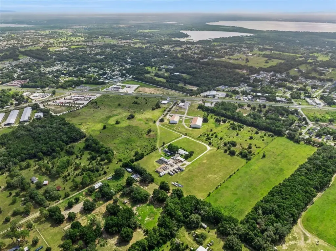
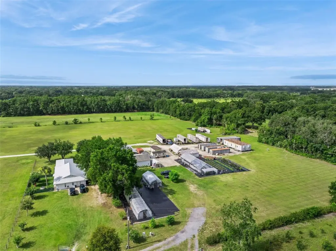
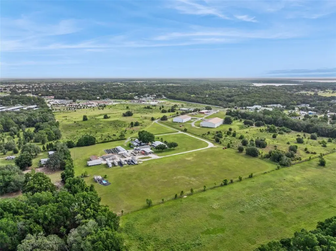
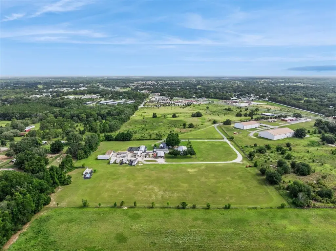
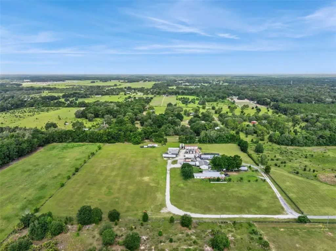
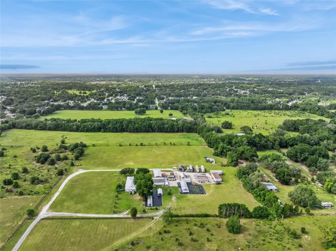
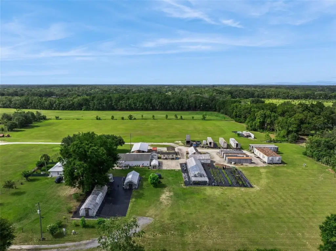
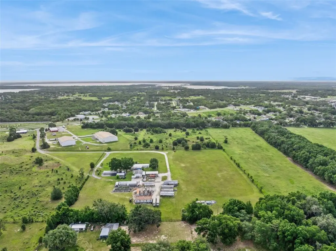
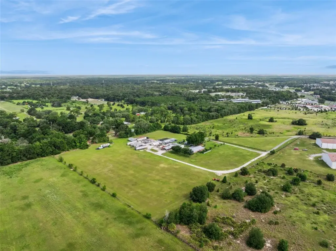
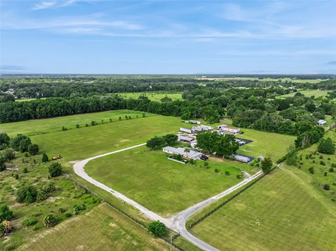
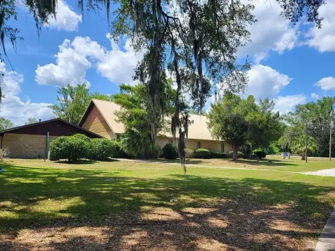
This 11.56-acre agricultural property includes 4,721 square feet of improvements and a range of facilities supporting agricultural and commercial operations. Improvements include a three-bedroom, two-bath residence with an attached one-bedroom, one-bath apartment completed in 2020, a separate office building with private offices, conference space, and storage, multiple greenhouses, dry storage buildings, and a 24' x 48' engineered pole barn. The barn has 14-foot side walls, a metal roof, and a 150-mph wind-load rating. Additional features include block and stucco construction, tile and concrete flooring, central air, well water, septic service, and available electricity.
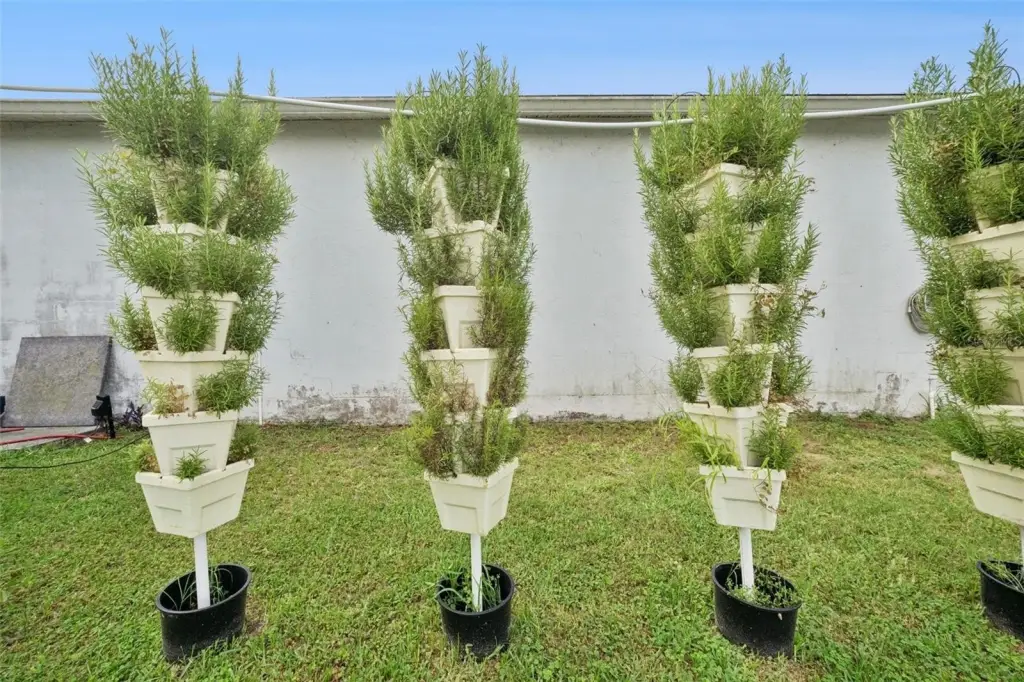
The property is located at 15000 S US Highway 441 S in Summerfield, north of the Highway 42 and Highway 441 intersection and approximately 4 miles from The Villages. It has a gated entrance and Commercial Future Land Use designation. The sandy soils have not been treated with chemicals, fertilizers, or herbicides, while the property has supported a hydroponic growing operation for more than 25 years.
The property is located at 15000 S US Highway 441 S in Summerfield, north of the Highway 42 and Highway 441 intersection and approximately 4 miles from The Villages. It has a gated entrance and Commercial Future Land Use designation. The sandy soils have not been treated with chemicals, fertilizers, or herbicides, while the property has supported a hydroponic growing operation for more than 25 years.
Key Highlights
- 11.56 acres with 4,721 square feet of improvements
- Commercial Future Land Use designation with A‑1 zoning
- 24' x 48' engineered pole barn with 14‑foot side walls
Property Analytics
Unlock full access to Insights
Subscribe to Realmo Intelligence
Open Analytics
Current Use
Location Intelligence
Trade Area within ½ mile
129
Businesses Nearby
Explore this area
Business Placement
Demographics for 34491, FL
31,545
Population
15,474
Households
2
Avg Household Size
61
Median Age
22%
College-Educated
88%
High-School Grad
44.9 sq mi
ZIP Area
703
Density / Sq Mi
$65,900
Median Household Income
$35,440
Median Earnings
$1,102
Median Rent
$253,100
Median Home Value
Check the figures for this property
Cap Rate, Value Estimation, Potential NOI and more
View Realmo Analytics

Questions? Ask Rey
Realmo’s AI knows this listing — price, zoning, demand, history. Ask anything.





Frequently Asked Questions
What type of property is this?
Farm - Established agricultural property with residences, operational facilities, greenhouse infrastructure, and Commercial Future Land Use designation.
Where is this farm located?
The property is located at 15000 S US HIGHWAY 441 S Summerfield, FL.
What is the asking price?
The asking price for this property is $2,500,000.
What are key features of this property?
This property features: 11.56 acres with 4,721 square feet of improvements; Commercial Future Land Use designation with A‑1 zoning; 24' x 48' engineered pole barn with 14‑foot side walls