Industrial Flex Suite with Dedicated
For Lease
Contact for pricing
1500 Buchanan Ave SW, Grand Rapids, MI 49507
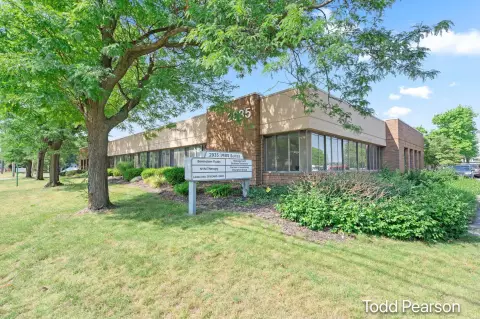
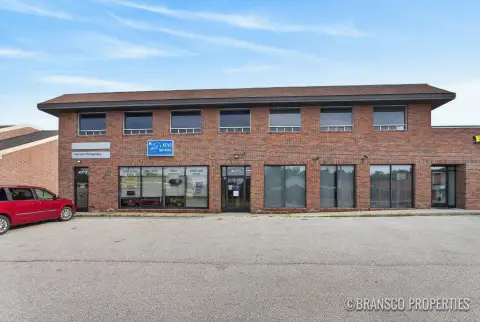
Industrial flex suite with dedicated office and 18' clear heights, supported by shared truck docks.
Space SizeContact for details
Days on Market121
Property Features for 1500 Buchanan Ave SW
General Information
Standard status
Active
Total Parking Spaces
140
Property subtype
Industrial
Zoning
SD-IT
Lease Type
NNN
Warehouse & Industrial
Clear Height
18 ft
Dock-High Doors
3
Heavy Power
Yes
Additional Details
Highway Access
Yes
Amenities
kitchenette
outdoor employee break area
Power
Water
Sewer
Natural Gas
140 Parking Spaces
Building Details
Year Built
1915
Tenancy
Multi-Tenant
Spaces For Lease
at 1500 Buchanan Ave SW Contact usAvailable Space $4.95/Mo
Contact us
Listing Agency:
Colliers - Grand Rapids
Listed By:
Chris VanderBand · License #MI6501425892
(616) 258-0128
Source:
Carwm.resimplifi
Added: May 18
Changed: Sep 9
Last Checked: Sep 14 at 5:50AM
Displayed information is deemed reliable but is not guaranteed and should be independently verified. All listing content including descriptions, pricing, images are the copyrighted material of Colliers - Grand Rapids
Investment Insights
Based on property information with market context.
This 22,500 SF industrial flex suite is designed for adaptable warehouse and light industrial use, with approximately 1,000 SF of dedicated office space. The facility offers 18' clear heights and heavy power, with access to three shared truck docks. Multiple entry points support day-to-day operations, and interior amenities include a kitchenette and an outdoor employee break area.
The property is positioned within Grand Rapids’ industrial corridor and sits about 0.8 miles from US-131. It is surrounded by established area neighbors including Butterball Farms and Michigan Wheel.
Additional improvements support functional use, including ample on-site surface parking with 140 spaces. The landlord is prepared to install a new grade-level door for added convenience.
The property is positioned within Grand Rapids’ industrial corridor and sits about 0.8 miles from US-131. It is surrounded by established area neighbors including Butterball Farms and Michigan Wheel.
Additional improvements support functional use, including ample on-site surface parking with 140 spaces. The landlord is prepared to install a new grade-level door for added convenience.
Key Highlights
- 22,500 SF industrial suite with ±1,000 SF dedicated office space
- 18' clear heights with heavy power for light industrial, warehouse, or logistics use
- Access to three shared truck docks plus multiple entry points
Property Analytics
Current Use
Lease Details
18 ft
Clear height
3
Dock-high doors
Yes
Heavy power
Yes
Highway access
NNN (Triple Net)
Lease Type
Location Intelligence
Trade Area within ½ mile
591
Businesses Nearby
Under-served
Demand for This Use
Explore this area
Business Placement
Demographics for 49507, MI
38,137
Population
13,773
Households
2.8
Avg Household Size
30
Median Age
27%
College-Educated
78%
High-School Grad
5.5 sq mi
ZIP Area
6,934
Density / Sq Mi
$56,578
Median Household Income
$34,939
Median Earnings
$1,114
Median Rent
$179,600
Median Home Value
Market
Lease Benchmarks for Grand Rapids, MI
$9.97 /SF/Yr
Avg Asking Price
$3.81–$20 /SF/Yr
Price Range
29,530 SF
Avg Space Size
Vacancy Rate% for Industrial in Midwest region

Questions? Ask Rey
Realmo’s AI knows this listing — price, zoning, demand, history. Ask anything.




Similar Off Market Nearby
- Chefs Born From a Kitchen — 338 Fox St SW, Grand Rapids, MI 49507
Frequently Asked Questions
What type of property is this?
Flex space - Industrial flex suite with dedicated office and 18' clear heights, supported by shared truck docks.
Where is this flex space located?
The property is located at 1500 Buchanan Ave SW Grand Rapids, MI.
What are key features of this property?
This property features: 22,500 SF industrial suite with ±1,000 SF dedicated office space; 18' clear heights with heavy power for light industrial, warehouse, or logistics use; Access to three shared truck docks plus multiple entry points



