Mixed-Use Building with
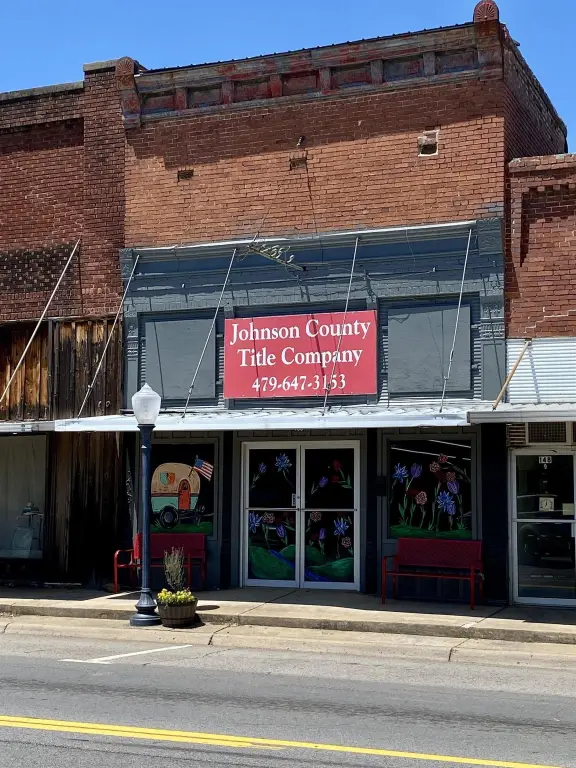
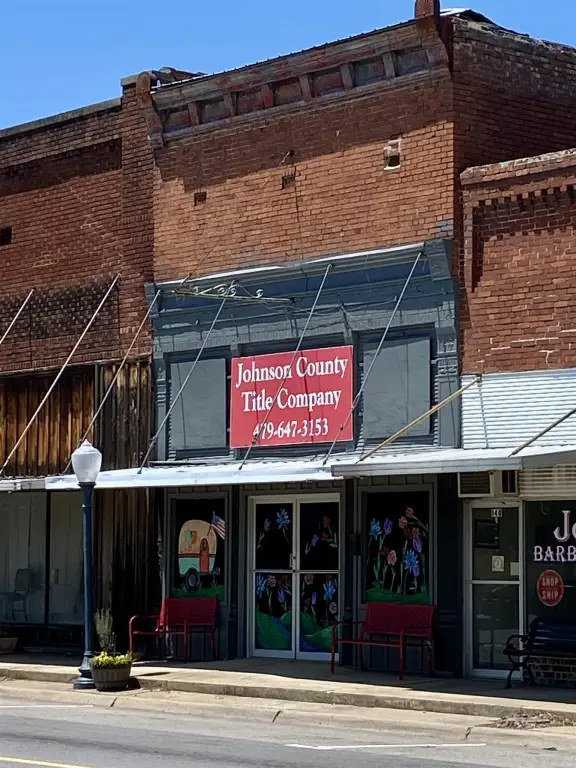
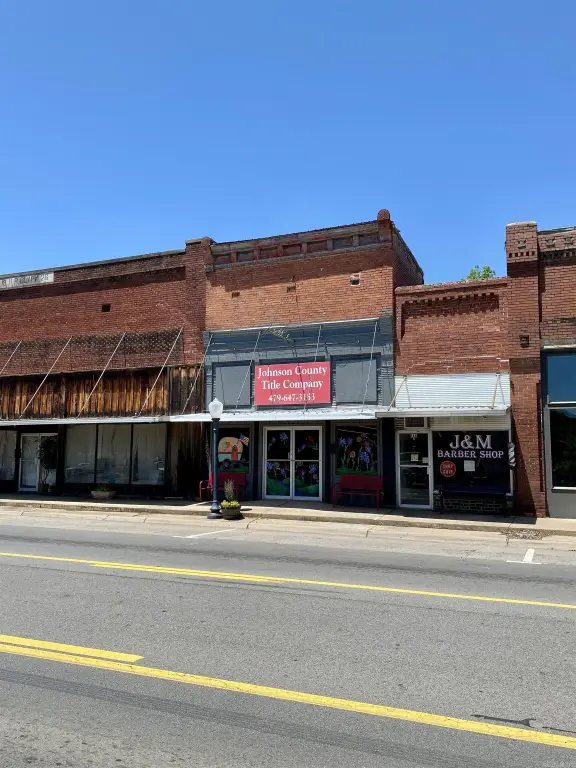
For Sale
$179,000
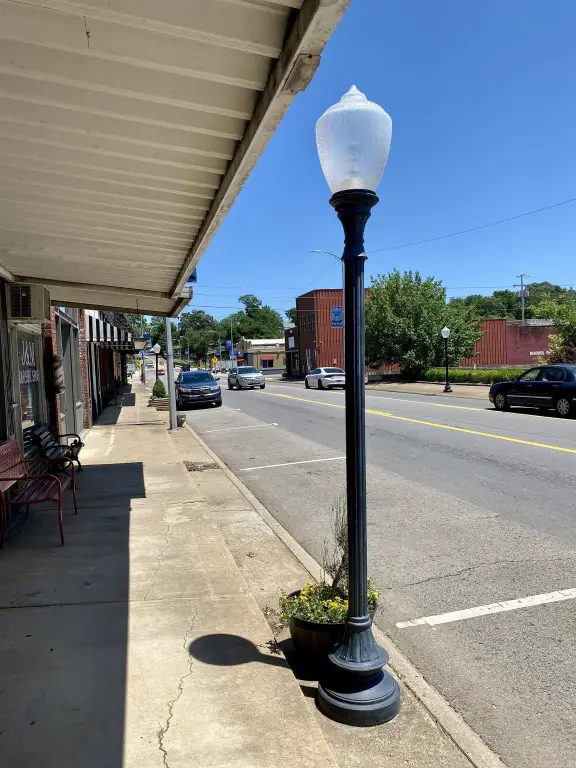
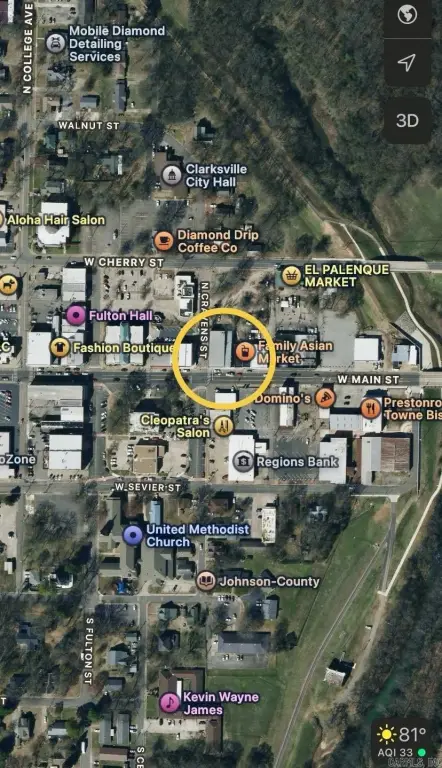
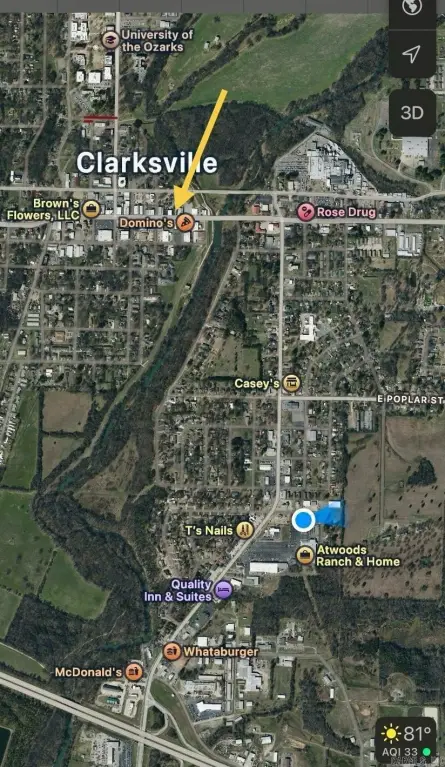
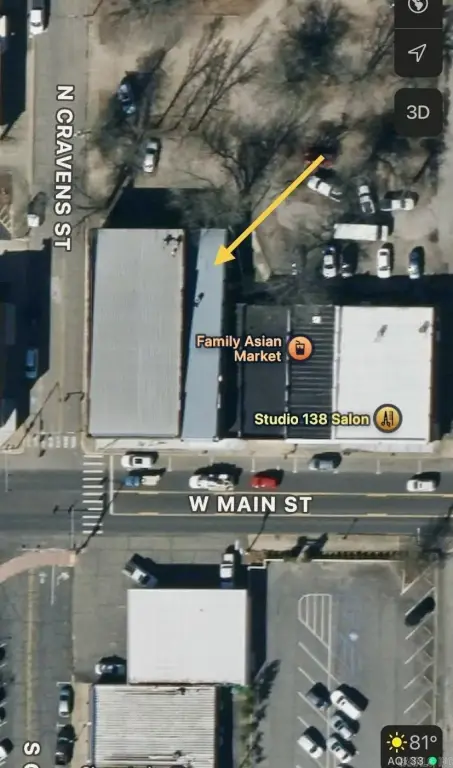
150 W Main Street, Clarksville, AR 72830
Commercial / Industrial, Traditional, Clarksville, AR
Property Size3,530 SF
Lot Size0.05 Acres
Price / SF$50.71
Days on Market236
Property Features for 150 W Main Street
General Information
Property type
Commercial Sale
Property subtype
Other
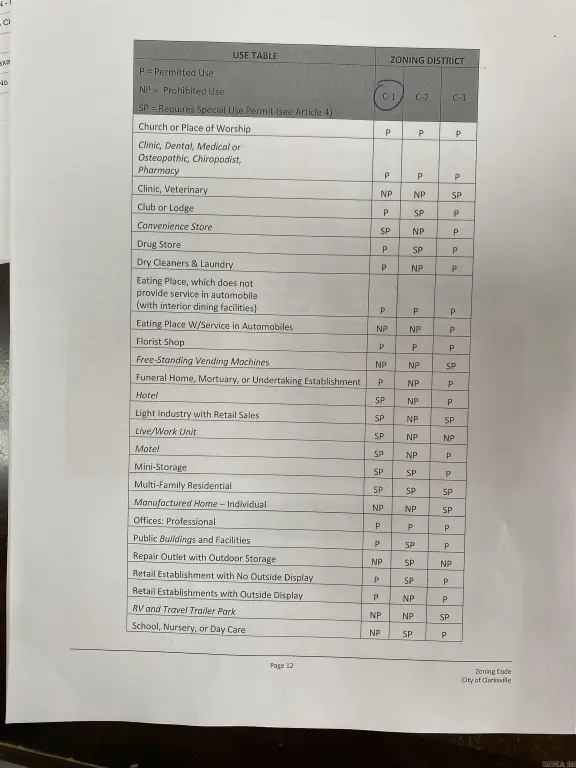
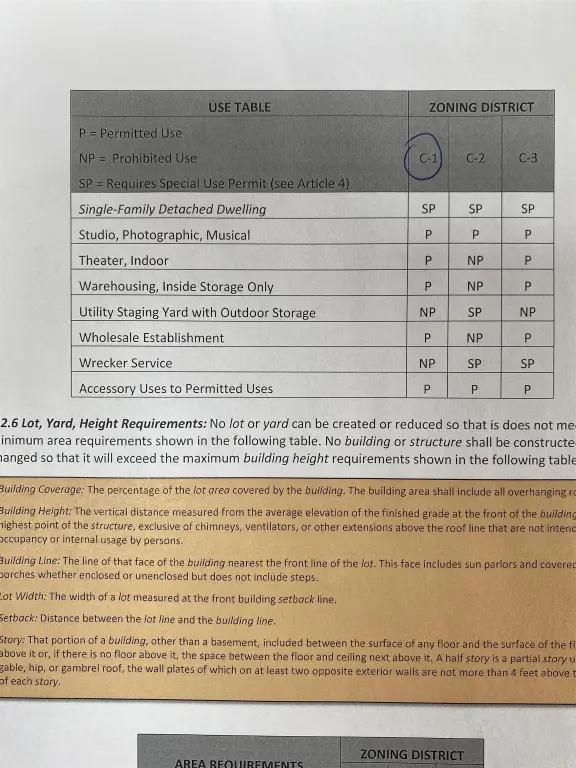
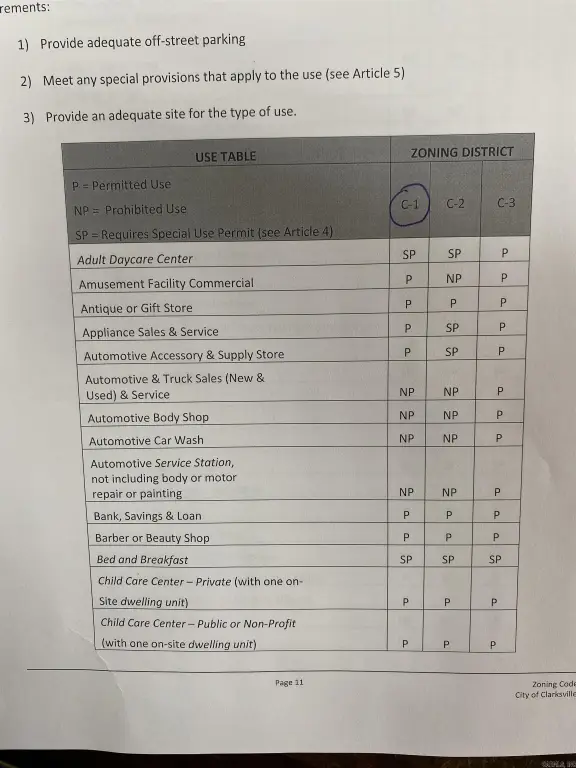
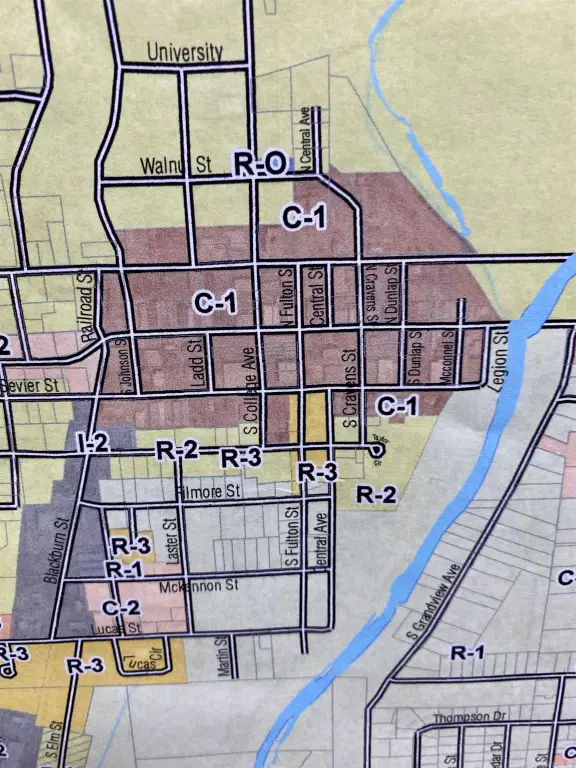
Zoning description
Central Business
Parking features
Offsite
Interior features
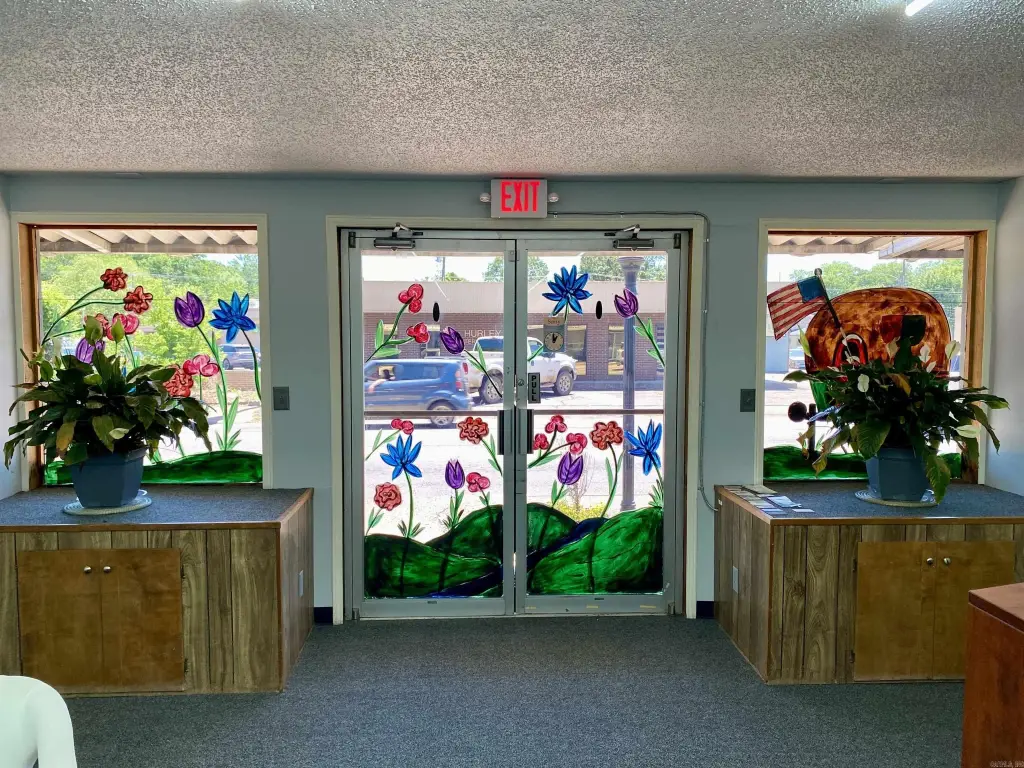
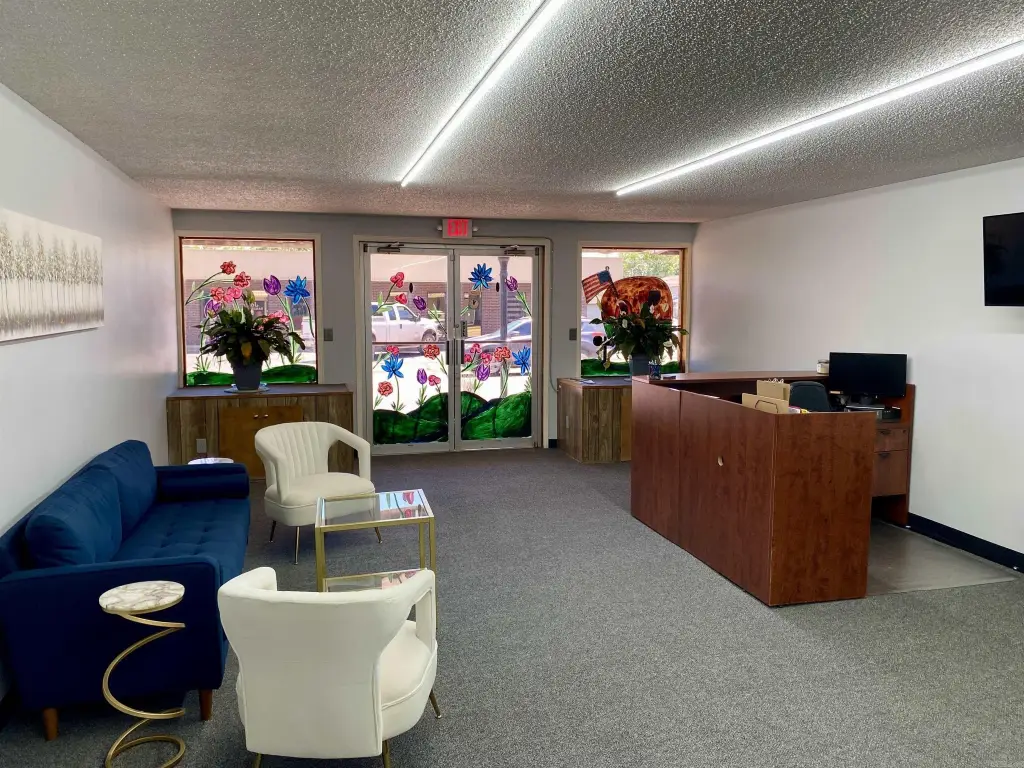
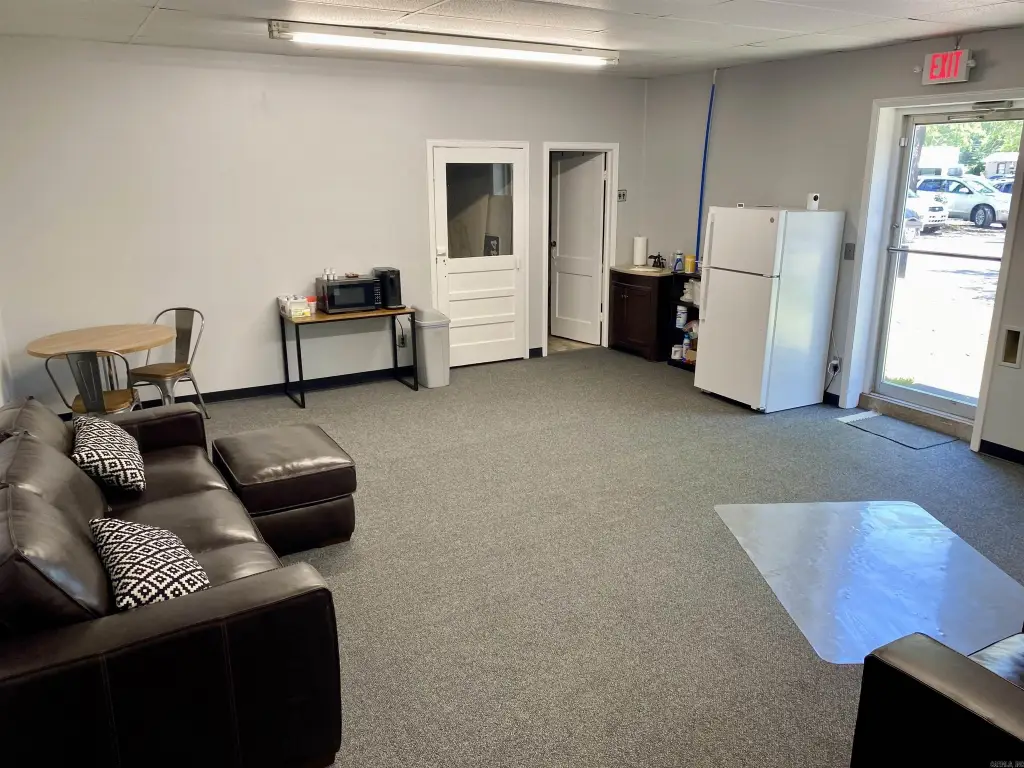
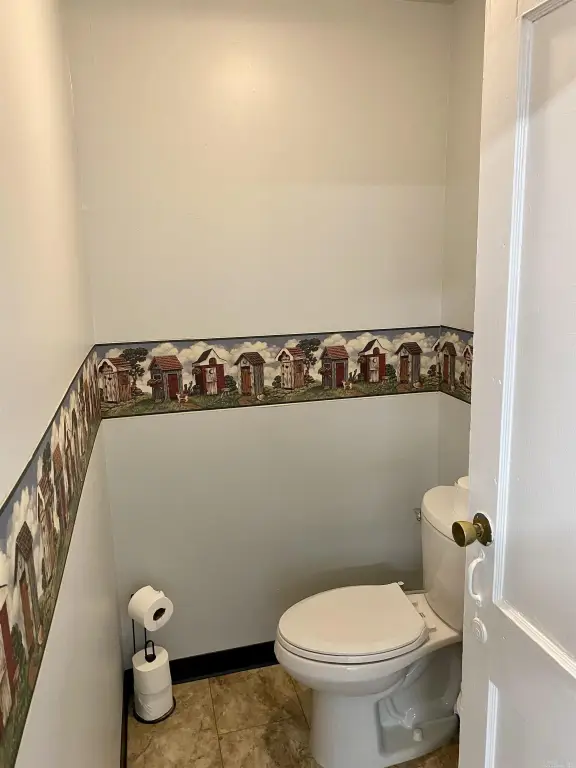
Public Restrooms, Display Window, Living Area
Exterior features
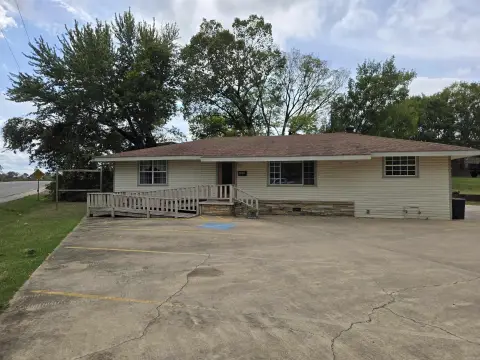
Roof Sign, Wheelchair Accessible
Accessibility
Accessible Approach with Ramp
Lot features
Level, Zero Lot Line
Directions
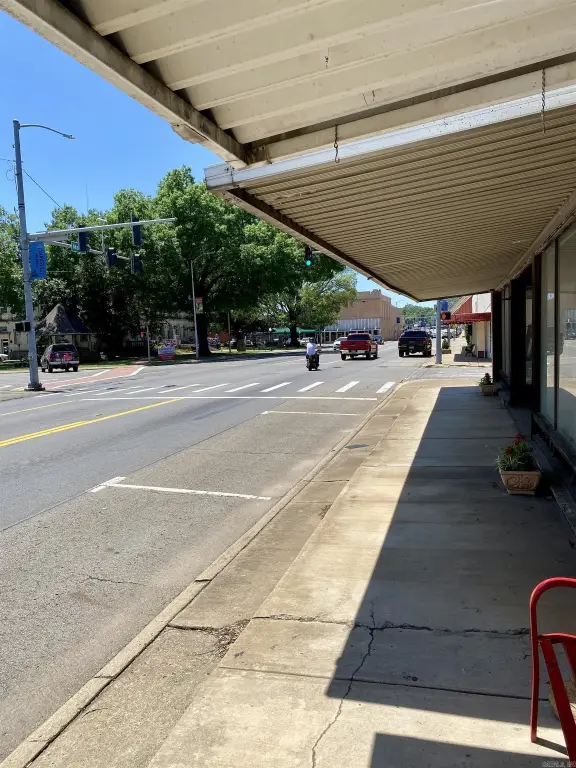
On Highway 64 in Clarksville right before the courthouse if traveling west.
Subdivision
OTHER ARKANSAS (NORTH OF ARKANSA
Standard status
Active
Size
3,530 SF
Lot size
0.05 Acres
Taxes and HOA fees
Tax Description
See Tax Card
Tax Annual Amount
307
Legal Description
See Tax Card
Building Details
Year built
1928
Floors in Building
2
Flooring type
Carpet - Full
Roof type
Metal
Architectural style
Other
Listing Agency:
Century 21 Glover Town & Country
(479) 754-4040
Listed By:
Matthew Hurst
(479) 979-7021
Added: Feb 11
Changed: Oct 5
Last Checked: Oct 5 at 8:06AM
MLS# 26005478
Copyright © 2026 Cooperative Arkansas Realtors Multiple Listing Service. All rights reserved. All information provided by the listing agent/broker is deemed reliable but is not guaranteed and should be independently verified.
Investment Insights
Based on property information with market context.
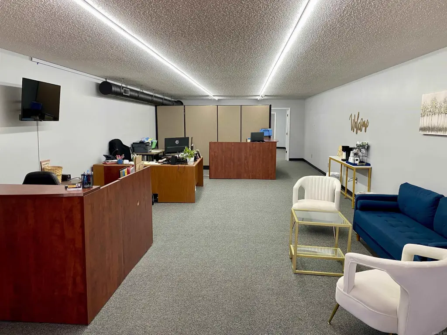
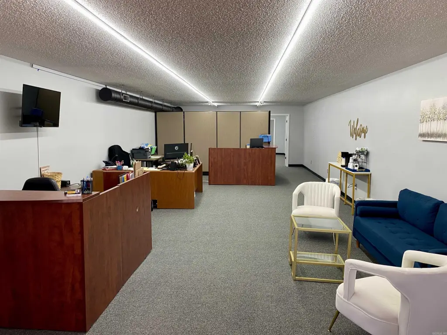
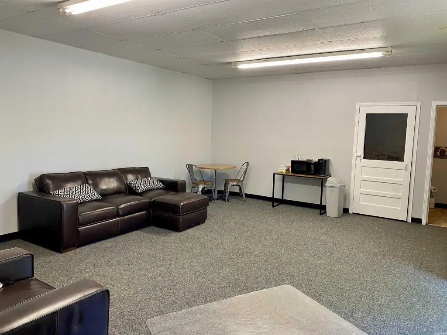
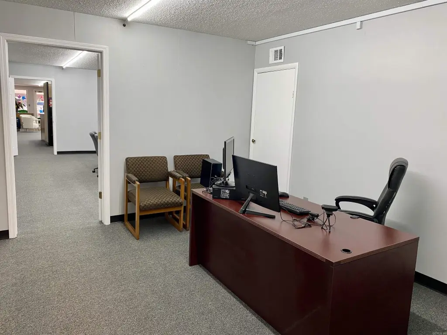
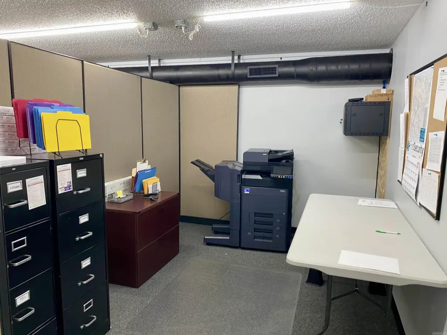
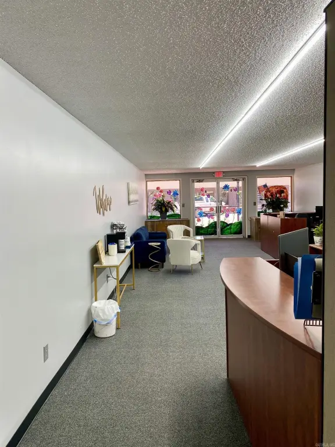
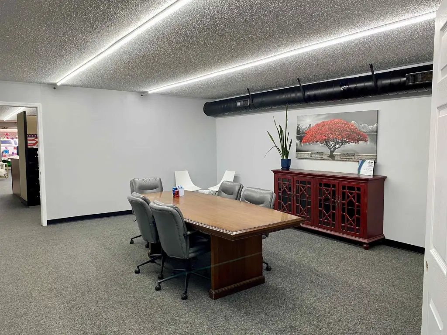
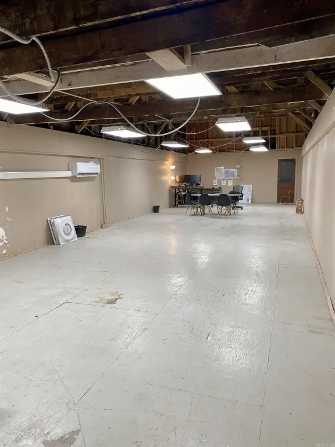
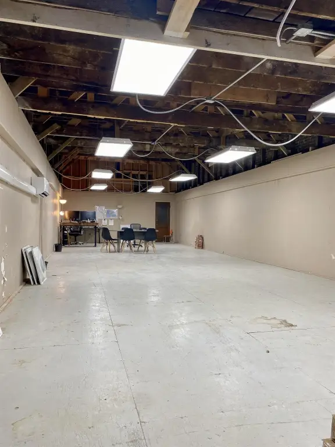
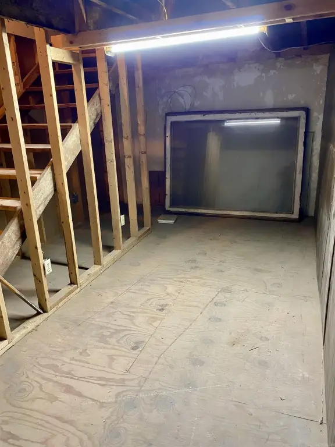
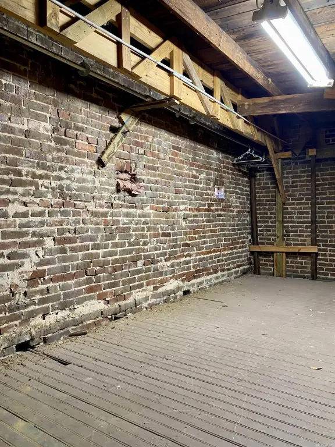
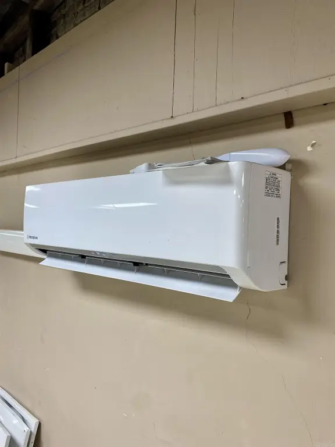
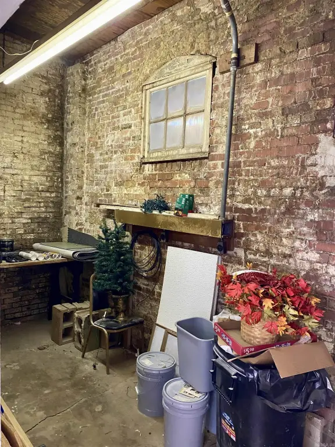
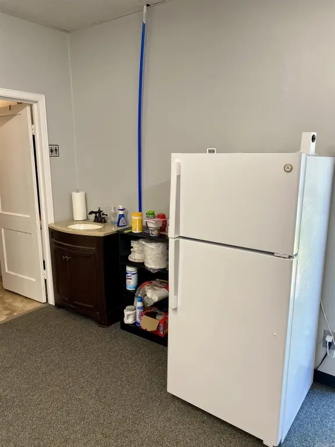
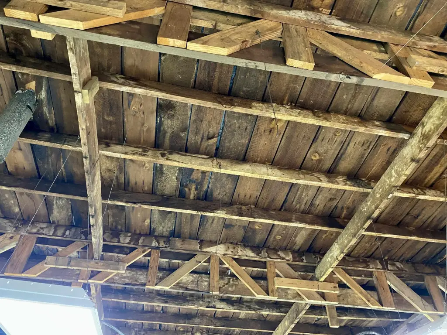
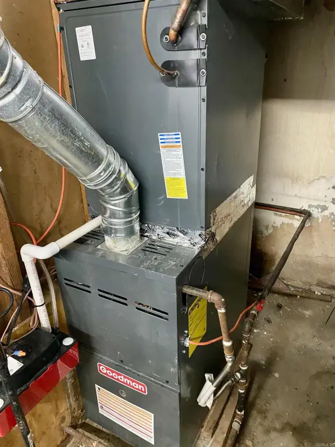
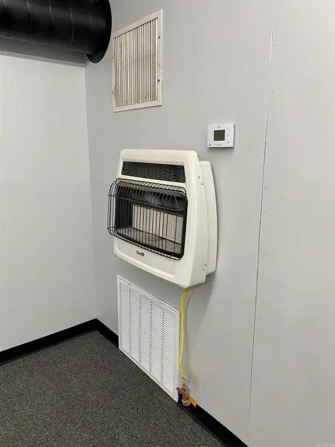
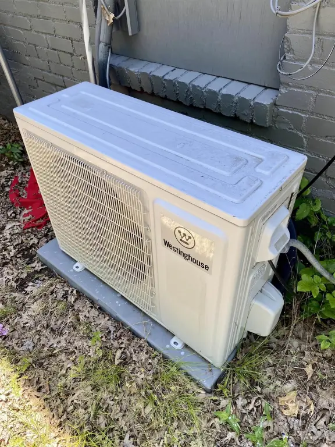
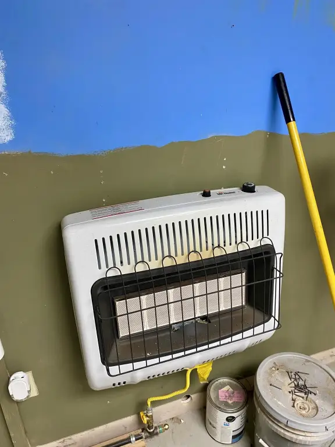
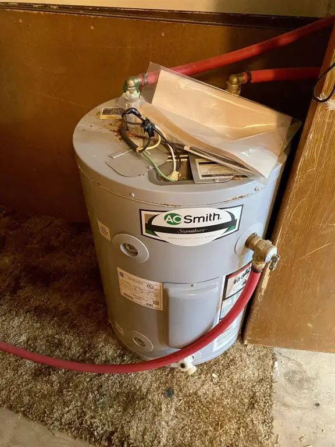
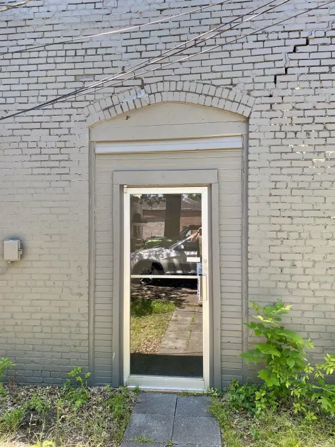
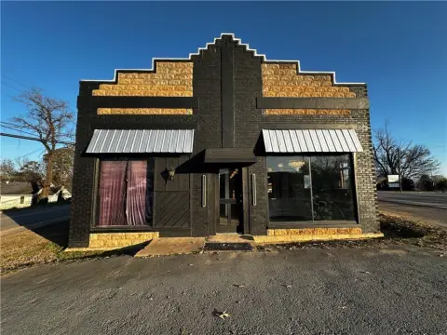
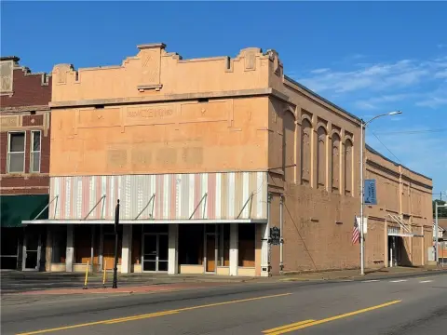
This 1928 mixed-use building has an open storefront area, two offices, a restroom, and additional storage on the main level. Two open loft areas provide space above, and entrances are located at both the front and rear. The building has been remodeled and features a metal roof, a mini-split heating and cooling system, auxiliary gas heat, and central HVAC. A ramp provides an accessible approach.
The property is a contributing structure in the Clarksville Historic District. The lower level is leased, with an opportunity to extend the lease.
The property is a contributing structure in the Clarksville Historic District. The lower level is leased, with an opportunity to extend the lease.
Key Highlights
- Built in 1928 on a 0.05‑acre parcel
- Two open loft areas: 19' x 70' and 10' x 19'
- Open storefront, two offices, restroom, and storage
Property Analytics
Unlock full access to Insights
Subscribe to Realmo Intelligence
Open Analytics
Current Use
Location Intelligence
Trade Area within ½ mile
440
Businesses Nearby
48k
Monthly Visits Nearby
Explore this area
Business Placement
Foot Traffic Nearby
Shops & Services 95%
Dining 5%
Clarksville
Shops & Services
16,967 visits/mo
0.5 miles
Dodge's Southern Style
Shops & Services
13,235 visits/mo
0.5 miles
Dollar Tree
Shops & Services
5,360 visits/mo
0.2 miles
O'Reilly Auto Parts
Shops & Services
3,544 visits/mo
0.2 miles
Regions Bank
Shops & Services
3,200 visits/mo
0.0 miles
Demographics for 72830, AR
15,461
Population
6,802
Households
2.3
Avg Household Size
37
Median Age
19%
College-Educated
84%
High-School Grad
139.6 sq mi
ZIP Area
111
Density / Sq Mi
$41,768
Median Household Income
$31,187
Median Earnings
$736
Median Rent
$150,000
Median Home Value
Check the figures for this property
Cap Rate, Value Estimation, Potential NOI and more
View Realmo Analytics
Market
Vacancy Rate% for Retail in South region

Questions? Ask Rey
Realmo’s AI knows this listing — price, zoning, demand, history. Ask anything.



Frequently Asked Questions
What type of property is this?
Mixed-use property - A storefront-level floor plan with office space, storage, and separate front and rear entrances supports varied commercial layouts.
Where is this mixed-use property located?
The property is located at 150 W Main Street Clarksville, AR.
What is the asking price?
The asking price for this property is $179,000.
What are key features of this property?
This property features: Built in 1928 on a 0.05‑acre parcel; Two open loft areas: 19' x 70' and 10' x 19'; Open storefront, two offices, restroom, and storage


