Ground-Floor Mixed-Use
For Lease
Contact for pricing
150 Maincentre, Northville, MI 48167
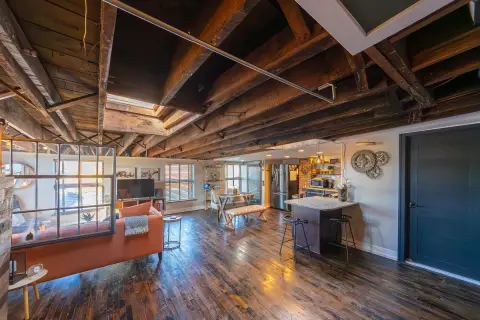
Flexible commercial space supports office or retail use with parking access and a walkable downtown setting.
Space Size2,215 SF
Property Size131,344 SF
Days on Market239
Property Features for 150 Maincentre
General Information
Standard status
Active
Size
2,215 SF
Net Rentable
1,910 SF
Class
B
Property subtype
Multi Tenant Office
Space & Availability
Available Space
1,910-4,125 SF
Contiguous Space
4,125 SF
Divisible
Yes
Floor
Ground Floor
Space Use
Office
Sublease
No
Site & Location
Highway Access
Yes
Road Access
Yes
Amenities
free adjacent parking deck
street parking
free parking garage
high foot traffic
modern building design
professional property management on-site
convenient access to major transportation routes
Building Details
Building Size
131,344 SF
Year Built
1988
Spaces For Lease
at 150 Maincentre
150 Maincentre, Suite 100
Size
2,215 SF
Lease Type
Modified Gross
Listing Agency:
P.A. Commercial Corporate & Investment Real Estate
Listed By:
Matthew Schiffman · License #6501364824
(248) 358-0100
Source:
Thebrokerlist
Added: Feb 18
Changed: Oct 2
Last Checked: Oct 14 at 7:39PM
Displayed information is deemed reliable but is not guaranteed and should be independently verified. All listing content including descriptions, pricing, images are the copyrighted material of P.A. Commercial Corporate & Investment Real Estate
Investment Insights
Based on property information with market context.
The ground-level Suite 100 provides 4,125 SF in a corner configuration with natural light and street-facing visibility. Ownership can divide the space into 2,215 SF and 1,910 SF suites, creating adaptable options for office or retail occupancy. A tenant improvement package is available, and the building offers on-site professional management.
Situated at Main Street and Center Street in downtown Northville, the property benefits from consistent pedestrian activity and proximity to restaurants, breweries, boutique shops, business services, and Northville Downs Horse Racing Track. Tenants and visitors have access to street parking and a free adjacent parking deck. The property is also within a short drive of Plymouth, Novi, and Farmington Hills, with access to I-96 and I-275.
Situated at Main Street and Center Street in downtown Northville, the property benefits from consistent pedestrian activity and proximity to restaurants, breweries, boutique shops, business services, and Northville Downs Horse Racing Track. Tenants and visitors have access to street parking and a free adjacent parking deck. The property is also within a short drive of Plymouth, Novi, and Farmington Hills, with access to I-96 and I-275.
Key Highlights
- 4,125 SF ground‑level corner suite with natural light and visibility
- Potential subdivision into 2,215 SF and 1,910 SF suites
- Office or retail configuration in a mixed‑use building
Property Analytics
Unlock full access to Insights
Subscribe to Realmo Intelligence
Open Analytics
Current Use
Lease Details
Yes
Highway access
Yes
Paved road access
NNN (Triple Net)
Lease Type
Location Intelligence
Trade Area within ½ mile
1,387
Businesses Nearby
Explore this area
Business Placement
Demographics for 48167, MI
25,071
Population
10,776
Households
2.3
Avg Household Size
43
Median Age
59%
College-Educated
98%
High-School Grad
19.4 sq mi
ZIP Area
1,292
Density / Sq Mi
$118,378
Median Household Income
$68,761
Median Earnings
$1,580
Median Rent
$430,500
Median Home Value
Check the figures for this property
Cap Rate, Value Estimation, Potential NOI and more
View Realmo Analytics
Market
Vacancy Rate% for Office in Midwest region

Questions? Ask Rey
Realmo’s AI knows this listing — price, zoning, demand, history. Ask anything.




Frequently Asked Questions
What type of property is this?
Mixed-use property - Flexible commercial space supports office or retail use with parking access and a walkable downtown setting.
Where is this mixed-use property located?
The property is located at 150 Maincentre Northville, MI.
What are key features of this property?
This property features: 4,125 SF ground‑level corner suite with natural light and visibility; Potential subdivision into 2,215 SF and 1,910 SF suites; Office or retail configuration in a mixed‑use building


