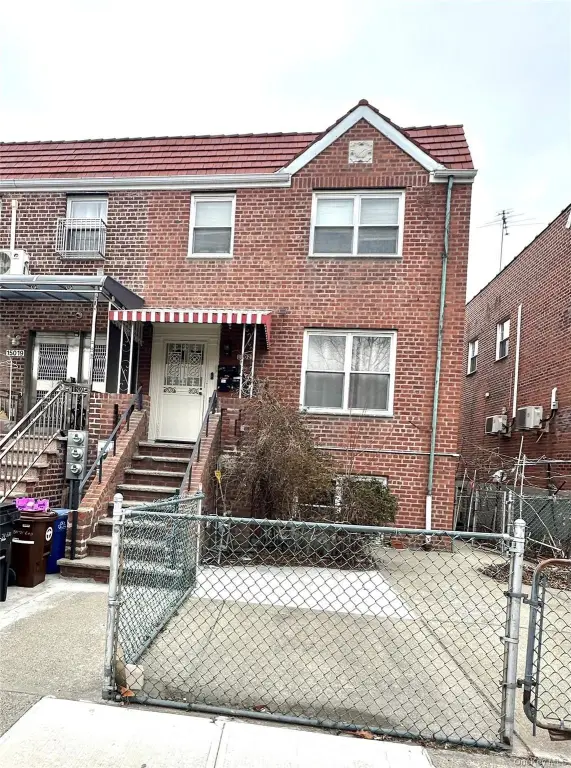
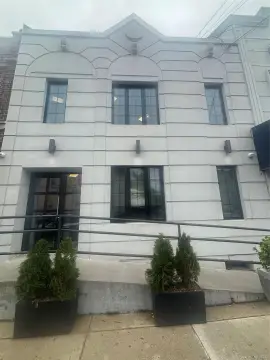
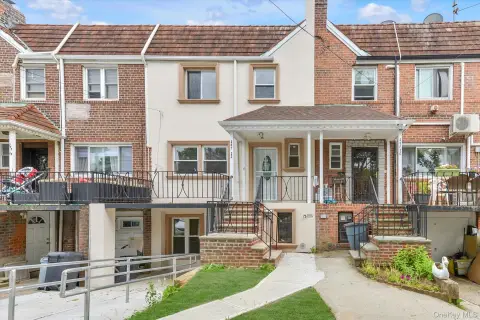
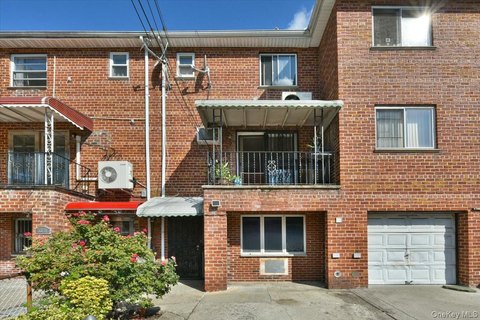
Semi-Detached Brick
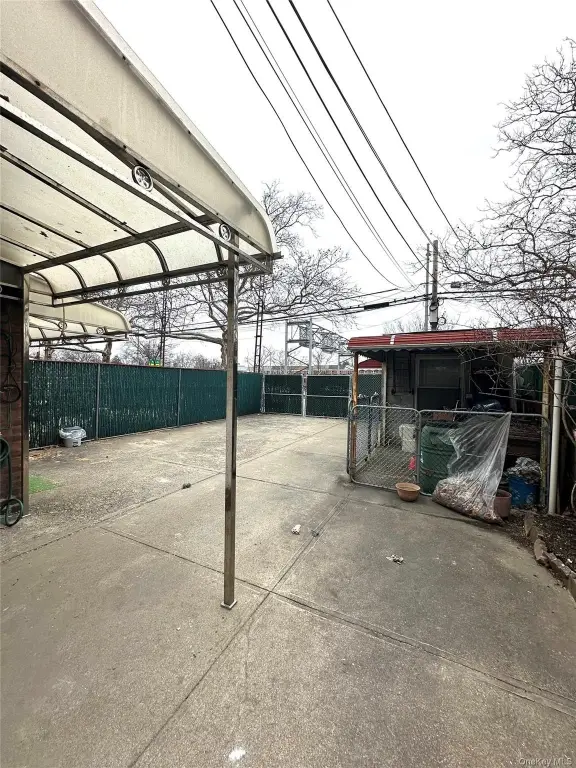
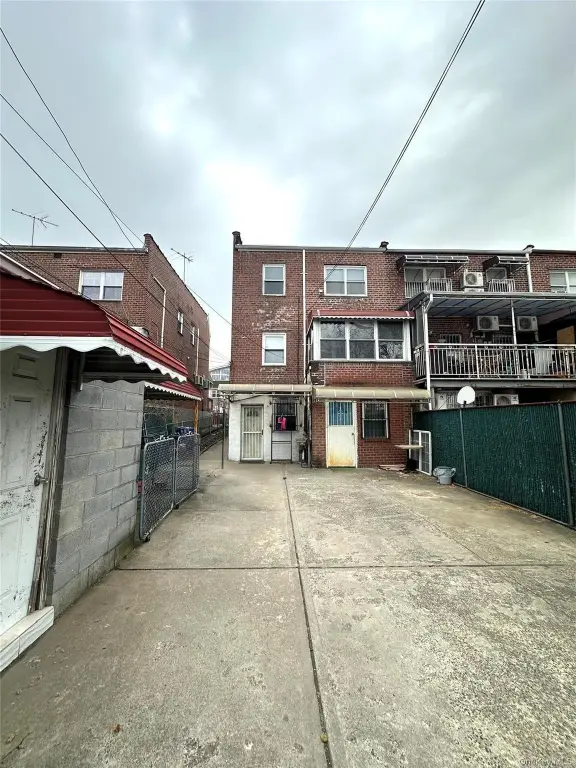

For Sale
$1,618,000
Pending
150-21 61st Road, Kew Garden Hills, NY 11367
MULTI_FAMILY - Kew Garden Hills, NY
Property SizeContact for details
Lot Size0.06 Acres
Days on Market151
Property Features for 150-21 61st Road
General Information
Property type
Residential Multi Family
Property subtype
Triplex
Bedrooms
7
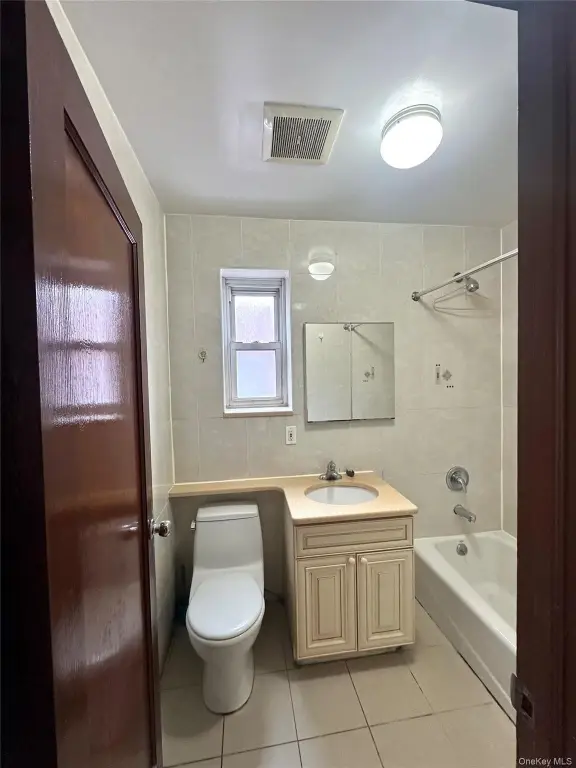
Bathrooms
5
Full bathrooms
5
Rooms
Bedroom 3, Bathroom 2, Bathroom 4, Bedroom 4, Bathroom 1, Bedroom 1, Bedroom 6, Bathroom 5, Bedroom 7, Bedroom 5, Bathroom 3, Bedroom 2
Parking
2
Parking features
Driveway
Interior features
First Floor Bedroom, First Floor Full Bath, Eat-in Kitchen, Granite Counters, Natural Woodwork
Elementary school
Ps 219 Paul Klapper
High school
John Bowne High School
Elementary school district
Queens 25
Middle school district
Queens 25
High school district
Queens 25
Standard status
Pending
Lot size
0.06 Acres
Taxes and HOA fees
Tax Year
2025
Tax Annual Amount
9978
Utilities
Utilities
Electricity Available
Sewer type
Public Sewer
Heating system
Hot Water(Heating)
Cooling system
Varies by Unit
Water source
Public
Building Details
Year built
1950
Number of units
3
Flooring type
Hardwood
Building materials
Brick
Listing Agency:
Keller Williams Rlty Landmark · Keller Williams Realty
(718) 475-2700
Listed By:
Lian Rong Sun CBR SFR · License #10301213443
(917) 306-5735
Added: Mar 16
Changed: Aug 1
Last Checked: Aug 13 at 8:06AM
MLS# 972495
Copyright © 2026 OneKey MLS. All rights reserved. All information provided by the listing agent/broker is deemed reliable but is not guaranteed and should be independently verified.
Investment Insights
Based on property information with market context.
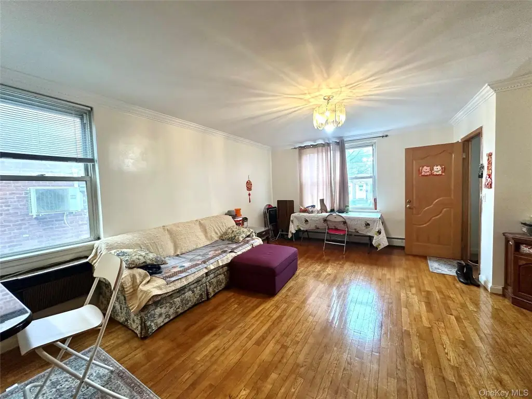
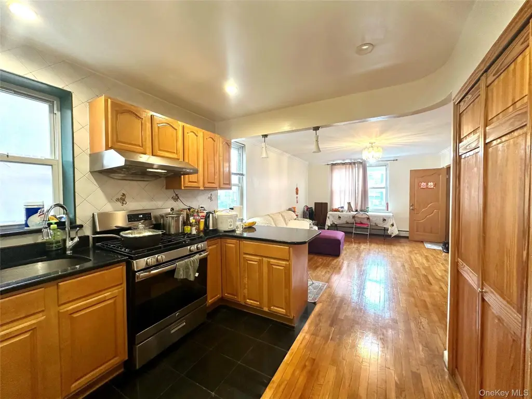
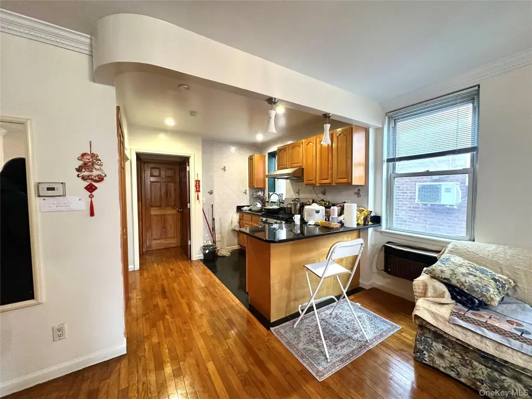
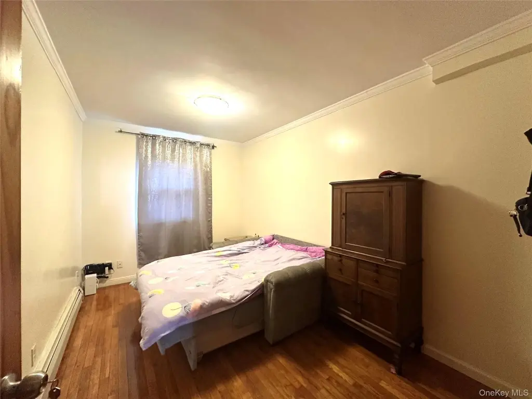
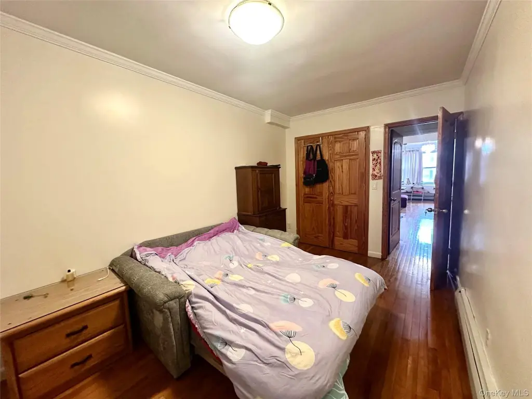
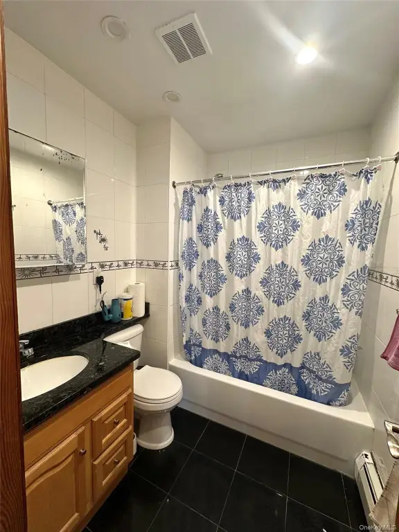
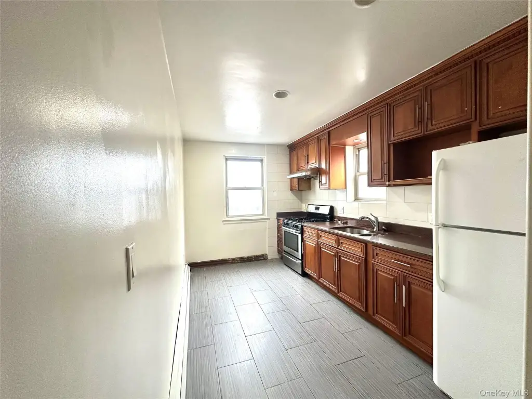
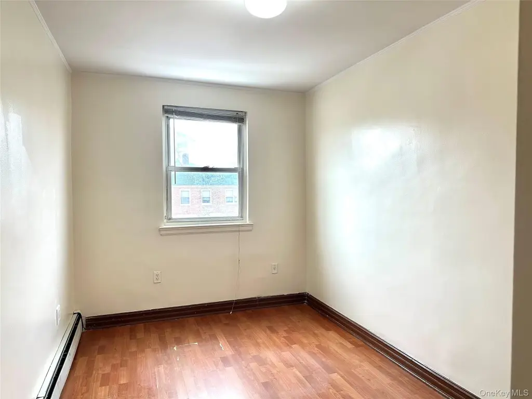
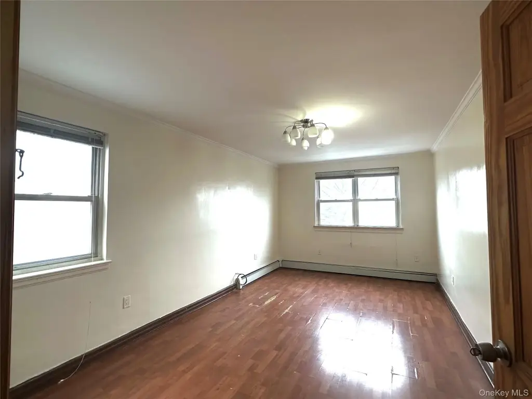
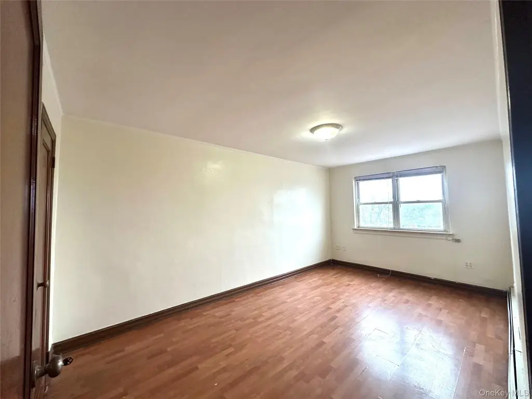
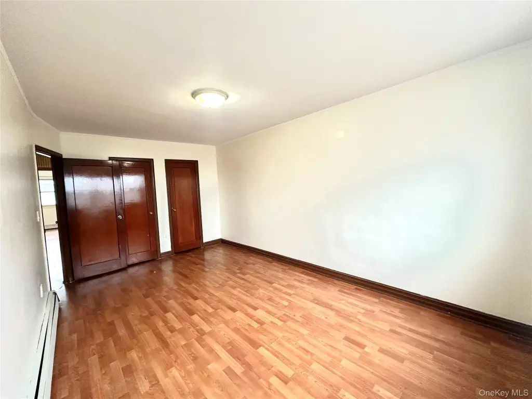
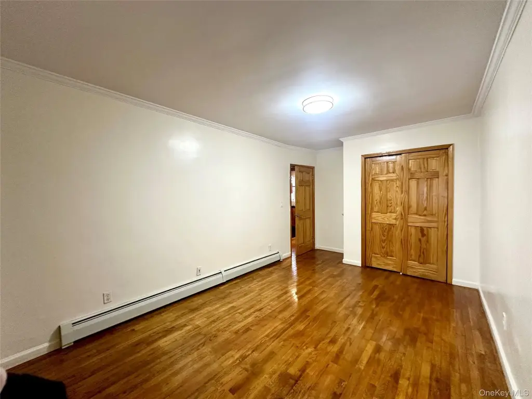
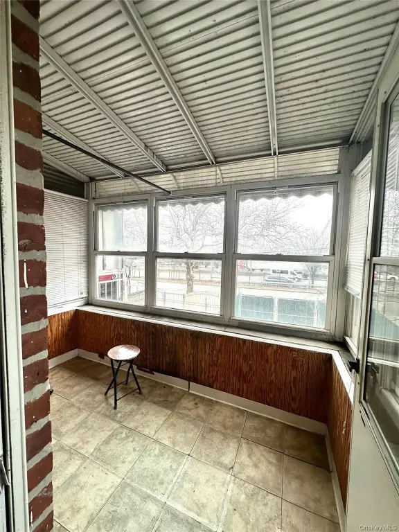
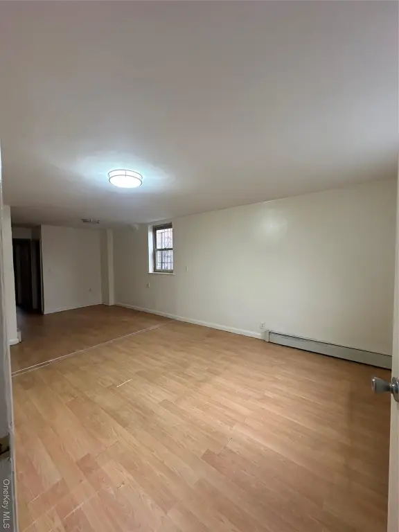
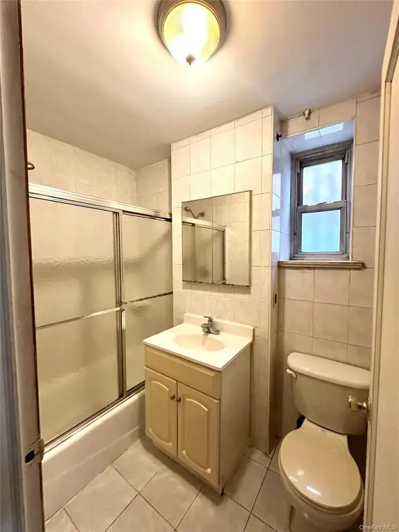
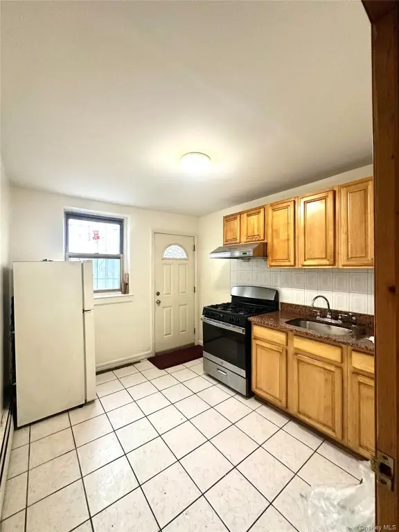
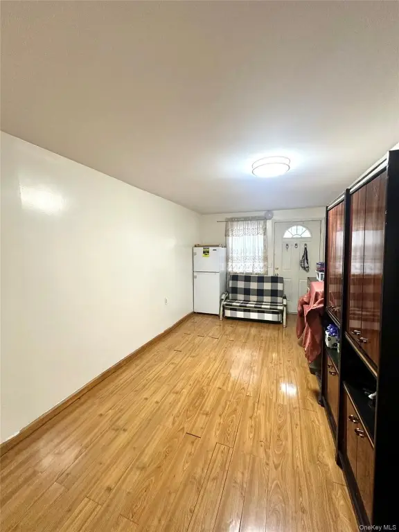

Semi-detached brick three-family in Queens, built in 1950. The property offers three separate apartment levels with multiple living spaces and a layout that supports income and long-term holding. The first floor features hardwood floors throughout, two bedrooms, a bright living room, a renovated eat-in kitchen, and a full bath, with a walkout to a sunroom. The top floor provides three large bedrooms. The ground floor includes a master suite and a studio setup, with a walkout to the backyard.
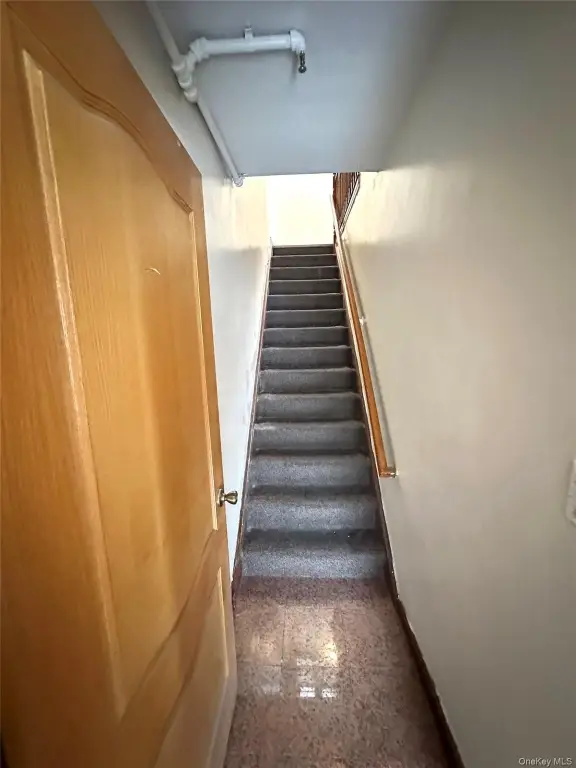
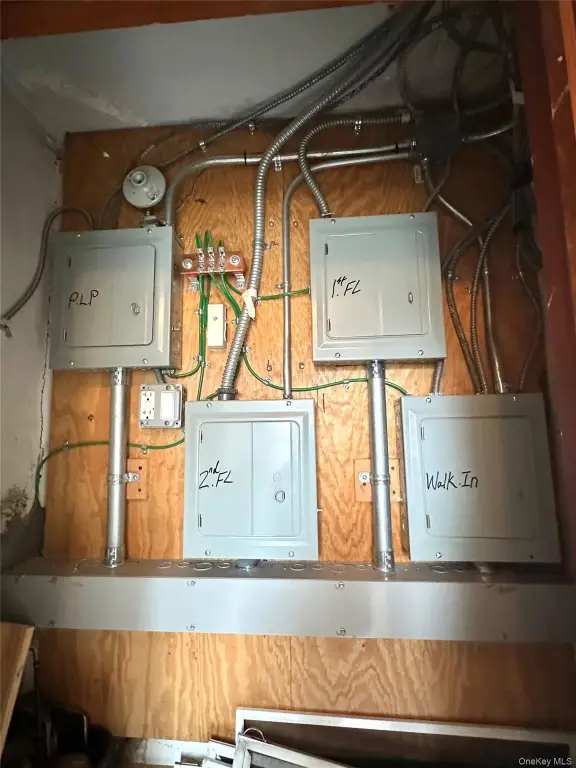
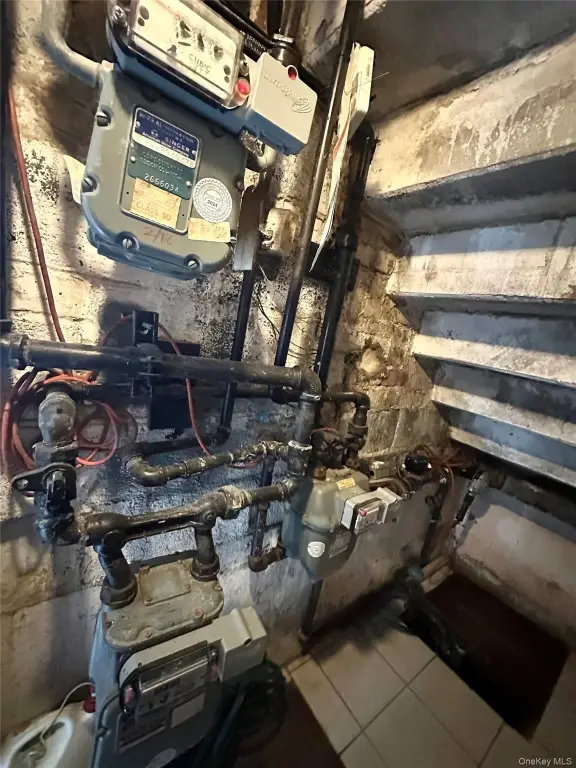
There are two separate entrances from East Horace Harding Exp or 61st Road, and the property includes driveway parking. Mechanical and utility setup includes four electric meters, three gas meters, two sets of heating systems, and a 75-gallon hot water boiler. Heating is provided via hot water systems, and cooling varies by unit. Utilities include electricity available, with public water and public sewer.
Set on a small lot totaling 0.0643 acres, the building is set in a Queensboro Hill area of Queens with proximity to Main St restaurants, major highways, and public express/local buses to downtown Flushing.
There are two separate entrances from East Horace Harding Exp or 61st Road, and the property includes driveway parking. Mechanical and utility setup includes four electric meters, three gas meters, two sets of heating systems, and a 75-gallon hot water boiler. Heating is provided via hot water systems, and cooling varies by unit. Utilities include electricity available, with public water and public sewer.
Set on a small lot totaling 0.0643 acres, the building is set in a Queensboro Hill area of Queens with proximity to Main St restaurants, major highways, and public express/local buses to downtown Flushing.
Key Highlights
- 0.0643‑acre semi‑detached brick three‑family built in 1950
- First‑floor two‑bedroom layout with renovated kitchen, full bath, hardwood floors, and walkout to sunroom
- Top floor includes three large bedrooms
Property Analytics
Property Profile
Current Use
Lease Details
Multi-tenant
Tenancy
Yes
Highway access
Yes
Paved road access
Location Intelligence
Trade Area within ½ mile
1,426
Businesses Nearby
Explore this area
Business Placement
Demographics for 11367, NY
43,112
Population
15,693
Households
2.7
Avg Household Size
37
Median Age
46%
College-Educated
84%
High-School Grad
1.9 sq mi
ZIP Area
22,691
Density / Sq Mi
$75,804
Median Household Income
$45,052
Median Earnings
$1,774
Median Rent
$519,800
Median Home Value
Market
Vacancy Rate% for Multifamily in Northeast region

Questions? Ask Rey
Realmo’s AI knows this listing — price, zoning, demand, history. Ask anything.


Frequently Asked Questions
What type of property is this?
Triplex - Semi-detached brick three-family built in 1950 with multiple entrances and driveways, configured for income and long-term hold.
Where is this triplex located?
The property is located at 150-21 61st Road Kew Garden Hills, NY.
What is the asking price?
The asking price for this property is $1,618,000.
What are key features of this property?
This property features: 0.0643‑acre semi‑detached brick three‑family built in 1950; First‑floor two‑bedroom layout with renovated kitchen, full bath, hardwood floors, and walkout to sunroom; Top floor includes three large bedrooms


