Mixed-Use Building with
For Sale
$405,000
15 W Walker Street, Blackfoot, ID 83221
Commercial Sale, Blackfoot, ID
Property Size3,380 SF
Lot Size0.45 Acres
Price / SF$119.82
Days on Market95
Property Features for 15 W Walker Street
General Information
Property type
Commercial Sale
Property subtype
Other
Zoning description
General Zoning: Blackfoot Comm Com, Specific Zoning: Blackfoot-C3-Service Commercia
Bathrooms
4
Full bathrooms
4
Rooms
Bathroom 4, Bathroom 1, Basement, Bathroom 2, Bathroom 3
Parking features
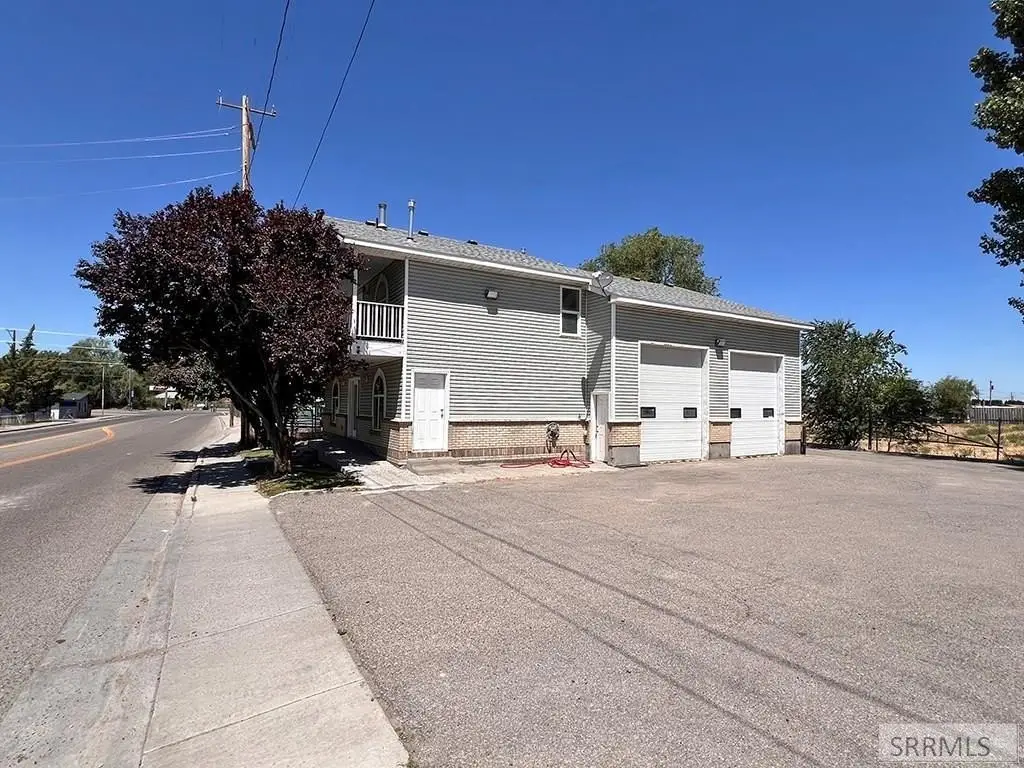
Off Street
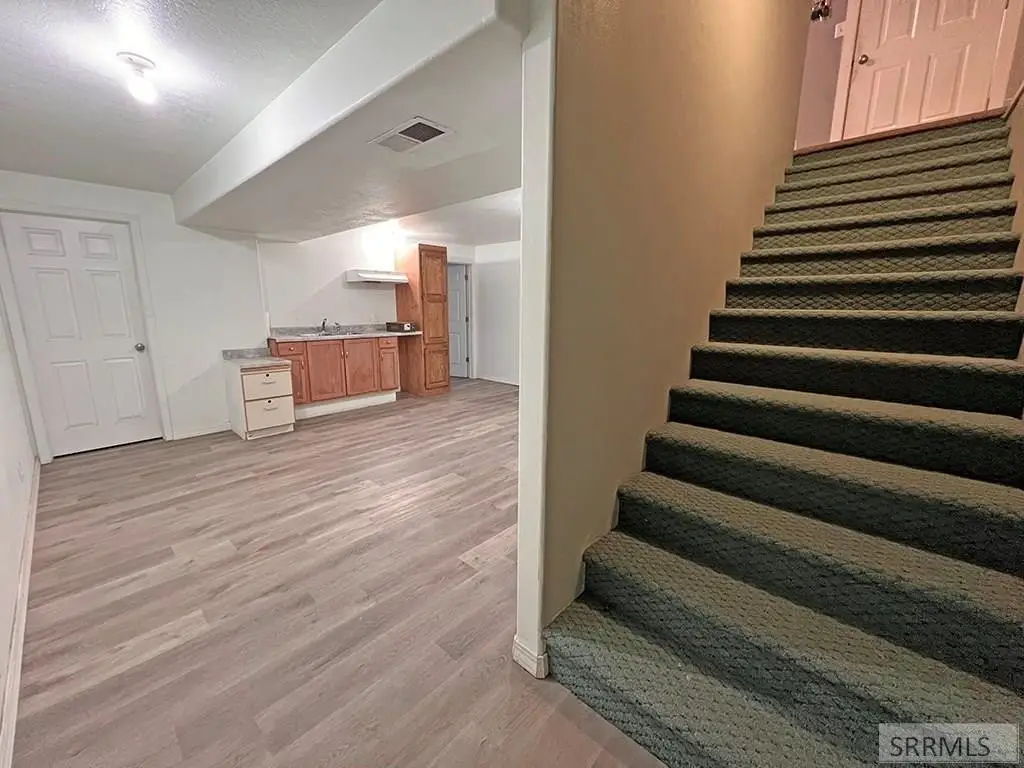
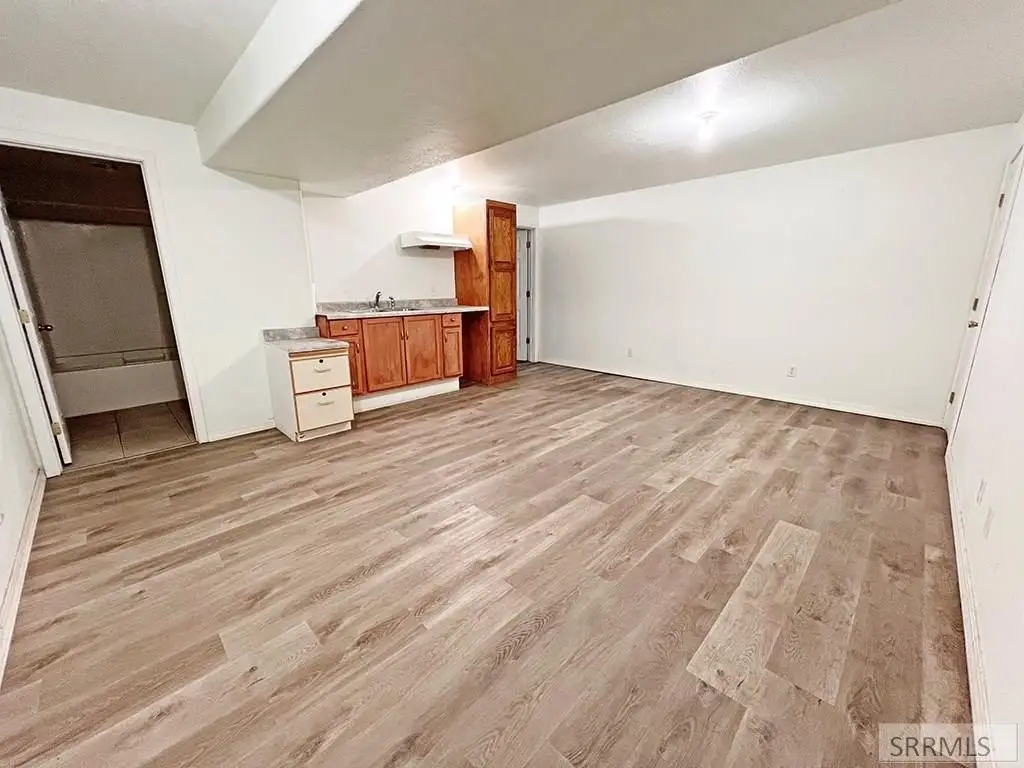
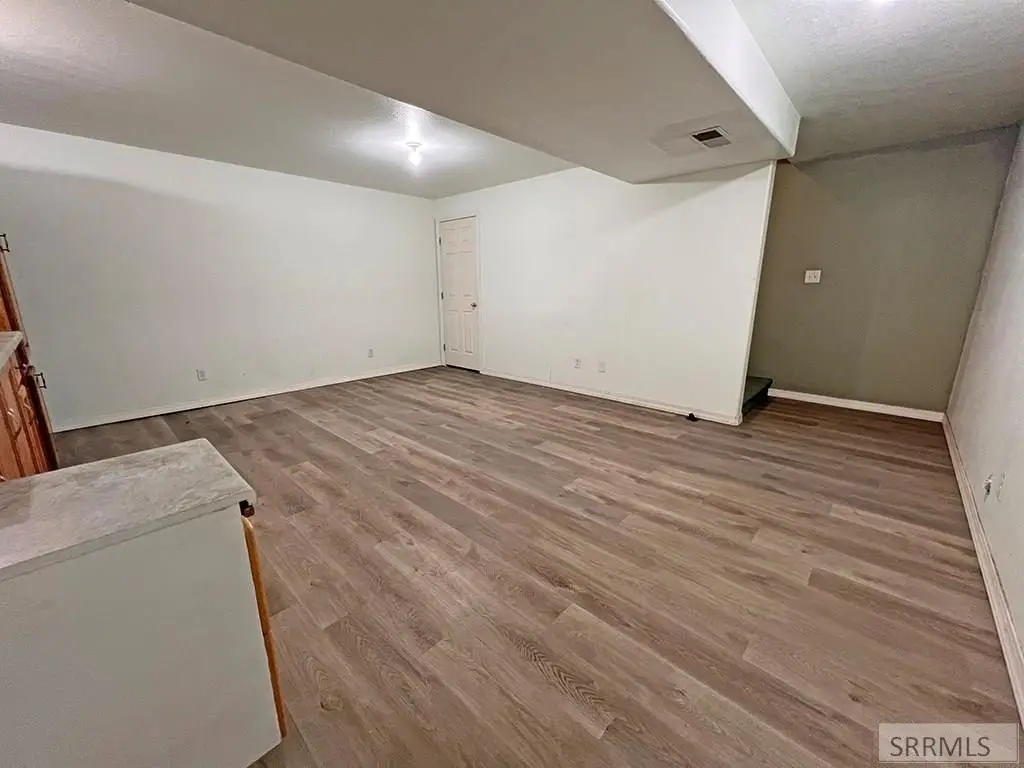
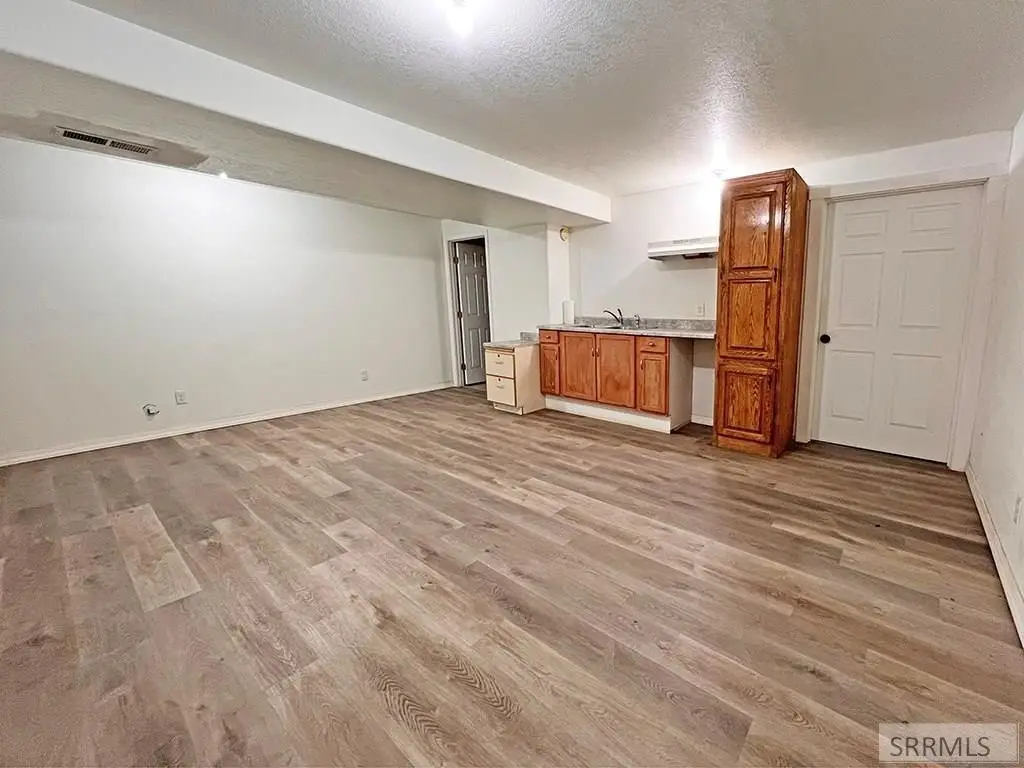
Basement
Full, Finished
Accessibility
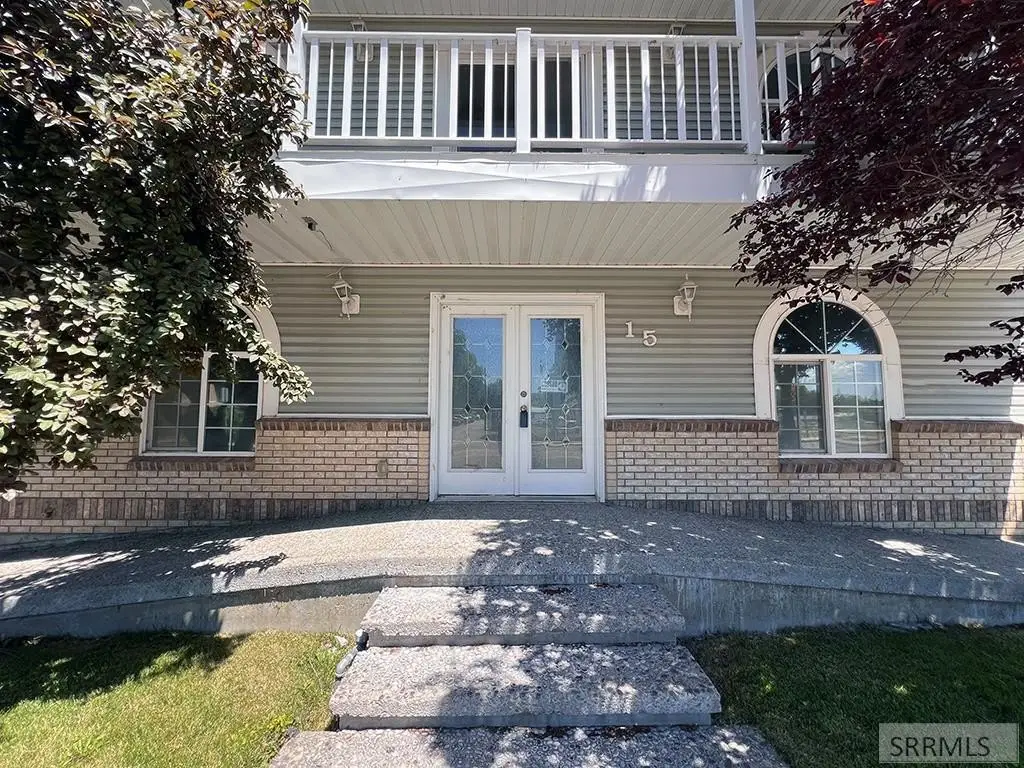
Accessible Approach with Ramp
Subdivision
Broadway-Bing
Lot features
High Traffic, Many Trees, Level
Directions
Travel south on S. Broadway Street, left (East) onto Walker to address.
Standard status
Active
APN
RP1070400
Size
3,380 SF
Lot size
0.45 Acres
Taxes and HOA fees
Tax Year
2024
Tax Description
See Exhibit 1
Tax Annual Amount
2414
Legal Description
See Exhibit 1
Utilities
Sewer type
Public Sewer
Heating system
Natural Gas, Forced Air
Cooling system
Central Air
Water source
Public
Amenities
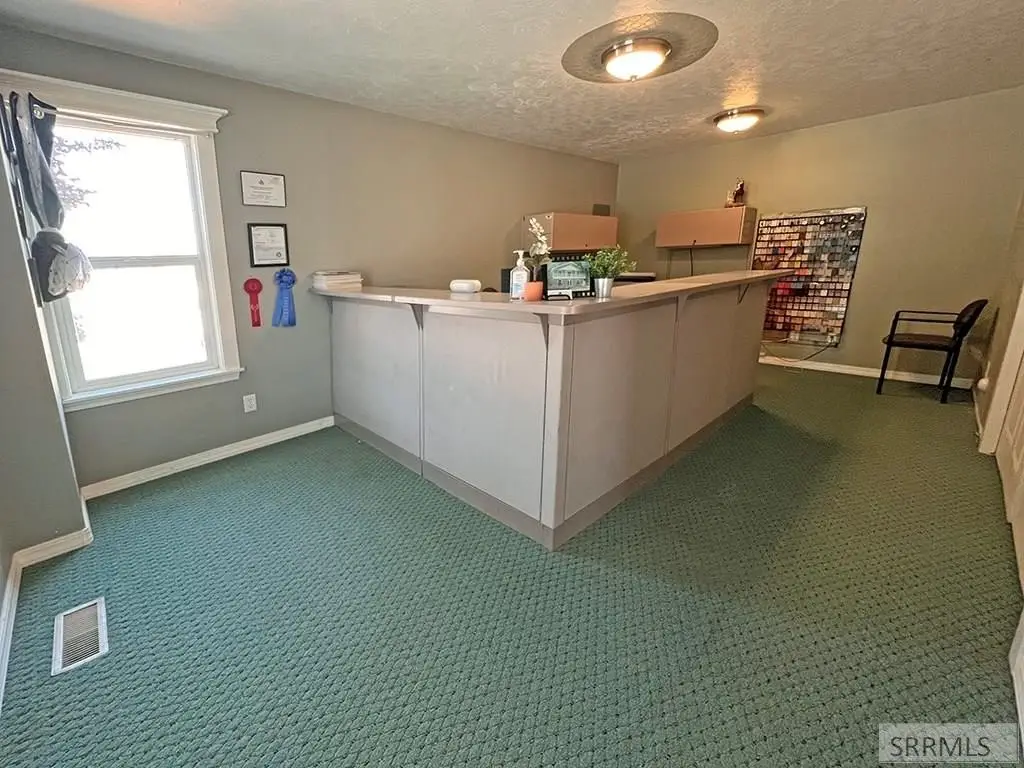
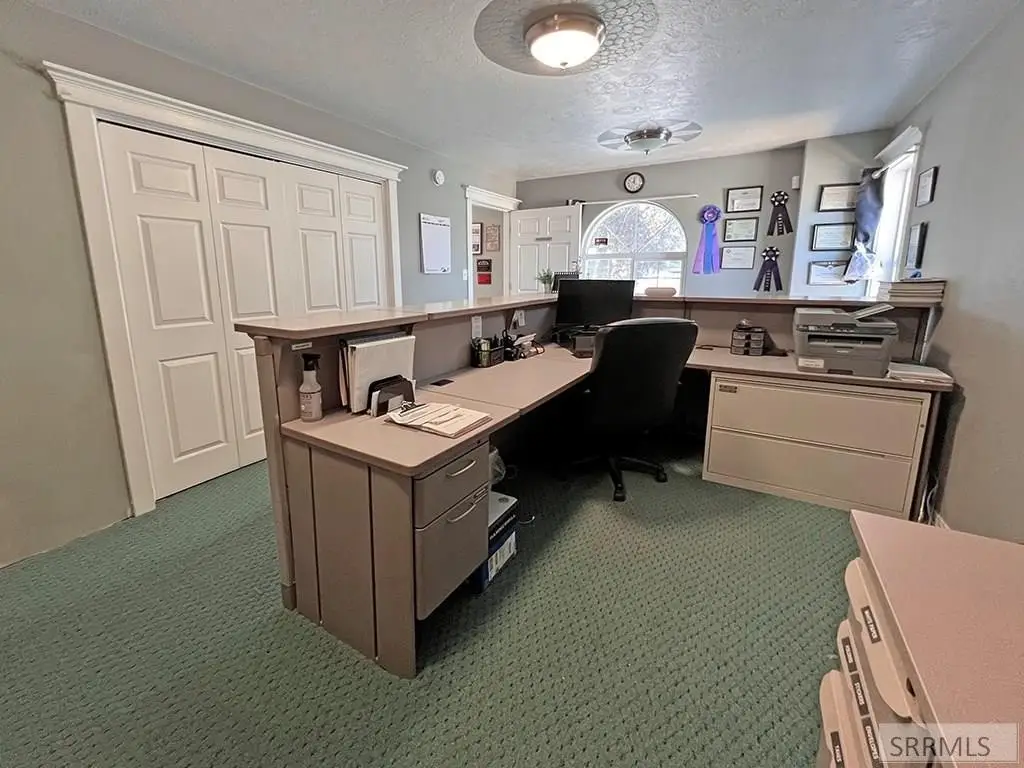
reception area
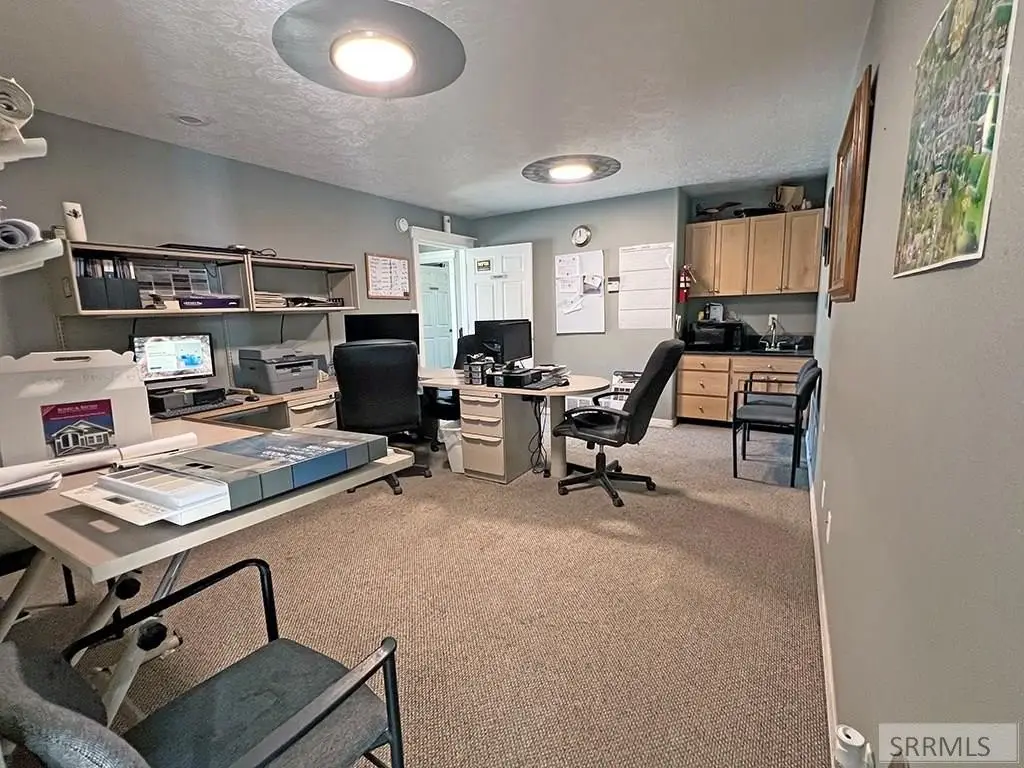
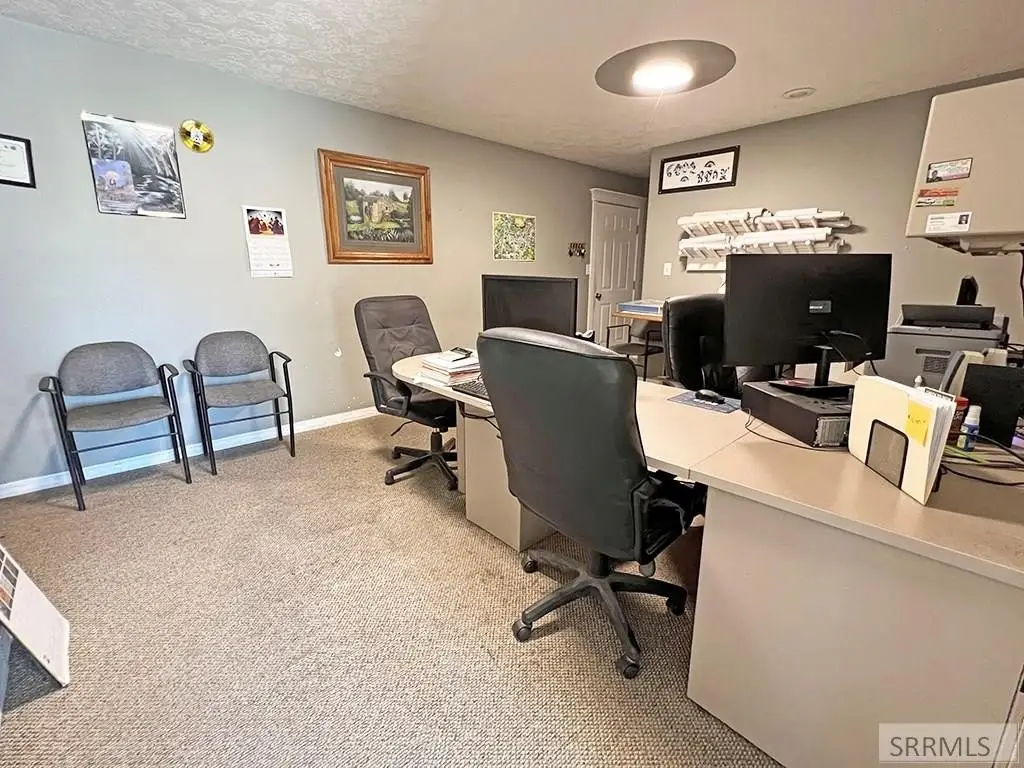
office space
kitchenette
shop
loft
separate meters
gas forced air
central A/C
restrooms
Building Details
Year built
1997
Floors in Building
2
Building materials
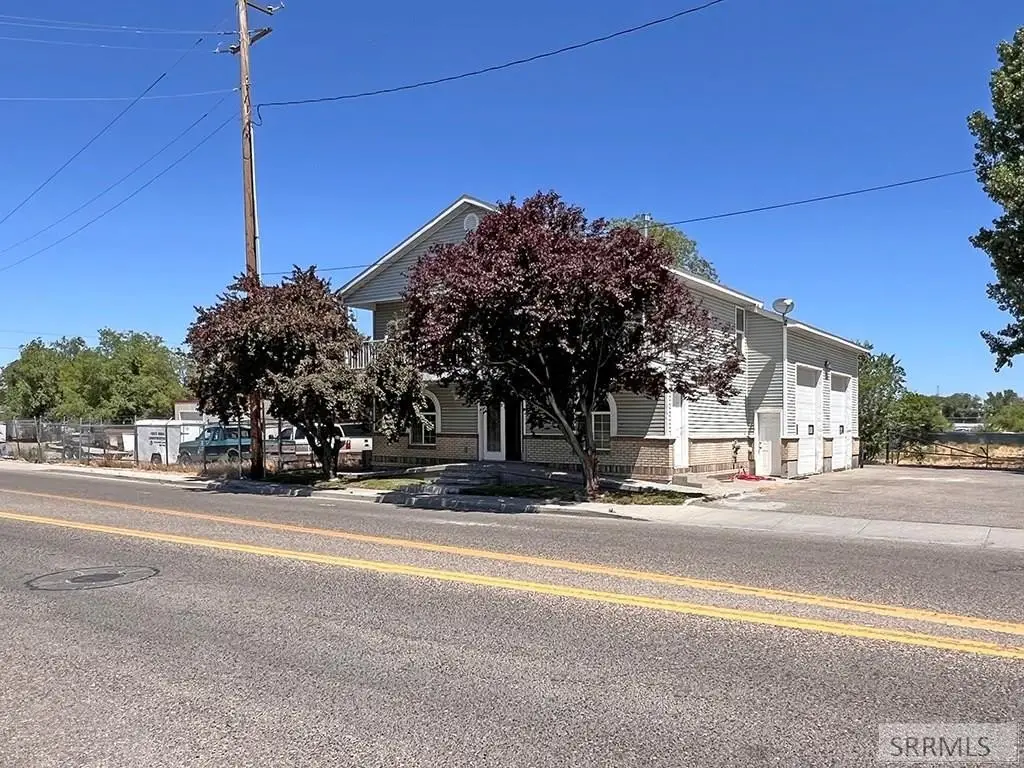
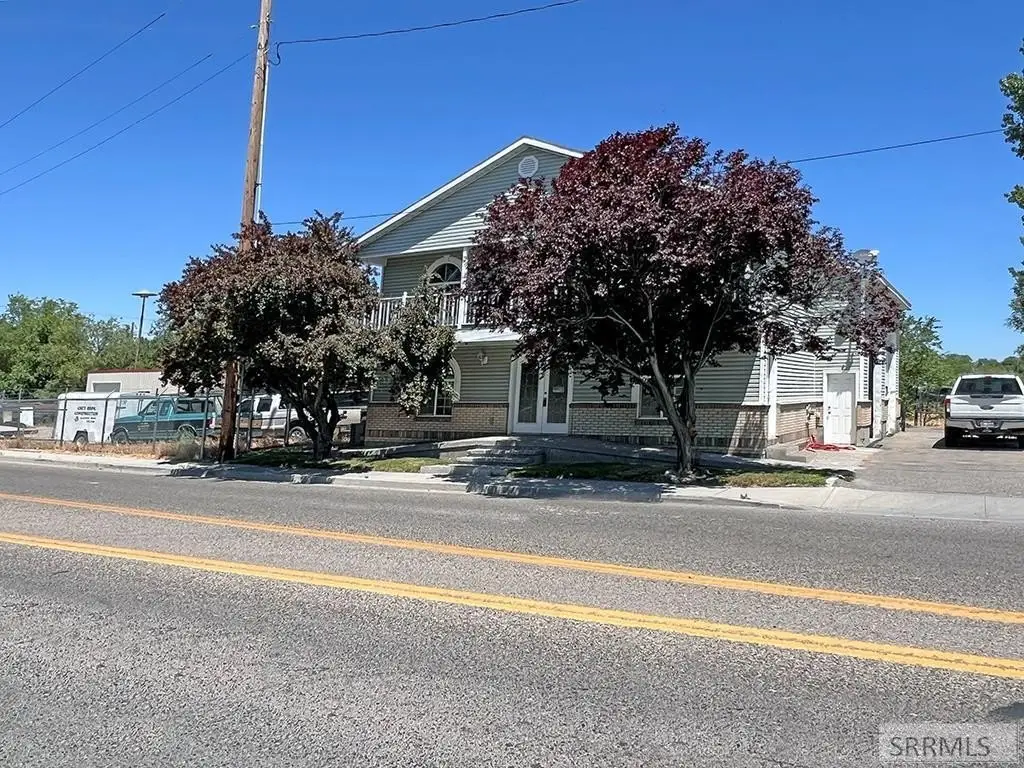
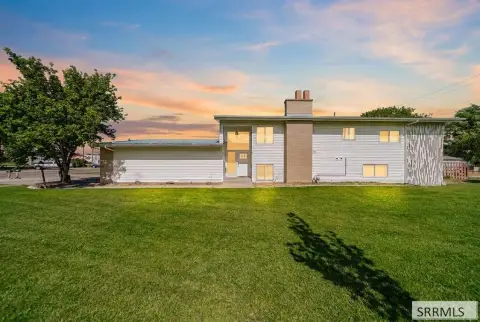
Frame, Vinyl Siding
Listing Agency:
Silvercreek Realty Group
(208) 523-6111
Listed By:
Triple Crown Team
(208) 317-3171
Added: Jul 16
Changed: Oct 16
Last Checked: Oct 18 at 4:06AM
MLS# 2187834
Copyright © 2026 Snake River Regional MLS. All rights reserved. All information provided by the listing agent/broker is deemed reliable but is not guaranteed and should be independently verified.

Ask AI about this property
Review the available facts, identify missing information and prepare questions for the agent.
Investment Insights
Based on property information with market context.
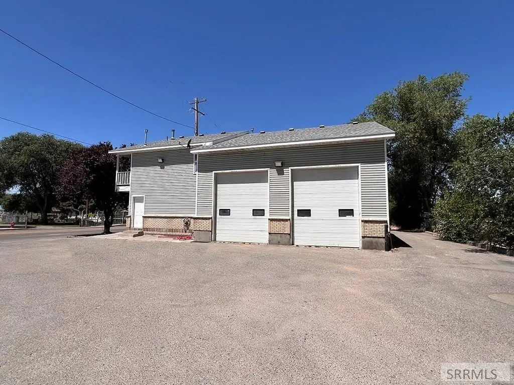
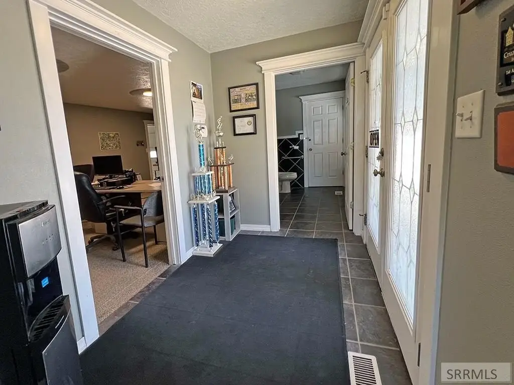
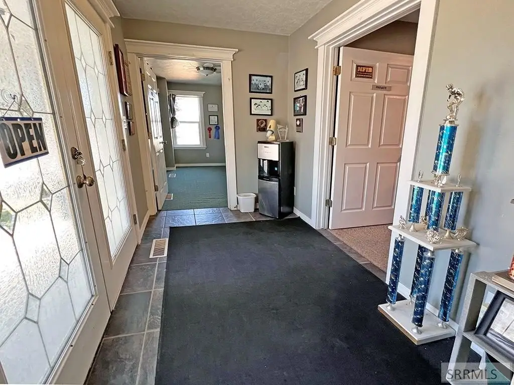
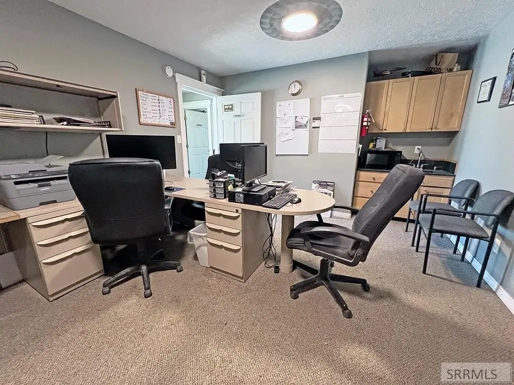
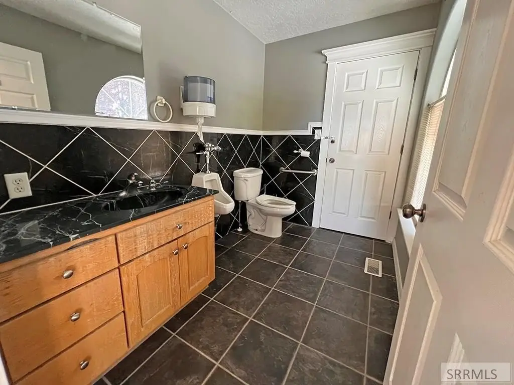
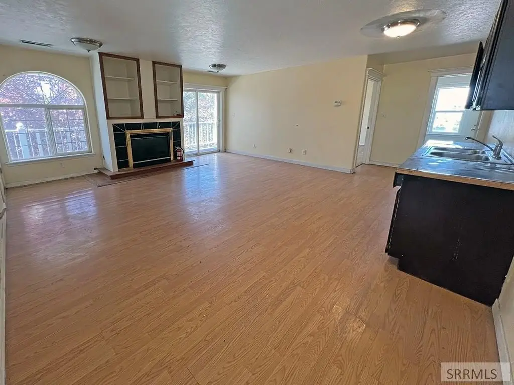
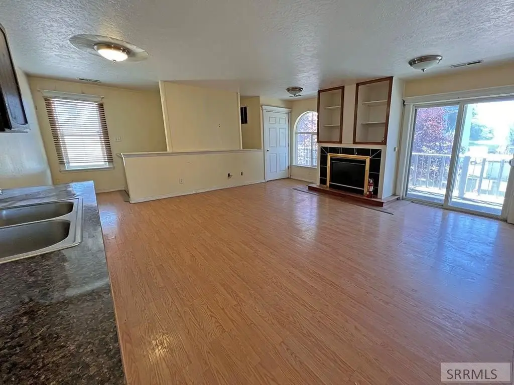
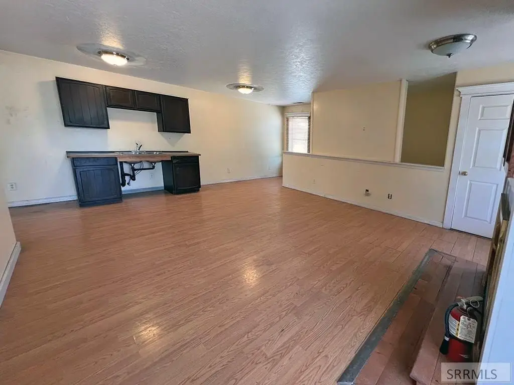
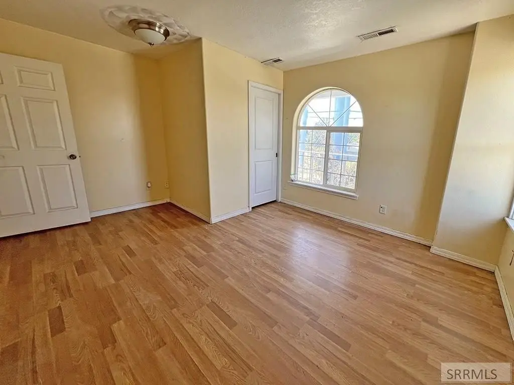
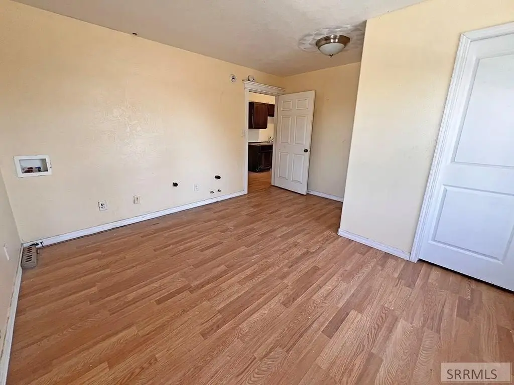
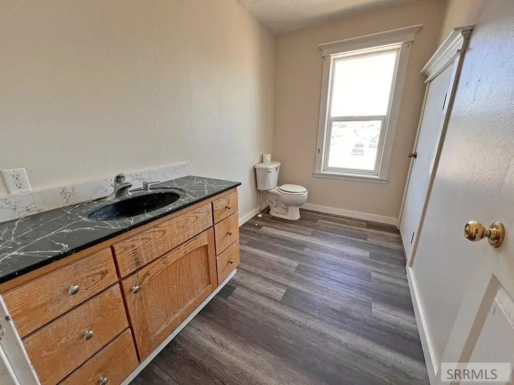
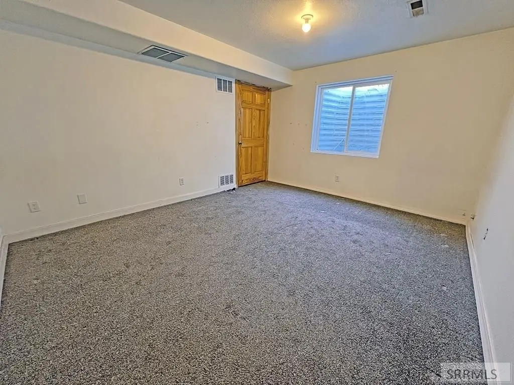
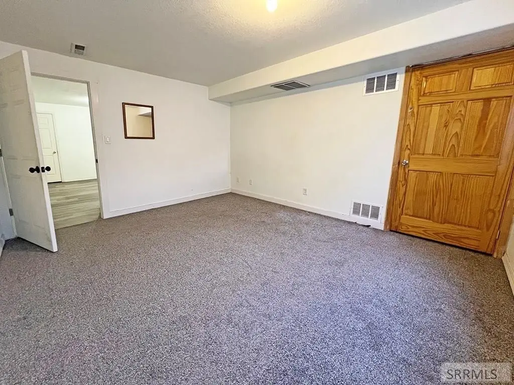
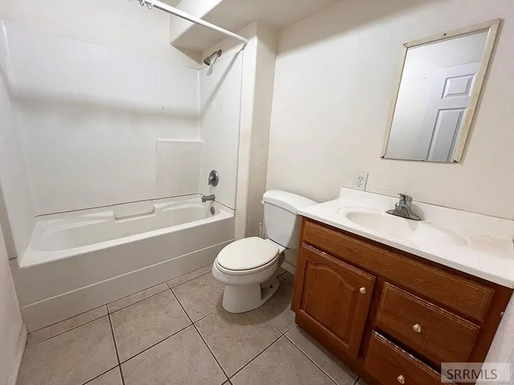
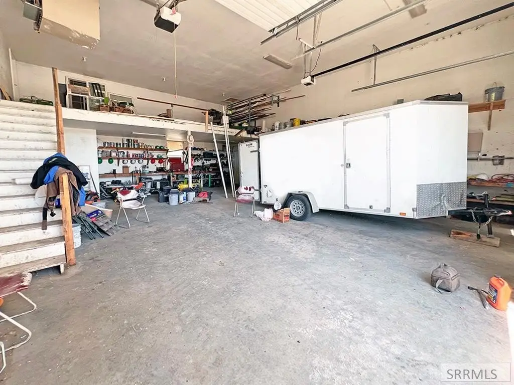
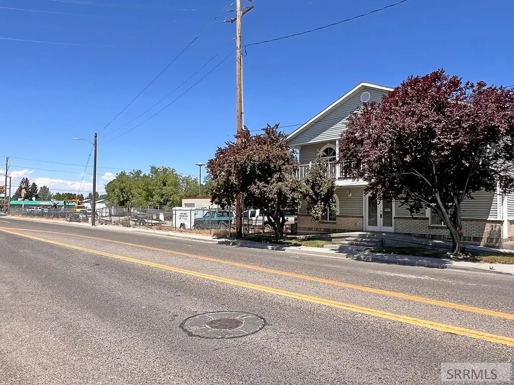
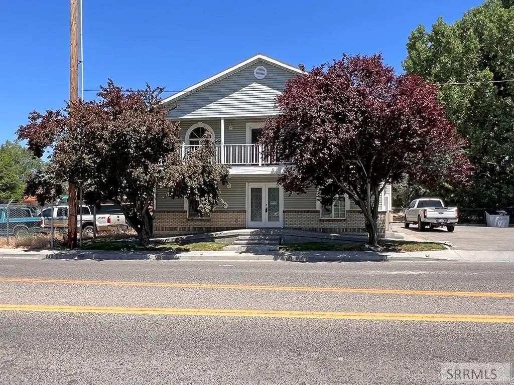
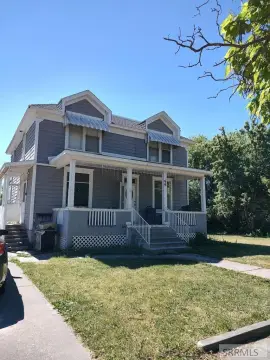
This 3,380-square-foot, two-story mixed-use building includes a 1,200-square-foot heated shop with 10-by-12-foot overhead doors, a bathroom, and a storage loft. The main floor provides reception, office space, and a bathroom, while the upper and lower areas can function as apartments or offices. Each of those areas includes a bathroom and kitchenette, creating flexible residential and commercial configurations. The property has four restrooms, gas forced-air heating, central air conditioning, off-street parking, and separate meters for the upstairs and basement/main-floor areas. An accessible approach with ramp, public water, and public sewer are also included.
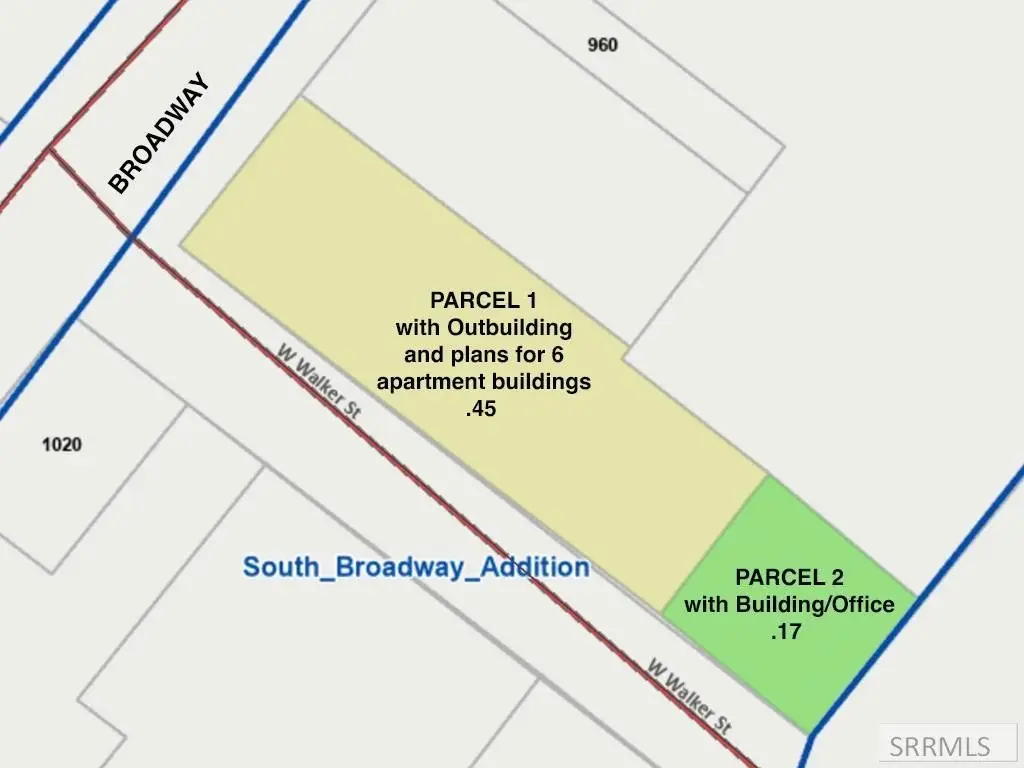
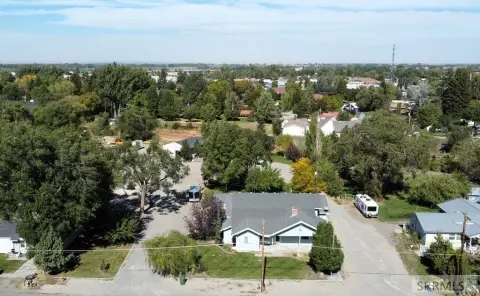
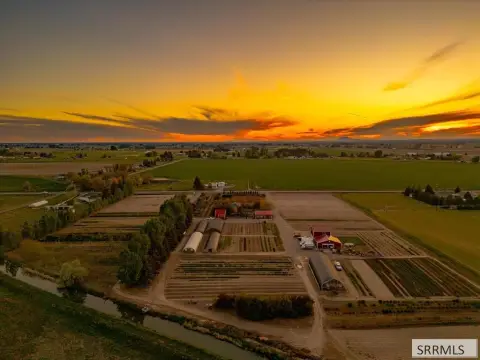
An additional corner parcel is available with the property. The .45-acre lot has city approval for 6 apartment buildings totaling 10 units, with a Conditional Use Permit, schematics, and floor plans approved by the City of Blackfoot. Built in 1997, the building has a frame structure with vinyl siding.
An additional corner parcel is available with the property. The .45-acre lot has city approval for 6 apartment buildings totaling 10 units, with a Conditional Use Permit, schematics, and floor plans approved by the City of Blackfoot. Built in 1997, the building has a frame structure with vinyl siding.
Key Highlights
- 3,380‑square‑foot two‑story mixed‑use building
- 1,200‑square‑foot heated shop with 10‑by‑12‑foot overhead doors
- Upper and lower areas can be configured as apartments or offices
Property Analytics
Unlock full access to Insights
Subscribe to Realmo Intelligence
Open Analytics
Current Use
Lease Details
Yes
Utilities to site
Location Intelligence
Trade Area within ½ mile
176
Businesses Nearby
Explore this area
Business Placement
Demographics for 83221, ID
28,354
Population
9,985
Households
2.8
Avg Household Size
35
Median Age
22%
College-Educated
91%
High-School Grad
725.6 sq mi
ZIP Area
39
Density / Sq Mi
$77,889
Median Household Income
$34,623
Median Earnings
$848
Median Rent
$250,200
Median Home Value
Check the figures for this property
Cap Rate, Value Estimation, Potential NOI and more
View Realmo Analytics
Market
Vacancy Rate% for Industrial in West region




Frequently Asked Questions
What type of property is this?
Mixed-use property - Two-story property combines office, apartment, and shop configurations.
Where is this mixed-use property located?
The property is located at 15 W Walker Street Blackfoot, ID.
What is the asking price?
The asking price for this property is $405,000.
What are key features of this property?
This property features: 3,380‑square‑foot two‑story mixed‑use building; 1,200‑square‑foot heated shop with 10‑by‑12‑foot overhead doors; Upper and lower areas can be configured as apartments or offices


