Flex Space with
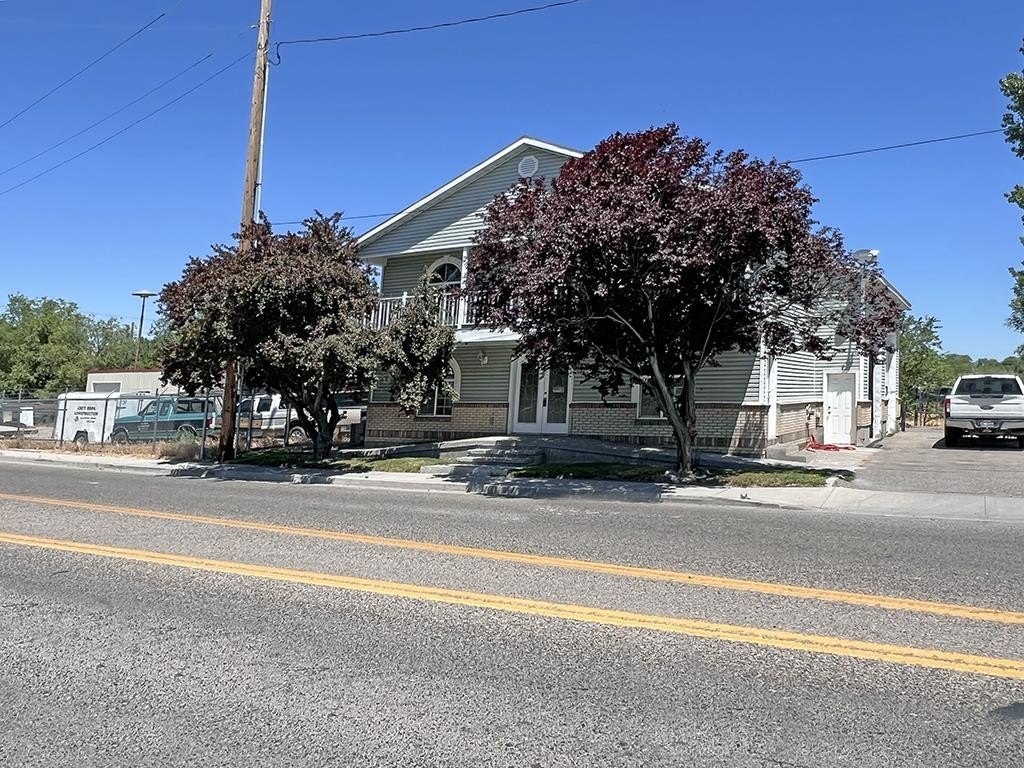
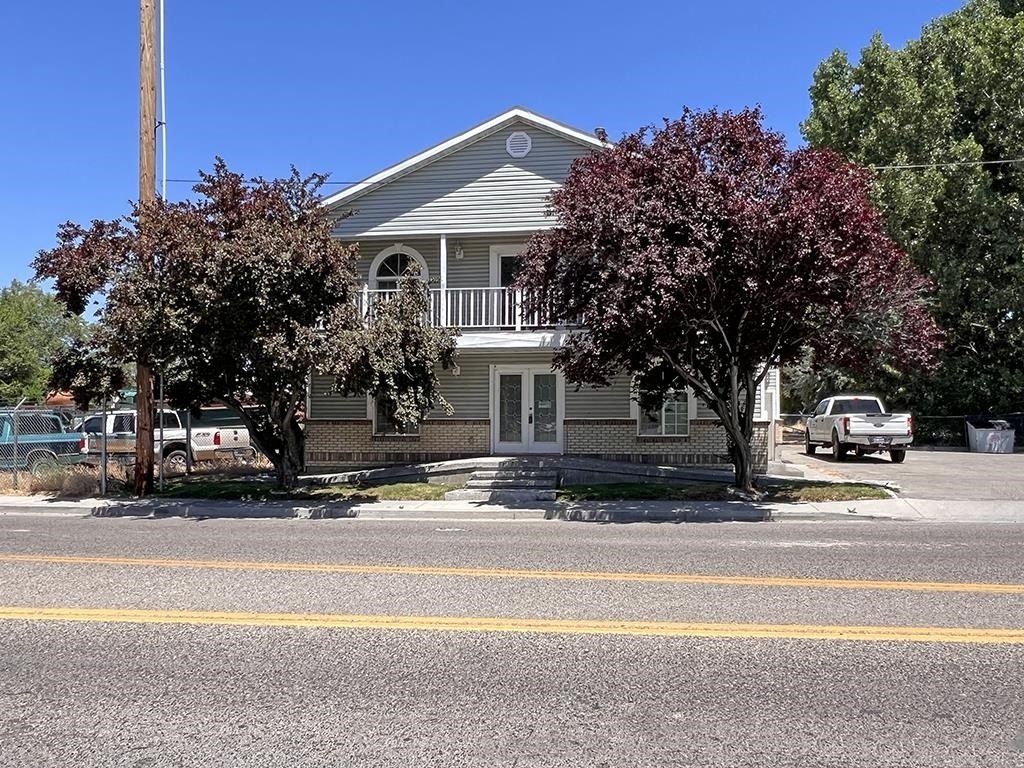
For Sale
$590,000
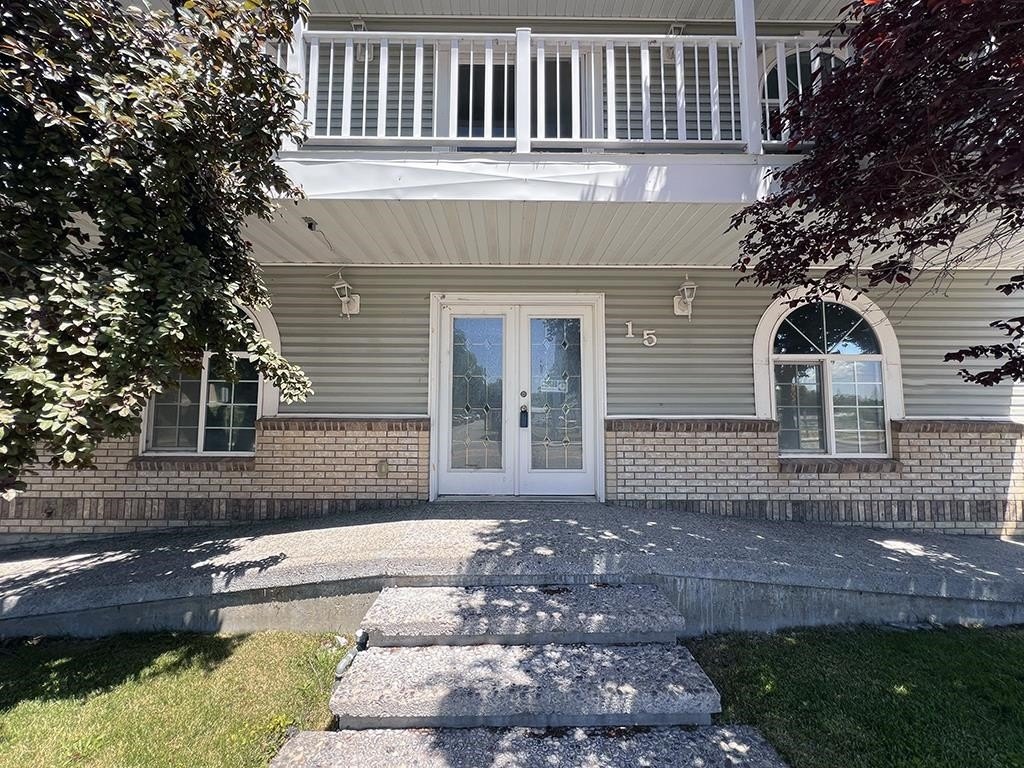
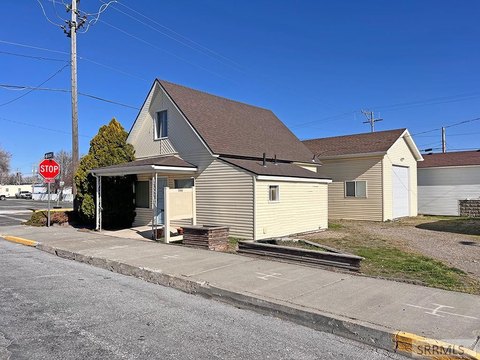
15 W Walker Street, Blackfoot, ID 83221
COMMERCIAL/INDUSTRIAL, Blackfoot, ID
Property SizeContact for details
Lot Size0.62 Acres
Days on Market404
Property Features for 15 W Walker Street
General Information
Property type
Commercial Sale
Property subtype
Other
Subdivision
Blackfoot City Limits
Lot features
High Visibility, Highway Access, High Traffic, Interstate Exit/ Access, Near Schools
Directions
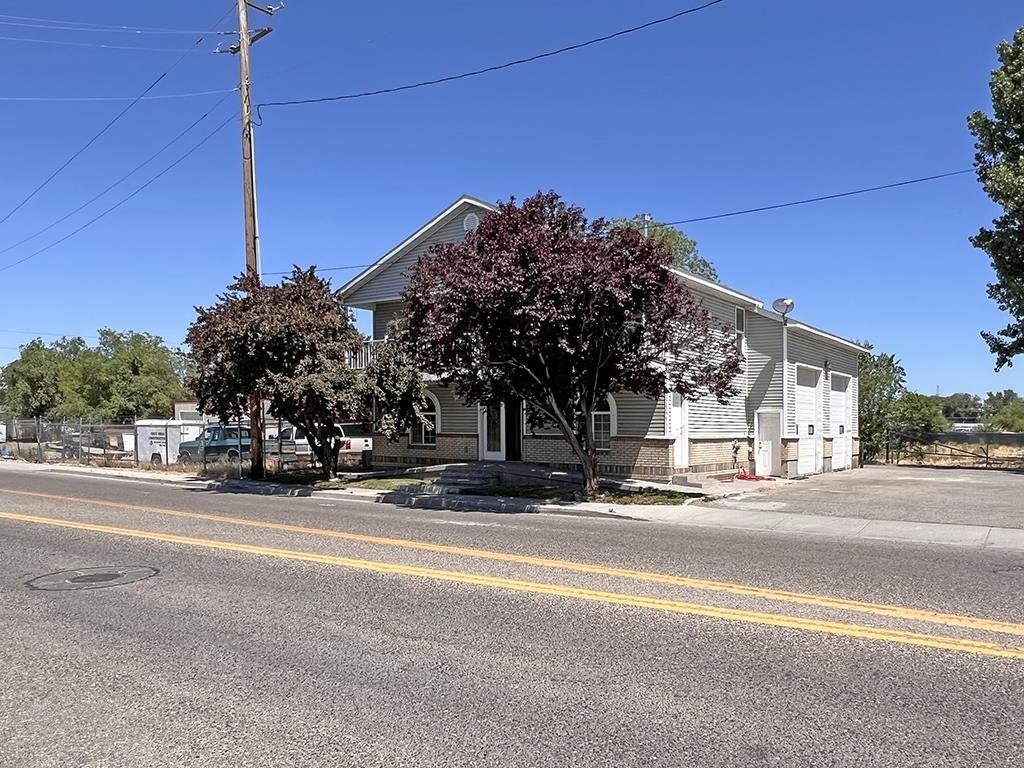
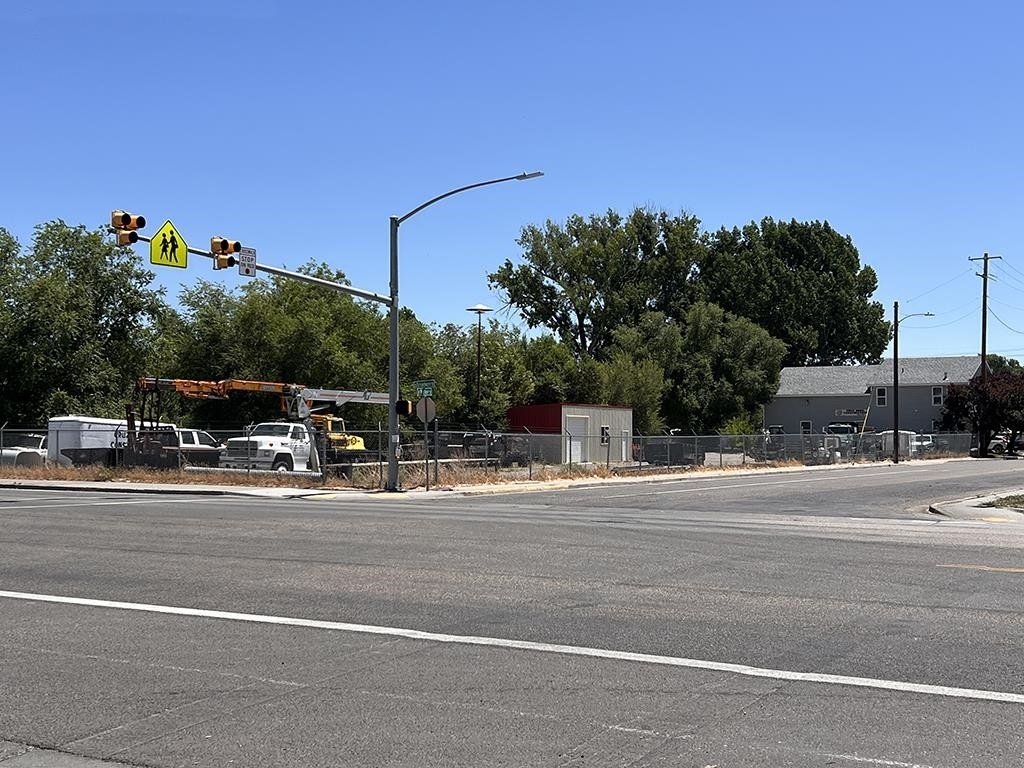
Travel south on S. Broadway Street, left (East) onto Walker to address. Property is on the corner of
Standard status
Active
Lot size
0.62 Acres
Taxes and HOA fees
Tax Year
2024
Tax Description
T3S R35E SEC 10 BLKFT SO BROADWAY ADD T-3940 PT OF LOTS 26-27
Tax Annual Amount
3265
Legal Description
T3S R35E SEC 10 BLKFT SO BROADWAY ADD T-3940 PT OF LOTS 26-27
Utilities
Heating system
Forced Air
Water source
Public
Amenities
shop
Building Details
Year built
1997
Building materials
Frame
Listing Agency:
Silvercreek Realty Group
(208) 234-9696
Listed By:
JoAnn Chavez
(208) 317-3170
Added: Aug 6, 2025
Changed: Sep 7
Last Checked: Sep 13 at 11:06AM
MLS# 580199
Copyright © 2026 Greater Pocatello Association of REALTORS®. All rights reserved. All information provided by the listing agent/broker is deemed reliable but is not guaranteed and should be independently verified.
Investment Insights
Based on property information with market context.
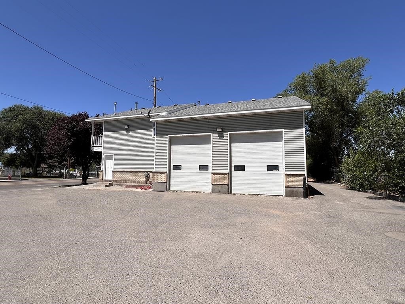
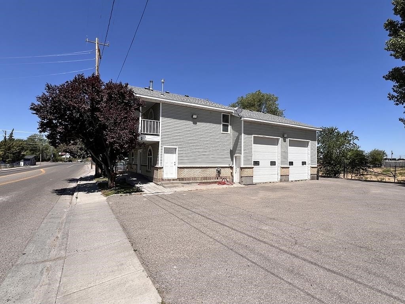
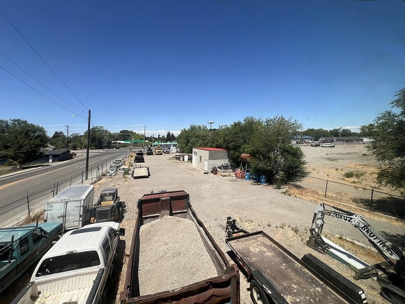
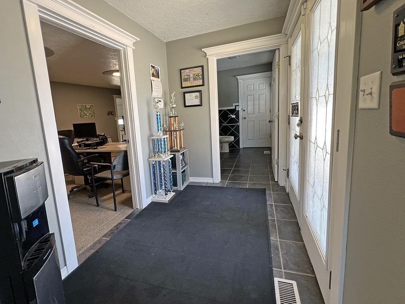
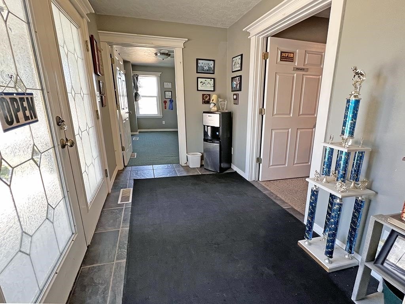
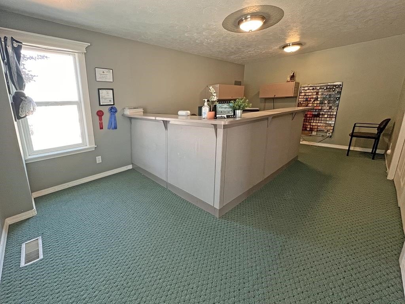
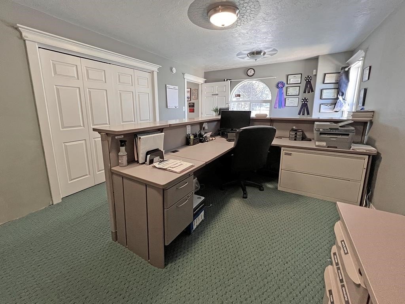
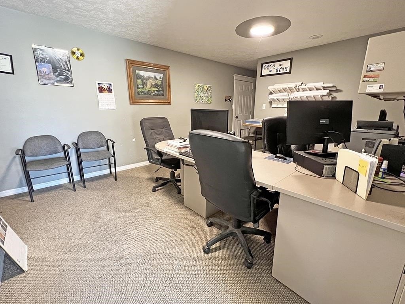
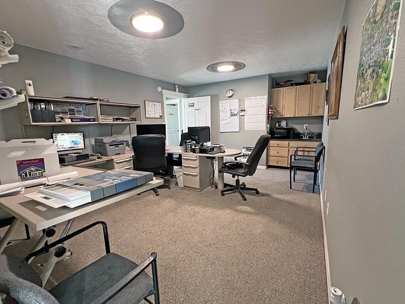
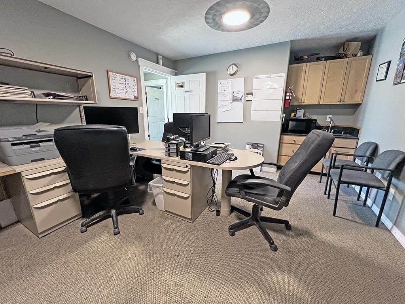
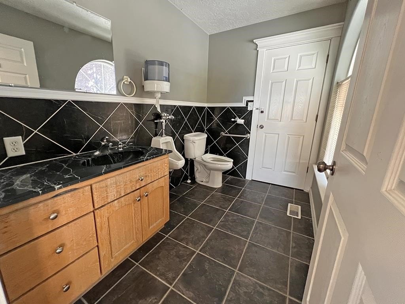
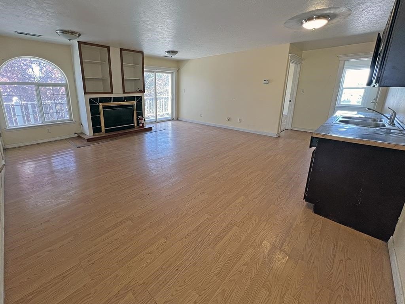
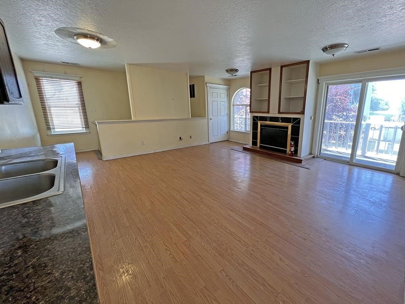
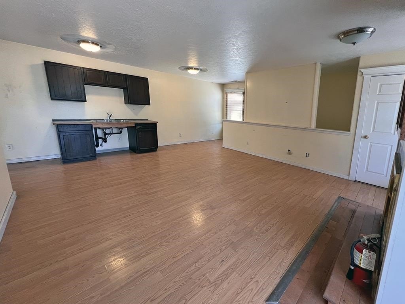
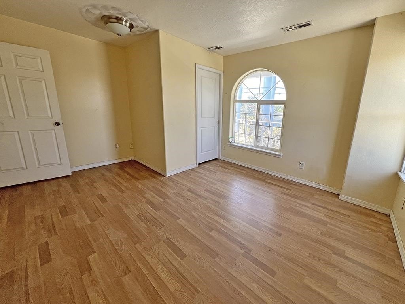
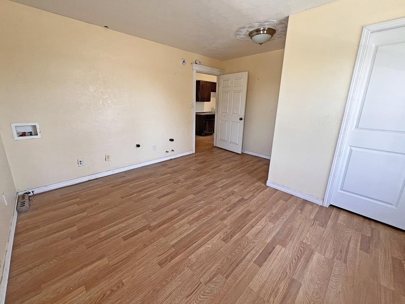
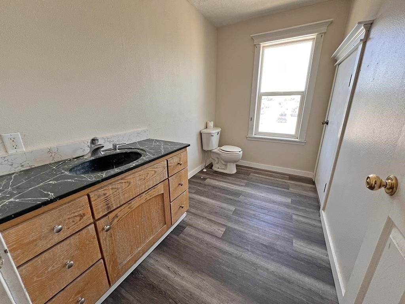
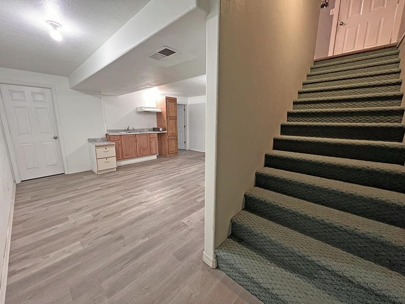
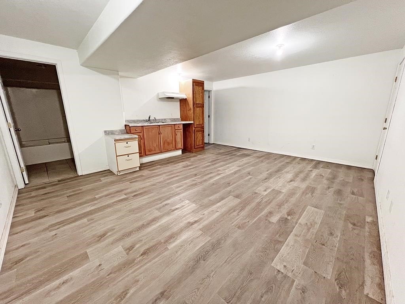
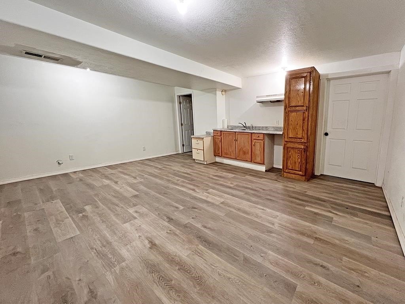
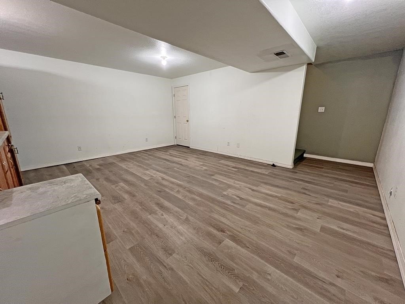
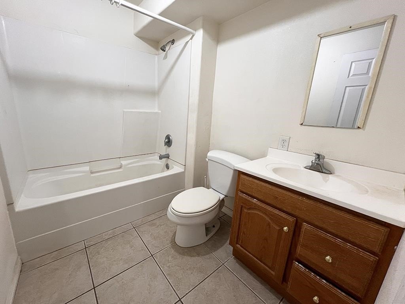
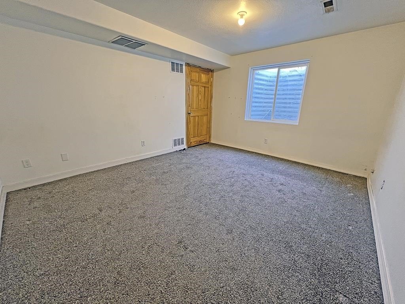
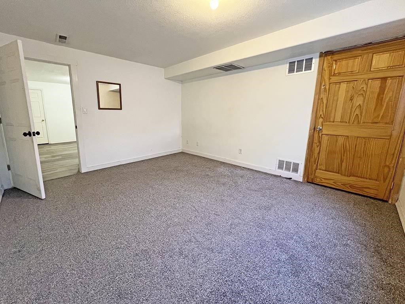
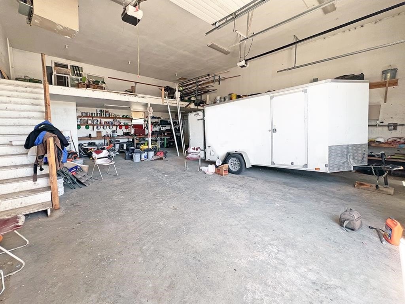
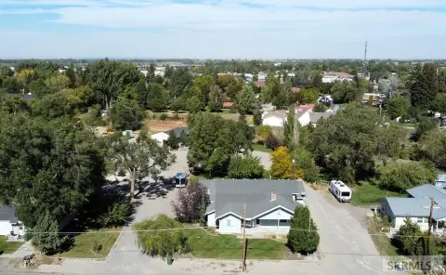
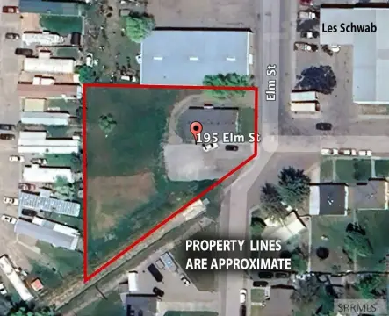
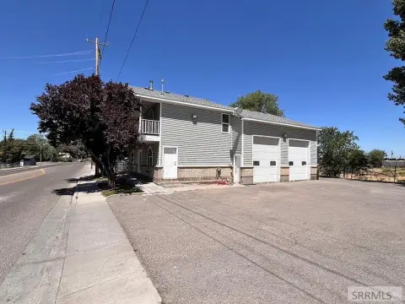
This flex property includes an existing building on a 0.17-acre parcel and a separate 0.45-acre lot. The building offers reception, office areas, bathrooms, kitchenettes, and adaptable upper- and lower-level space that can serve office or apartment functions. A 1,200-square-foot shop includes 10-by-12-foot overhead doors, its own bathroom, and a loft for additional storage. The property also has off-street parking, forced-air heating, central air conditioning, and a frame construction system dating to 1997.
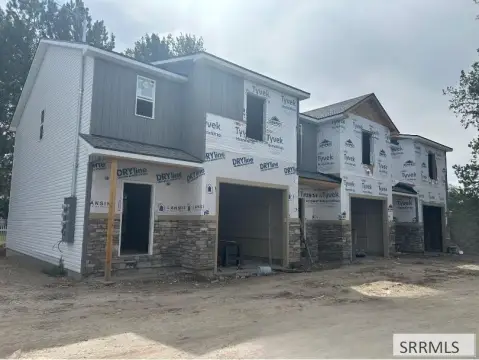
The 0.45-acre lot carries city approval for six apartment buildings totaling 10 units, with a Conditional Use Permit, schematics, and floor plans already approved by the City of Blackfoot. Public water serves the property at 15 W Walker Street in Blackfoot, Idaho.
The 0.45-acre lot carries city approval for six apartment buildings totaling 10 units, with a Conditional Use Permit, schematics, and floor plans already approved by the City of Blackfoot. Public water serves the property at 15 W Walker Street in Blackfoot, Idaho.
Key Highlights
- 0.62‑acre assemblage across 2 parcels
- 1,200‑square‑foot shop with 10‑by‑12‑foot overhead doors
- 0.45‑acre lot approved for 6 apartment buildings totaling 10 units
Property Analytics
Unlock full access to Insights
Subscribe to Realmo Intelligence
Open Analytics
Current Use
Lease Details
Yes
Utilities to site
Location Intelligence
Trade Area within ½ mile
176
Businesses Nearby
Under-served
Demand for This Use
Explore this area
Business Placement
Demographics for 83221, ID
28,354
Population
9,985
Households
2.8
Avg Household Size
35
Median Age
22%
College-Educated
91%
High-School Grad
725.6 sq mi
ZIP Area
39
Density / Sq Mi
$77,889
Median Household Income
$34,623
Median Earnings
$848
Median Rent
$250,200
Median Home Value
Check the figures for this property
Cap Rate, Value Estimation, Potential NOI and more
View Realmo Analytics
Market
Vacancy Rate% for Office in West region

Questions? Ask Rey
Realmo’s AI knows this listing — price, zoning, demand, history. Ask anything.




Frequently Asked Questions
What type of property is this?
Flex space - Two-parcel property combines adaptable office areas, a shop, and approved multifamily development plans.
Where is this flex space located?
The property is located at 15 W Walker Street Blackfoot, ID.
What is the asking price?
The asking price for this property is $590,000.
What are key features of this property?
This property features: 0.62‑acre assemblage across 2 parcels; 1,200‑square‑foot shop with 10‑by‑12‑foot overhead doors; 0.45‑acre lot approved for 6 apartment buildings totaling 10 units


