Duplex with Basement Bonus
New
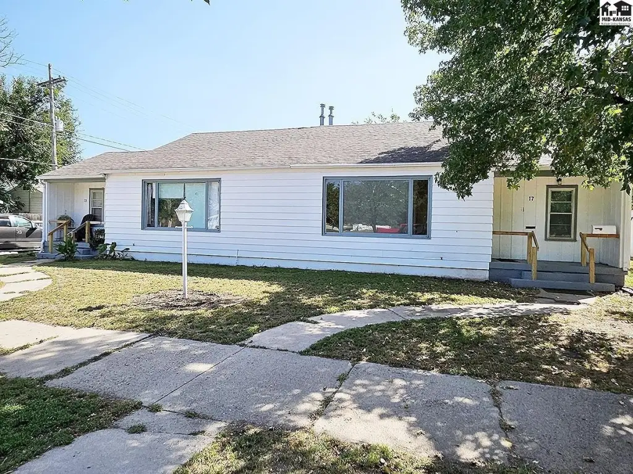
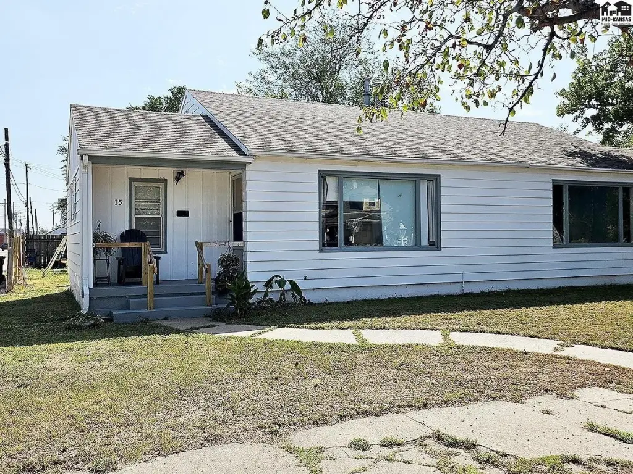
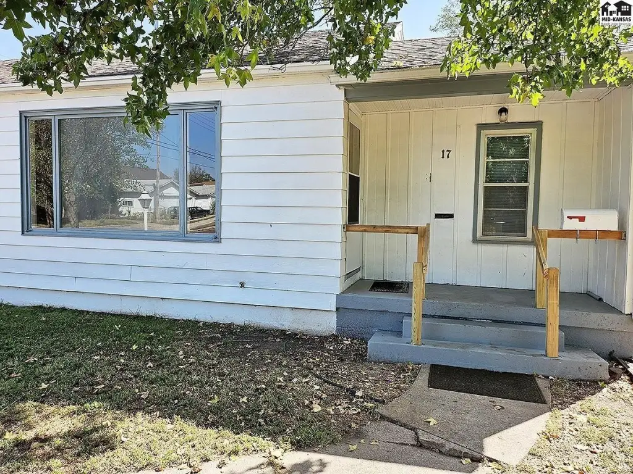
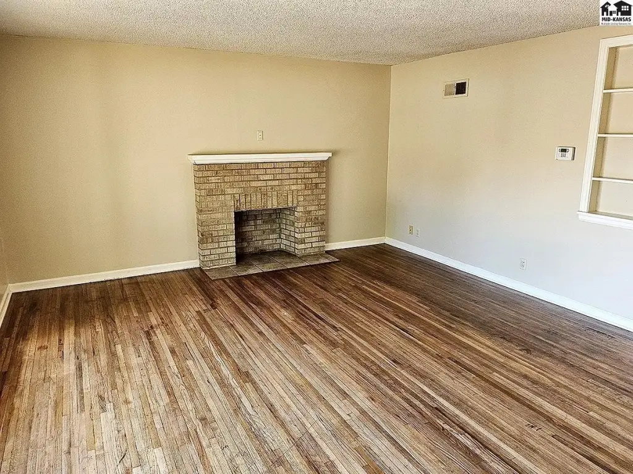
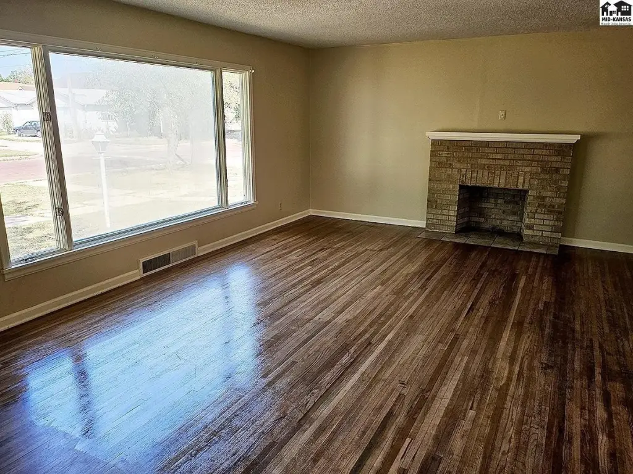
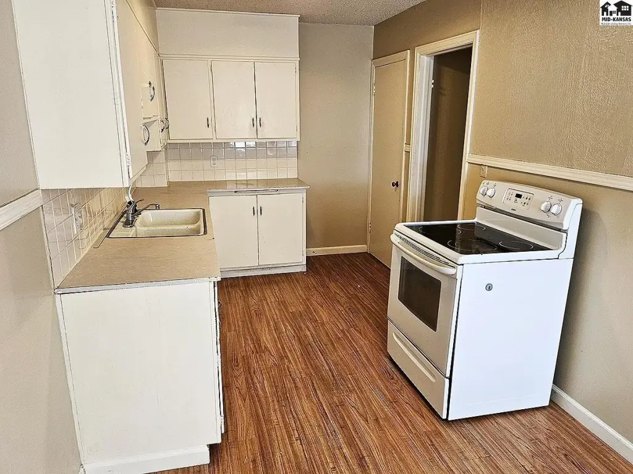
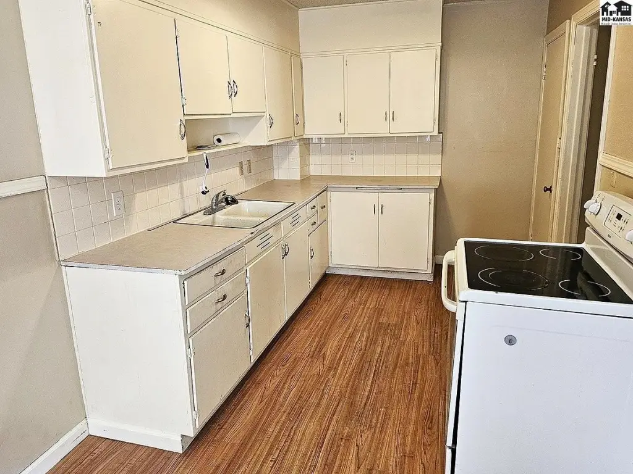
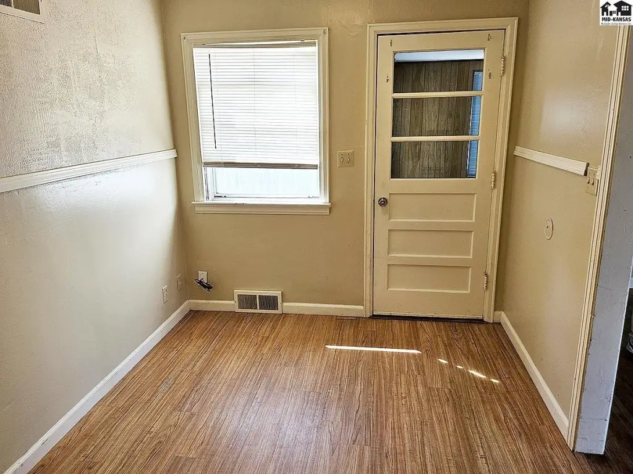
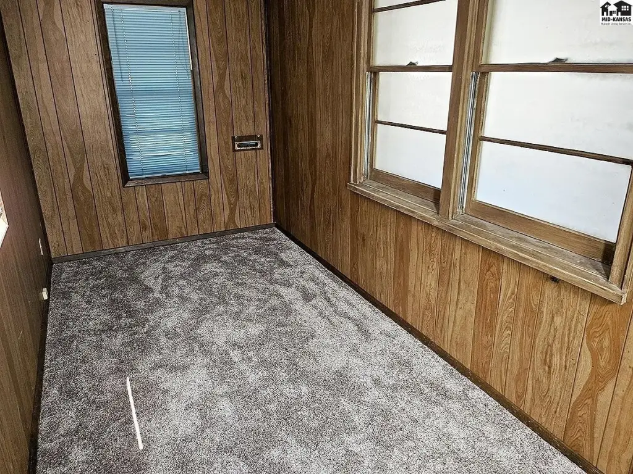
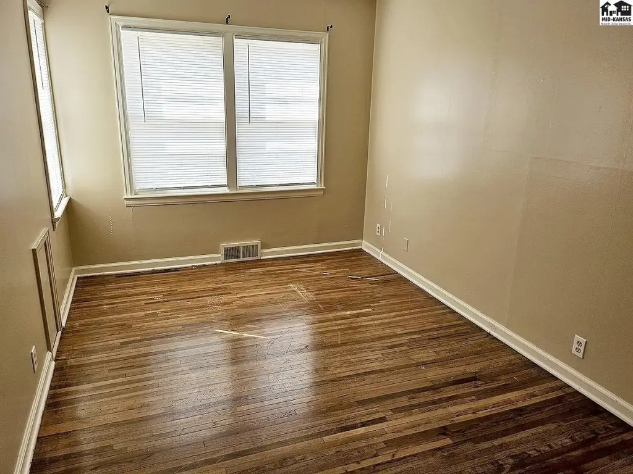
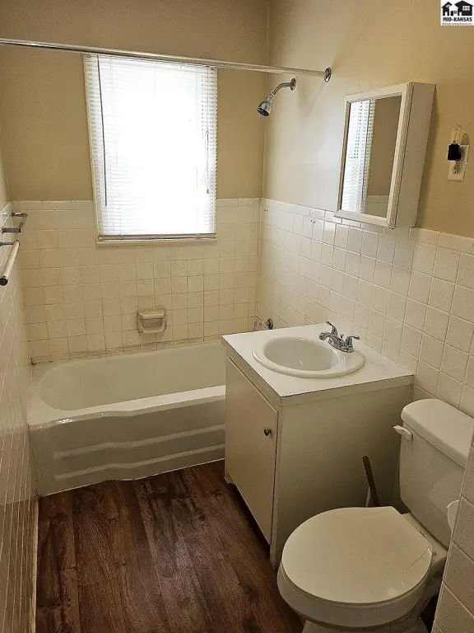
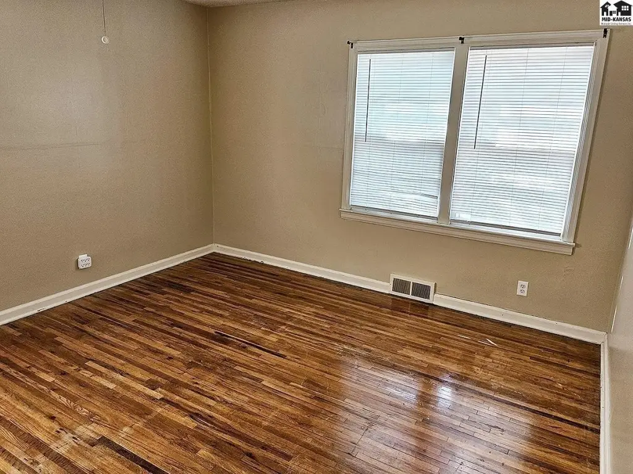
For Sale
$146,900
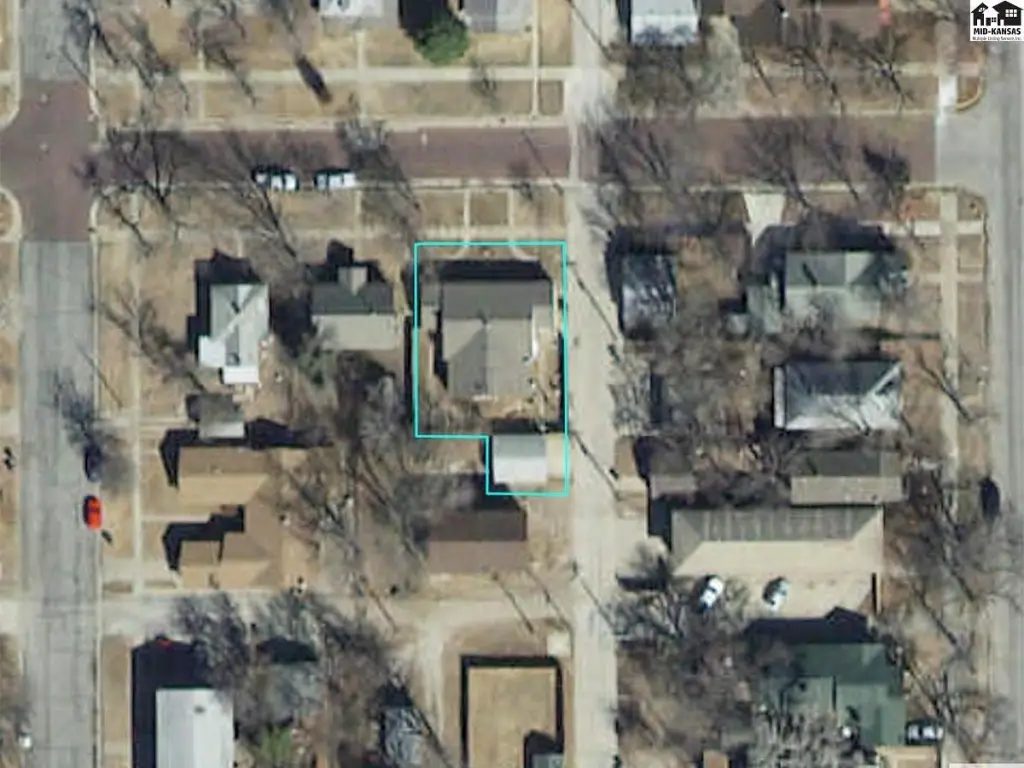
15 W 15th Ave, Hutchinson, KS 67501
Residential Income, Hutchinson, KS
Property Size3,316 SF
Price / SF$44.30
Days on Market2
Property Features for 15 W 15th Ave
General Information
Property type
Residential Multi Family
Property subtype
Duplex
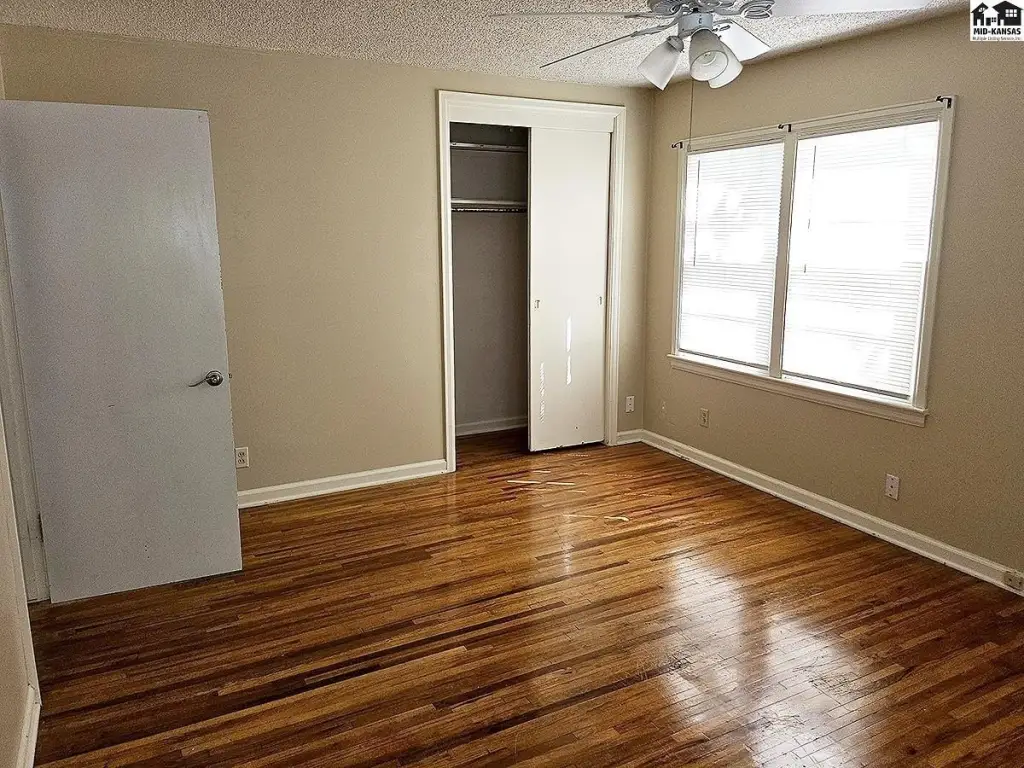
Bedrooms
5
Bathrooms
2
Full bathrooms
2
Rooms
Bedroom 3, Bathroom 2, Bedroom 4, Bedroom 1, Bathroom 1, Bedroom 5, Bedroom 2
Parking features
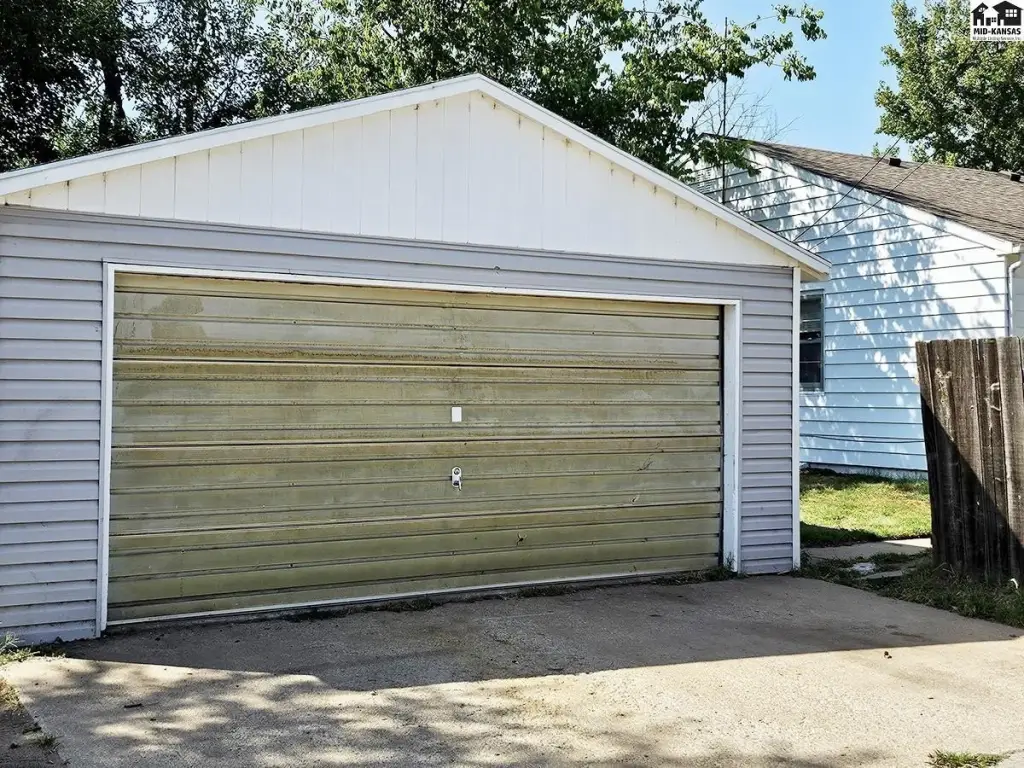
On Street, Garage - Detached
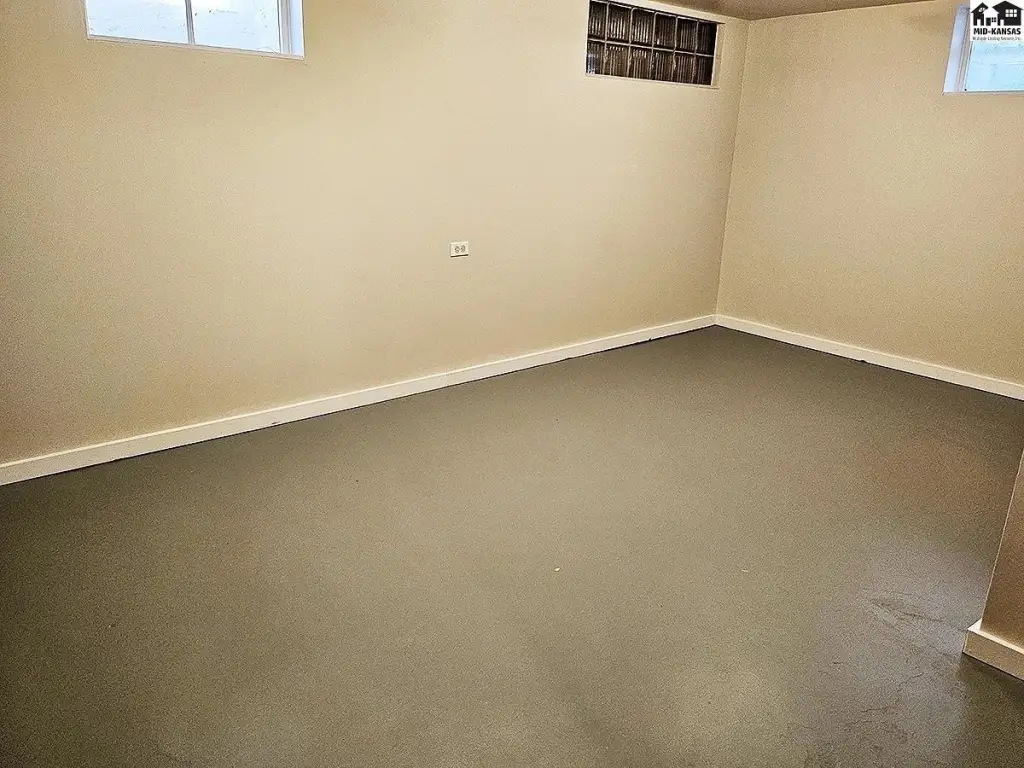
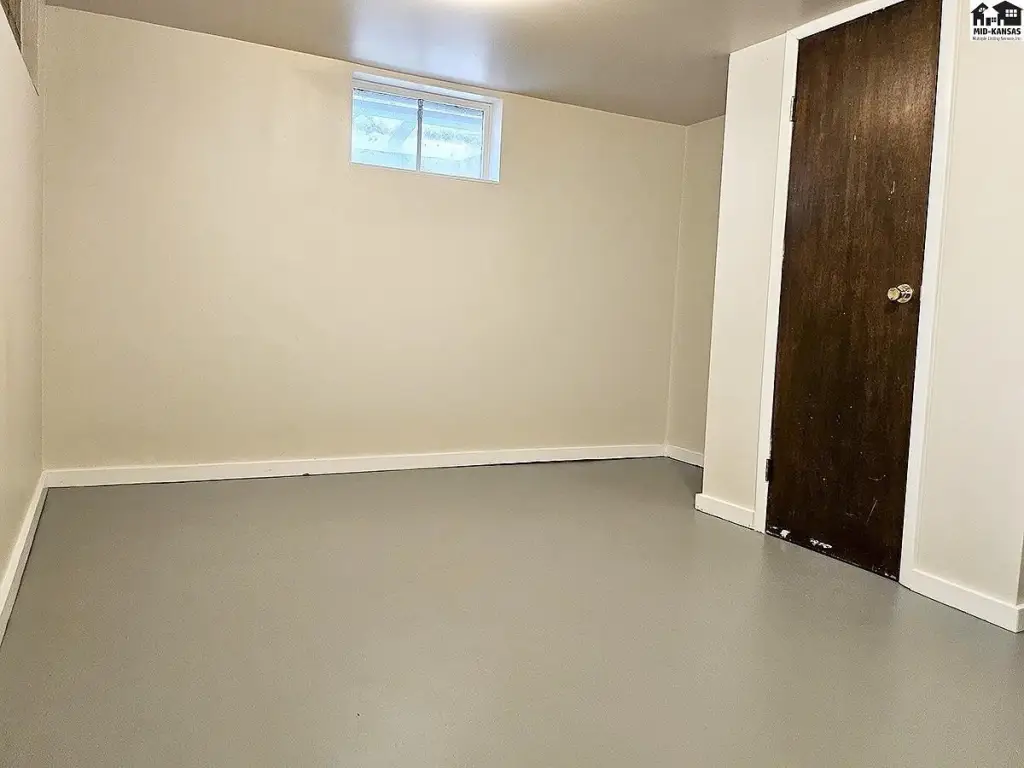
Basement
Concrete, Partial
Appliances
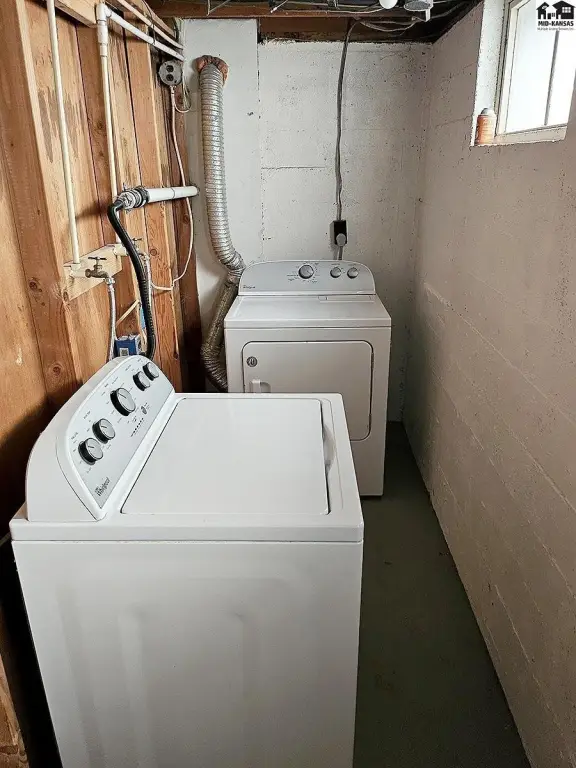
Washer, Electric Oven, Refrigerator, Gas Water Heater
Lot features
City Lot
Elementary school
Faris
Elementary school district
Faris
Subdivision
Hutchinson SW
Standard status
Active
APN
1211202011002000
Size
3,316 SF
Taxes and HOA fees
Tax Year
2025
Tax Annual Amount
2366
Utilities
Sewer type
Public Sewer
Heating system
Natural Gas, Zoned
Cooling system
Electric, Multi Units, Ceiling Fan(s)
Water source
Public
Building Details
Year built
1942
Number of units
2
Building materials
Frame, Metal Siding
Roof type
Composition
Architectural style
Ranch
Listing Agency:
Four Seasons Realtors
(620) 241-1514
Listed By:
Jeff Odermann · License #SP00232401
(620) 245-1068
Added: Sep 21
Changed: Sep 22
Last Checked: Sep 22 at 2:06AM
MLS# 55557
Copyright © 2026 Mid-Kansas MLS. All rights reserved. All information provided by the listing agent/broker is deemed reliable but is not guaranteed and should be independently verified.
Investment Insights
Based on property information with market context.
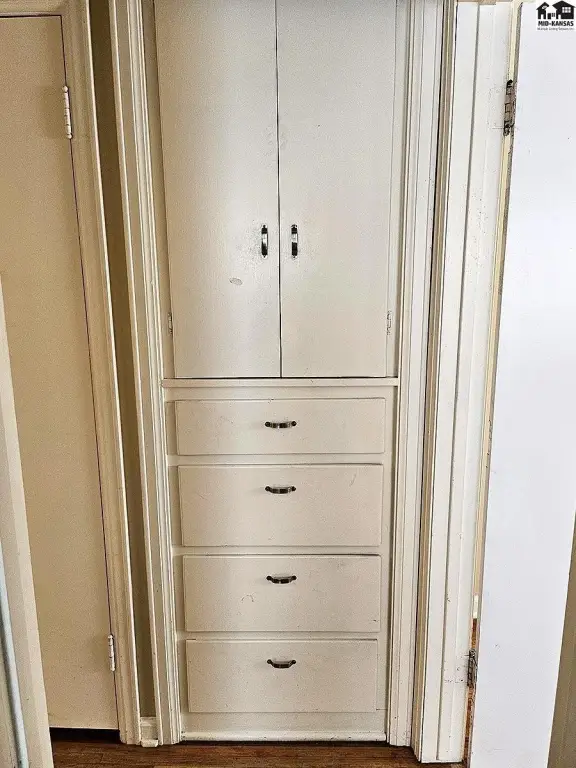
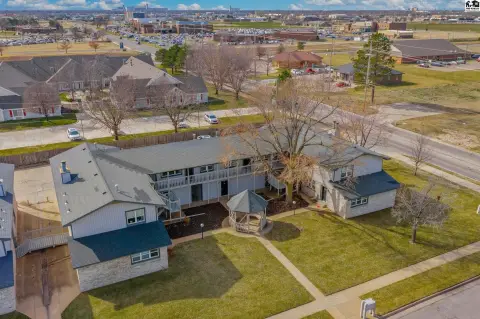
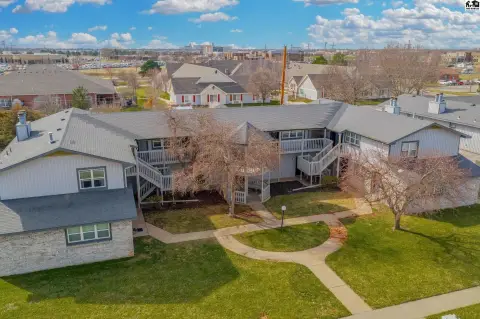
This ranch-style duplex contains 3,316 square feet of finished space, with each residence measuring 1,658 square feet. One unit includes two bedrooms and one bathroom on the main level, along with an additional basement room. The second offers three bedrooms and one bathroom on the main level plus two basement bonus rooms. Both residences are served by public water and sewer.
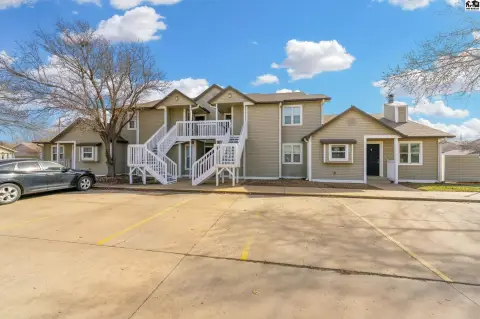
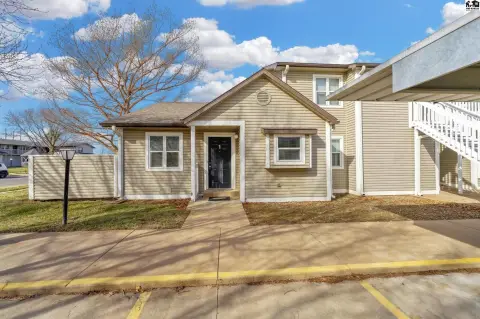
The property was built in 1942 with frame construction, metal siding, and a composition roof. Heating is provided by zoned natural gas systems, while cooling includes electric equipment and ceiling fans. Residents share a detached two-car garage, with additional on-street parking available. Appliances include washers, electric ovens, refrigerators, and gas water heaters.
The property was built in 1942 with frame construction, metal siding, and a composition roof. Heating is provided by zoned natural gas systems, while cooling includes electric equipment and ceiling fans. Residents share a detached two-car garage, with additional on-street parking available. Appliances include washers, electric ovens, refrigerators, and gas water heaters.
Key Highlights
- 3,316 SF duplex with two separate residential units
- Each unit contains 1,658 sq ft of finished space
- One unit offers 2BR/1BA plus a basement bonus room
Property Analytics
Unlock full access to Insights
Subscribe to Realmo Intelligence
Open Analytics
Current Use
Lease Details
2
Residential units
Location Intelligence
Trade Area within ½ mile
449
Businesses Nearby
Explore this area
Business Placement
Demographics for 67501, KS
24,779
Population
11,075
Households
2.2
Avg Household Size
37
Median Age
11%
College-Educated
85%
High-School Grad
188.0 sq mi
ZIP Area
132
Density / Sq Mi
$50,069
Median Household Income
$29,008
Median Earnings
$865
Median Rent
$86,300
Median Home Value
Check the figures for this property
Cap Rate, Value Estimation, Potential NOI and more
View Realmo Analytics
Market
Vacancy Rate% for Multifamily in Midwest region

Questions? Ask Rey
Realmo’s AI knows this listing — price, zoning, demand, history. Ask anything.




Frequently Asked Questions
What type of property is this?
Duplex - Two residential units include finished lower-level rooms and access to a shared detached garage.
Where is this duplex located?
The property is located at 15 W 15th Ave Hutchinson, KS.
What is the asking price?
The asking price for this property is $146,900.
What are key features of this property?
This property features: 3,316 SF duplex with two separate residential units; Each unit contains 1,658 sq ft of finished space; One unit offers 2BR/1BA plus a basement bonus room