New Flex Building with Overhead
For Sale
Contact for pricing
14991 Industrial Drive, Smithville, MO 64068
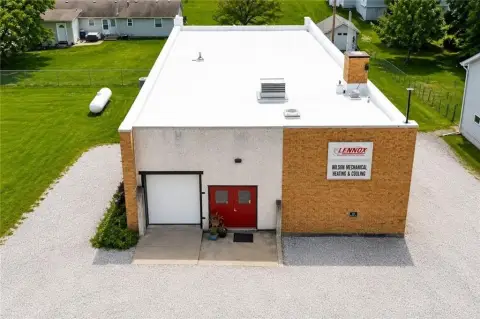
Brand-new flex warehouse offers two identical bays with office-ready loft space and four overhead doors.
Property Size14,710 SF
Days on Market66
Property Features for 14991 Industrial Drive
General Information
Standard status
Active
Size
14,710 SF
Property subtype
Industrial
Additional Details
Highway Access
Yes
Drive-In Doors
4
Building Details
Building Size
14,710 SF
Year Built
2026
Listing Agency:
Windfield Real Estate
(816) 612-5191
Listed By:
Andrew Danner · License #MO #2004020991
Source:
Corfac
Added: Jun 7
Changed: Aug 8
Last Checked: Jun 11 at 3:15AM
Displayed information is deemed reliable but is not guaranteed and should be independently verified. All listing content including descriptions, pricing, images are the copyrighted material of Windfield Real Estate
Investment Insights
Based on property information with market context.
This is a 14,710 SF (+/-) brand-new flex building scheduled for readiness in late summer 2026. The design is split into two identical 7,355 SF (+/-) bays, allowing an owner-occupant to lease the other side or to use the full building. Each bay includes an 818 SF (+/-) loft, which can support an office buildout or mezzanine-style storage needs. The building is served by four overhead doors measuring 14' W x 15' H, with two doors per side, supporting straightforward truck and fleet access.
The property is located at 14991 Industrial Drive in Smithville, Missouri, with fast access to Hwy 169 and KCI Airport.
For tenants and buyers, the flexible two-bay configuration can accommodate businesses that need both warehouse operations and functional space for a loft office or additional storage. The overhead door count and bay-by-bay layout support separate uses and practical day-to-day loading and receiving.
The property is located at 14991 Industrial Drive in Smithville, Missouri, with fast access to Hwy 169 and KCI Airport.
For tenants and buyers, the flexible two-bay configuration can accommodate businesses that need both warehouse operations and functional space for a loft office or additional storage. The overhead door count and bay-by-bay layout support separate uses and practical day-to-day loading and receiving.
Key Highlights
- Brand‑new 14,710 SF (+/-) flex building (year built 2026), ready late summer 2026
- Split into two identical 7,355 SF (+/-) bays—occupy one and lease the other, or use the whole building
- Each bay includes an 818 SF (+/-) loft for office buildout or mezzanine storage
Property Analytics
Property Profile
Current Use
Lease Details
4
Drive-in doors
Yes
Highway access
Location Intelligence
Trade Area within ½ mile
55
Businesses Nearby
Under-served
Demand for This Use
Explore this area
Business Placement
Demographics for 64068, MO
37,222
Population
14,656
Households
2.5
Avg Household Size
39
Median Age
39%
College-Educated
97%
High-School Grad
84.8 sq mi
ZIP Area
439
Density / Sq Mi
$95,425
Median Household Income
$51,642
Median Earnings
$1,172
Median Rent
$268,200
Median Home Value
Market
Vacancy Rate% for Industrial in Midwest region

Questions? Ask Rey
Realmo’s AI knows this listing — price, zoning, demand, history. Ask anything.


Frequently Asked Questions
What type of property is this?
Flex space - Brand-new flex warehouse offers two identical bays with office-ready loft space and four overhead doors.
Where is this flex space located?
The property is located at 14991 Industrial Drive Smithville, MO.
What are key features of this property?
This property features: Brand‑new 14,710 SF (+/-) flex building (year built 2026), ready late summer 2026; Split into two identical 7,355 SF (+/-) bays—occupy one and lease the other, or use the whole building; Each bay includes an 818 SF (+/-) loft for office buildout or mezzanine storage