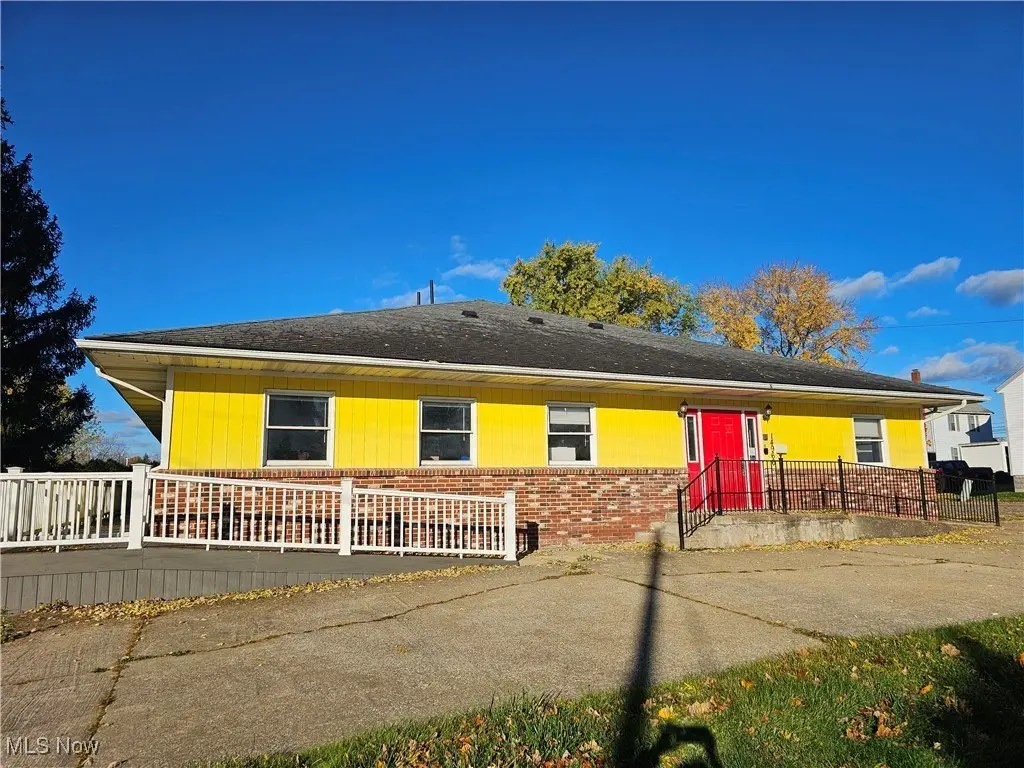
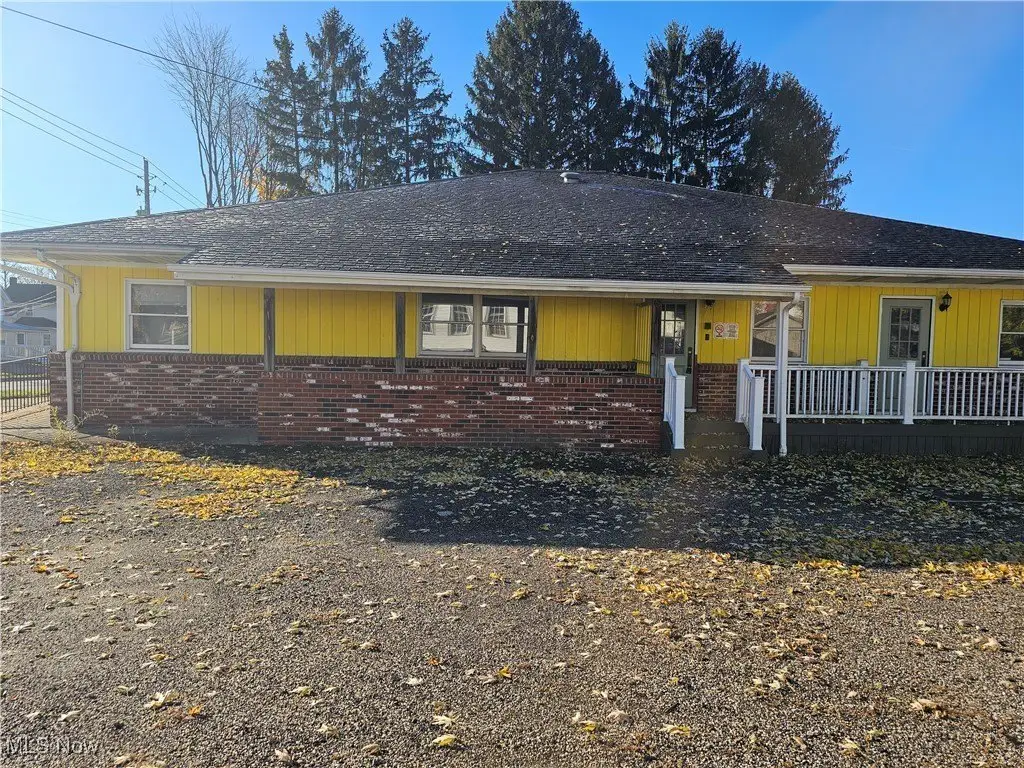
Day Care Facility with Fenced
For Lease
$2,500/Mo
14966 Thompson Avenue, Middlefield, OH 44062
CommercialLease, Middlefield, OH
Space Size6,768 SF
Lot Size0.61 Acres
Days on Market298
Property Features for 14966 Thompson Avenue
General Information
Property type
Commercial Lease
Property subtype
Other
Rooms
Basement
Security features
Security
Fencing
Gate
Elementary school district
Cardinal LSD - 2802
Middle school district
Cardinal LSD - 2802
High school district
Cardinal LSD - 2802
Directions
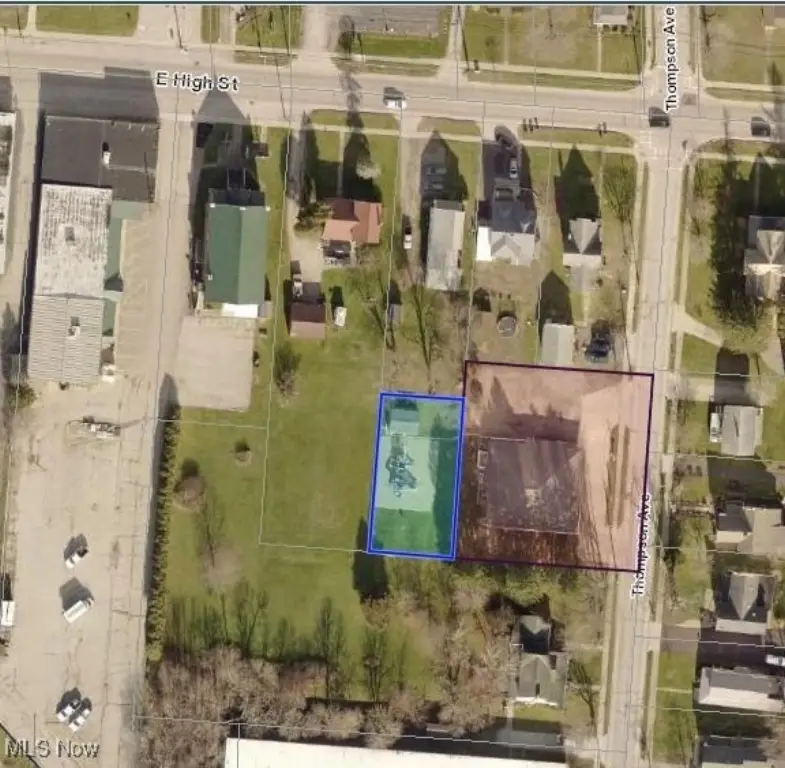
East side of Middlefield Village. On Thompson Ave. to the South. It is the 2nd driveway south of E. High St. which is also called Rt. 87/Kinsman Road.
Standard status
Active
APN
19-058600
Lot size
0.61 Acres
Utilities
Sewer type
Public Sewer
Heating system
Forced Air
Cooling system
Heat Pump, Central Air, Electric
Water source
Public
Amenities
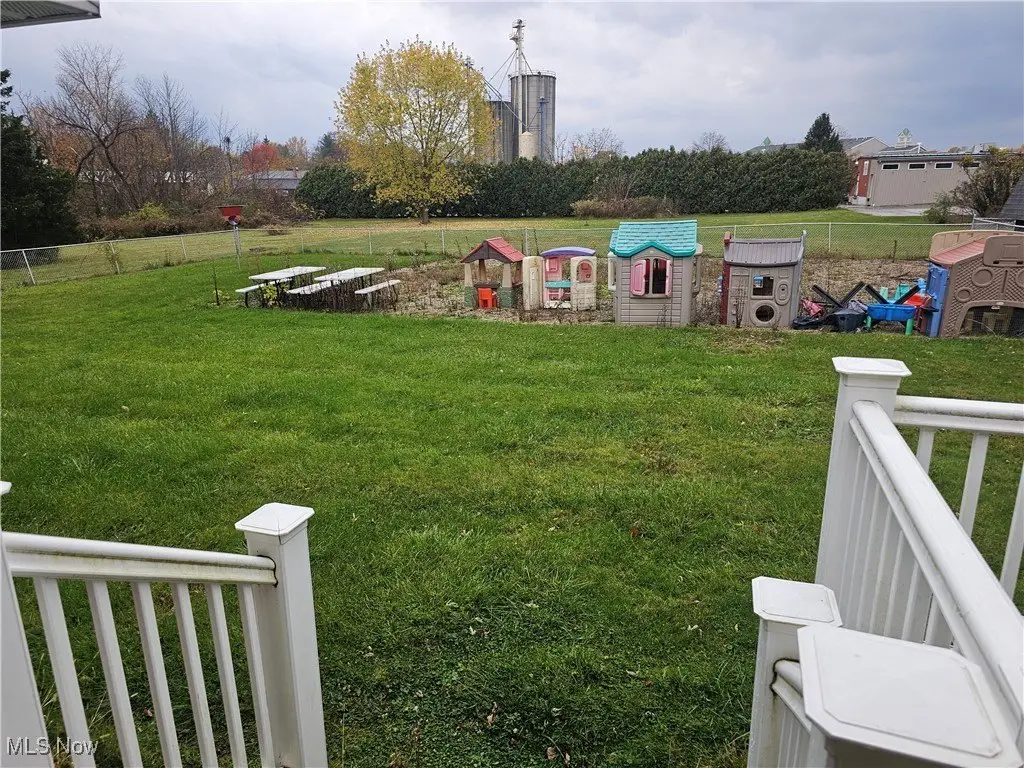
fenced yard
Building Details
Year built
1982
Floors in Building
2
Listing Agency:
Siracki Realty, LTD.
(440) 632-1904
Listed By:
Debbie L Wolff · License #2017003642
(440) 313-6323
Added: Nov 5, 2025
Changed: Aug 20
Last Checked: Aug 30 at 1:06PM
MLS# 5170103
Copyright © 2026 MLS Now. All rights reserved. All information provided by the listing agent/broker is deemed reliable but is not guaranteed and should be independently verified.
Investment Insights
Based on property information with market context.
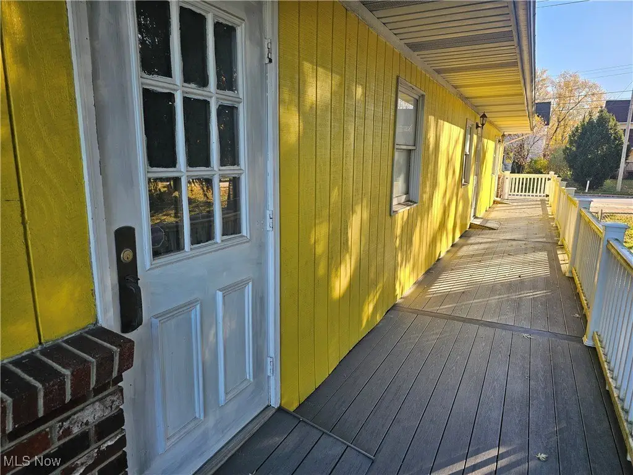
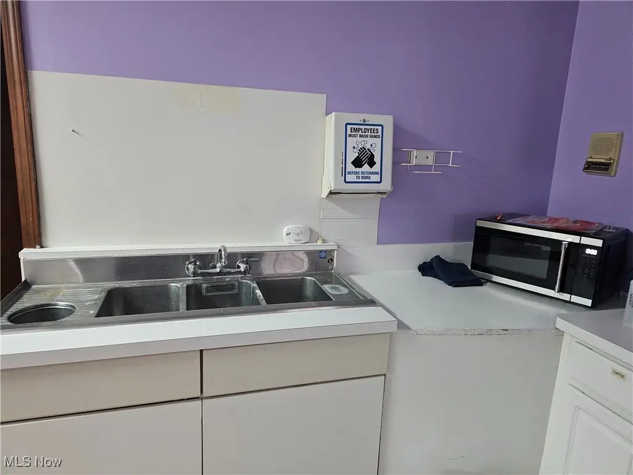
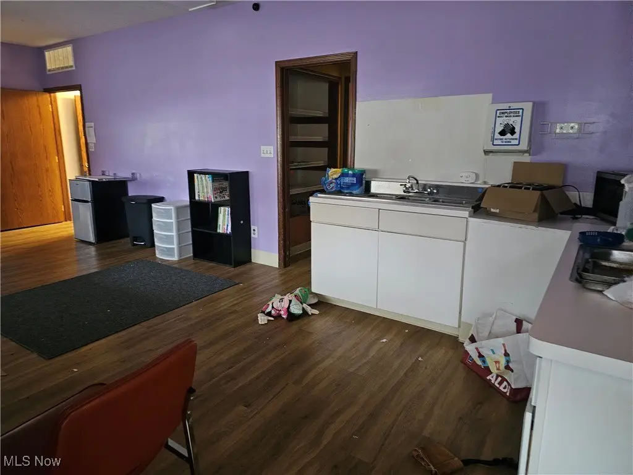
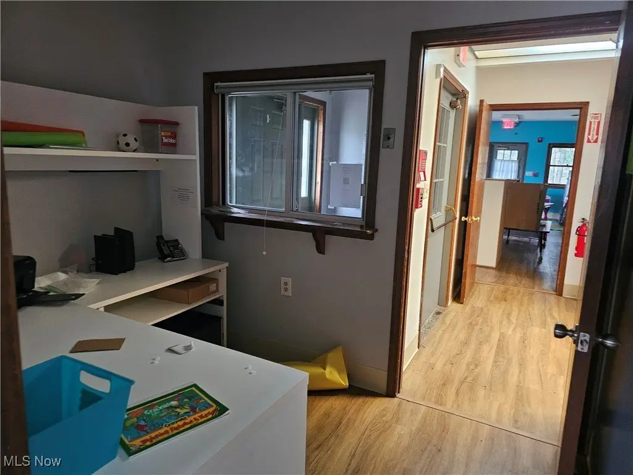
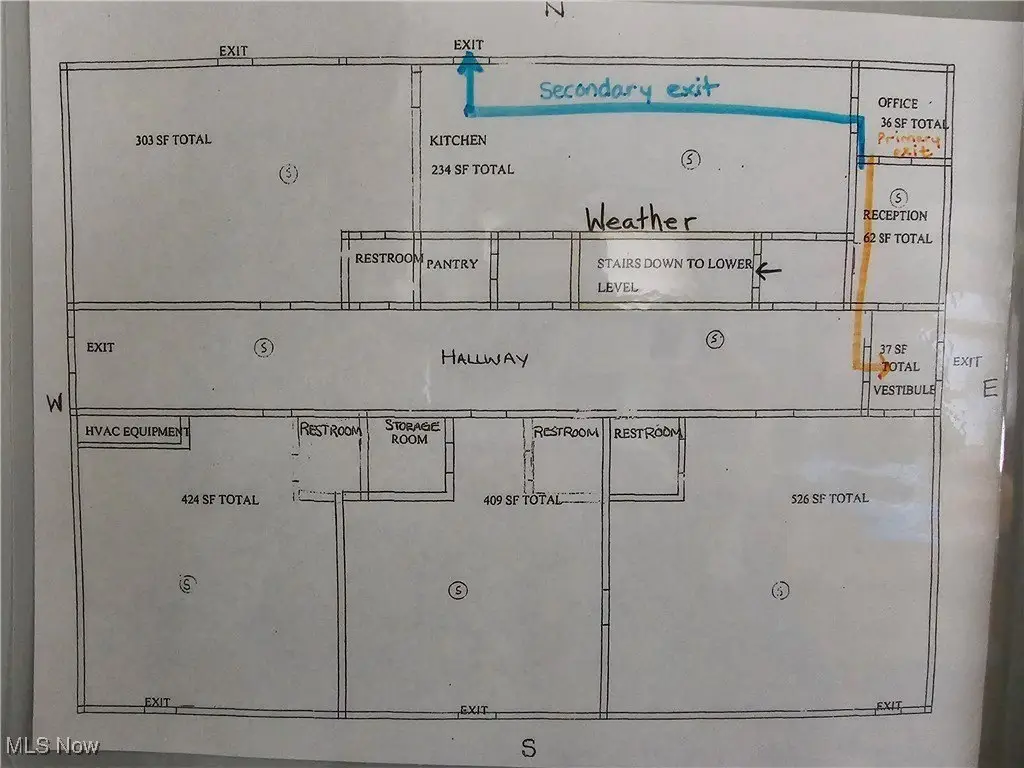
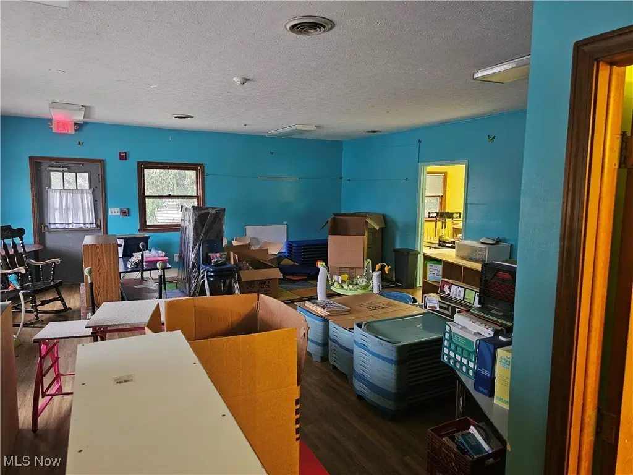
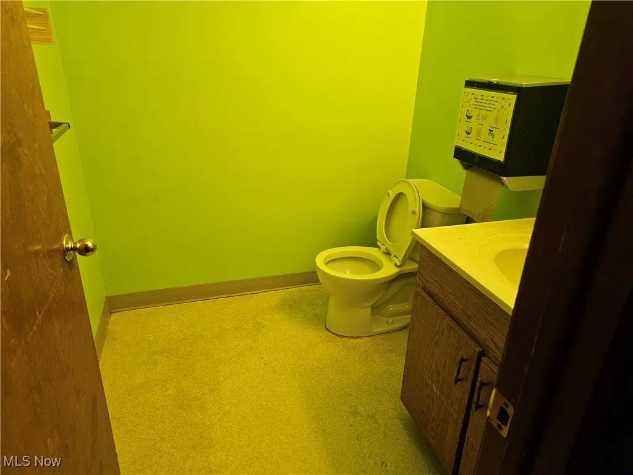
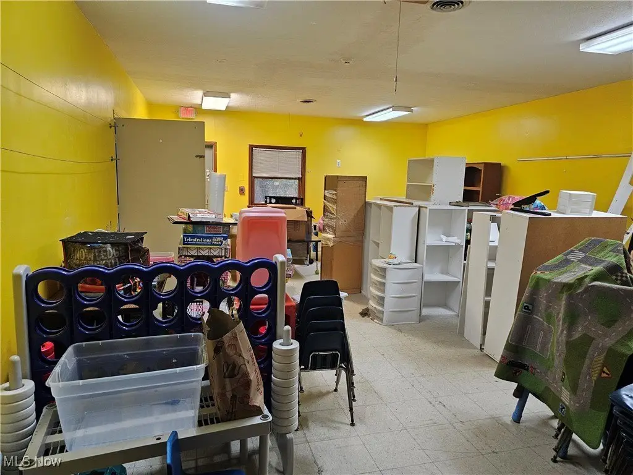
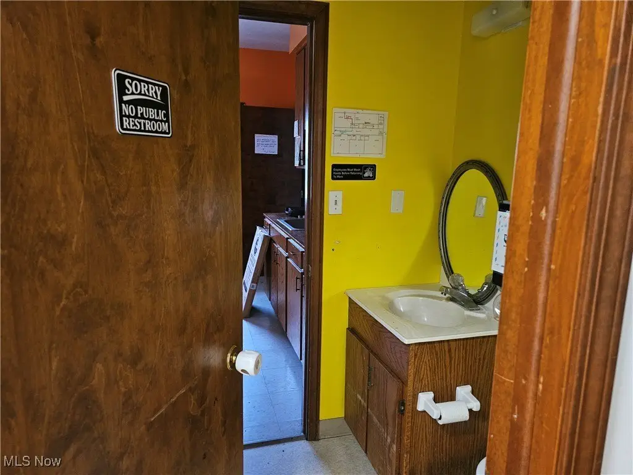
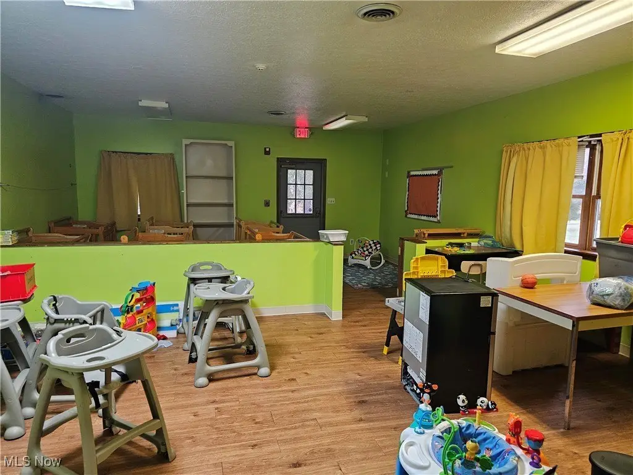
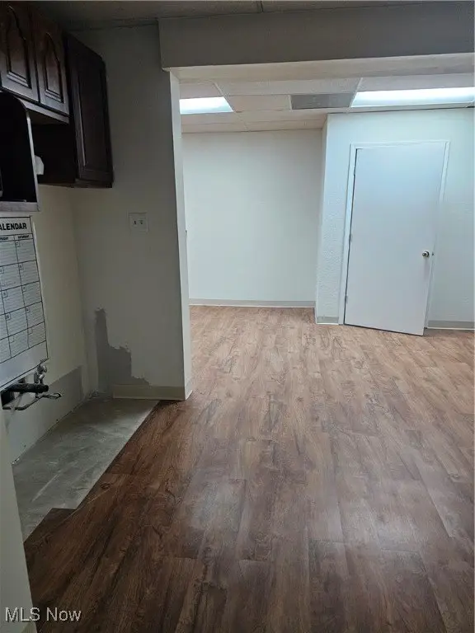
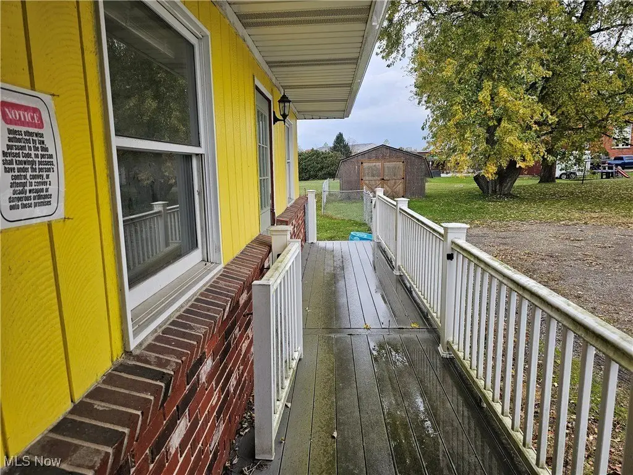
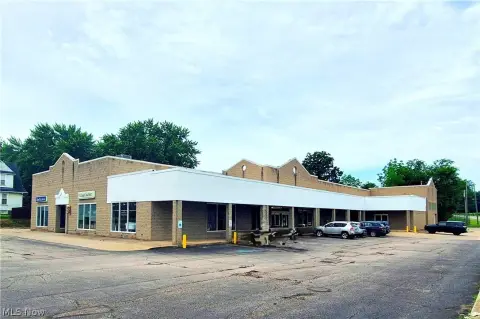
Configured for day care use, this property combines classroom, administrative, kitchen, and staff-support areas across a main floor and full basement. The main level includes 3,384 square feet with 4 classrooms, a kitchen/staff room, office and reception areas, and 4 half baths. Most rooms have exterior doors leading to the fenced yard, while sinks and bathrooms are located off the classrooms.
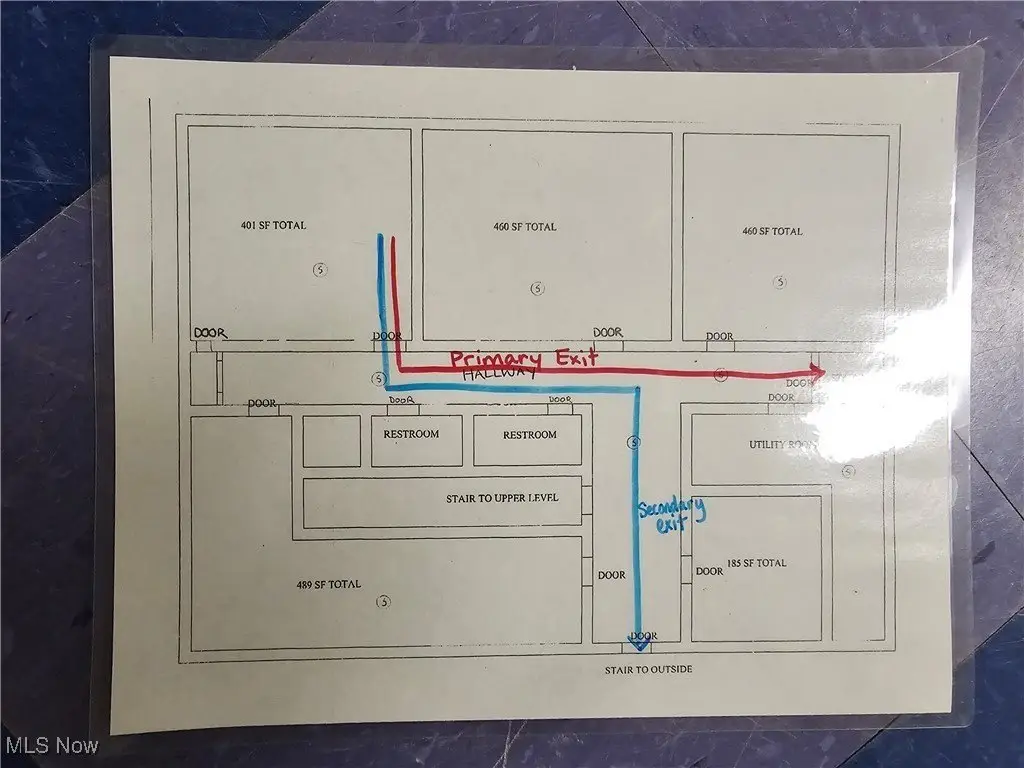
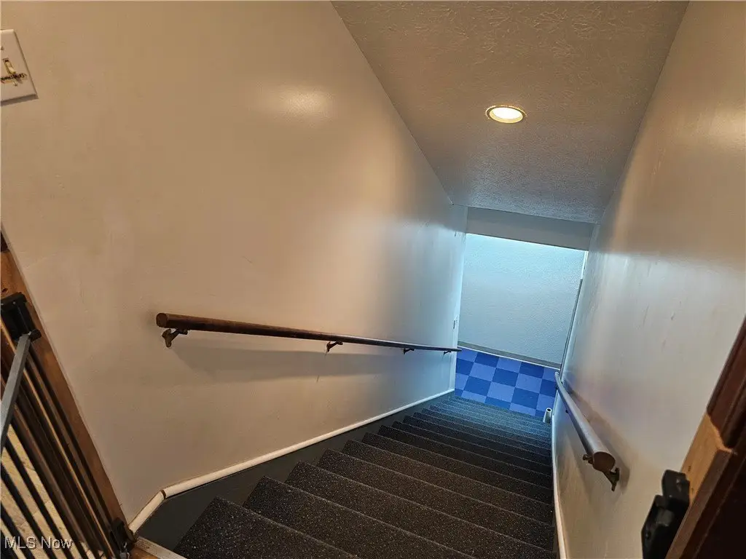
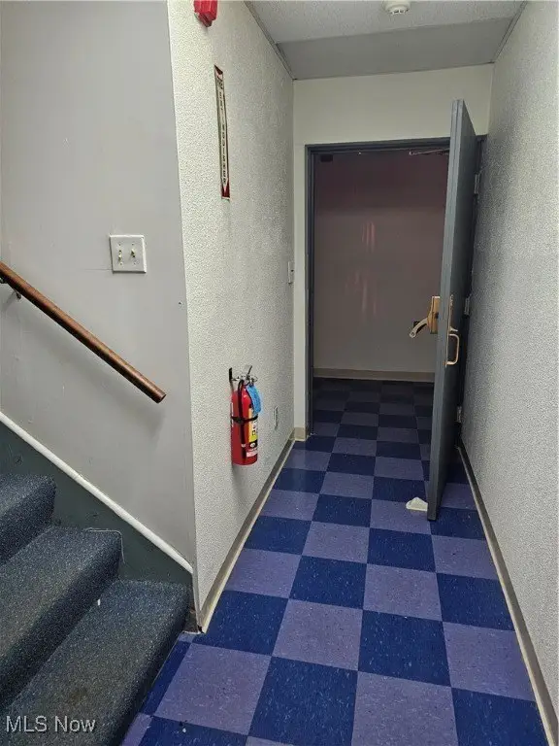
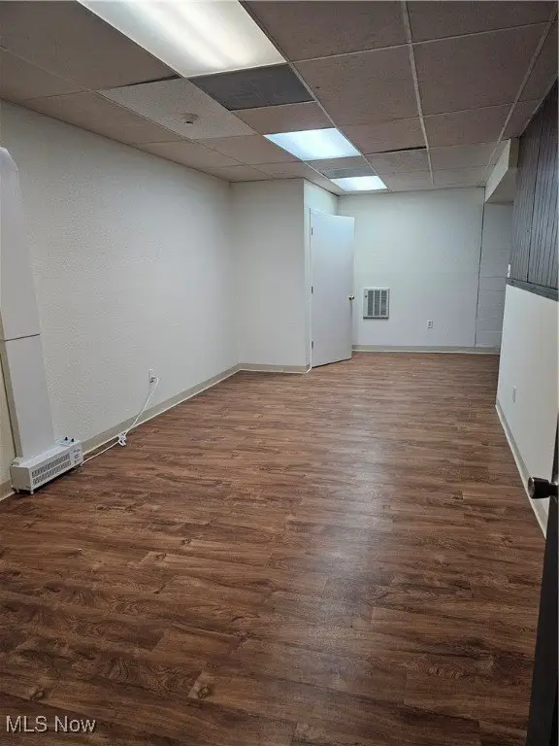
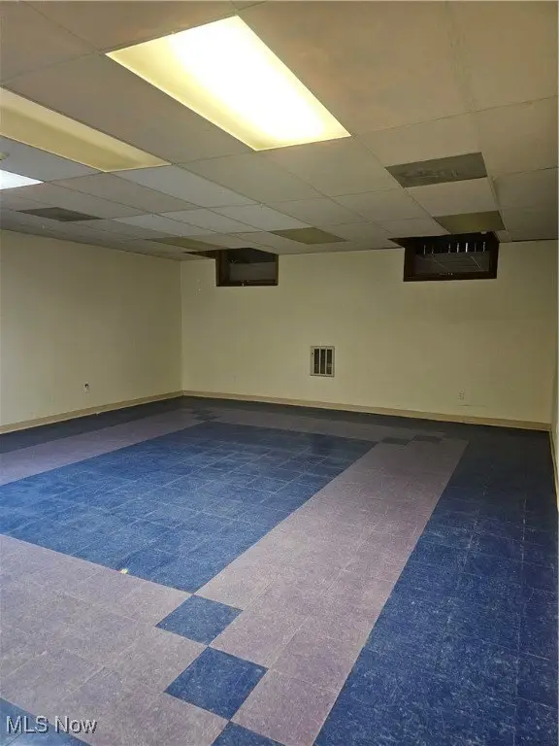
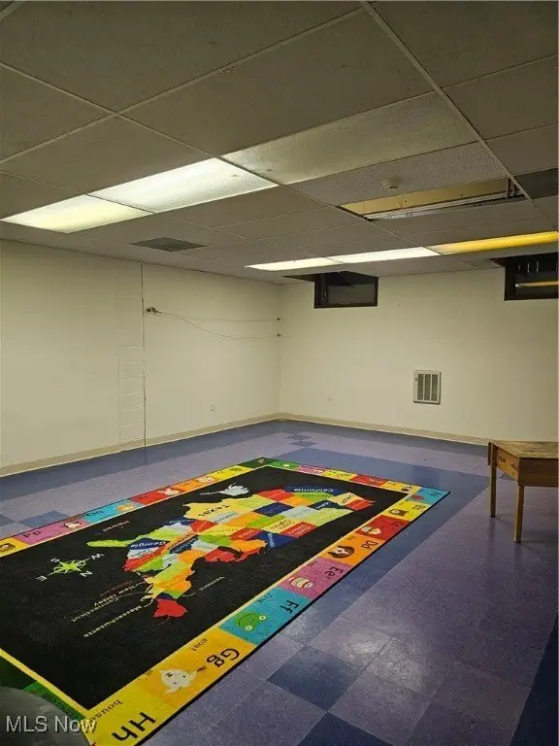
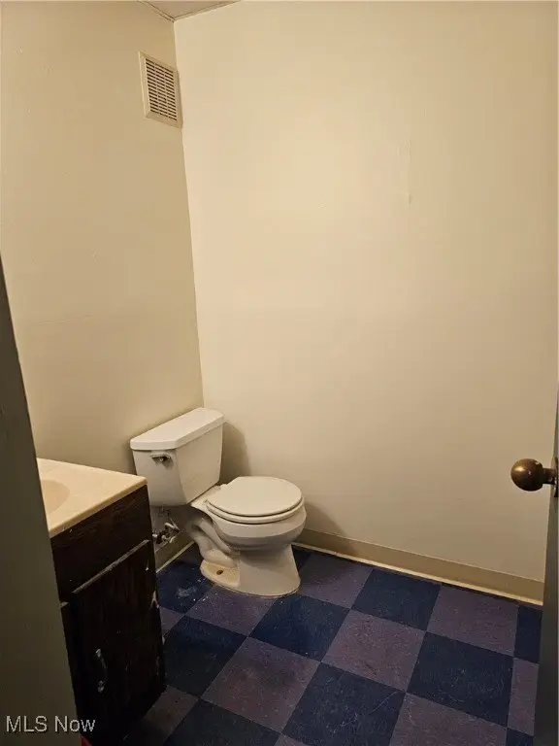
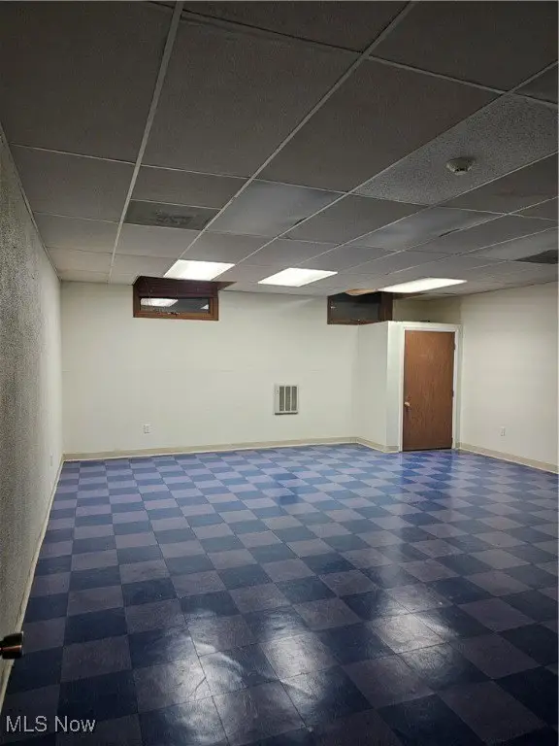
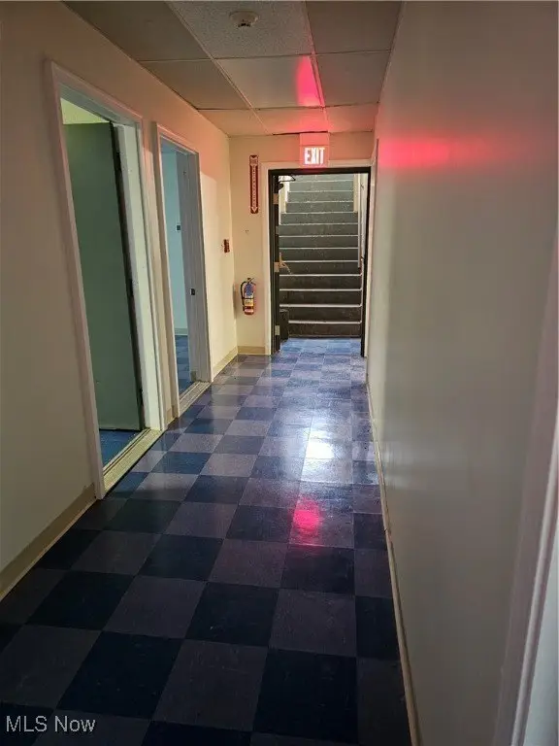
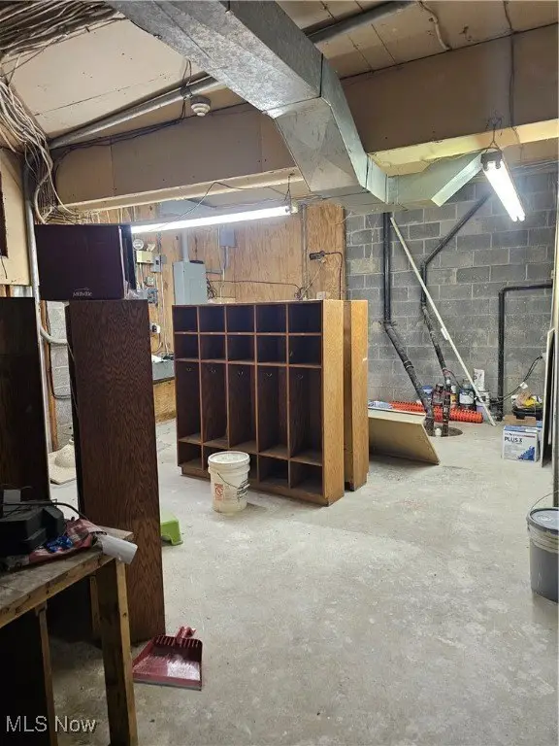
The basement adds another approximately 3,384 square feet, with a parking lot entrance, rear fenced-area stair exit, 3 additional classrooms, a possible staff room, office space, and 2 half baths. Two parcels are included with the fenced yard. The property was built in 1982 and has forced-air heating, heat pump and central air cooling, public water, and public sewer. Alternative uses require approval from the owner and the Village.
The basement adds another approximately 3,384 square feet, with a parking lot entrance, rear fenced-area stair exit, 3 additional classrooms, a possible staff room, office space, and 2 half baths. Two parcels are included with the fenced yard. The property was built in 1982 and has forced-air heating, heat pump and central air cooling, public water, and public sewer. Alternative uses require approval from the owner and the Village.
Key Highlights
- Approximately 6,768 square feet across two levels
- Main floor includes 4 classrooms, kitchen/staff room, offices, reception area, and 4 half baths
- Basement includes 3 classrooms, possible staff room, office, and 2 half baths
Property Analytics
Property Profile
Current Use
Lease Details
NNN (Triple Net)
Lease Type
$0.66 /SF/Yr
CAM
Location Intelligence
Trade Area within ½ mile
267
Businesses Nearby
Balanced
Demand for This Use
Explore this area
Business Placement
Demographics for 44062, OH
15,085
Population
4,659
Households
3.2
Avg Household Size
29
Median Age
14%
College-Educated
57%
High-School Grad
74.7 sq mi
ZIP Area
202
Density / Sq Mi
$75,681
Median Household Income
$35,000
Median Earnings
$794
Median Rent
$213,600
Median Home Value

Questions? Ask Rey
Realmo’s AI knows this listing — price, zoning, demand, history. Ask anything.


Similar Off Market Nearby
- All Around Children - Middlefield — 16000 E High St, Middlefield, OH 44062
- All Around Children — 16000 E High St, Middlefield, OH 44062
Frequently Asked Questions
What type of property is this?
Day care center - Classroom and office configuration with a fenced outdoor area, basement expansion space, and public water and sewer.
Where is this day care center located?
The property is located at 14966 Thompson Avenue Middlefield, OH.
What is the lease rate?
The lease rate is $2,500/Mo.
What are key features of this property?
This property features: Approximately 6,768 square feet across two levels; Main floor includes 4 classrooms, kitchen/staff room, offices, reception area, and 4 half baths; Basement includes 3 classrooms, possible staff room, office, and 2 half baths


