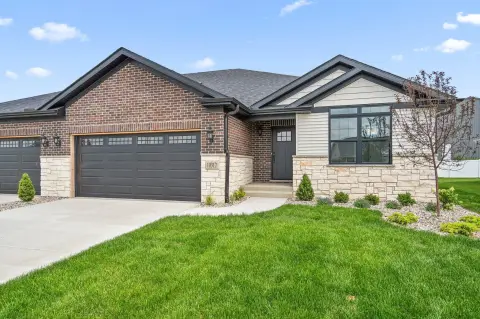
Updated Ranch Half Duplex
14949 Carey Street Cedar Lake, IN 46303
New
For Sale
$329,900
SINGLE_FAMILY - Cedar Lake, IN
Property Size1,714 SF
Lot Size0.14 Acres
Price / SF$192.47
Days on Market4
Property Features for 14949 Carey Street
General Information
Property type
Residential
Property subtype
Duplex
Bedrooms
3
Bathrooms
2
Rooms
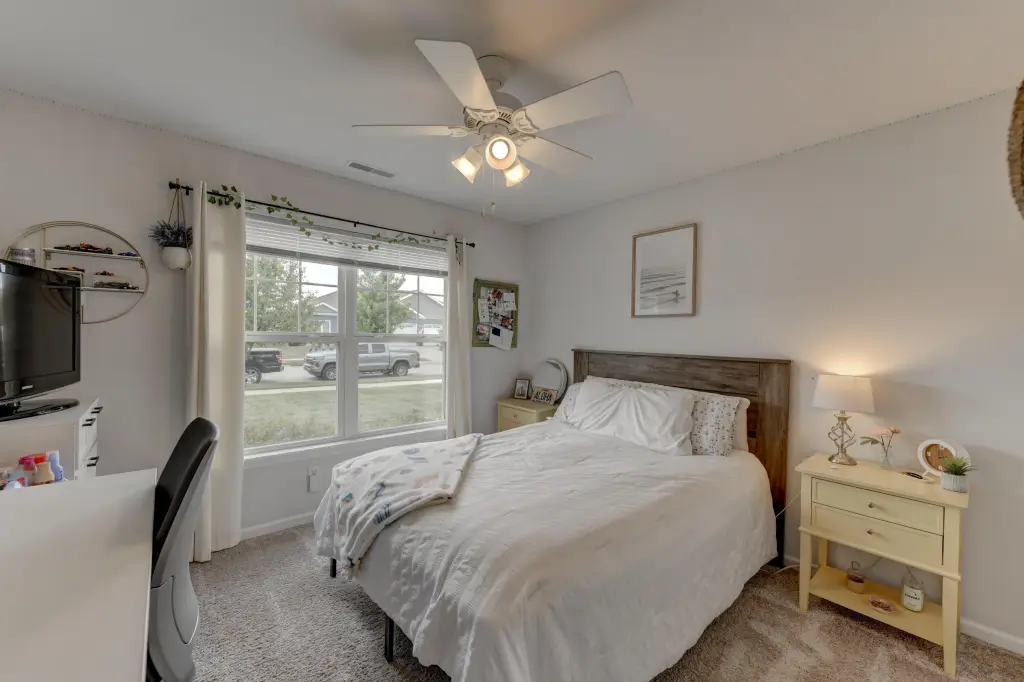
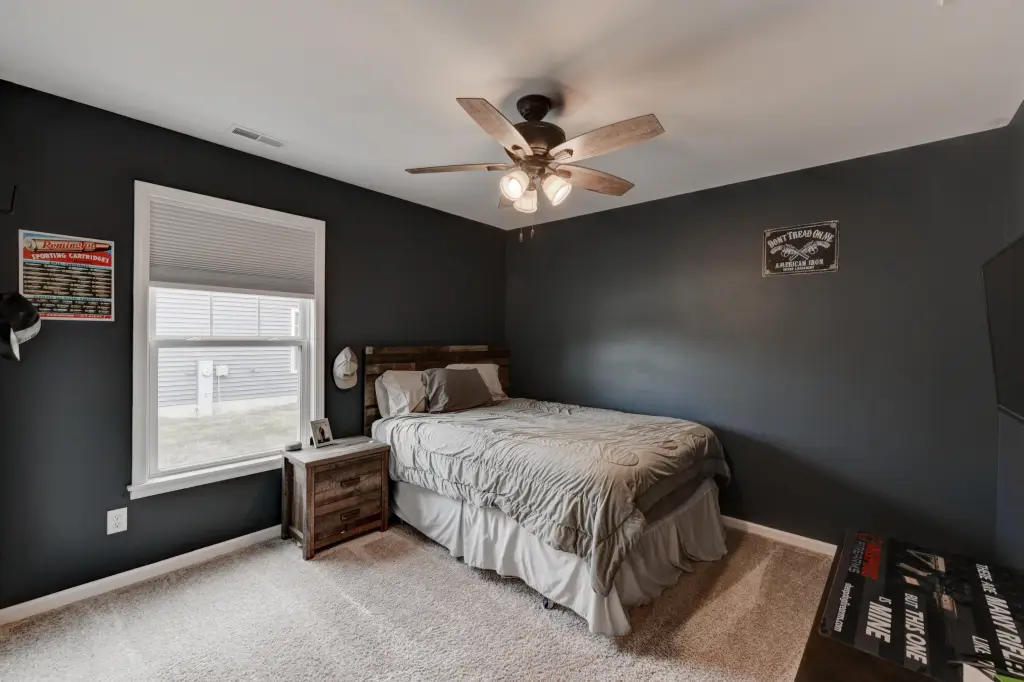
Bedroom 1, Bathroom 2, Bathroom 1, Bedroom 3, Laundry Room, Dining Room, Bedroom 2
Parking features
Driveway
Patio and Porch features
Patio
Interior features
Cathedral Ceiling(s), Walk-In Closet(s), Kitchen Island, Granite Counters
Fireplace
1
Appliances
Dishwasher, Refrigerator, Microwave, Gas Range
Standard status
Active
APN
451904227009000057
Size
1,714 SF
Lot size
0.14 Acres
Taxes and HOA fees
Tax Year
2025
Tax Description
LYNNSWAY UNIT 3 N.1/2 OF LOT 215
Tax Annual Amount
2356
Utilities
Sewer type
Public Sewer
Heating system
Natural Gas
Water source
Public
Building Details
Year built
2019
Floors in Building
1
Listing Agency:
RE/MAX Realty Associates
(219) 922-8400
Listed By:
Mary Powers · License #RB14040108
(219) 682-8703
Added: Jul 24
Changed: Jul 26
Last Checked: Jul 27 at 11:06AM
MLS# 842887
Copyright © 2026 Greater Northwest Indiana Association of REALTORS. All rights reserved. All information provided by the listing agent/broker is deemed reliable but is not guaranteed and should be independently verified.
Investment Insights
Based on property information with market context.
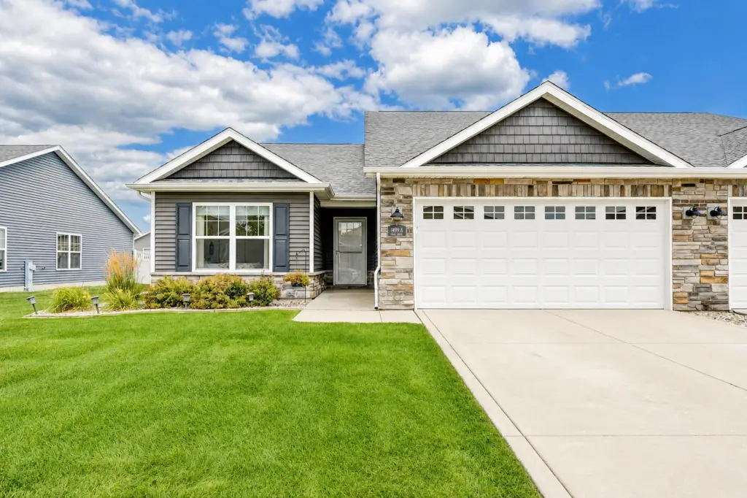
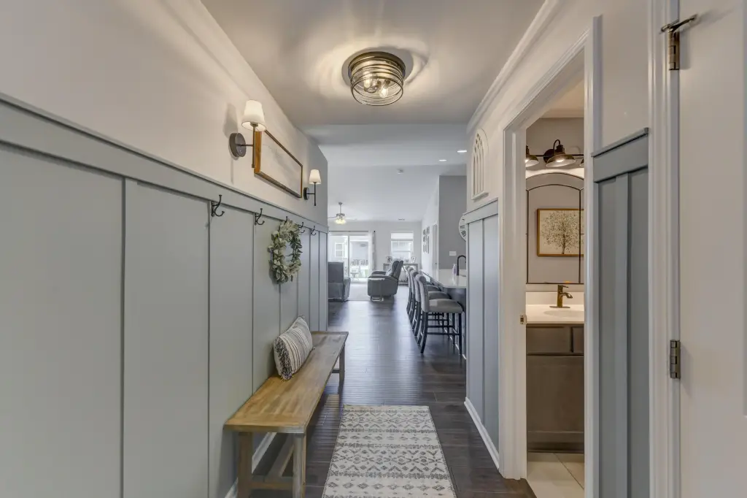
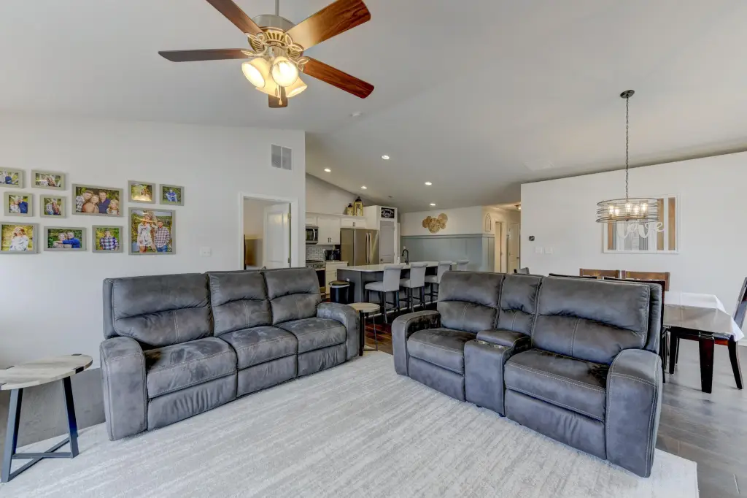
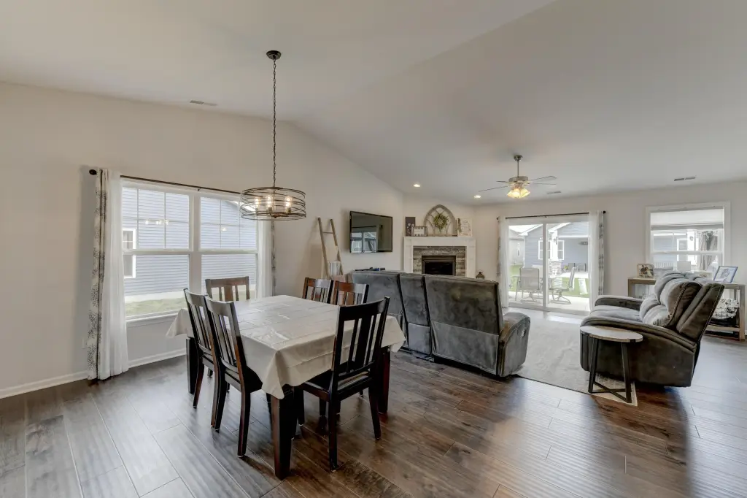
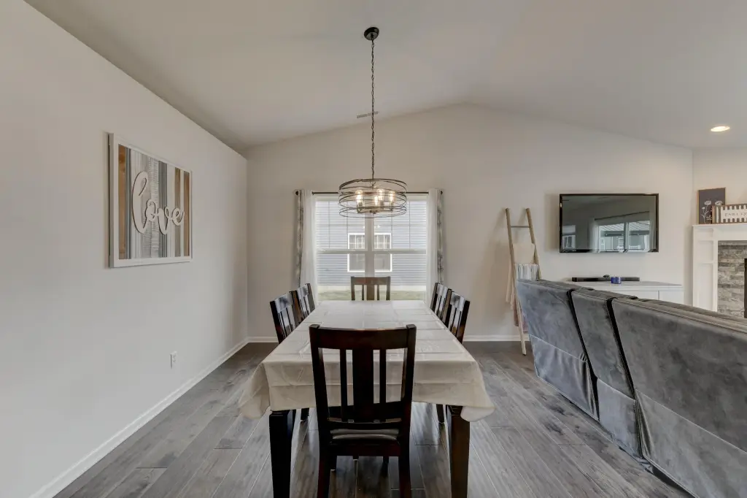
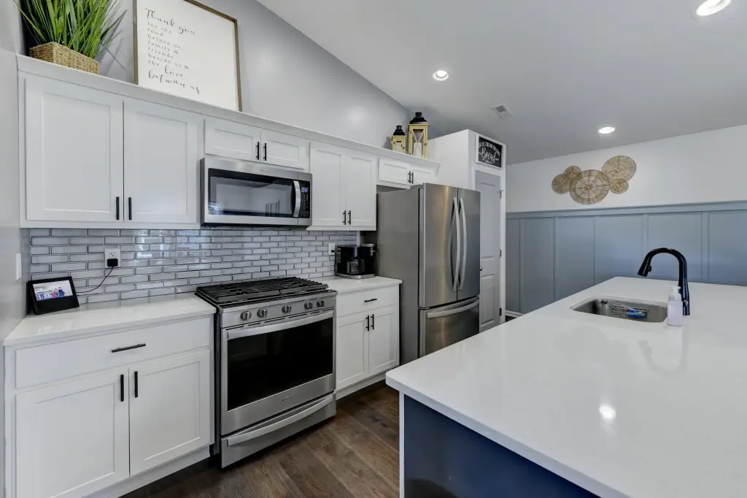
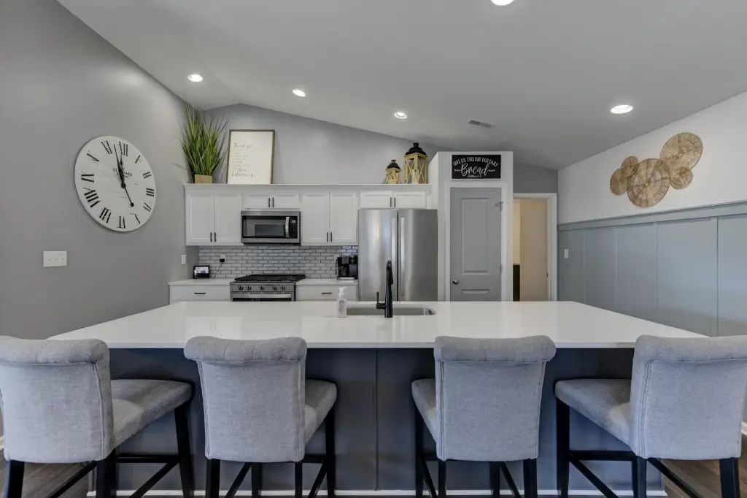
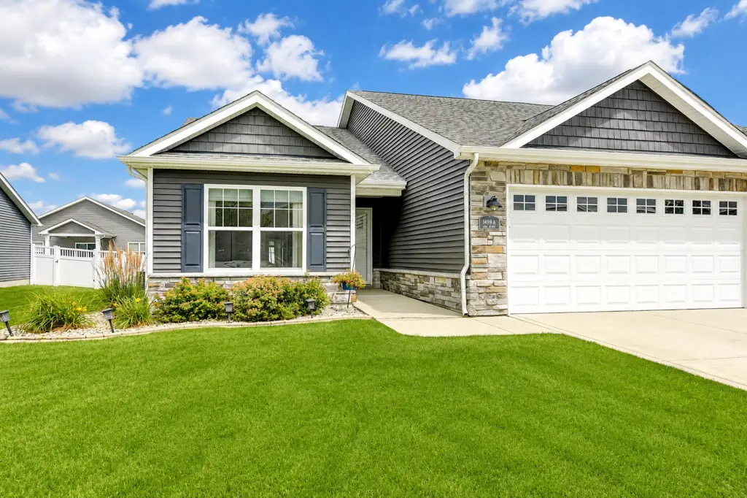
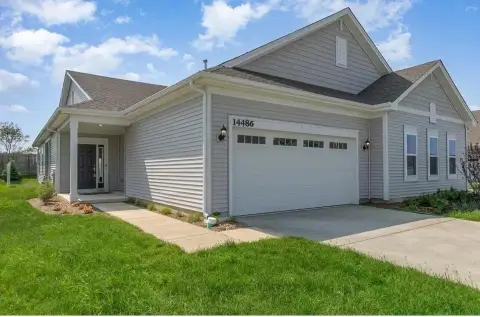
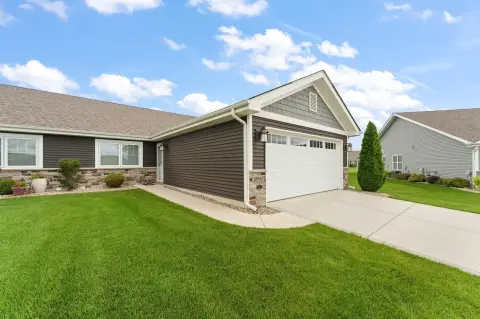
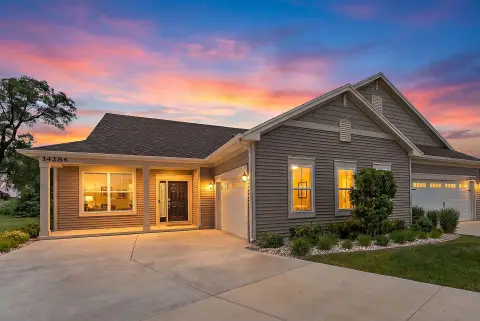
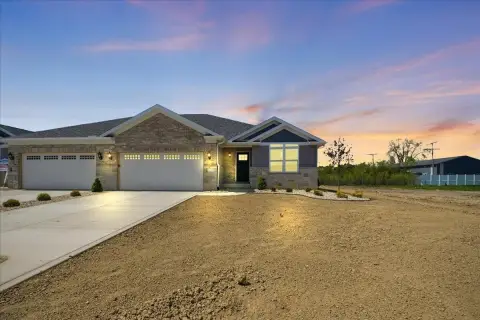
This updated 3-bedroom ranch half duplex townhome is designed for one-level living and includes an attached 2.5-car garage. The home features a welcoming foyer with wainscoting and new Mohawk 1/2-inch hardwood flooring that extends through the living room, dining area, and kitchen. The kitchen centers on an oversized island with granite countertops and includes stainless steel appliances with a slide-in range, a subway tile backsplash, a pantry, and a vaulted ceiling.
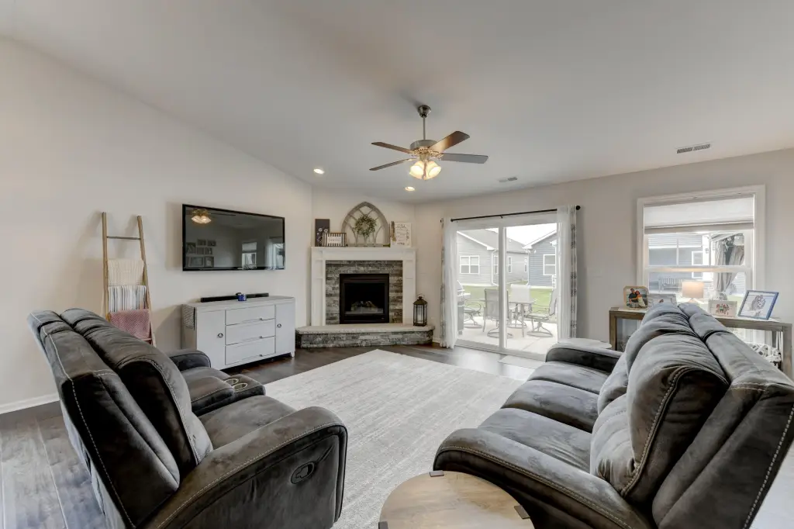
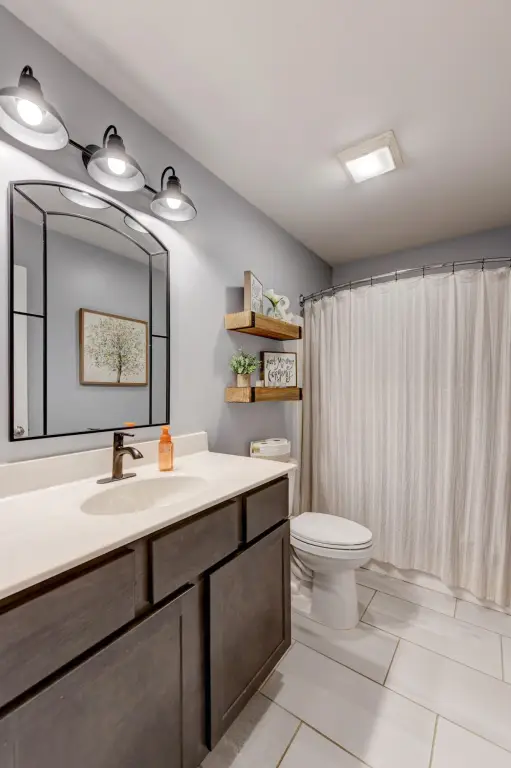
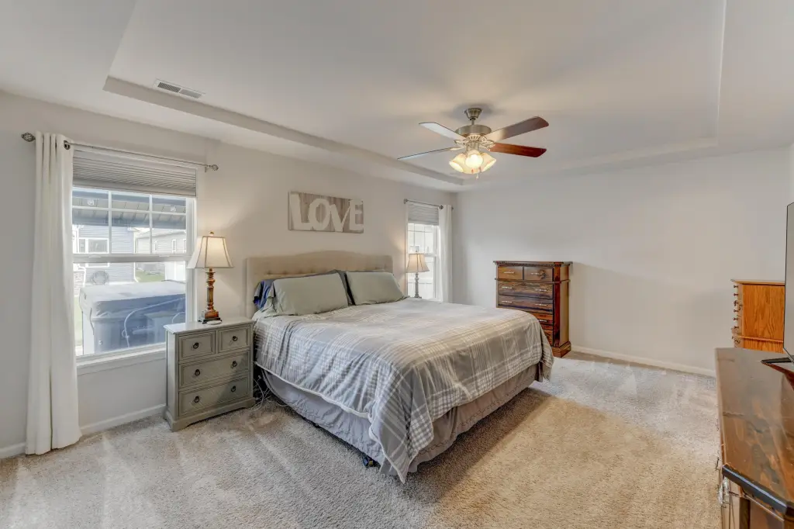
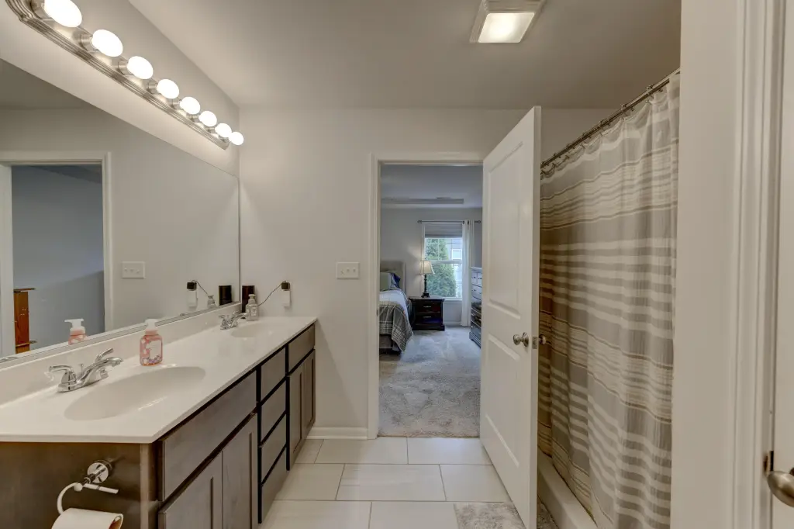
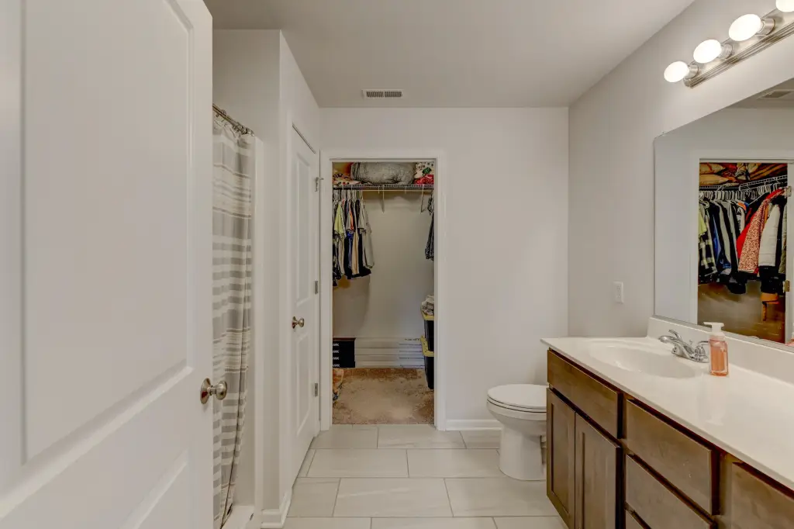
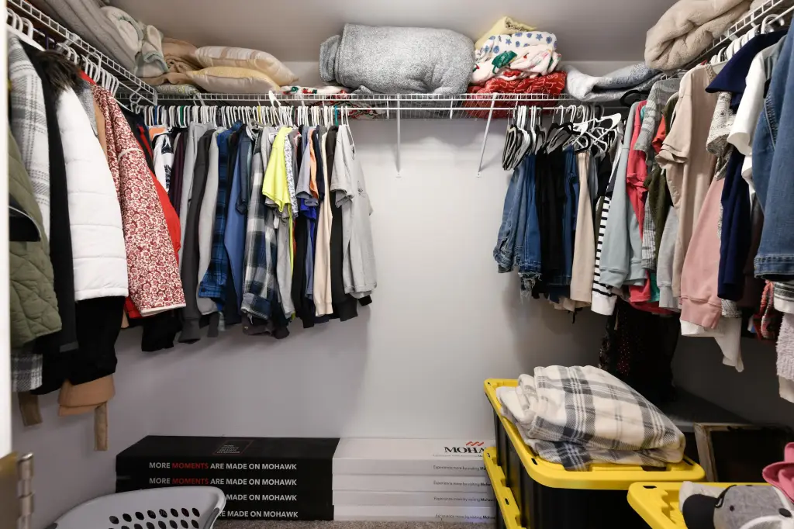
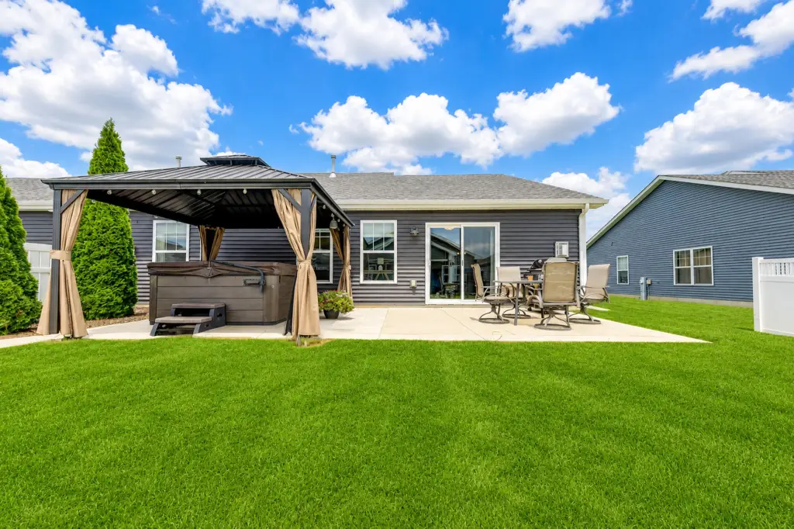
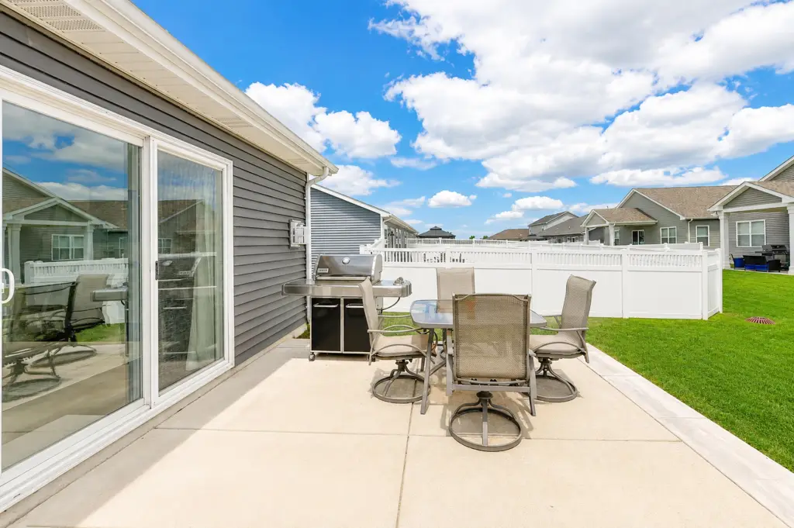
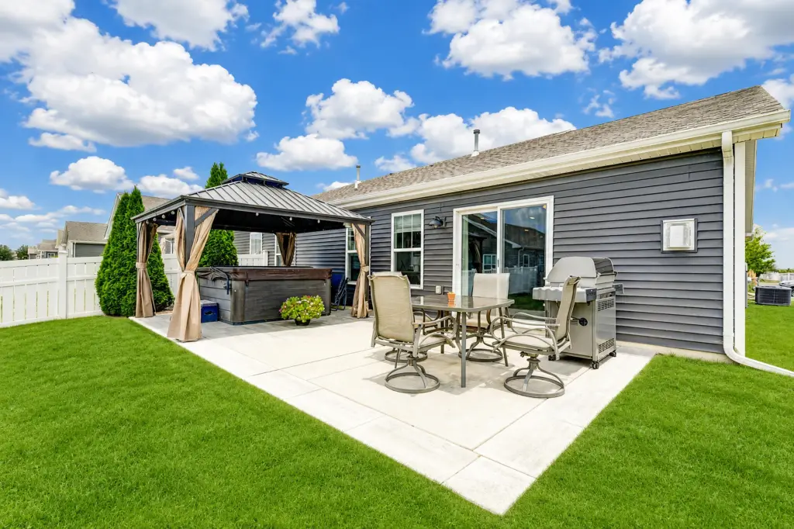
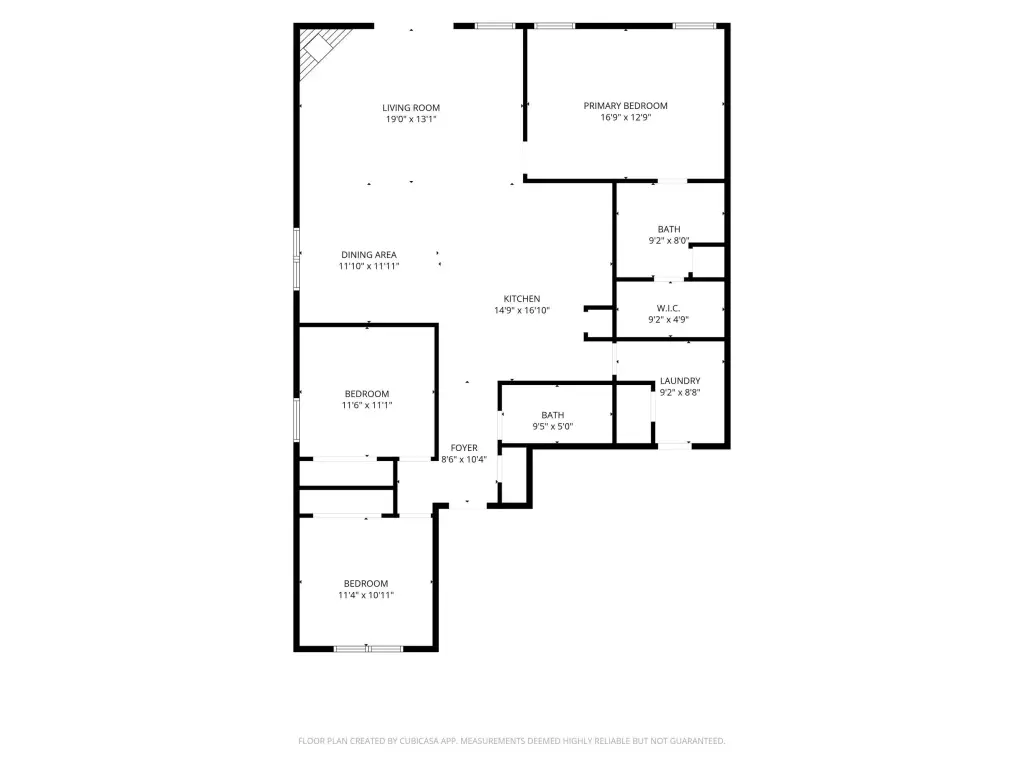
An open-concept layout connects the kitchen, dining, and living room, with a custom-built fireplace as a focal point. Sliding glass doors lead to an extended patio for outdoor space. The floor plan places two bedrooms on one side and a private primary suite on the other, with the primary offering a walk-in closet and private bath, while the two additional bedrooms share a hall bathroom.
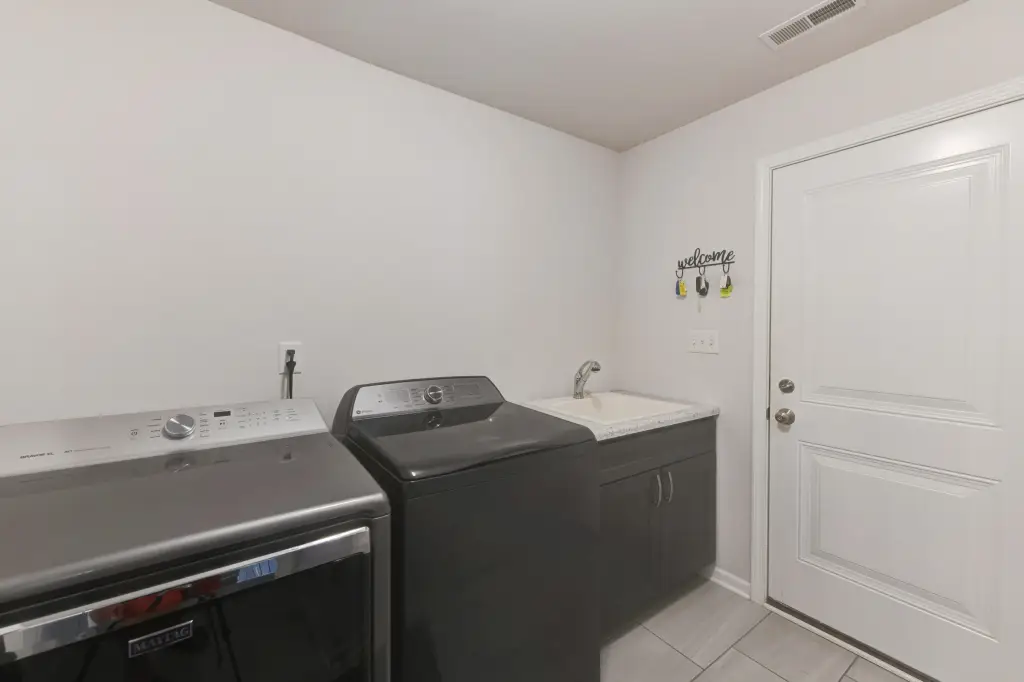
A laundry room off the kitchen provides access to the attached garage. The HOA handles lawn mowing and snow removal, supporting low-maintenance living.
An open-concept layout connects the kitchen, dining, and living room, with a custom-built fireplace as a focal point. Sliding glass doors lead to an extended patio for outdoor space. The floor plan places two bedrooms on one side and a private primary suite on the other, with the primary offering a walk-in closet and private bath, while the two additional bedrooms share a hall bathroom.
A laundry room off the kitchen provides access to the attached garage. The HOA handles lawn mowing and snow removal, supporting low-maintenance living.
Key Highlights
- 2019‑built 3‑bedroom ranch half duplex/townhome with one‑level living and an attached 2.5‑car garage
- Gourmet kitchen with oversized island, granite counters, subway tile backsplash, and stainless steel appliances including gas range
- Open‑concept living with cathedral ceilings, custom‑built fireplace, and new Mohawk 1/2‑inch hardwood flooring (living room, dining, kitchen)
Financial Insights For Multifamily LT 5
Simulate Cap Rate and NOI
NOI Build-Up
- Vacancy
- income lost from leasable area expected to sit empty during the year — subtracted from gross rent.
- EGI (Effective Gross Income)
- gross rent minus vacancy losses — the realistic income before paying operating costs.
- OpEx (Operating Expenses)
- recurring costs to operate the property (property tax, insurance, utilities, maintenance, management) — excludes financing and capital improvements.
- NOI (Net Operating Income)
- income a property generates after operating costs but before financing and taxes.
| Component | $ | $/SF |
|---|---|---|
| Gross rent | $25.7k | $15.00 |
| − Vacancy | −$1.4k | −$0.80 |
| EGI | $24.3k | $14.20 |
| − OpEx | −$7.3k | −$4.26 |
| NOI | $17.0k | $9.94 |
1,714 SF · lease $15.00/SF/yr · vacancy 5.32% · expense 30.00%
Alternative Uses
Best Use
Multifamily LT 5
$243.4K
$213.0K – $284.0K
NOI $17,040 @ 7.0% cap · market cap 5.17%
Second Best
Apartment 5plus
$216.6K
$189.6K – $252.7K
NOI $15,164 @ 7.0% cap · market cap 4.60%
Theoretical Best
Specialty Retail
$478.5K
$418.7K – $558.2K
NOI $33,494 @ 7.0% cap · market cap 10.15%
Zoning and permitted uses should be independently verified with authorities.
Property Analytics
Property Profile
Location Intelligence
Current Use


Frequently Asked Questions
What type of property is this?
Duplex - Updated 3-bedroom ranch half duplex with attached 2.5-car garage and extended patio for indoor-outdoor living.
Where is this duplex located?
The property is located at 14949 Carey Street Cedar Lake, IN.
What is the asking price?
The asking price for this property is $329,900.
What are key features of this property?
This property features: 2019‑built 3‑bedroom ranch half duplex/townhome with one‑level living and an attached 2.5‑car garage; Gourmet kitchen with oversized island, granite counters, subway tile backsplash, and stainless steel appliances including gas range; Open‑concept living with cathedral ceilings, custom‑built fireplace, and new Mohawk 1/2‑inch hardwood flooring (living room, dining, kitchen)