Ground-Floor Retail
New
For Lease
$15,000/Mo
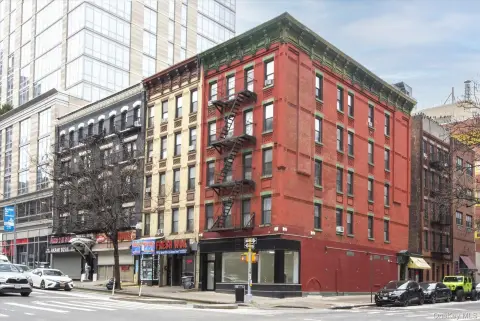
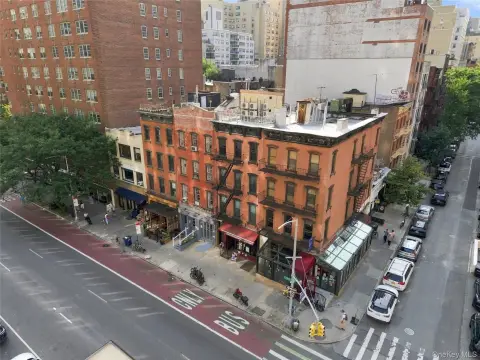
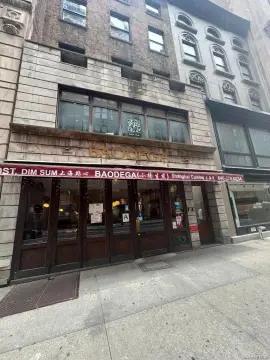
149 W 24th Street New York, Manhattan, NY 10011
A flexible storefront includes utility sinks, hand-washing stations, rear storage, and an updated ADA-compliant restroom.
Space Size2,000 SF
Property Size42,078 SF
Days on Market3
Property Features for 149 W 24th Street New York
General Information
Standard status
Active
Size
2,000 SF
Net Rentable
2,000 SF
Property subtype
Retail
Space & Availability
Available Space
2,000 SF
Contiguous Space
2,000 SF
Floor
Ground
Lease Terms
Lease Rate
$15,000 /USD/MO
Monthly Rent
$15,000
Rent per SF/Year
$90
Taxes and HOA fees
Annual Taxes
$445,837
Amenities
full-glass display storefront
classic hardwood flooring
high ceilings
exposed structural columns
versatile slatwall paneling
utility sinks
dedicated hand-washing stations
updated ADA-compliant restroom
ample storage space
open layout
Building Details
Building Size
42,078 SF
Year Built
1904
Listing Agency:
Cana Realty
Listed By:
Young N. Kim
(718) 428-6888
Source:
Serhant
Added: Oct 13
Changed: Oct 15
Last Checked: Oct 15 at 2:02AM
Displayed information is deemed reliable but is not guaranteed and should be independently verified. All listing content including descriptions, pricing, images are the copyrighted material of Cana Realty

Ask AI about this property
Review the available facts, identify missing information and prepare questions for the agent.
Investment Insights
Based on property information with market context.
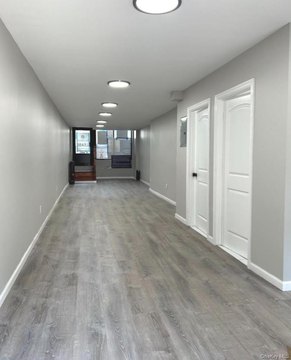
This ground-floor retail space offers approximately 2,000 SF in an open configuration. A full-glass display storefront, hardwood floors, high ceilings, exposed structural columns, and slatwall panels define the interior. Utility sinks and dedicated hand-washing stations are installed, along with an updated ADA-compliant restroom and rear storage. The building dates to 1904.
The property is at 149 W 24th Street in Manhattan, between 6th and 7th Avenues. Three recently opened boutique hotels are on the same block. The location is described as steps from subway service on the 1, 2, 3, F, M, C, and E lines, as well as the PATH train at 23rd Street.
The property is at 149 W 24th Street in Manhattan, between 6th and 7th Avenues. Three recently opened boutique hotels are on the same block. The location is described as steps from subway service on the 1, 2, 3, F, M, C, and E lines, as well as the PATH train at 23rd Street.
Key Highlights
- Approximately 2,000 SF of ground‑floor retail space
- Full‑glass storefront with hardwood floors, high ceilings, exposed columns, and slatwall panels
- Utility sinks, dedicated hand‑washing stations, updated ADA‑compliant restroom, and rear storage
Property Analytics
Current Use
Lease Details
NNN (Triple Net)
Lease Type
$13.50 /SF/Yr
CAM
Location Intelligence
Trade Area within ½ mile
63,087
Businesses Nearby
Explore this area
Business Placement
Demographics for 10011, NY
53,318
Population
35,049
Households
1.5
Avg Household Size
39
Median Age
79%
College-Educated
96%
High-School Grad
0.6 sq mi
ZIP Area
88,863
Density / Sq Mi
$146,571
Median Household Income
$113,503
Median Earnings
$2,868
Median Rent
$1,165,800
Median Home Value
Market
Lease Benchmarks for Manhattan, NY
$47.59 /SF/Yr
Avg Asking Price
$12–$90 /SF/Yr
Price Range
5,057 SF
Avg Space Size
This space is priced 89% above the average of $47.59 /SF/Yr.
Vacancy Rate% for Retail in Northeast region







Frequently Asked Questions
What type of property is this?
Retail space - A flexible storefront includes utility sinks, hand-washing stations, rear storage, and an updated ADA-compliant restroom.
Where is this retail space located?
The property is located at 149 W 24th Street New York Manhattan, NY.
What is the lease rate?
The lease rate is $15,000/Mo.
What are key features of this property?
This property features: Approximately 2,000 SF of ground‑floor retail space; Full‑glass storefront with hardwood floors, high ceilings, exposed columns, and slatwall panels; Utility sinks, dedicated hand‑washing stations, updated ADA‑compliant restroom, and rear storage


