Residential Income Property with Manhattan
For Lease
$4,500,000
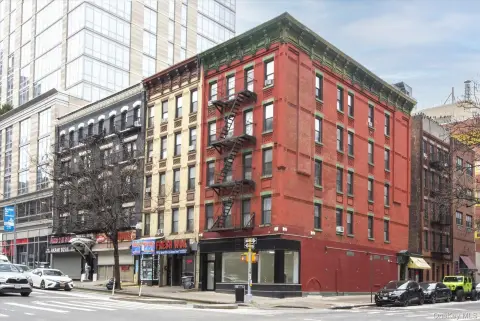
1485 5th Avenue Unit #26D New York, Manhattan, NY 10035
Customized high-floor residence with expansive interiors, private outdoor space, panoramic exposures, and full-service condominium amenities.
Space SizeContact for details
Days on Market52
Property Features for 1485 5th Avenue Unit #26D New York
General Information
Standard status
Active
Total Parking Spaces
117
Property subtype
Commercial
Taxes and HOA fees
Annual Taxes
$358
Building Details
Year Built
2007
Stories
28
Listing Agency:
Douglas Elliman Real Estate
(718) 767-8200
Listed By:
Brian A. Phillips (bphillips@elliman.com)
(917) 224-5932
Source:
Maureenfolan
Added: Sep 1
Changed: Oct 6
Last Checked: Oct 20 at 8:02PM
Displayed information is deemed reliable but is not guaranteed and should be independently verified. All listing content including descriptions, pricing, images are the copyrighted material of Douglas Elliman Real Estate

Ask AI about this property
Review the available facts, identify missing information and prepare questions for the agent.
Investment Insights
Based on property information with market context.
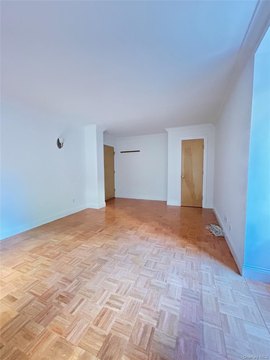
Residence 26D occupies the 26th floor of Fifth on the Park at 1485 5th Avenue, Unit #26D, with approximately 2,890 square feet of interior space and 245 square feet of private balcony area. The renovated home has floor-to-ceiling windows, east, west, and south exposures, polished concrete columns, pale grey-stained white oak floors, and an open living and dining area connected to the balcony. Its kitchen includes an approximately 18-foot island, Sub-Zero refrigeration, a GE Monogram gas double oven and grill, two dishwashers, and an enclosed walk-in pantry with a EuroCave wine refrigerator. The current plan includes three bedrooms, a dressing room, a windowed home office, a powder room, in-unit laundry, and extensive storage; the former fourth bedroom can be restored. Smart-home controls, integrated audio wiring, custom shades, and accessibility features in the renovated primary bathroom add further functionality.
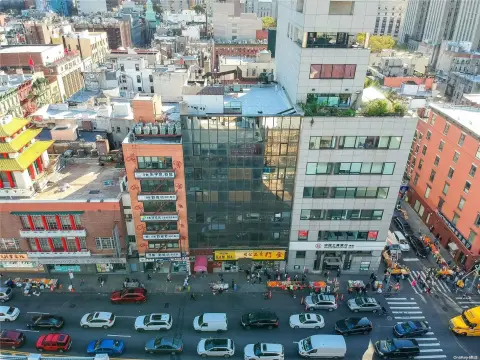
Fifth on the Park provides a 24-hour attended lobby, doorman and concierge, a 55-foot heated indoor lap pool, fitness center, residents’ lounge, playroom, landscaped terraces, bicycle storage, live-in superintendent, on-site management, and valet parking garage. The building sits across from Marcus Garvey Park and near Whole Foods, Trader Joe’s, Harlem dining and cultural destinations, multiple subway lines, Metro-North, and bus routes.
Fifth on the Park provides a 24-hour attended lobby, doorman and concierge, a 55-foot heated indoor lap pool, fitness center, residents’ lounge, playroom, landscaped terraces, bicycle storage, live-in superintendent, on-site management, and valet parking garage. The building sits across from Marcus Garvey Park and near Whole Foods, Trader Joe’s, Harlem dining and cultural destinations, multiple subway lines, Metro-North, and bus routes.
Key Highlights
- Approximately 2,890 square feet with 245 square feet of private balcony space
- 26th‑floor residence with floor‑to‑ceiling windows and east, west, and south exposures
- Three‑bedroom layout with option to restore the original fourth bedroom
Property Analytics
Lease Details
NNN (Triple Net)
Lease Type
Location Intelligence
Trade Area within ½ mile
23,343
Businesses Nearby
Explore this area
Business Placement
Demographics for 10035, NY
35,980
Population
16,340
Households
2.2
Avg Household Size
38
Median Age
31%
College-Educated
76%
High-School Grad
1.4 sq mi
ZIP Area
25,700
Density / Sq Mi
$40,556
Median Household Income
$44,042
Median Earnings
$1,283
Median Rent
$663,500
Median Home Value







Frequently Asked Questions
What type of property is this?
Residential income property - Customized high-floor residence with expansive interiors, private outdoor space, panoramic exposures, and full-service condominium amenities.
Where is this residential income property located?
The property is located at 1485 5th Avenue Unit #26D New York Manhattan, NY.
What is the lease rate?
The lease rate is $4,500,000.
What are key features of this property?
This property features: Approximately 2,890 square feet with 245 square feet of private balcony space; 26th‑floor residence with floor‑to‑ceiling windows and east, west, and south exposures; Three‑bedroom layout with option to restore the original fourth bedroom


