Two-Bedroom
For Sale
$279,900
14752 Drummond Avenue, Cedar Lake, IN 46303
SINGLE_FAMILY - Cedar Lake, IN
Property Size1,443 SF
Lot Size0.08 Acres
Price / SF$193.97
Days on Market16
Property Features for 14752 Drummond Avenue
General Information
Property type
Residential
Property subtype
Duplex
Zoning description
residential
Bedrooms
2
Bathrooms
2
Full bathrooms
2
Rooms
Bathroom 1, Laundry Room, Bedroom 2, Bathroom 2, Kitchen, Bedroom 1
Parking features
Driveway, Open
Interior features
Ceiling Fan(s), Vaulted Ceiling(s), Granite Counters, Eat-in Kitchen
Appliances
Dryer, Washer, Refrigerator, Range, Dishwasher
Subdivision
Lynnsway #2
Lot features
Back Yard, Landscaped, Front Yard
Elementary school district
Hanover
Middle school district
Hanover
High school district
Hanover
Directions
Parrish to W 147th Ave go west and turn left onto Drummond St. Home on Right side of street
Standard status
Active
APN
451533477014000014
Size
1,443 SF
Lot size
0.08 Acres
Taxes and HOA fees
Tax Year
2024
Tax Description
LYNNSWAY UNIT 2 LOT 82 (14752-A DRUMMOND AVE)
Tax Annual Amount
5165
Legal Description
LYNNSWAY UNIT 2 LOT 82 (14752-A DRUMMOND AVE)
Utilities
Sewer type
Public Sewer
Heating system
Forced Air, Natural Gas
Water source
Public
Amenities
custom cabinetry
granite countertops
included appliances
ceramic tile flooring
quality vanities
Andersen windows
fully landscaped yard
lawn irrigation system
Building Details
Year built
2018
Floors in Building
1
Listing Agency:
Hoosier Region Realty LLC
(219) 613-3838
Listed By:
Jennifer Podgorny · License #RB22000937
(219) 613-3838
Added: Jul 20
Changed: Jul 31
Last Checked: Aug 4 at 6:06AM
MLS# 842656
Copyright © 2026 Greater Northwest Indiana Association of REALTORS. All rights reserved. All information provided by the listing agent/broker is deemed reliable but is not guaranteed and should be independently verified.
Investment Insights
Based on property information with market context.
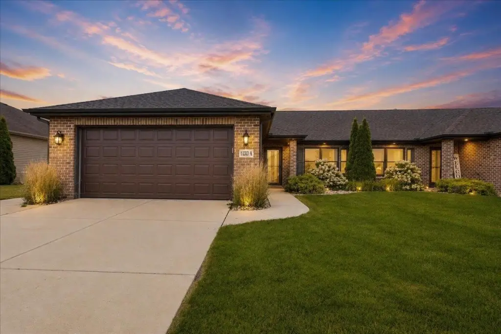
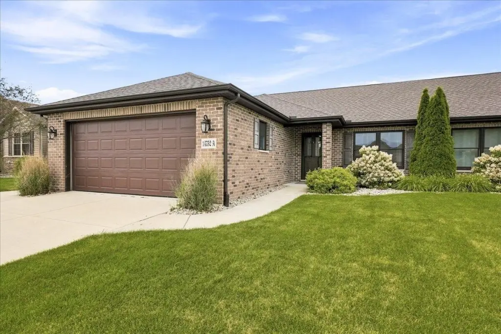
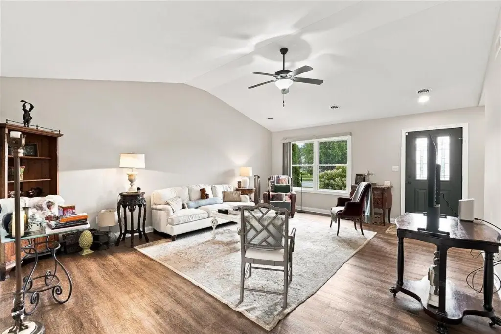
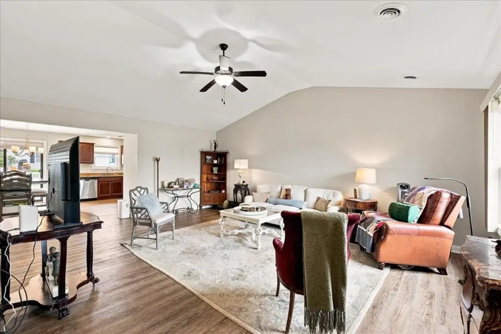
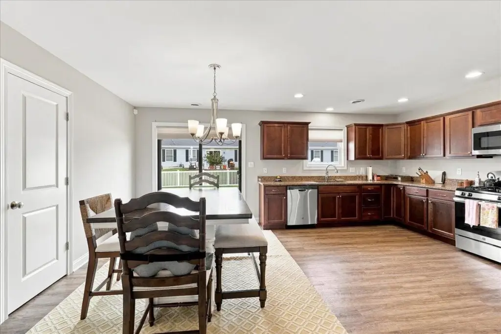
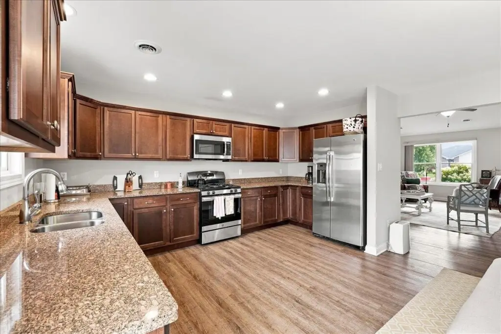
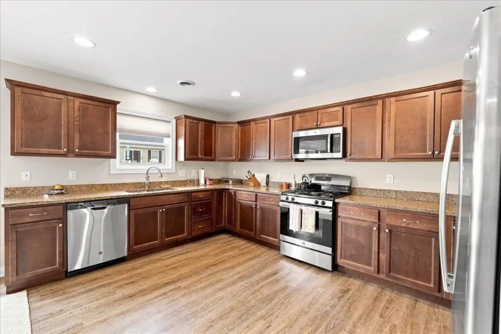
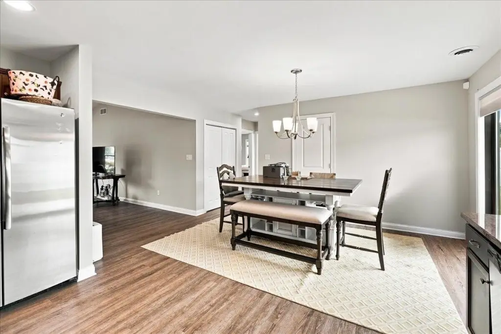
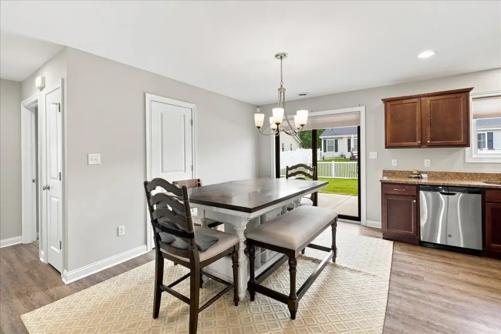
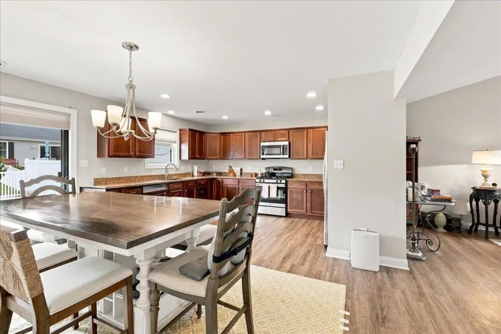
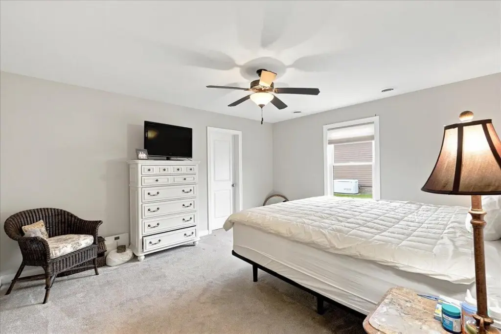
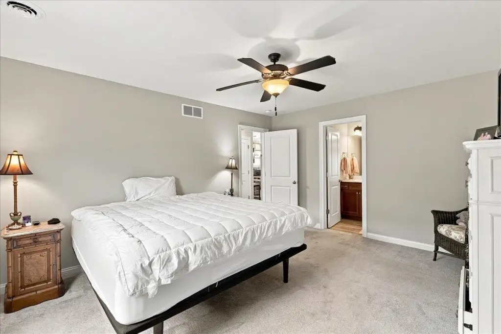
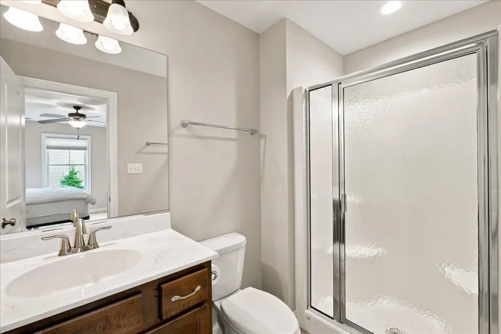
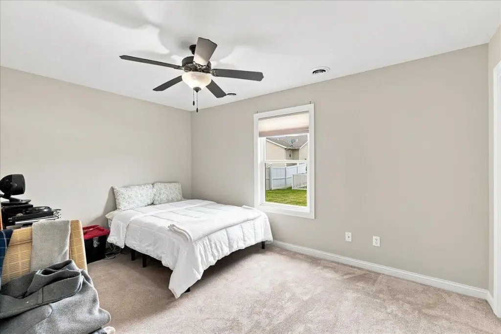
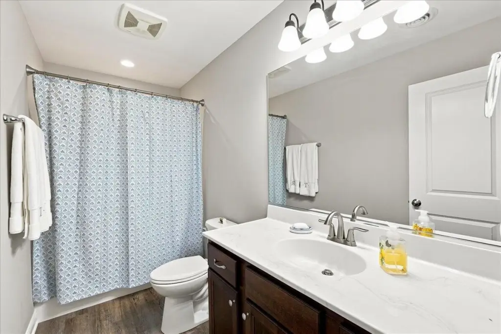
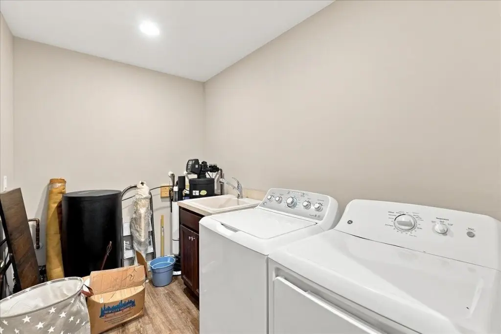
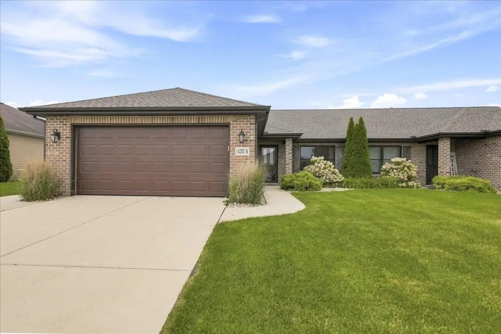
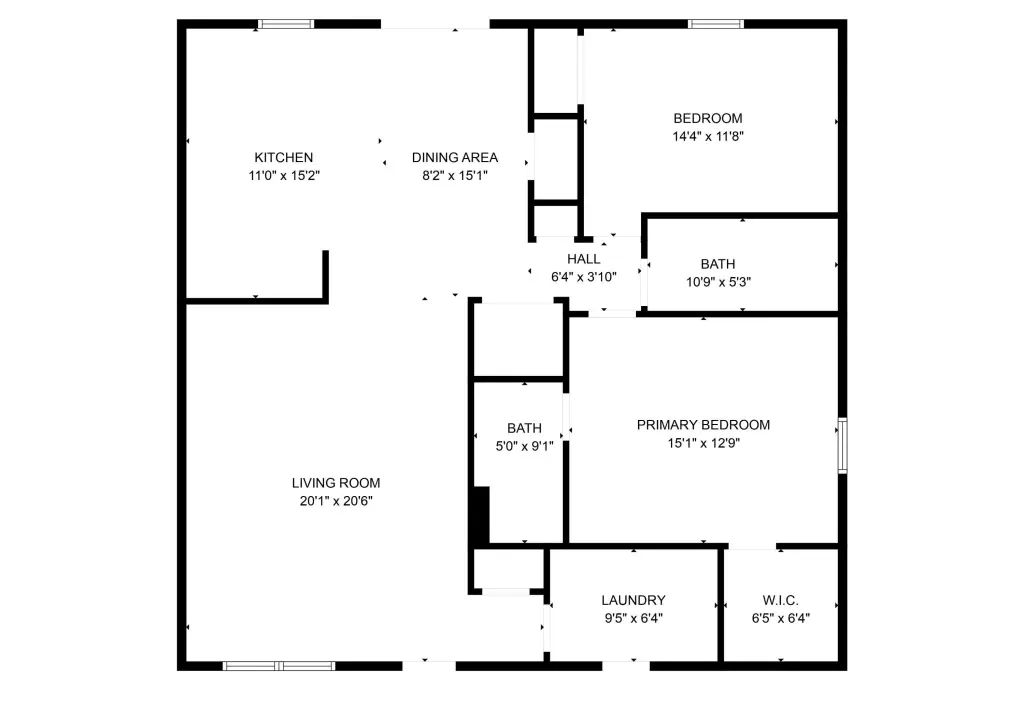
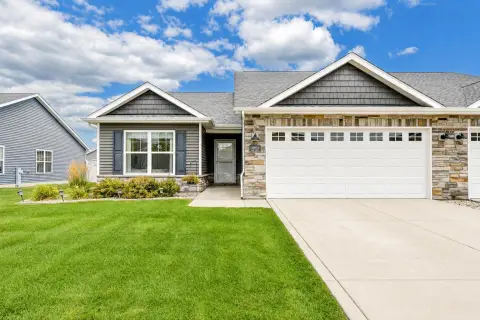
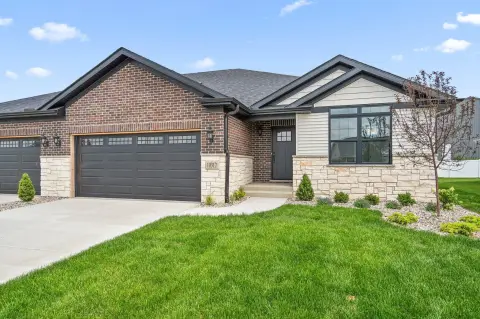
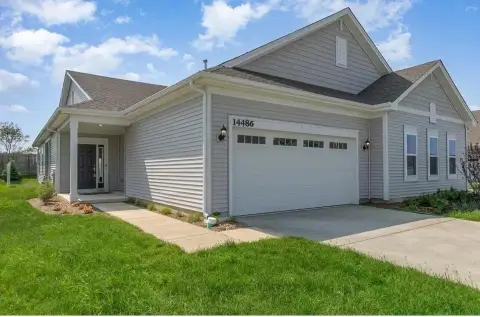
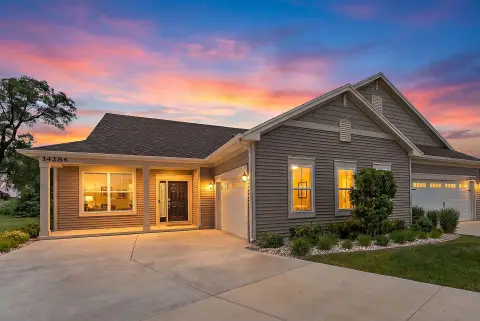
This two-bedroom, two-bath half-duplex offers an oversized living room and an eat-in kitchen with custom cabinetry and granite countertops. Included appliances support everyday use, and ceiling fans, vaulted ceilings, and Andersen windows throughout help create bright, comfortable interiors. The primary bathroom features ceramic tile flooring and quality vanities. Heating is forced air with natural gas, and the home includes a dedicated laundry room. Built in 2018, the property sits on a 0.0767-acre lot and is served by public water and public sewer.
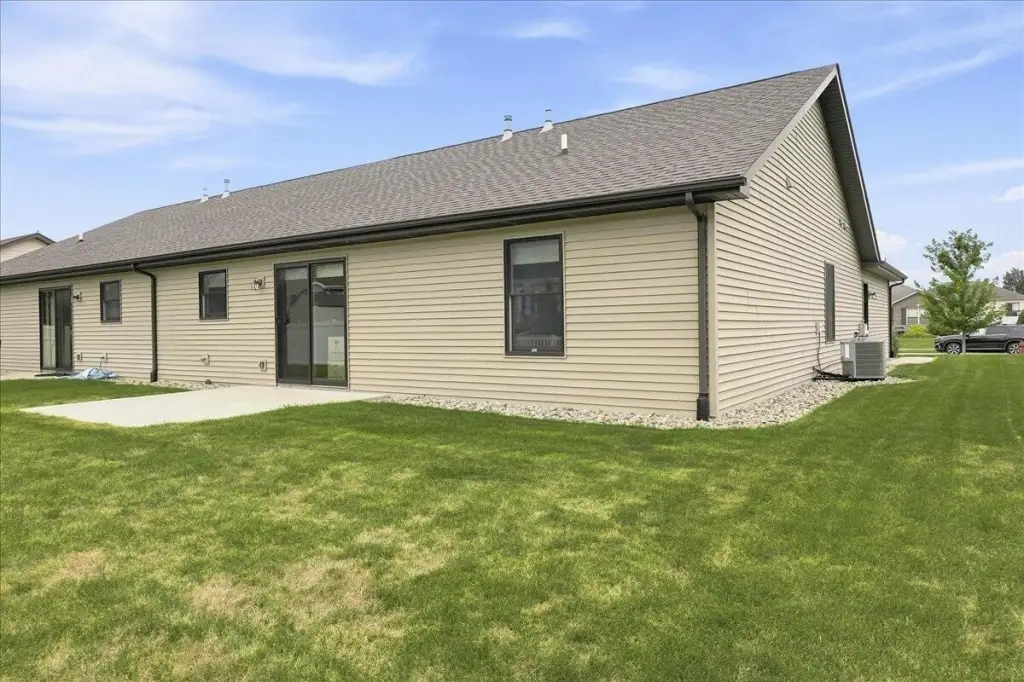
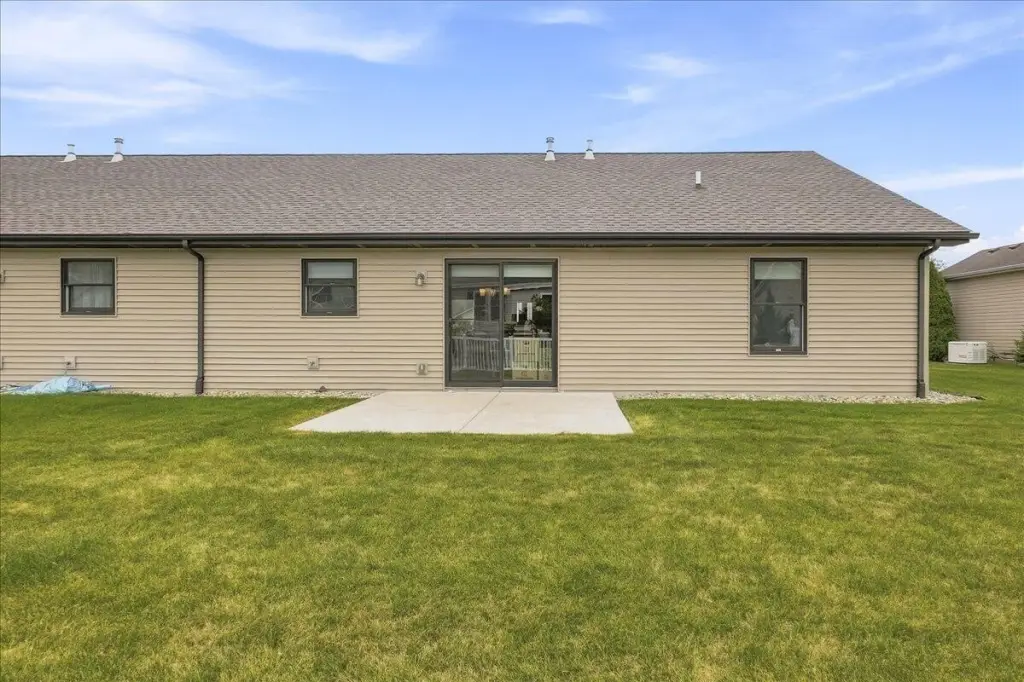
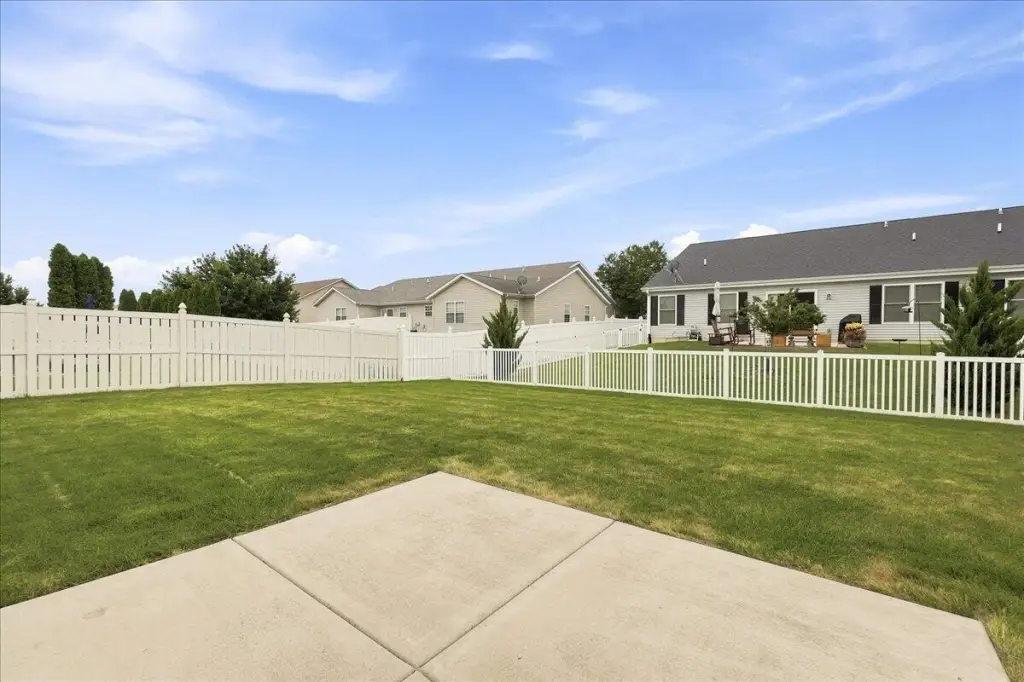
Outside, the fully landscaped yard includes a lawn irrigation system to simplify seasonal maintenance. Parking is available via a driveway with open spaces.
The home is currently tenant-occupied, with tenants scheduled to move out by August 15, 2026, making it a fit for buyers planning for near-term occupancy changes.
Outside, the fully landscaped yard includes a lawn irrigation system to simplify seasonal maintenance. Parking is available via a driveway with open spaces.
The home is currently tenant-occupied, with tenants scheduled to move out by August 15, 2026, making it a fit for buyers planning for near-term occupancy changes.
Key Highlights
- 0.0767‑acre lot for this two‑bedroom, two‑bath half‑duplex
- Built in 2018 with forced‑air natural gas heating
- Andersen windows throughout
Financial Insights For Multifamily LT 5
Simulate Cap Rate and NOI
NOI Build-Up
- Vacancy
- income lost from leasable area expected to sit empty during the year — subtracted from gross rent.
- EGI (Effective Gross Income)
- gross rent minus vacancy losses — the realistic income before paying operating costs.
- OpEx (Operating Expenses)
- recurring costs to operate the property (property tax, insurance, utilities, maintenance, management) — excludes financing and capital improvements.
- NOI (Net Operating Income)
- income a property generates after operating costs but before financing and taxes.
| Component | $ | $/SF |
|---|---|---|
| Gross rent | $21.6k | $15.00 |
| − Vacancy | −$1.2k | −$0.80 |
| EGI | $20.5k | $14.20 |
| − OpEx | −$6.1k | −$4.26 |
| NOI | $14.3k | $9.94 |
1,443 SF · lease $15.00/SF/yr · vacancy 5.32% · expense 30.00%
Alternative Uses
Best Use
Multifamily LT 5
$204.9K
$179.3K – $239.1K
NOI $14,345 @ 7.0% cap · market cap 5.13%
Second Best
Apartment 5plus
$182.4K
$159.6K – $212.8K
NOI $12,766 @ 7.0% cap · market cap 4.56%
Theoretical Best
Specialty Retail
$402.8K
$352.5K – $470.0K
NOI $28,198 @ 7.0% cap · market cap 10.07%
Zoning and permitted uses should be independently verified with authorities.
Property Analytics
Property Profile
Current Use
Lease Details
100%
Occupancy
Single-tenant
Tenancy
Location Intelligence
Trade Area within ½ mile
187
Businesses Nearby
Explore this area
Business Placement
Demographics for 46303, IN
17,028
Population
6,922
Households
2.5
Avg Household Size
39
Median Age
24%
College-Educated
95%
High-School Grad
28.8 sq mi
ZIP Area
591
Density / Sq Mi
$78,659
Median Household Income
$43,217
Median Earnings
$1,197
Median Rent
$271,700
Median Home Value
Market
Vacancy Rate% for Multifamily in Midwest region

Questions? Ask Rey
Realmo’s AI knows this listing — price, zoning, demand, history. Ask anything.



Frequently Asked Questions
What type of property is this?
Duplex - Tenant-occupied two-bedroom half-duplex built in 2018 with granite counters, Andersen windows, and public water and sewer.
Where is this duplex located?
The property is located at 14752 Drummond Avenue Cedar Lake, IN.
What is the asking price?
The asking price for this property is $279,900.
What are key features of this property?
This property features: 0.0767‑acre lot for this two‑bedroom, two‑bath half‑duplex; Built in 2018 with forced‑air natural gas heating; Andersen windows throughout