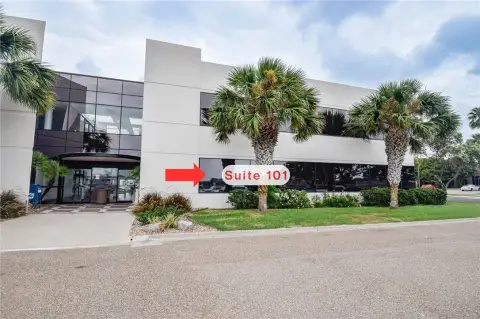
Second-Floor Office
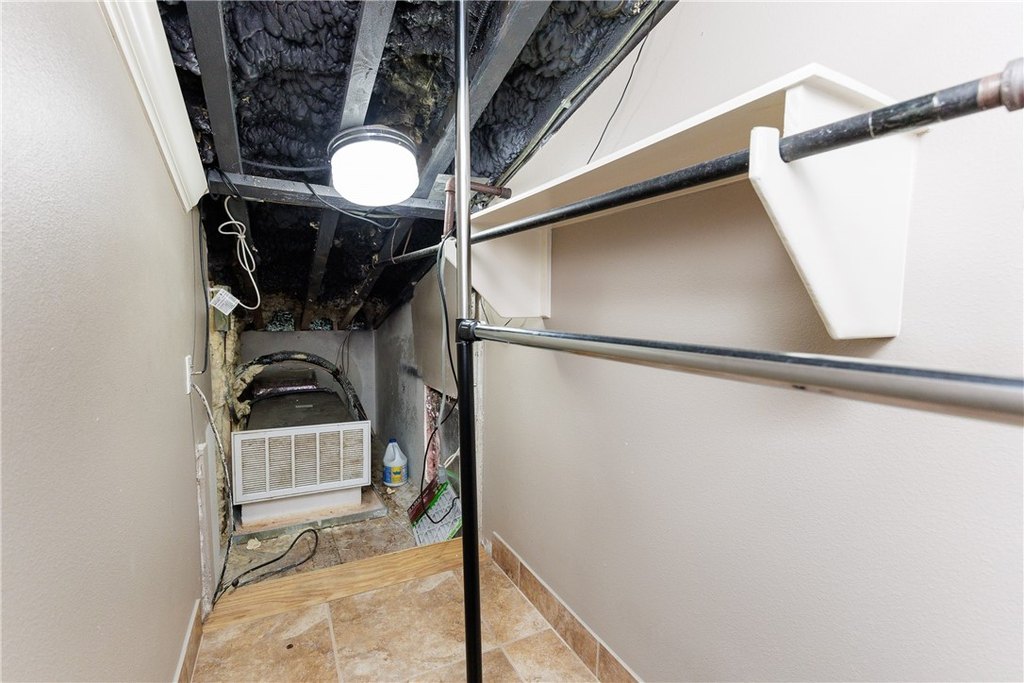
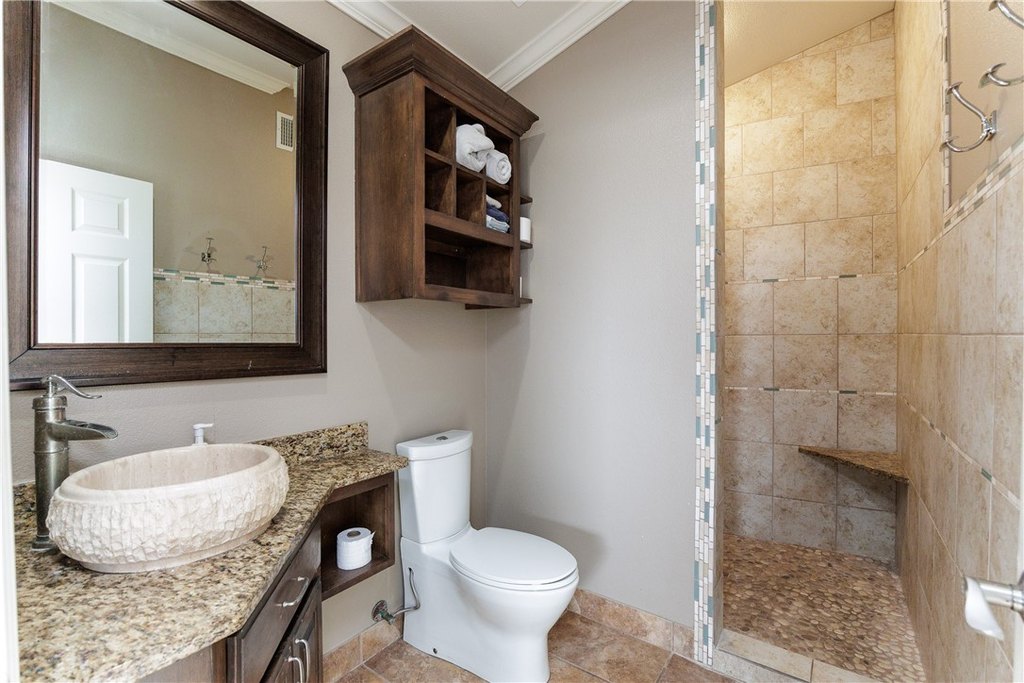
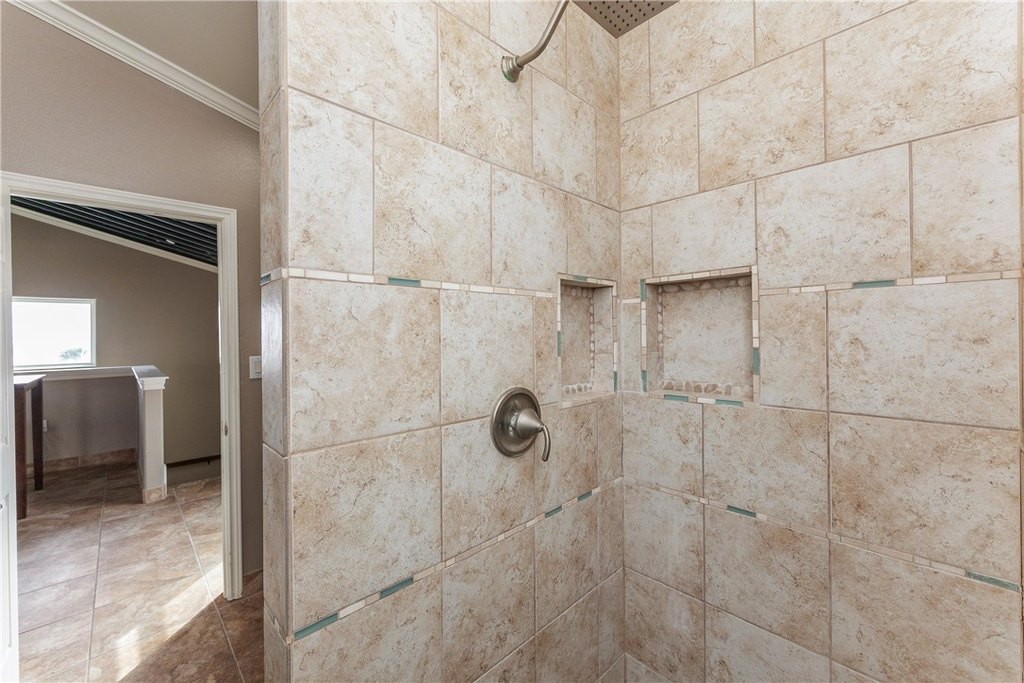
For Lease
$2,000/Mo
14633 S Padre Island Dr, Corpus Christi, TX 78418
CommercialLease, Corpus Christi, TX
Space SizeContact for details
Days on Market465
Property Features for 14633 S Padre Island Dr
General Information
Property type
Commercial Lease
Property subtype
Office
Bathrooms
1
Full bathrooms
1
Rooms
Bathroom 1
Parking
2
Parking features
Off Street
Appliances
Disposal, Refrigerator
Subdivision
Island Fairway Estates
Lot features
Interior Lot
Elementary school
Flour Bluff
Middle school
Flour Bluff
High school
Flour Bluff
Elementary school district
Flour Bluff ISD
Middle school district
Flour Bluff ISD
High school district
Flour Bluff ISD
Standard status
Active
APN
373000420050
Size
867 SF
Taxes and HOA fees
Tax Description
Island Fairway Estates Block 1, Lot 7
Legal Description
Island Fairway Estates Block 1, Lot 7
Utilities
Heating system
Electric (Heating), Central
Cooling system
Central Air
Amenities
full bathroom
kitchen
garage space
Building Details
Year built
1983
Floors in Building
3
Flooring type
Tile
Listing Agency:
Coldwell Banker Pacesetter Ste · Coldwell Banker Real Estate
(361) 992-9231
Listed By:
Jennifer Thomas · License #0580717
(361) 765-7515
Added: May 25, 2025
Changed: Aug 19
Last Checked: Sep 1 at 10:06AM
MLS# 459657
Copyright © 2026 South Texas Multiple Listing Service, LLC. All rights reserved. All information provided by the listing agent/broker is deemed reliable but is not guaranteed and should be independently verified.
Investment Insights
Based on property information with market context.
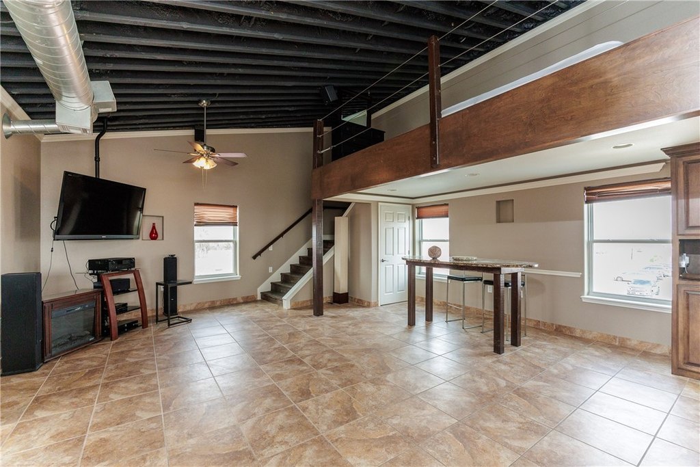
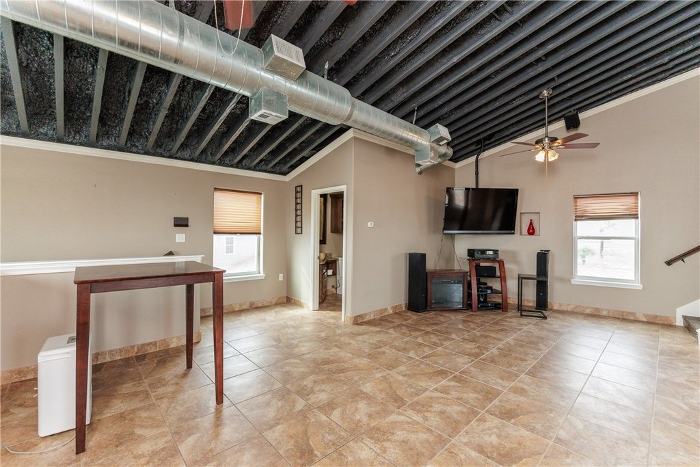
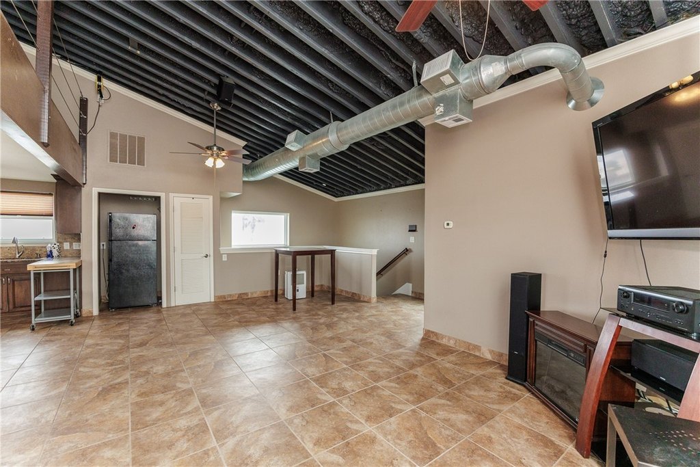
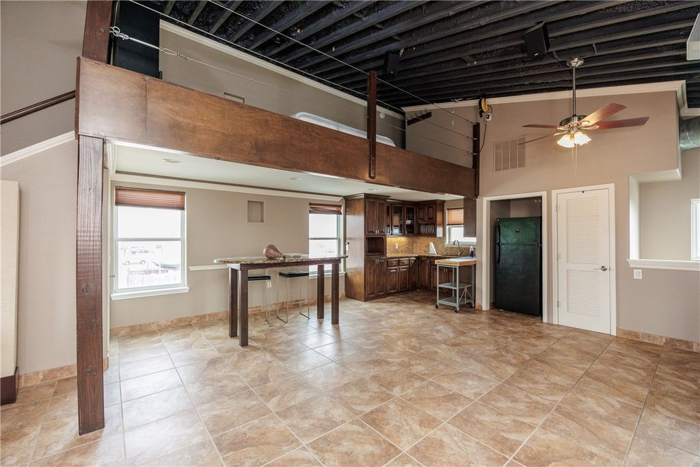
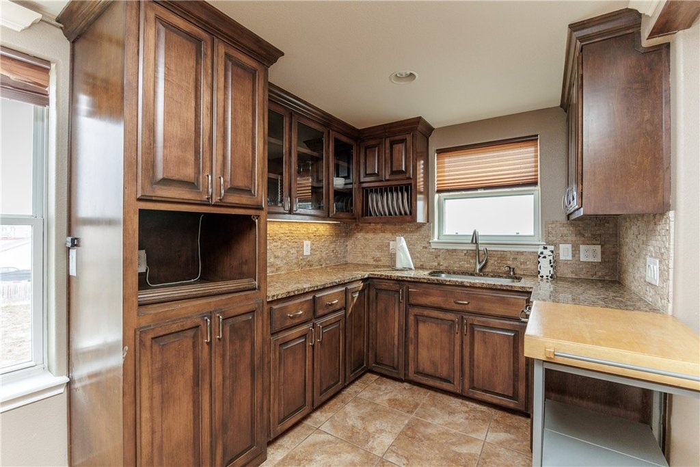
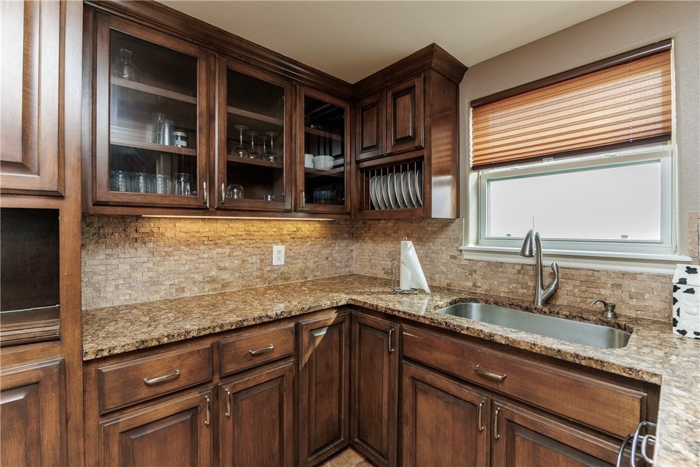
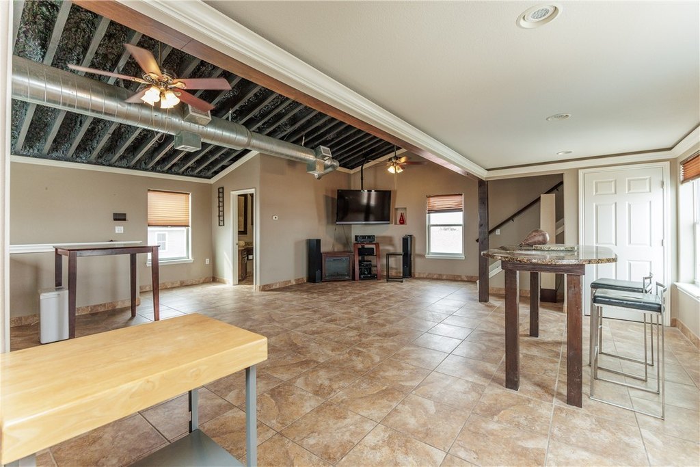
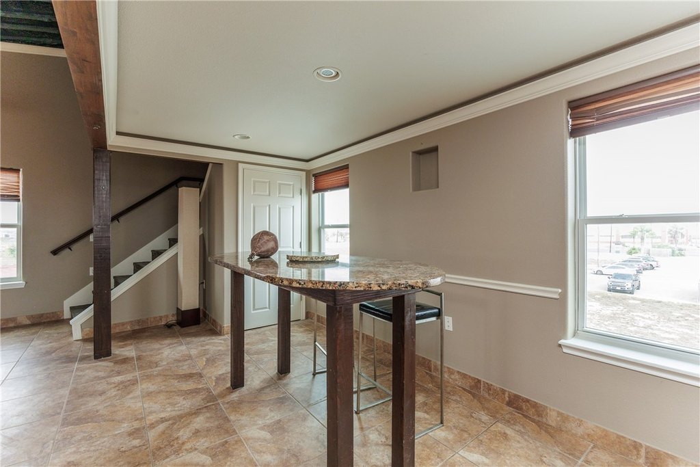
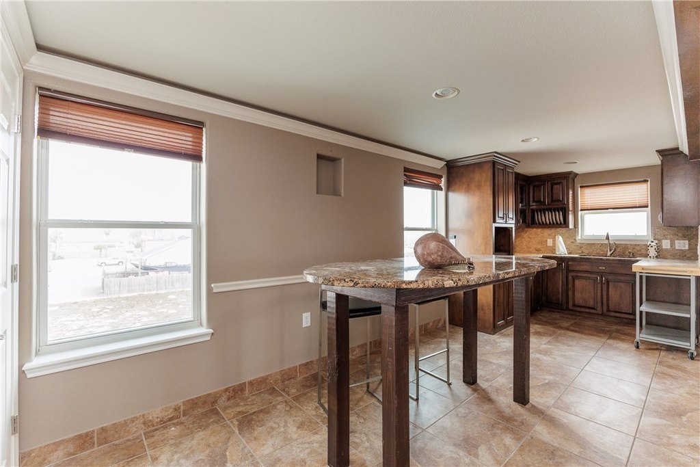
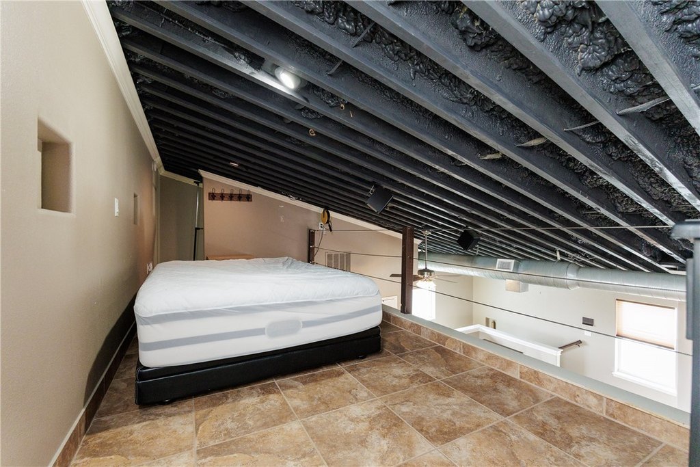
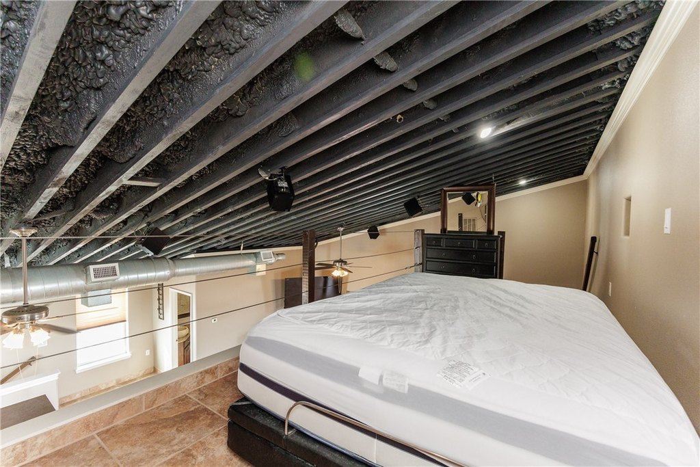
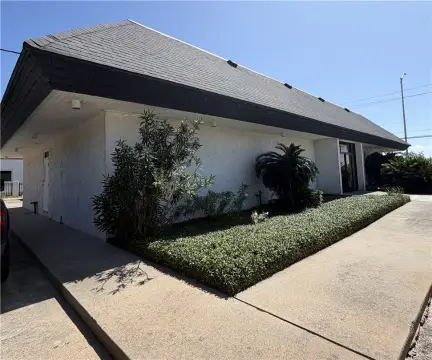
This private second-floor office suite provides 867 square feet of workspace within a building constructed in 1983. The layout includes a full bathroom and kitchen, with tile flooring, central heating, electric heat, and central air conditioning. A refrigerator and disposal are included among the listed appliances, and views add natural character to the workspace.
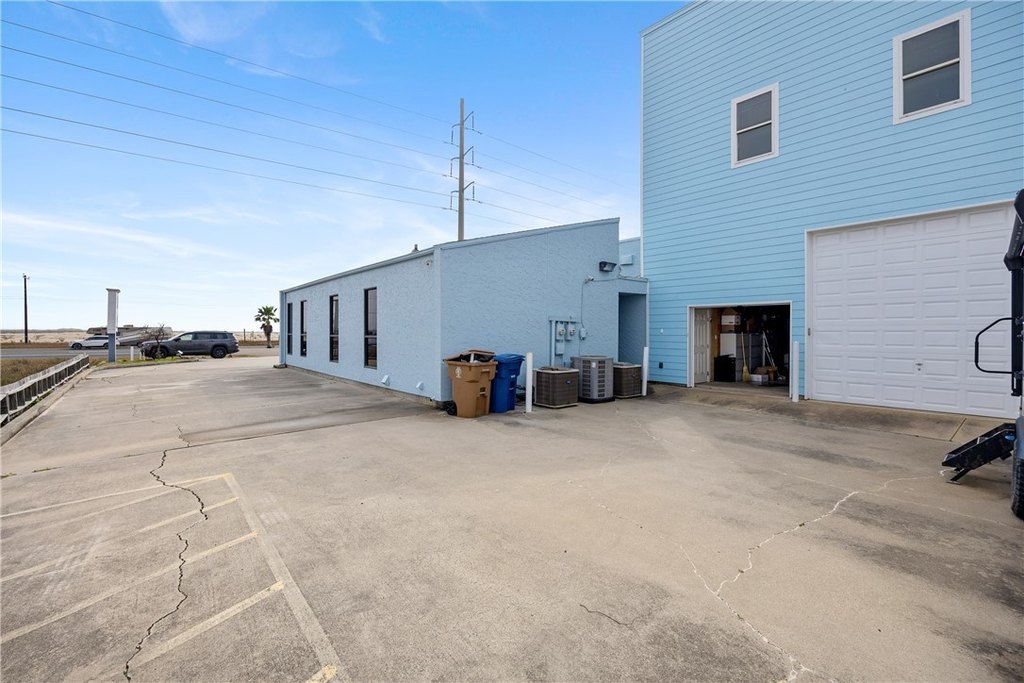
Off-street parking is limited to two vehicles, making the suite better suited to operations without frequent client or guest visits. Garage space is also available for storage or covered parking. The property is located at 14633 S Padre Island Dr in Corpus Christi, Texas.
Off-street parking is limited to two vehicles, making the suite better suited to operations without frequent client or guest visits. Garage space is also available for storage or covered parking. The property is located at 14633 S Padre Island Dr in Corpus Christi, Texas.
Key Highlights
- 867 SF second‑floor office suite
- Full bathroom and kitchen included
- Central air conditioning with electric and central heating
Property Analytics
Property Profile
Current Use
Lease Details
NNN (Triple Net)
Lease Type
$4.15 /SF/Yr
CAM
Location Intelligence
Trade Area within ½ mile
384
Businesses Nearby
Explore this area
Business Placement
Demographics for 78418, TX
31,787
Population
16,171
Households
2
Avg Household Size
42
Median Age
33%
College-Educated
91%
High-School Grad
73.3 sq mi
ZIP Area
434
Density / Sq Mi
$91,443
Median Household Income
$51,914
Median Earnings
$1,301
Median Rent
$274,800
Median Home Value
Market
Lease Benchmarks for Corpus Christi, TX
$17.48 /SF/Yr
Avg Asking Price
$0.74–$40 /SF/Yr
Price Range
3,573 SF
Avg Space Size
This space is priced 58% above the average of $17.48 /SF/Yr.
Vacancy Rate% for Office in South region

Questions? Ask Rey
Realmo’s AI knows this listing — price, zoning, demand, history. Ask anything.

Frequently Asked Questions
What type of property is this?
Office units - Private workspace with a full bathroom, kitchen, tile flooring, and central air conditioning.
Where is this office units located?
The property is located at 14633 S Padre Island Dr Corpus Christi, TX.
What is the lease rate?
The lease rate is $2,000/Mo.
What are key features of this property?
This property features: 867 SF second‑floor office suite; Full bathroom and kitchen included; Central air conditioning with electric and central heating


