Warehouse Office Unit with
For Lease
$3,400/Mo
1458 W Holt Avenue B, Pomona, CA 91768
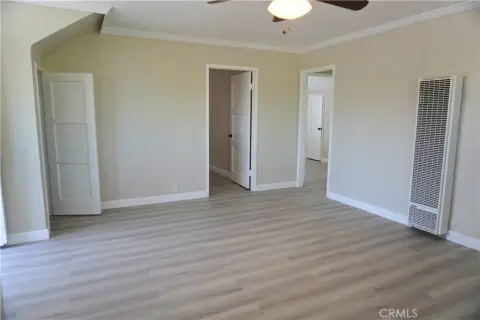
Unit B offers a 24' clear warehouse with a ground-level roll-up door and centrally aird lobby/office space.
Space Size2,300 SF
Days on Market30
Property Features for 1458 W Holt Avenue B
General Information
Standard status
Active
Size
2,300 SF
Net Rentable
2,300 SF
Total Parking Spaces
7
Space & Availability
Available Space
2,300 SF
Contiguous Space
2,300 SF
Space Use
Warehouse
Site & Location
Highway Access
Yes
Road Access
Yes
Fenced Yard
Yes
Warehouse & Industrial
Clear Height
24 ft
Office Build-Out
650 SF
Drive-In Doors
1
Amenities
gated community
Gated
Central Air
Central, Forced Air
Building Details
Building Size
2,300 SF
Year Built
2008
Stories
2
Tenancy
Multi
Listing Agency:
Golden Springs Realty Corp.
(626) 374-5259
Listed By:
Charles Jiang · License #01273417
(626) 374-5259
Source:
Evrealestate
Added: Jul 26
Changed: Aug 23
Last Checked: Aug 24 at 3:36AM
Displayed information is deemed reliable but is not guaranteed and should be independently verified. All listing content including descriptions, pricing, images are the copyrighted material of Golden Springs Realty Corp.
Investment Insights
Based on property information with market context.
Unit B is available within a modern, 2008-built warehouse/office property in a secure gated industrial community. The two-unit building is flexible in layout and includes 24' clear ceiling height, skylights, and a ground-level roll-up loading door. Unit B also features centrally-aired lobby/office space divided between a general office and a manager’s office, along with two full-size restrooms.
The property is part of a gated complex with only seven total units and provides convenient access to multiple highways, including Highways 71, 60, 10, 210, and 57. It also has busy Holt Avenue frontage.
Unit B includes 7 dedicated parking spaces. Across the property, there are four restrooms total, and the complex accommodates warehouse/office use for a range of industrial and professional needs.
The property is part of a gated complex with only seven total units and provides convenient access to multiple highways, including Highways 71, 60, 10, 210, and 57. It also has busy Holt Avenue frontage.
Unit B includes 7 dedicated parking spaces. Across the property, there are four restrooms total, and the complex accommodates warehouse/office use for a range of industrial and professional needs.
Key Highlights
- 2008‑built warehouse/office property in a secure gated industrial community of only seven units
- Unit B totals 12,300 SF with 24' clear ceiling height and a ground‑level roll‑up loading door
- Unit B includes 650 SF of centrally aird lobby/office space split between a general office and a manager’s office
Property Analytics
Property Profile
Current Use
Lease Details
24 ft
Clear height
1
Drive-in doors
Multi-tenant
Tenancy
Yes
Fenced yard
Yes
Highway access
Yes
Paved road access
NNN (Triple Net)
Lease Type
$2.66 /SF/Yr
CAM
Location Intelligence
Trade Area within ½ mile
755
Businesses Nearby
Under-served
Demand for This Use
Explore this area
Business Placement
Demographics for 91768, CA
35,568
Population
8,848
Households
4
Avg Household Size
31
Median Age
14%
College-Educated
70%
High-School Grad
8.2 sq mi
ZIP Area
4,338
Density / Sq Mi
$76,313
Median Household Income
$32,461
Median Earnings
$1,606
Median Rent
$536,500
Median Home Value
Market
Vacancy Rate% for Industrial in West region

Questions? Ask Rey
Realmo’s AI knows this listing — price, zoning, demand, history. Ask anything.





Frequently Asked Questions
What type of property is this?
Flex space - Unit B offers a 24' clear warehouse with a ground-level roll-up door and centrally aird lobby/office space.
Where is this flex space located?
The property is located at 1458 W Holt Avenue B Pomona, CA.
What is the lease rate?
The lease rate is $3,400/Mo.
What are key features of this property?
This property features: 2008‑built warehouse/office property in a secure gated industrial community of only seven units; Unit B totals 12,300 SF with 24' clear ceiling height and a ground‑level roll‑up loading door; Unit B includes 650 SF of centrally aird lobby/office space split between a general office and a manager’s office


