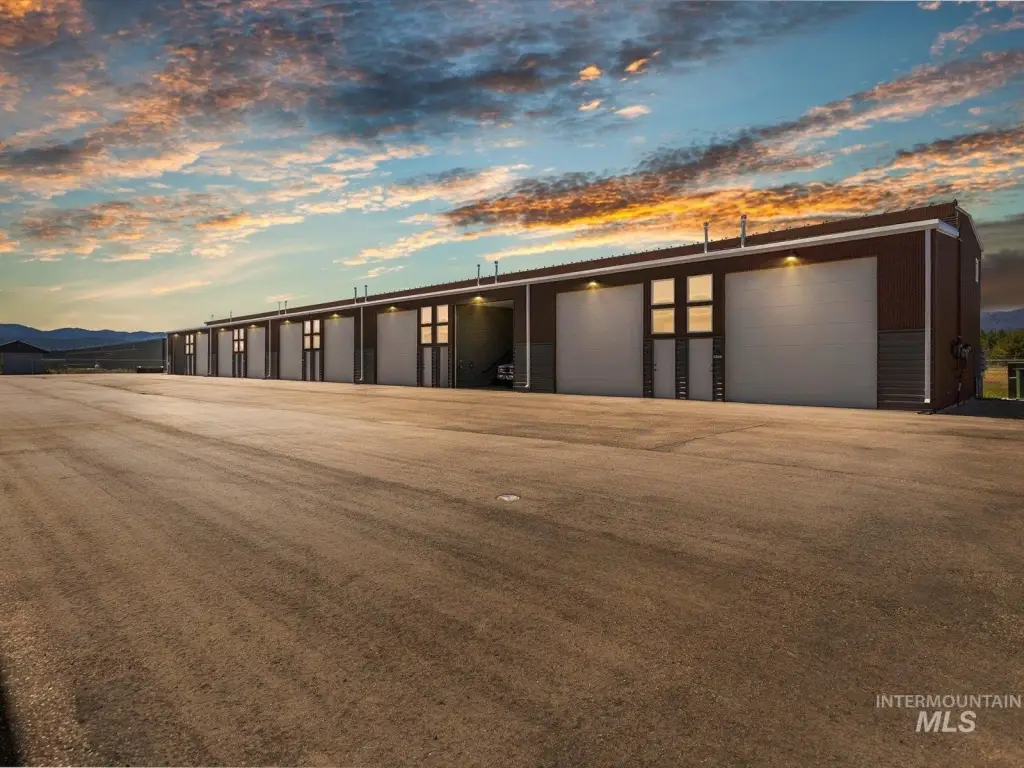
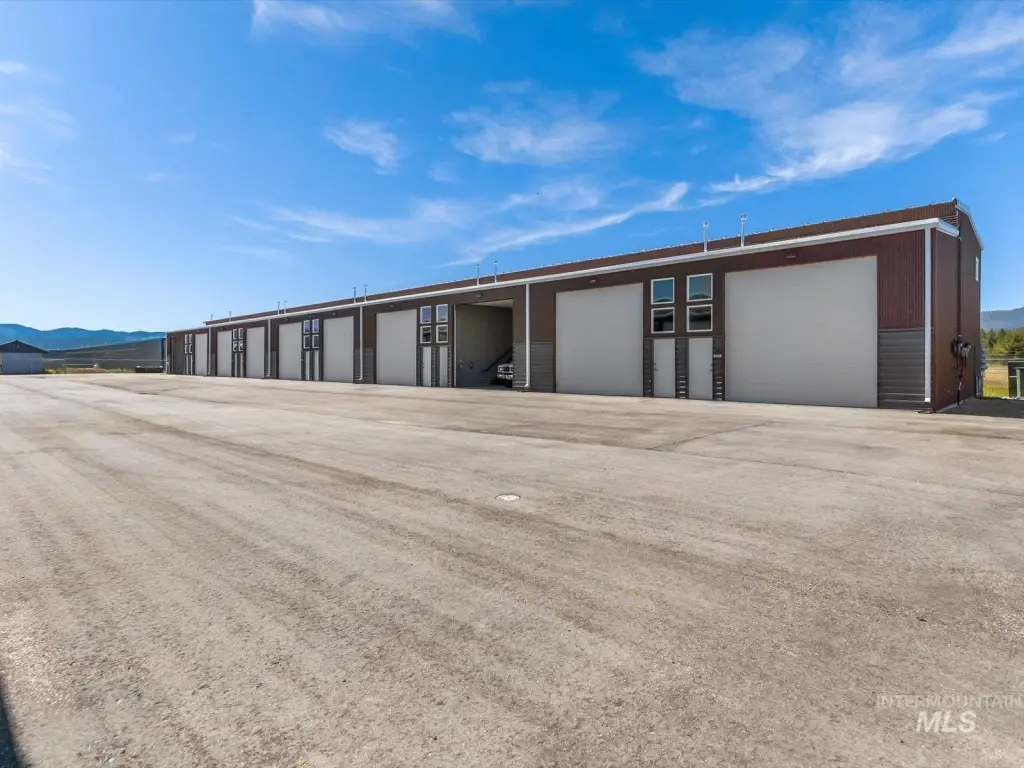
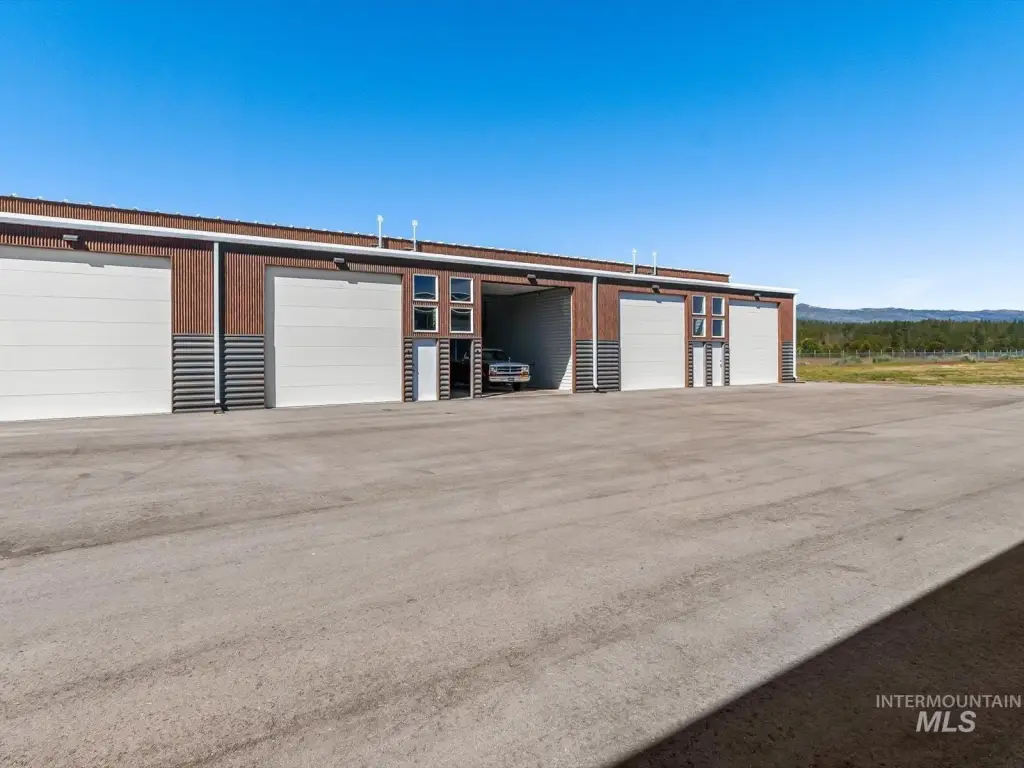
Flex Space with Oversized Garage
For Sale
$249,000
1453 S Main Unit A7, Cascade, ID 83611
Commercial Sale, Cascade, ID
Property Size1,224 SF
Price / SF$203.43
Days on Market63
Property Features for 1453 S Main Unit A7
General Information
Property type
Commercial Sale
Property subtype
Other
Property condition
Under Construction
Exterior features
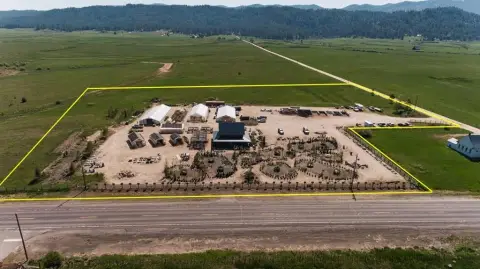
Paved Outside Area
Fencing
Fenced
Directions
HWY 55, East side of Airport just south of cascade.
Standard status
Active
APN
RPC076100A0A70
Size
1,224 SF
Taxes and HOA fees
Tax Description
Go To My Garage Condominiums Unit A7 Bldg A
Legal Description
Go To My Garage Condominiums Unit A7 Bldg A
Utilities
Utilities
Propane
Building Details
Year built
2024
Floors in Building
2
Flooring type
Concrete
Building materials
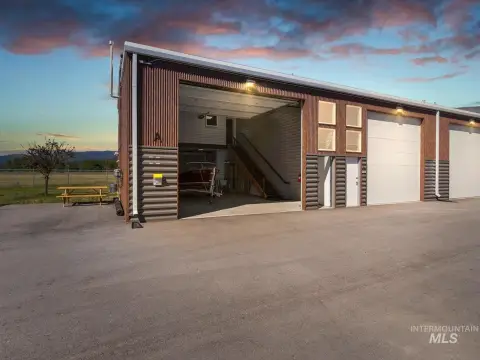
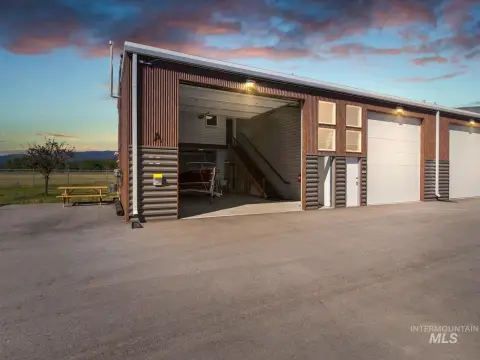
Frame, Metal Siding
Roof type
Metal
Listing Agency:
Homes of Idaho
(208) 442-8500
Listed By:
Kimberly Burns · License #51986
(208) 971-1700
Added: Jun 24
Changed: Aug 25
Last Checked: Aug 25 at 3:06PM
MLS# 98991508
Copyright © 2026 Intermountain Multiple Listing Service. All rights reserved. All information provided by the listing agent/broker is deemed reliable but is not guaranteed and should be independently verified.
Investment Insights
Based on property information with market context.
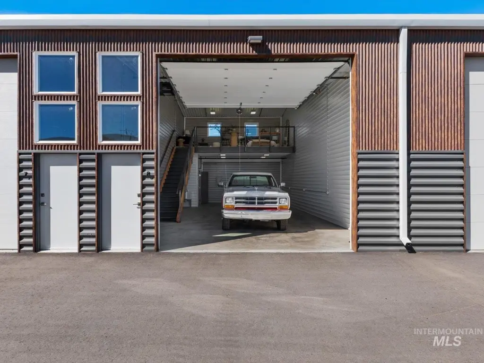
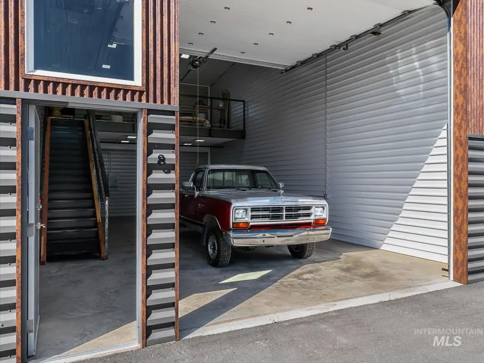
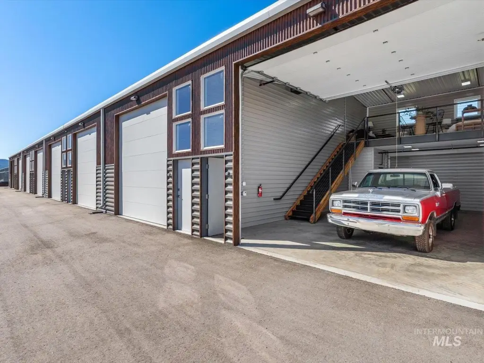
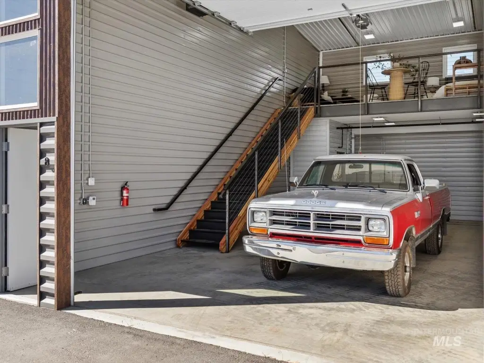
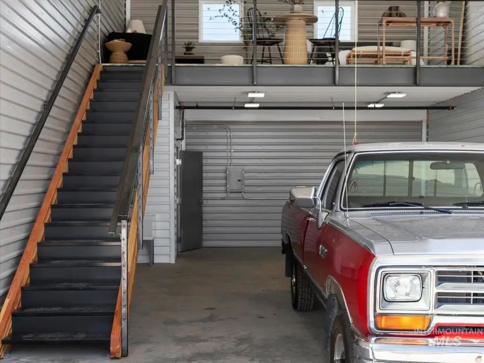
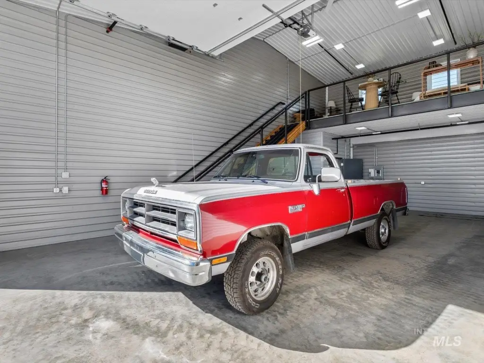
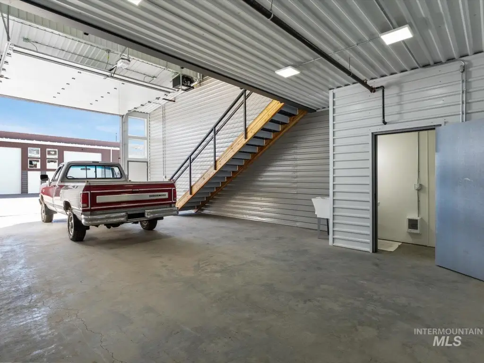
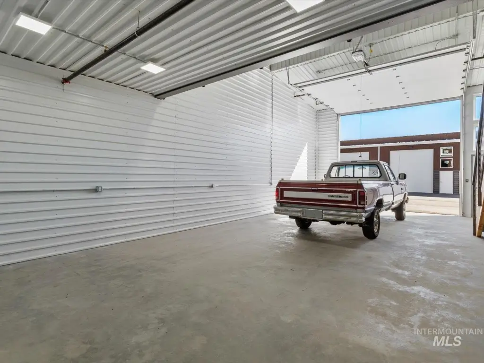
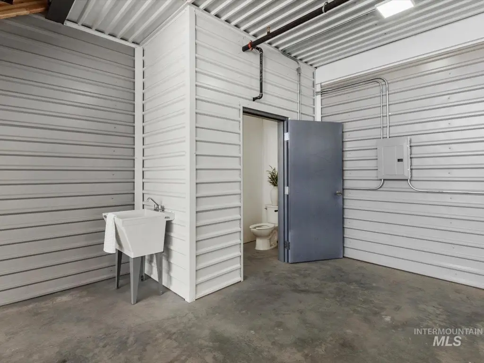
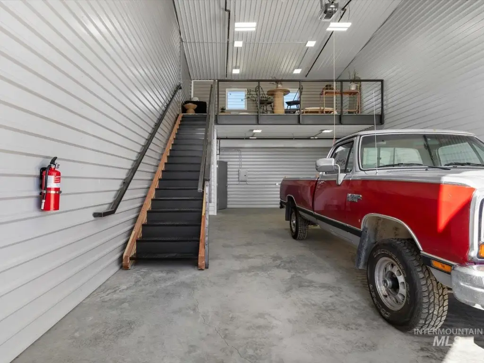
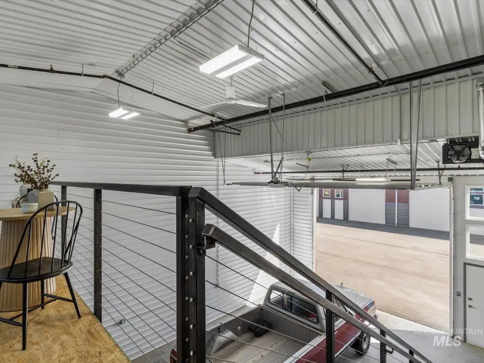
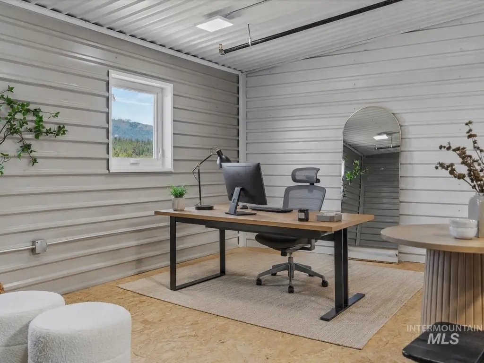
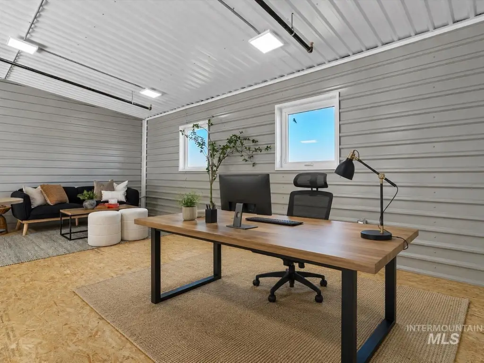
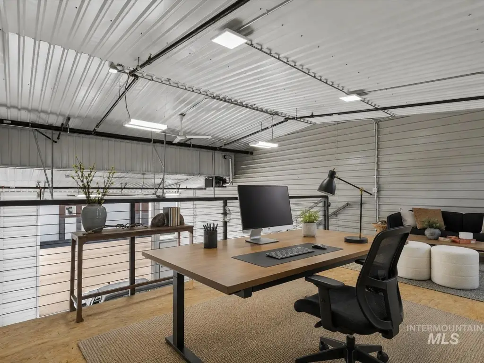
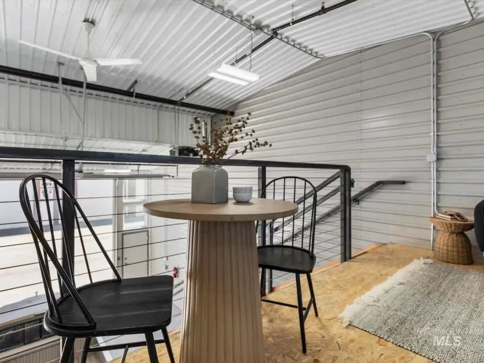
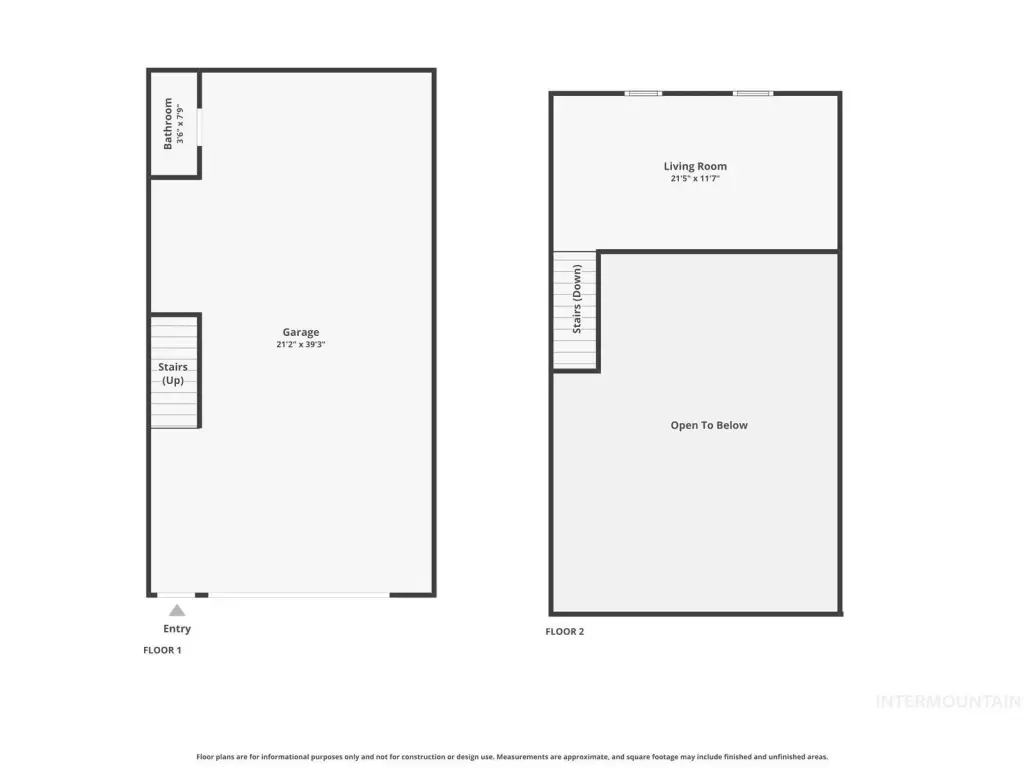
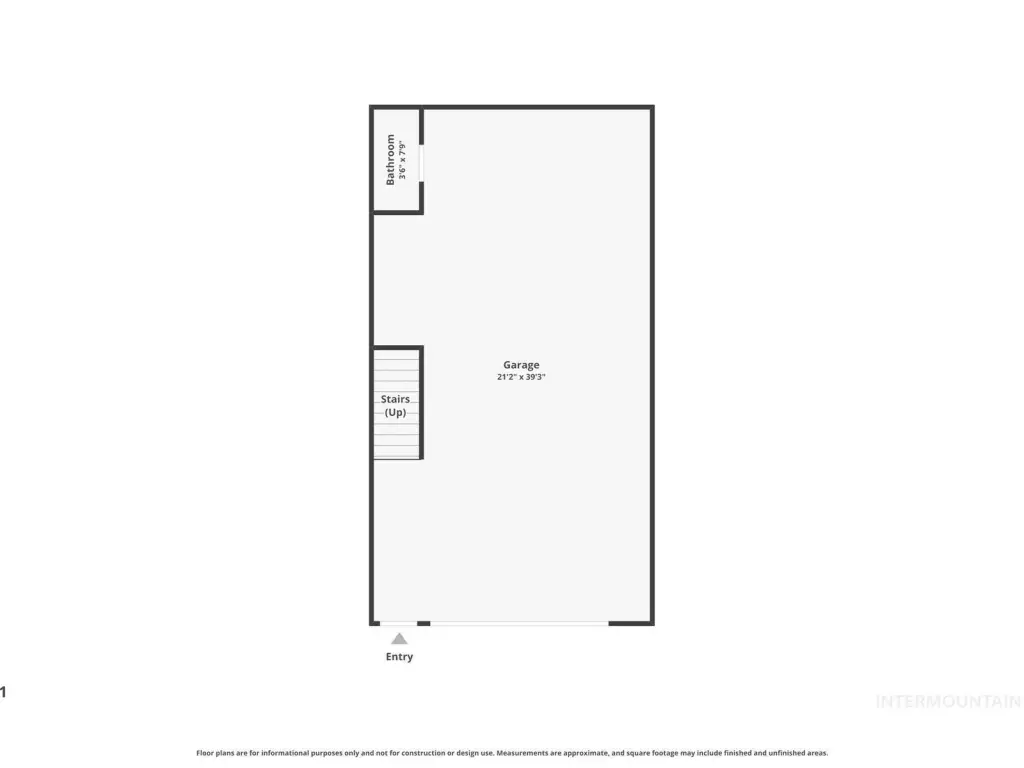
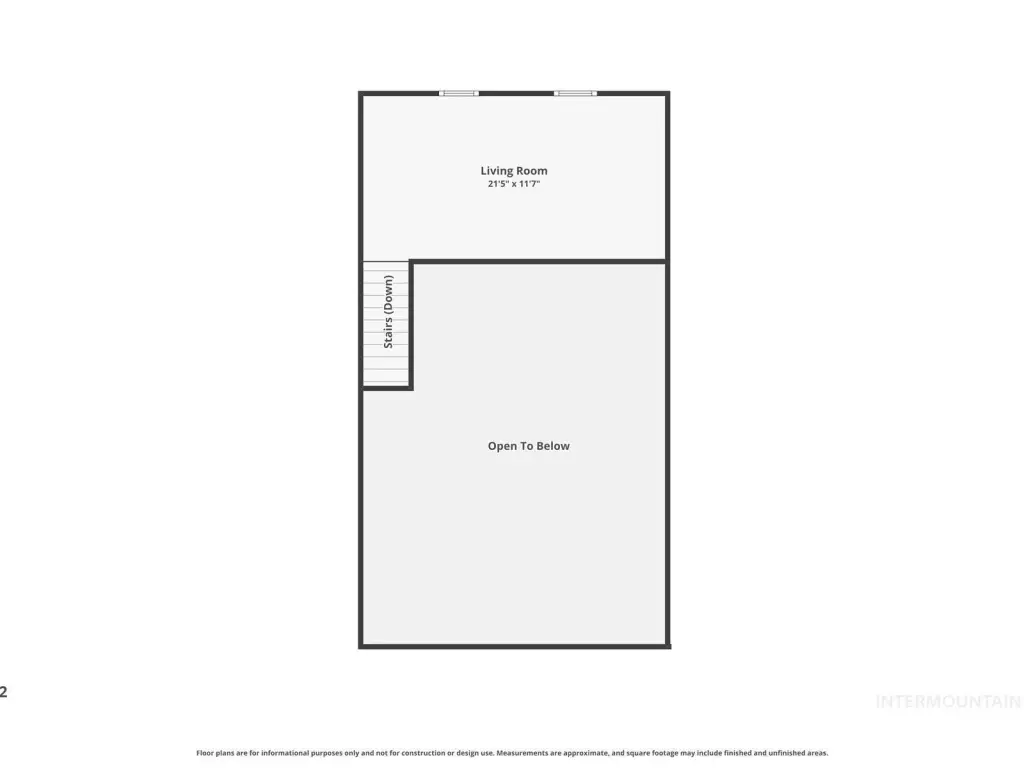
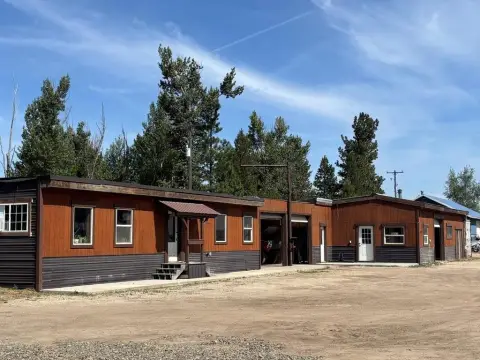
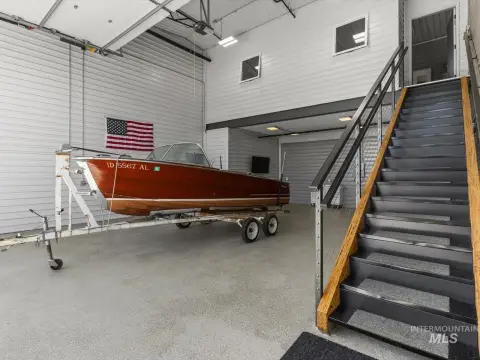
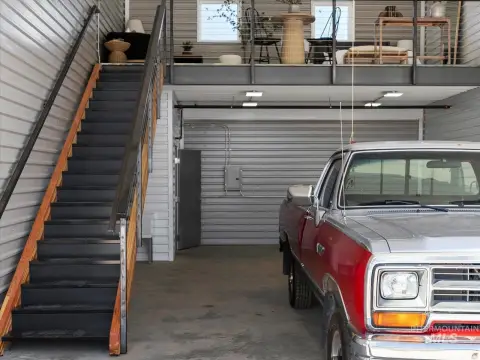
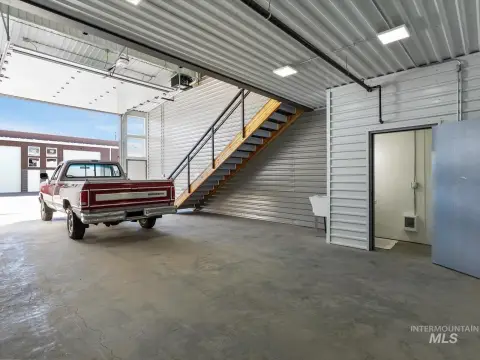
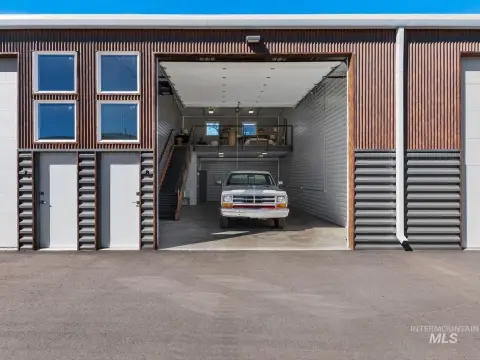
This 1,224-square-foot flex space is configured as a commercial garage condominium with a 22-by-42-foot unit, a 14-by-14-foot overhead door, and a 12-by-20-foot office or bonus room. The property is under construction and features frame construction, metal siding, a metal roof, concrete flooring with epoxy treatment, fencing, and a paved outside area. Propane service is provided, and the unit is designated for nonresidential use.
The property is located in Cascade, near Tamarack, Lake Cascade, boat launches, hiking, snowmobiling, and ATV trails. Its garage format supports storage and workspace needs involving RVs, boats, vehicles, and recreational equipment, while the separate office or bonus area adds functional flexibility.
The property is located in Cascade, near Tamarack, Lake Cascade, boat launches, hiking, snowmobiling, and ATV trails. Its garage format supports storage and workspace needs involving RVs, boats, vehicles, and recreational equipment, while the separate office or bonus area adds functional flexibility.
Key Highlights
- 1,224 SF flex space in a commercial garage condominium
- 22x42 unit with a 14x14 garage door
- 12x20 office/bonus room with epoxy flooring
Property Analytics
Property Profile
Current Use
Lease Details
1
Drive-in doors
Location Intelligence
Trade Area within ½ mile
25
Businesses Nearby
Well-served
Demand for This Use
Explore this area
Business Placement
Demographics for 83611, ID
2,596
Population
3,315
Households
0.8
Avg Household Size
57
Median Age
35%
College-Educated
91%
High-School Grad
2,678.8 sq mi
ZIP Area
1
Density / Sq Mi
$63,750
Median Household Income
$24,593
Median Earnings
$1,063
Median Rent
$405,100
Median Home Value
Market
Vacancy Rate% for Industrial in West region

Questions? Ask Rey
Realmo’s AI knows this listing — price, zoning, demand, history. Ask anything.



Frequently Asked Questions
What type of property is this?
Flex space - Versatile commercial unit combines secure storage, workspace, and a dedicated office or bonus area for nonresidential use.
Where is this flex space located?
The property is located at 1453 S Main Unit A7 Cascade, ID.
What is the asking price?
The asking price for this property is $249,000.
What are key features of this property?
This property features: 1,224 SF flex space in a commercial garage condominium; 22x42 unit with a 14x14 garage door; 12x20 office/bonus room with epoxy flooring


