Detached Two-Family
For Sale
$1,100,000
Pending
14527 Guy R Brewer Boulevard, Springfield Gardens, NY 11434
Residential Income, Springfield Gardens, NY
Property SizeContact for details
Lot Size0.09 Acres
Days on Market159
Property Features for 14527 Guy R Brewer Boulevard
General Information
Property type
Residential Multi Family
Property subtype
Duplex
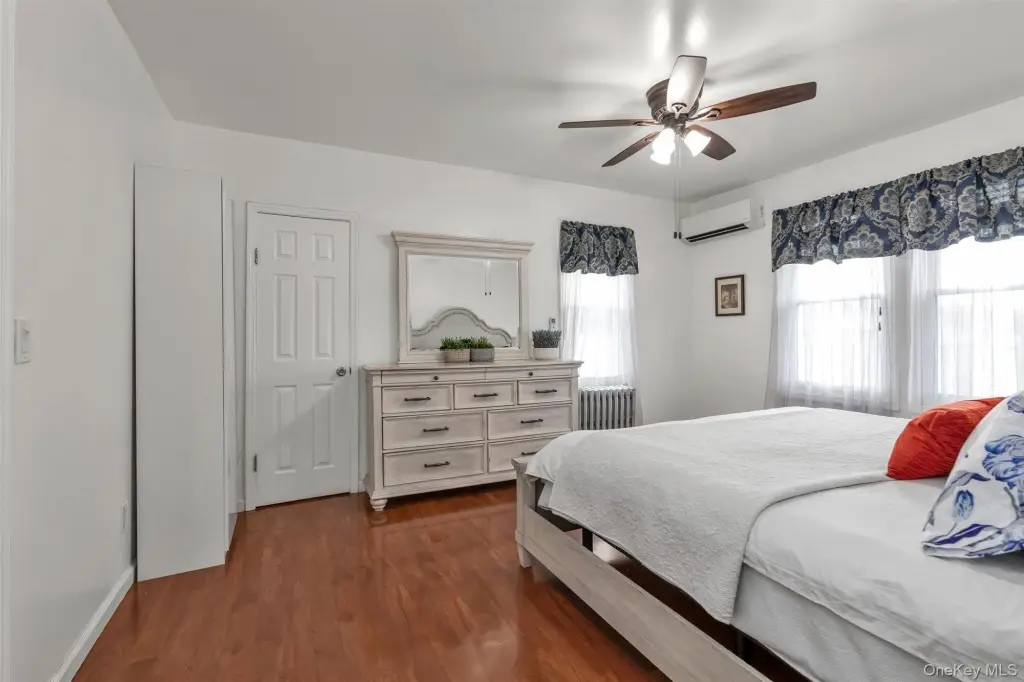
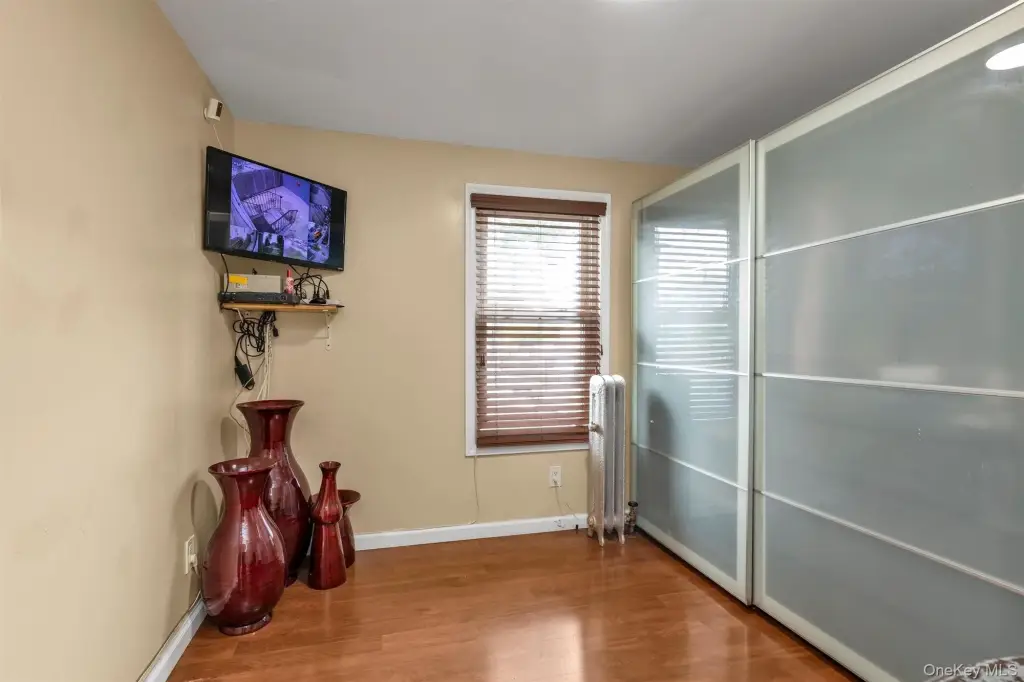
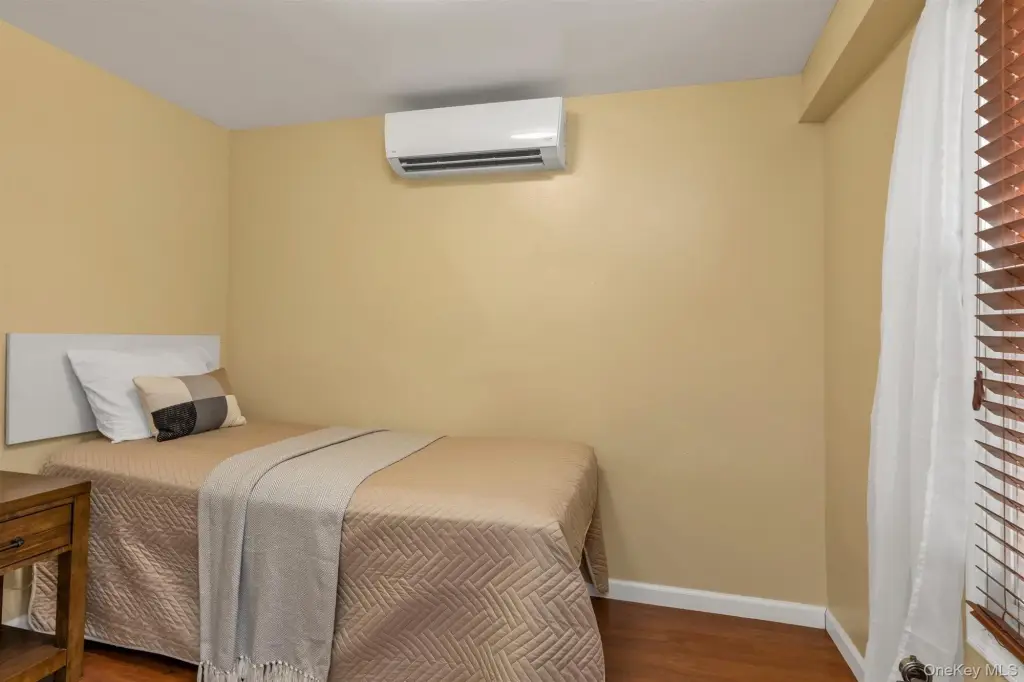
Bedrooms
5
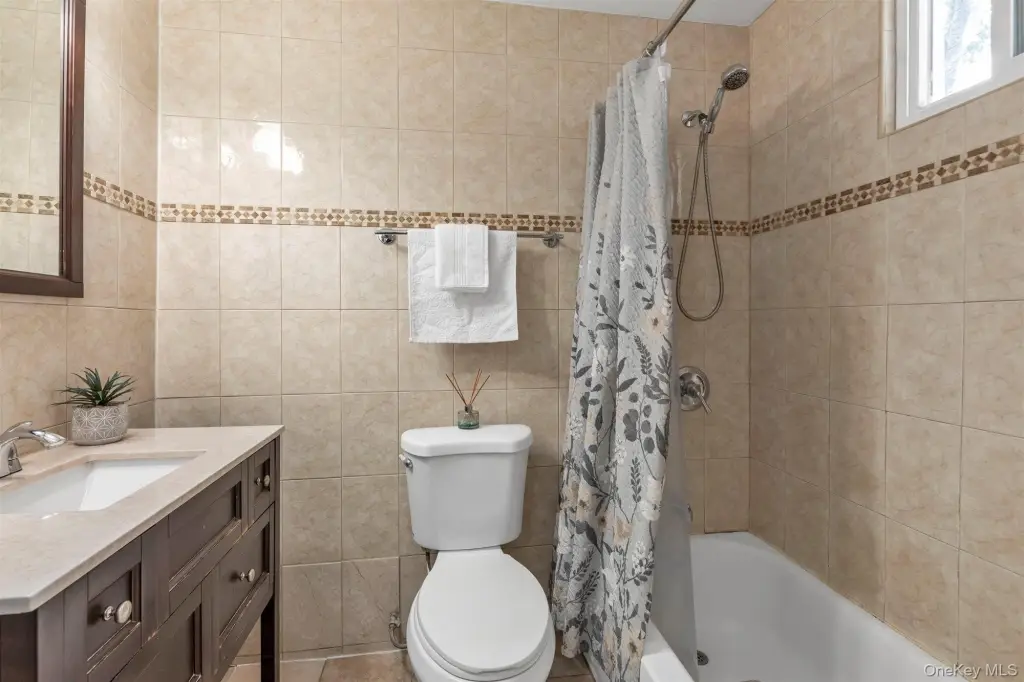
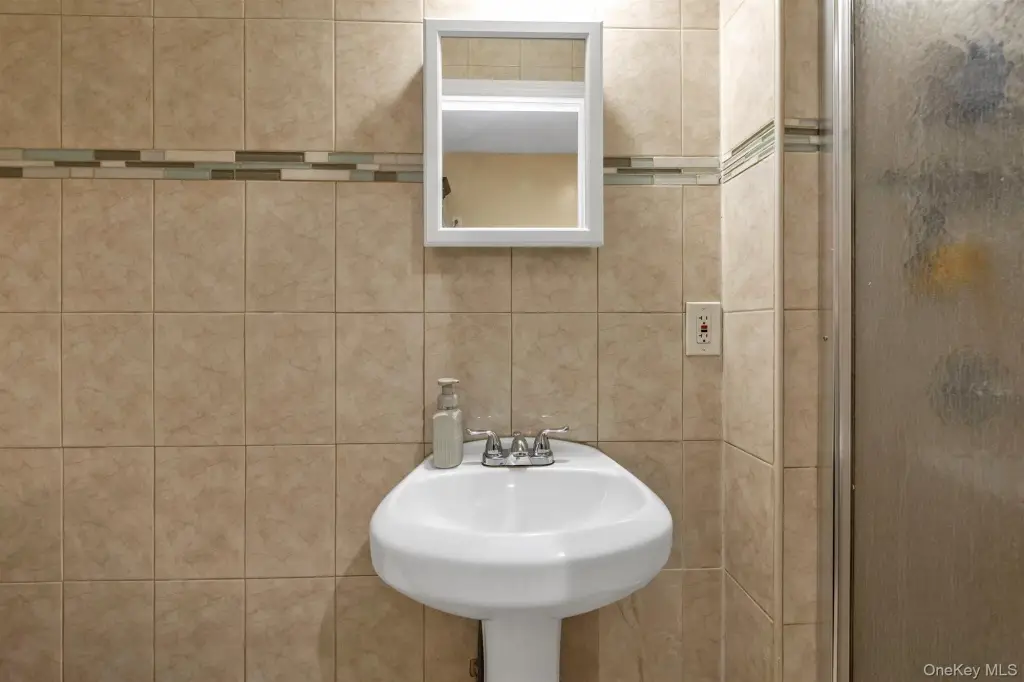
Bathrooms
4
Full bathrooms
4
Rooms
Bathroom 4, Bathroom 1, Bathroom 3, Bedroom 4, Bedroom 1, Bathroom 2, Bedroom 2, Bedroom 5, Basement, Bedroom 3
Parking
5
Parking features
Off Street, Driveway, Garage
Security features
Security System
Window features
Screens, Double Pane Windows
Patio and Porch features
Porch
Interior features
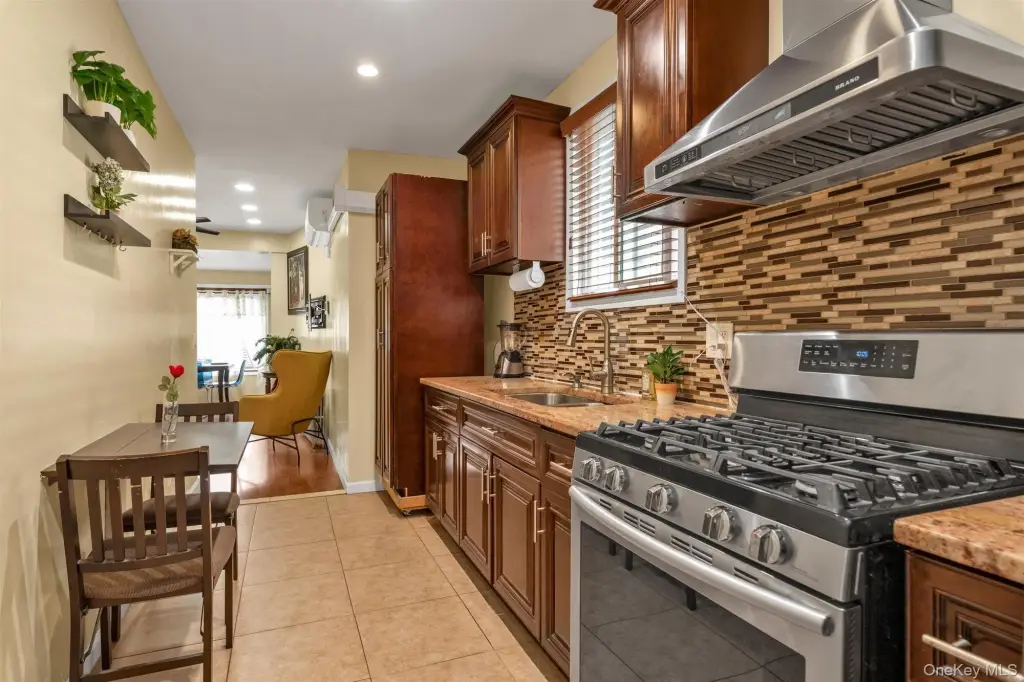
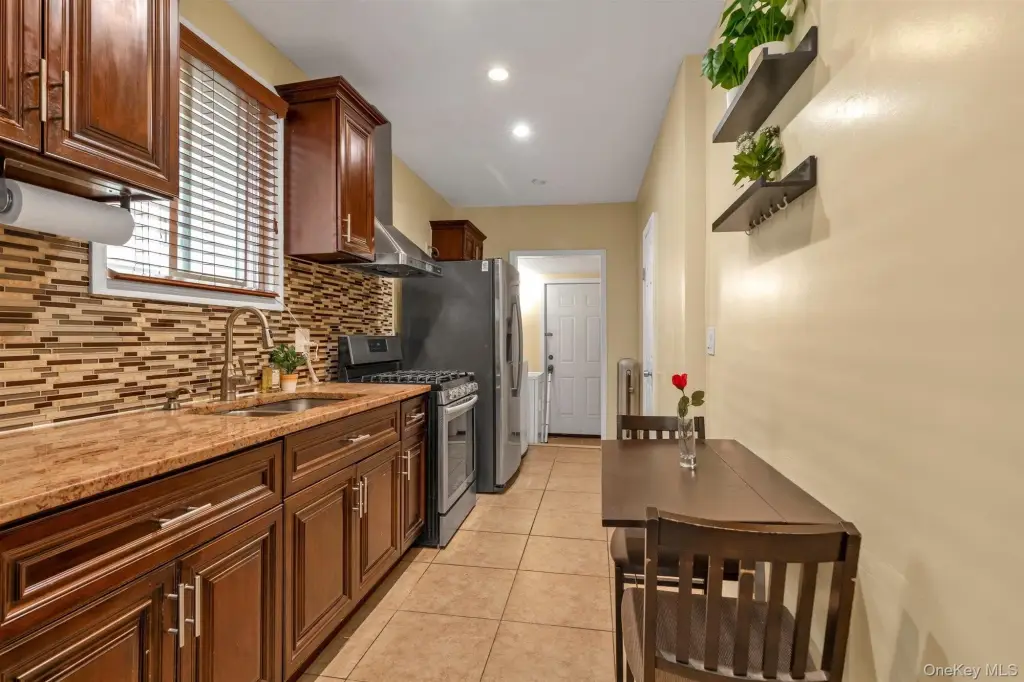
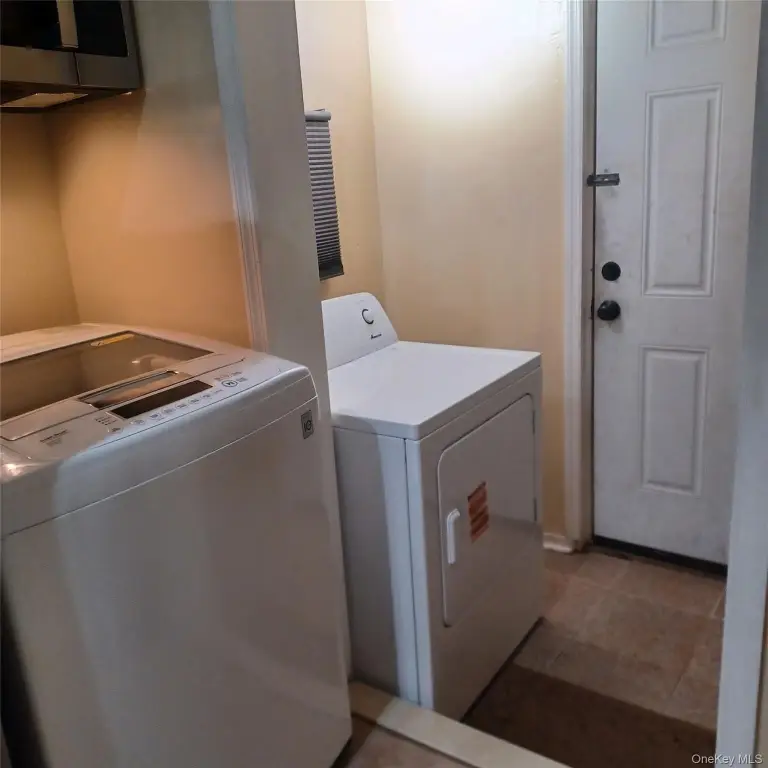
First Floor Bedroom, First Floor Full Bath, Ceiling Fan(s), Eat-in Kitchen, Granite Counters, High Speed Internet, Pantry, Primary Bathroom, Recessed Lighting, Smart Thermostat, Storage, Walk Through Kitchen, Walk-In Closet(s), Washer/Dryer Hookup
Exterior features
Garden, Mailbox, Rain Gutters
Basement
Walk-Out Access, Full, Finished, Storage Space
Lot features
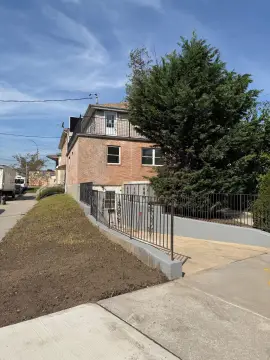
Back Yard, Corner Lot, Front Yard, Garden, Paved, Private
Elementary school
Cynthia Jenkins School
Middle school
Is 59 Springfield Gardens
High school
Excelsior Prep High School
Elementary school district
Queens 29
Middle school district
Queens 29
High school district
Queens 29
Standard status
Pending
APN
13312-0072
Lot size
0.09 Acres
Taxes and HOA fees
Tax Year
2025
Tax Annual Amount
4900
Utilities
Utilities
Cable Available
Sewer type
Public Sewer
Heating system
Forced Air
Cooling system
Central Air
Water source
Public
Amenities
central A/C and heat
security system
Ring doorbells
garbage disposal
internet and cable ready
large private backyard
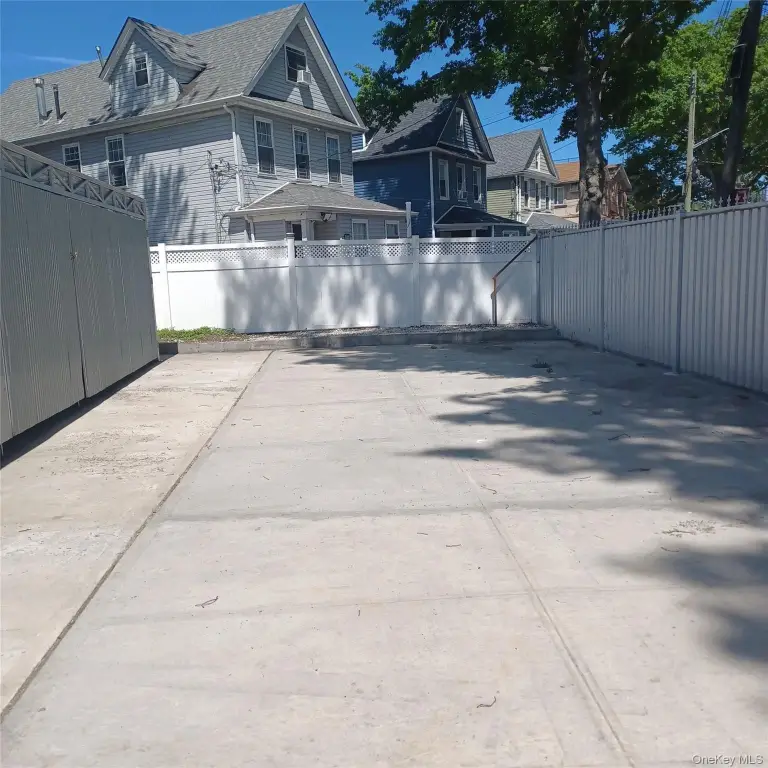
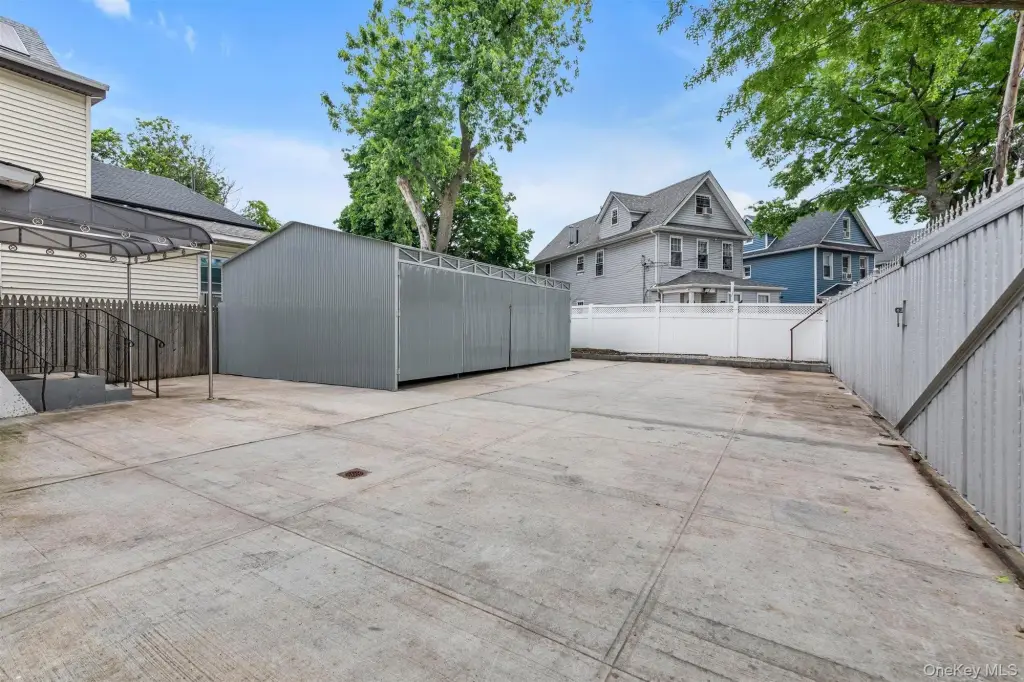
storage shed
laundry area
Building Details
Year built
1925
Number of units
2
Flooring type
Hardwood, Tile
Building materials
Brick, Stone, Vinyl Siding
Architectural style
Colonial
Additional Structures
Storage
Listing Agency:
Keller Williams Realty Greater
(516) 873-7100
Listed By:
Renee Riddick CBR
(917) 214-2038
Added: May 13
Changed: Oct 16
Last Checked: Oct 18 at 1:06AM
MLS# 1012058
Copyright © 2026 OneKey MLS. All rights reserved. All information provided by the listing agent/broker is deemed reliable but is not guaranteed and should be independently verified.

Ask AI about this property
Review the available facts, identify missing information and prepare questions for the agent.
Investment Insights
Based on property information with market context.
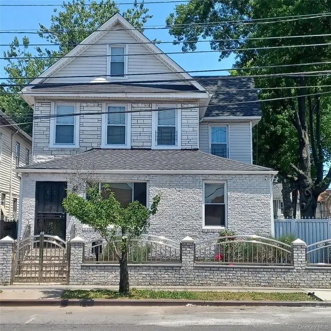
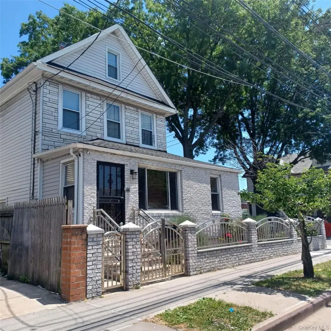
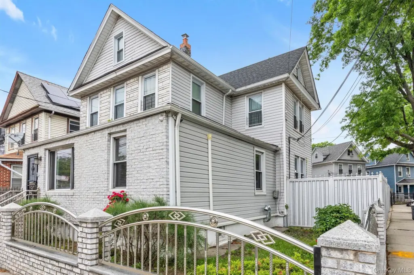
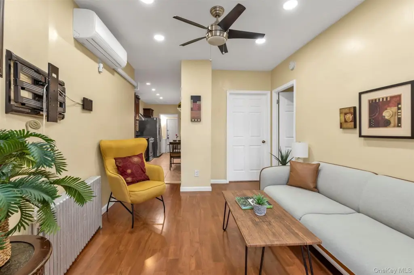
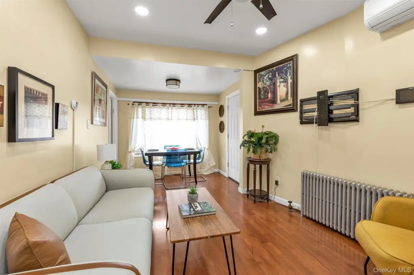
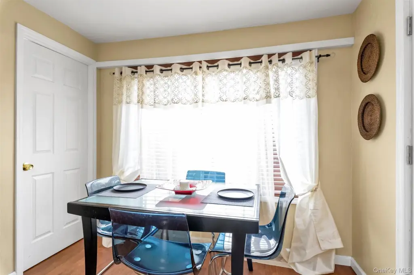
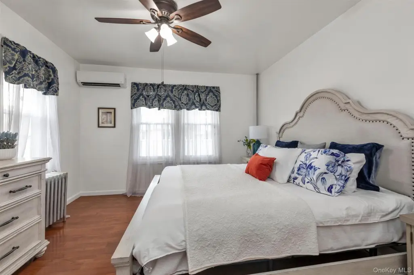
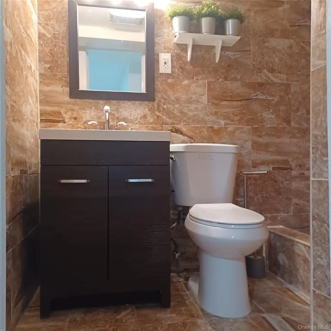
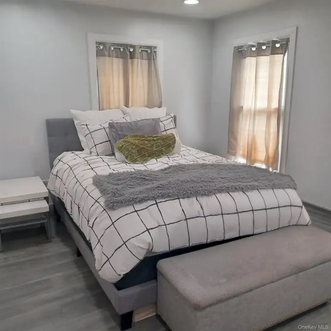
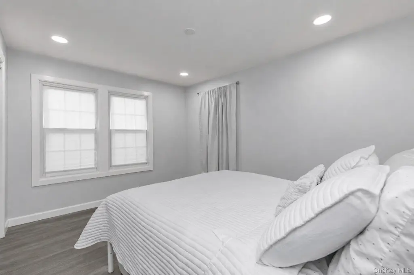
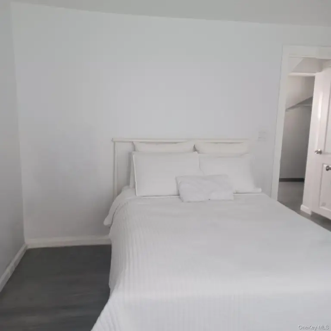
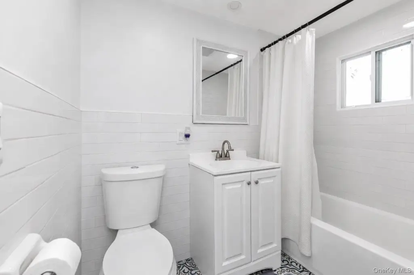
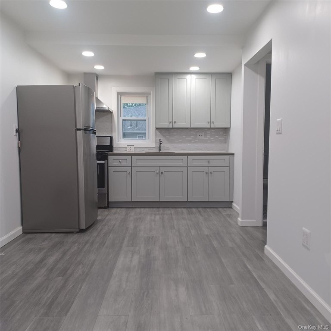
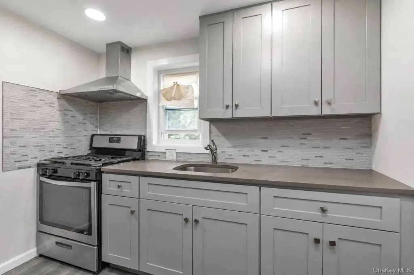
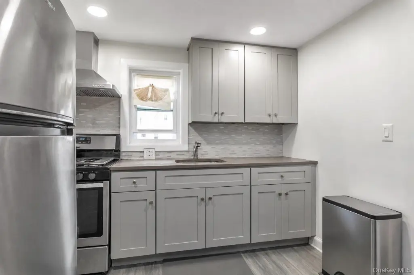
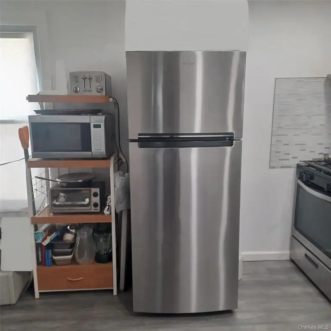
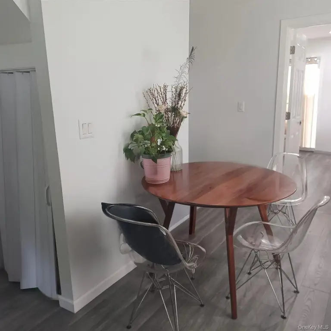
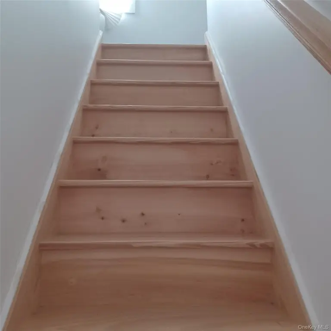
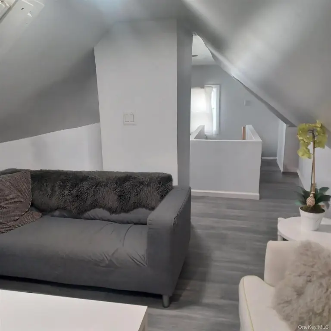
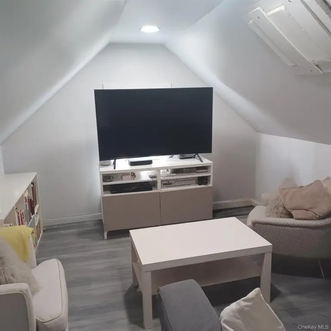
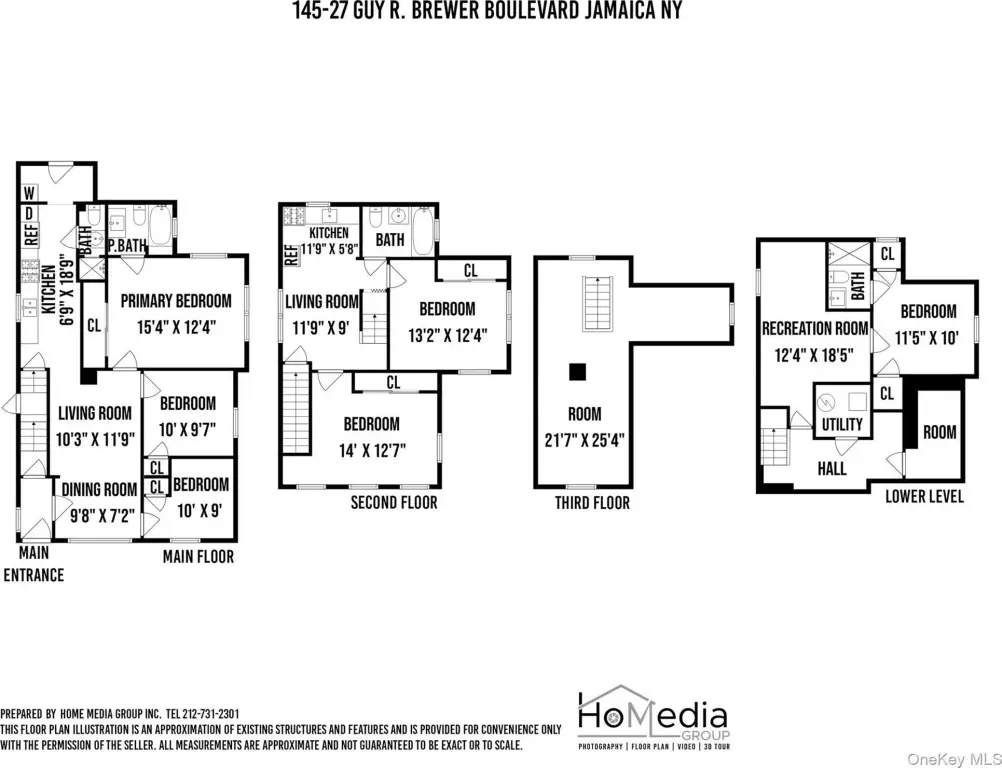
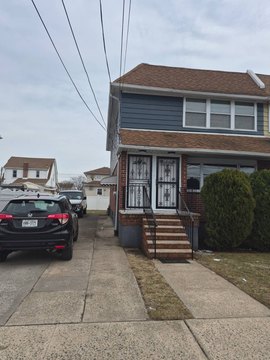
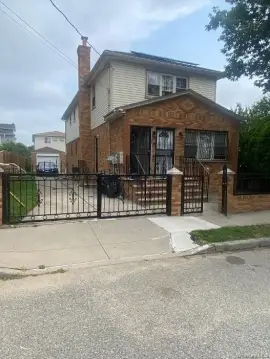
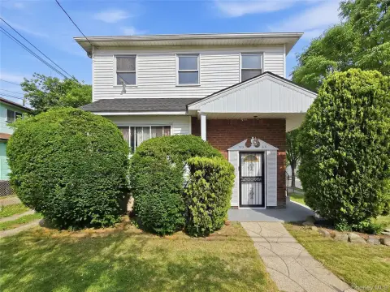
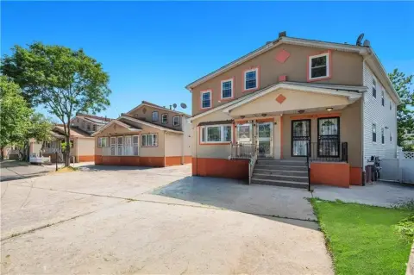
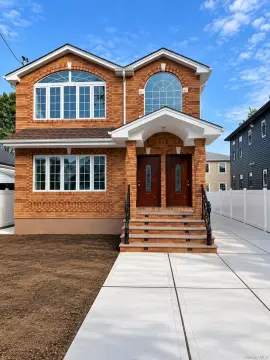
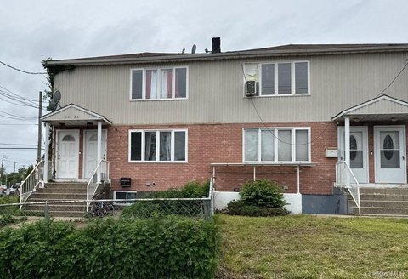
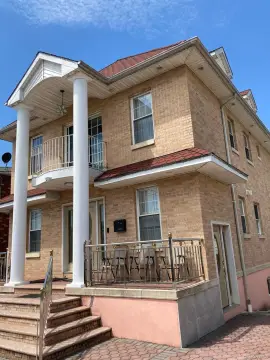
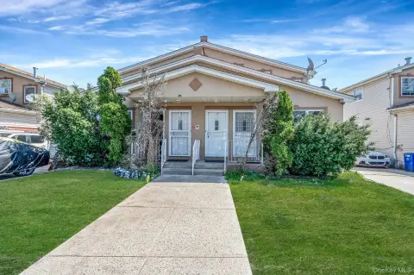
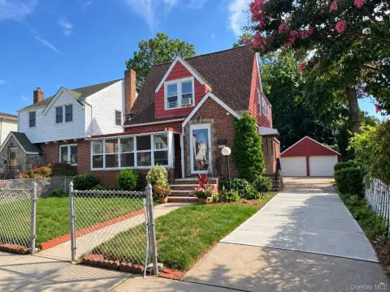
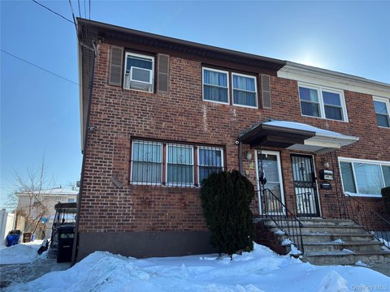
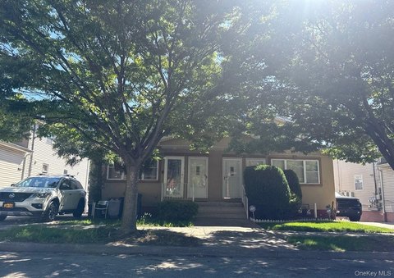
This detached duplex at 14527 Guy R Brewer Boulevard includes two residential units with separate living areas and practical storage throughout. The first-floor residence offers three bedrooms, two full bathrooms, an eat-in kitchen, laundry area, and access to the basement and backyard. The upper unit spans the second and third floors, with a kitchen, dining area, two bedrooms, a full bathroom, living space, and additional storage.
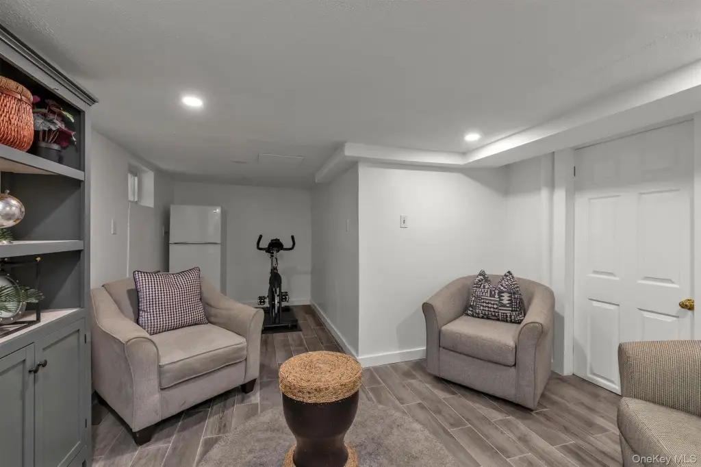
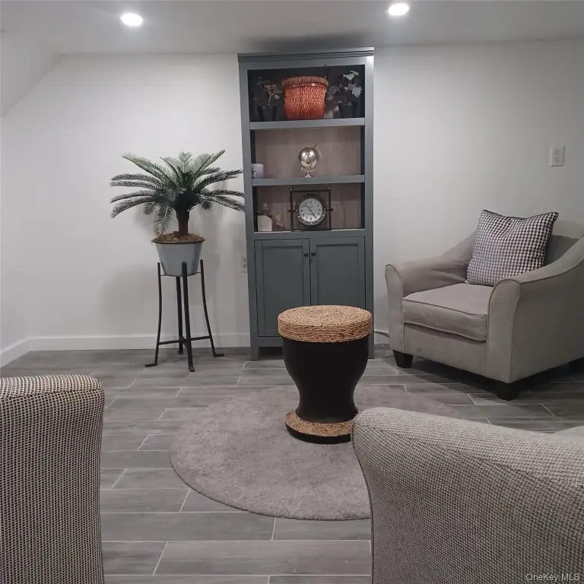
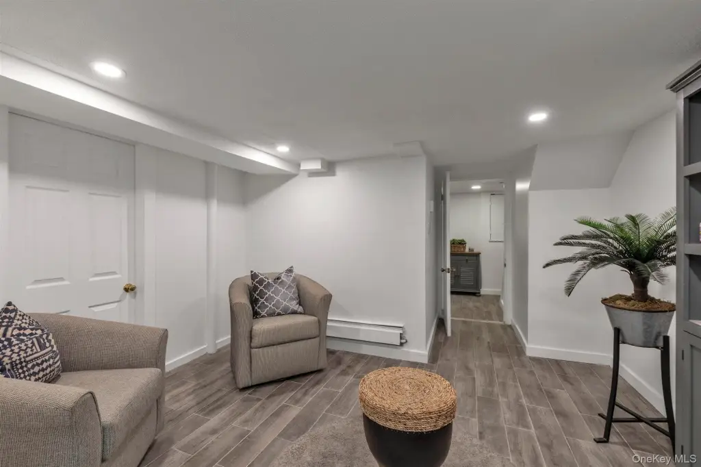
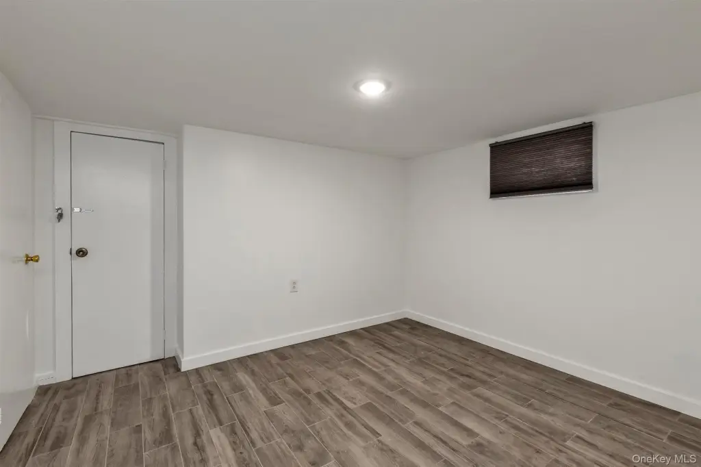
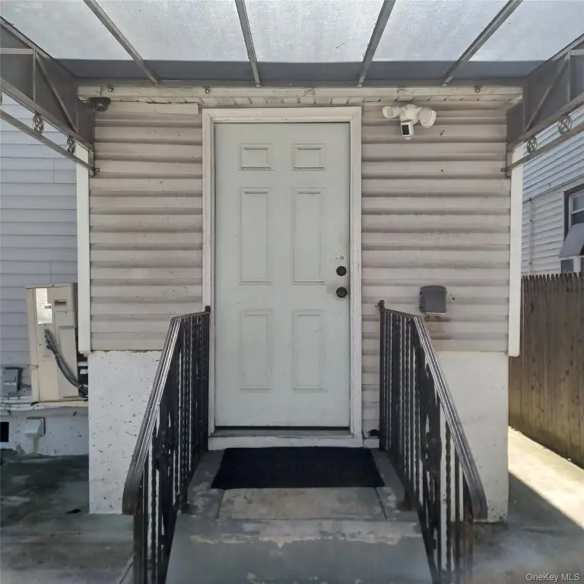
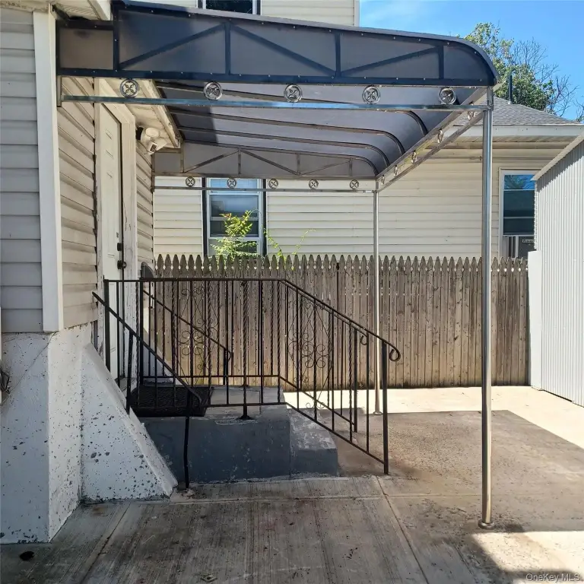
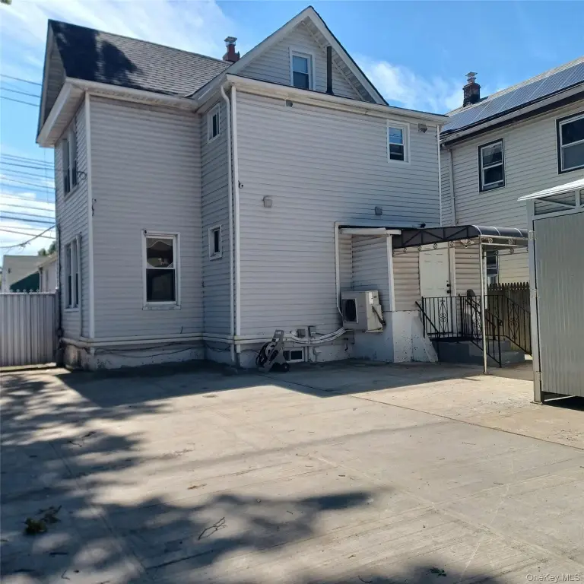
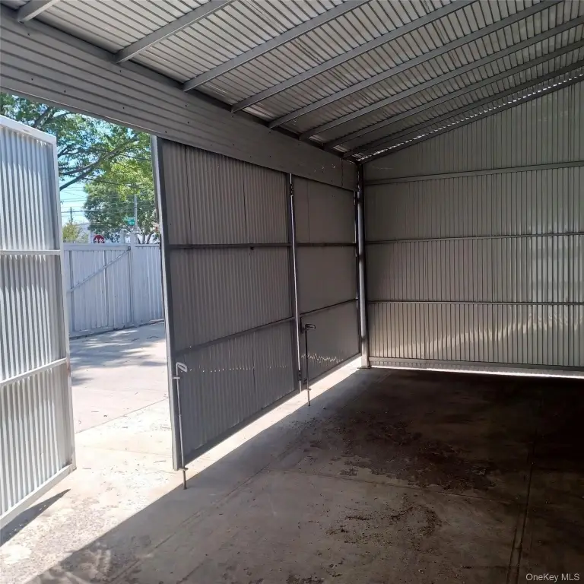
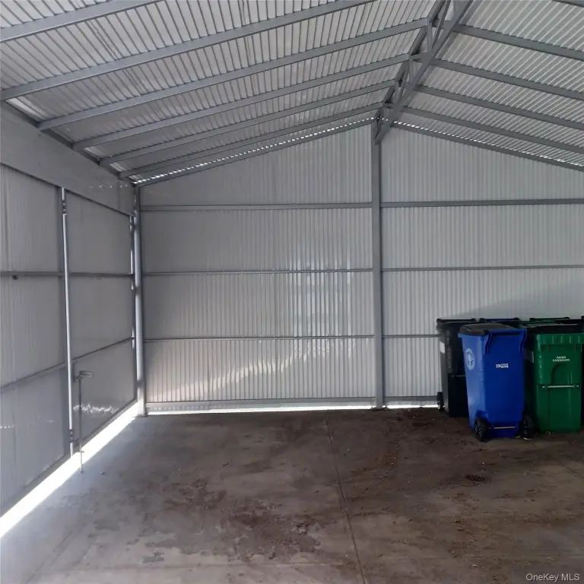
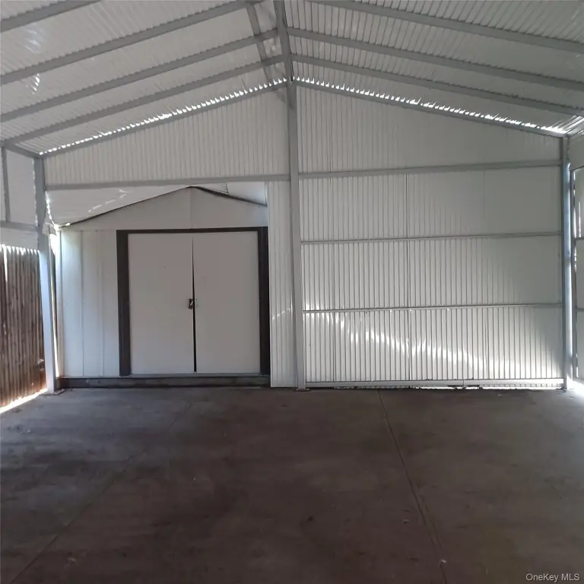
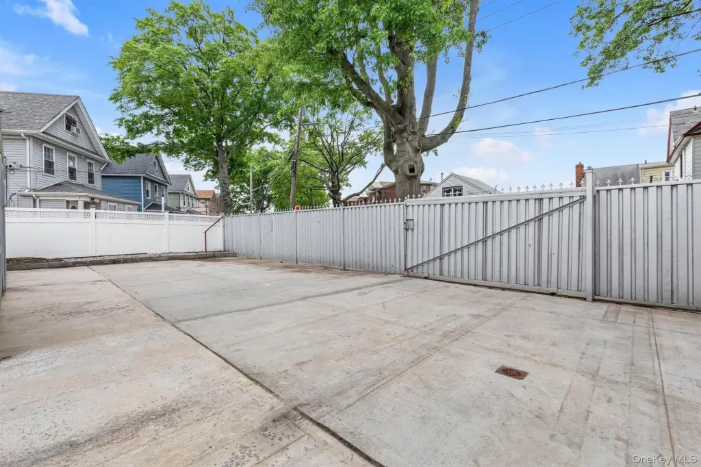
A finished basement adds recreation space, a storage room, and a full bathroom. The enclosed backyard includes a storage shed, while the four-car garage and driveway provide on-site parking. Interior features include granite counters, stainless steel appliances, central air, forced-air heating, hardwood and tile flooring, security cameras, and Ring doorbells. The home was built in 1925 and sits on 0.0858 acres. Local buses, Green Acres mall, highways, and JFK airport are nearby. The property is offered as-is.
A finished basement adds recreation space, a storage room, and a full bathroom. The enclosed backyard includes a storage shed, while the four-car garage and driveway provide on-site parking. Interior features include granite counters, stainless steel appliances, central air, forced-air heating, hardwood and tile flooring, security cameras, and Ring doorbells. The home was built in 1925 and sits on 0.0858 acres. Local buses, Green Acres mall, highways, and JFK airport are nearby. The property is offered as-is.
Key Highlights
- Legal two‑family home on a corner lot
- Two residential units with 5 bedrooms and 4 full bathrooms
- Finished basement with recreation area, storage room, and full bathroom
Property Analytics
Unlock full access to Insights
Subscribe to Realmo Intelligence
Open Analytics
Current Use
Lease Details
2
Residential units
Yes
Highway access
Location Intelligence
Trade Area within ½ mile
1,638
Businesses Nearby
Explore this area
Business Placement
Demographics for 11434, NY
66,964
Population
23,787
Households
2.8
Avg Household Size
40
Median Age
22%
College-Educated
87%
High-School Grad
3.2 sq mi
ZIP Area
20,926
Density / Sq Mi
$76,668
Median Household Income
$46,742
Median Earnings
$1,409
Median Rent
$585,600
Median Home Value
Check the figures for this property
Cap Rate, Value Estimation, Potential NOI and more
View Realmo Analytics
Market
Vacancy Rate% for Multifamily in Northeast region
Frequently Asked Questions
What type of property is this?
Duplex - Corner property with a finished basement, private backyard, and four-car garage.
Where is this duplex located?
The property is located at 14527 Guy R Brewer Boulevard Springfield Gardens, NY.
What is the asking price?
The asking price for this property is $1,100,000.
What are key features of this property?
This property features: Legal two‑family home on a corner lot; Two residential units with 5 bedrooms and 4 full bathrooms; Finished basement with recreation area, storage room, and full bathroom


