Brick Flex Building with
For Sale
Contact for pricing
Pending
1451 Front Ave NW, Grand Rapids, MI 49504
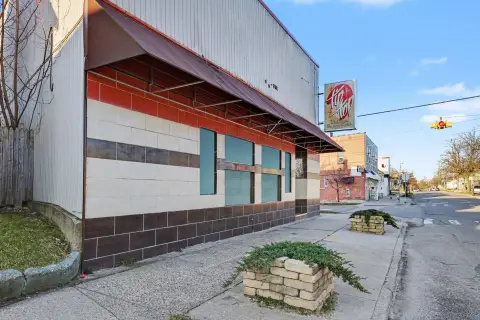
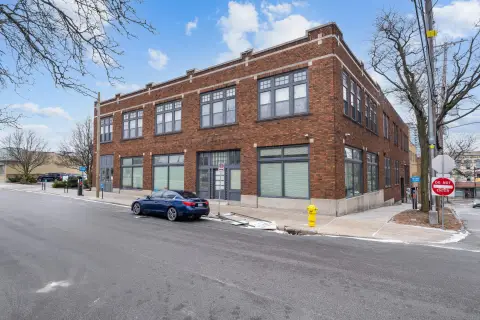
Loft-style commercial building combining office suites, warehouse space, basement storage, and off-street parking.
Property Size12,100 SF
Days on Market234
Property Features for 1451 Front Ave NW
General Information
Standard status
Pending
Size
12,100 SF
Class
C
Total Parking Spaces
1
Property subtype
Multifamily, Office
Zoning
COMM
Warehouse & Industrial
Warehouse Space
3,000 SF
Office Build-Out
8,000 SF
Additional Details
Road Access
Yes
Amenities
common break room
basement
Building Details
Year Built
1920
Buildings
1
Stories
2
Units
20
Construction
brick
Listing Agency:
Blu House Properties
(616) 901-4541
Listed By:
Duke Gray · License #MI
Source:
Crexi
Added: Jan 8
Changed: Aug 29
Last Checked: Aug 29 at 2:42PM
Displayed information is deemed reliable but is not guaranteed and should be independently verified. All listing content including descriptions, pricing, images are the copyrighted material of Blu House Properties
Investment Insights
Based on property information with market context.
Built in 1920, this loft-style brick flex property contains 12,100 square feet across multiple functional areas. The building offers 8,000 square feet of office suites, a 1,100-square-foot shared break room, and 3,000 square feet of warehouse or storage space. A basement adds further usable area, while off-street parking supports the property’s commercial configuration.
The property is located at 1451 Front Ave NW in Grand Rapids, Michigan, and carries COMM zoning. Immediate occupancy is available. Its combination of office, warehouse, common-area, and basement space supports a range of commercial configurations, including owner occupancy or investment use.
The property is located at 1451 Front Ave NW in Grand Rapids, Michigan, and carries COMM zoning. Immediate occupancy is available. Its combination of office, warehouse, common-area, and basement space supports a range of commercial configurations, including owner occupancy or investment use.
Key Highlights
- 12,100‑square‑foot flex property built in 1920
- 8,000 square feet of office suites
- 3,000 square feet of warehouse or storage space
Property Analytics
Current Use
Lease Details
Yes
Paved road access
Location Intelligence
Trade Area within ½ mile
918
Businesses Nearby
Under-served
Demand for This Use
Explore this area
Business Placement
Demographics for 49504, MI
41,249
Population
18,830
Households
2.2
Avg Household Size
33
Median Age
39%
College-Educated
90%
High-School Grad
11.1 sq mi
ZIP Area
3,716
Density / Sq Mi
$68,326
Median Household Income
$41,138
Median Earnings
$1,145
Median Rent
$222,600
Median Home Value
Market
Vacancy Rate% for Office in Midwest region

Questions? Ask Rey
Realmo’s AI knows this listing — price, zoning, demand, history. Ask anything.





Similar Off Market Nearby
- Distinctive Catering — Grand Rapids, MI 49504
- KJ Catering — 1808 Monroe Ave NW suite b, Grand Rapids, MI 49505
Frequently Asked Questions
What type of property is this?
Flex space - Loft-style commercial building combining office suites, warehouse space, basement storage, and off-street parking.
Where is this flex space located?
The property is located at 1451 Front Ave NW Grand Rapids, MI.
What is the asking price?
The asking price for this property is $950,000.
What are key features of this property?
This property features: 12,100‑square‑foot flex property built in 1920; 8,000 square feet of office suites; 3,000 square feet of warehouse or storage space



