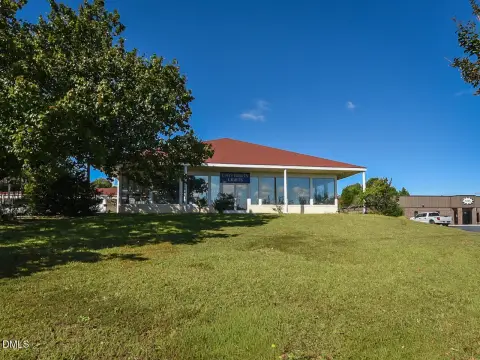
Industrial Condominium with Office
145 Technical Ct Garner, NC 27529
145 Technical Ct, Garner, NC, 27529
Contact for pricing
For Sale
Contact for pricing
Three combined industrial condo units include about 1,500 sq ft of built-out office and three roll-up drive-in doors.
Property Size4,500 SF
Price / SF$325
Days on Market155
Property Features for 145 Technical Ct
General Information
- Standard status
- Active
- Size
- 4,500 SF
- Property subtype
- Industrial
Building Details
- Year Built
- 2000
Listing agency
Hershal Commercial
(919) 737-5742
Listed by
Hershal Pleasant · License #NC 271011
Source
Crexi
Added: Feb 16 Updated: Jul 20 at 8:08PM Checked: Jul 21 at 3:14AM
Displayed information is deemed reliable but is not guaranteed and should be independently verified. All listing content including descriptions, pricing, images are the copyrighted material of Hershal Commercial
Investment Insights
Based on property information with market context.
This offering consists of three combined industrial condominium units totaling approximately 4,500 square feet, with roughly 1,500 square feet of built-out office space. The office area includes a reception area, several private offices, and a break room with a kitchenette, supporting day-to-day administrative functions. The warehouse component provides three roll-up drive-in doors for straightforward loading and unloading.
The property is located just outside of Raleigh in a highly desirable industrial corridor, with convenient access to major thoroughfares.
The configuration is well-suited for tenants seeking an industrial setup with integrated office space and multiple drive-in doors to accommodate flexible operational needs.
The property is located just outside of Raleigh in a highly desirable industrial corridor, with convenient access to major thoroughfares.
The configuration is well-suited for tenants seeking an industrial setup with integrated office space and multiple drive-in doors to accommodate flexible operational needs.
Key Highlights
- Three combined industrial condominium units totaling approximately 4,500 SF
- Includes about 1,500 SF of built‑out office space with reception, private offices, and a break room with kitchenette
- Warehouse features three roll‑up drive‑in doors for loading and access
Local Financial Insights For Office B
Simulate Cap Rate and NOI
NOI Build-Up
- Vacancy
- income lost from leasable area expected to sit empty during the year — subtracted from gross rent.
- EGI (Effective Gross Income)
- gross rent minus vacancy losses — the realistic income before paying operating costs.
- OpEx (Operating Expenses)
- recurring costs to operate the property (property tax, insurance, utilities, maintenance, management) — excludes financing and capital improvements.
- NOI (Net Operating Income)
- income a property generates after operating costs but before financing and taxes.
| Component | $ | $/SF |
|---|---|---|
| Gross rent | $110.7k | $24.60 |
| − Vacancy | −$18.6k | −$4.13 |
| EGI | $92.1k | $20.47 |
| − OpEx | −$23.0k | −$5.12 |
| NOI | $69.1k | $15.35 |
4,500 SF · lease $24.60/SF/yr · vacancy 16.80% · expense 25.00%
Alternative Uses
Best Use
Office B
$986.8K
$863.5K – $1.15M
NOI $69,077 @ 7.0% cap · market cap 4.72%
Second Best
Flex RnD
$687.1K
$601.2K – $801.6K
NOI $48,096 @ 7.0% cap · market cap 3.29%
Theoretical Best
Specialty Retail
$1.28M
$1.12M – $1.50M
NOI $89,940 @ 7.0% cap · market cap 6.15%
Zoning and permitted uses should be independently verified with local authorities.
Property Analytics
Location Intelligence
Current Use by Public Records
Bowman Heating & Cooling
HVAC Service
Similar For Sale Nearby







FAQs
What type of property is this?
Flex space - Three combined industrial condo units include about 1,500 sq ft of built-out office and three roll-up drive-in doors.
Where is this flex space located?
The property is located at 145 Technical Ct Garner, NC.
What is the asking price?
The asking price for this property is $1,462,500.
What are key features of this property?
This property features: Three combined industrial condominium units totaling approximately 4,500 SF; Includes about 1,500 SF of built‑out office space with reception, private offices, and a break room with kitchenette; Warehouse features three roll‑up drive‑in doors for loading and access