New Flex Space With Grade-Level
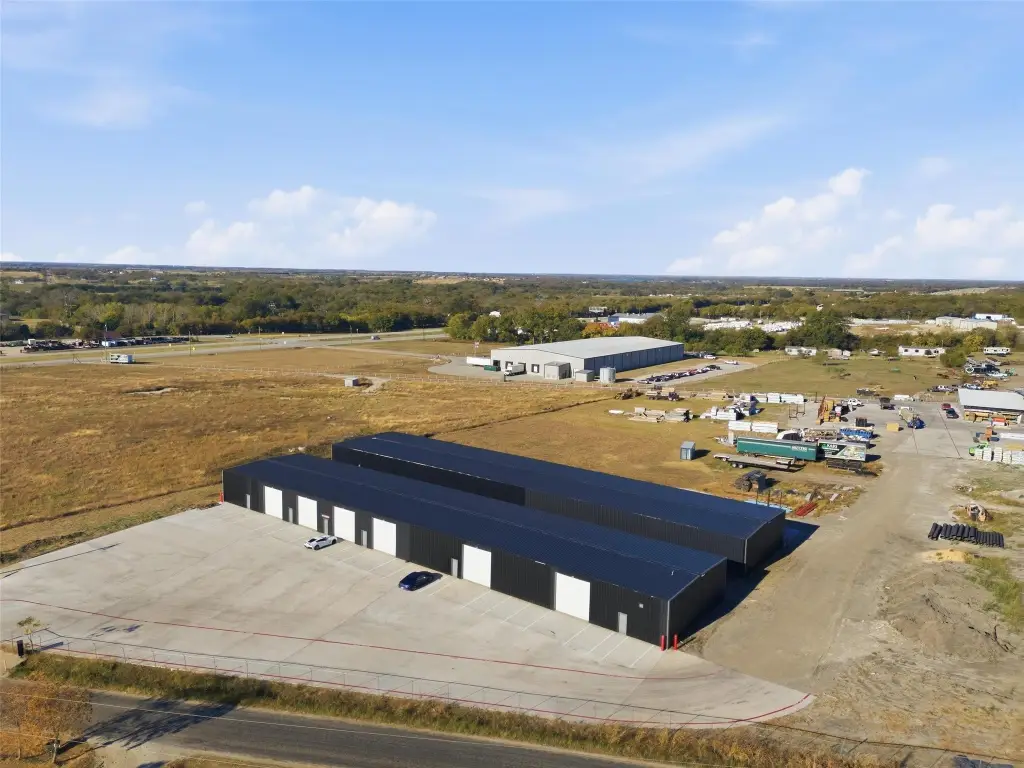
For Lease
$3,500/Mo
145 Mustang Road, Waxahachie, TX 75165
CommercialLease, Waxahachie, TX
Space Size1,200 SF - 2,400 SF
Lot Size14.61 Acres
Days on Market143
Property Features for 145 Mustang Road
General Information
Property type
Commercial Lease
Property subtype
Other
Zoning description
Commercial
Subdivision
G Carpenter
Lot features
Acreage
Directions
Head south toward N Continue onto N Turn left onto US-287 BYP S-McNaughton St Continue to follow US-287 BYP S Use the left lane to take the ramp onto US-287 S Hwy 287 Continue to follow S Hwy 287 Turn left onto Mustang Rd Destination will be on the left
Standard status
Active
APN
283239
Lot size
14.61 Acres
Taxes and HOA fees
Tax Description
190 G CARPENTER 14.61 ACRES
Legal Description
190 G CARPENTER 14.61 ACRES
Utilities
Sewer type
Septic Tank
Amenities
restroom
gated entry
Building Details
Year built
2024
Floors in Building
1
Number of units
1
Building materials
MetalSiding
Roof type
Metal
Listing Agency:
FBM Property Management
Listed By:
Tim Douglass
(972) 878-7368
Added: Jun 2
Changed: Oct 18
Last Checked: Oct 22 at 7:06PM
MLS# 21227399
Copyright © 2026 North Texas Real Estate Information Systems, Inc. All rights reserved. All information provided by the listing agent/broker is deemed reliable but is not guaranteed and should be independently verified.

Ask AI about this property
Review the available facts, identify missing information and prepare questions for the agent.
Investment Insights
Based on property information with market context.
This 2024 flex-space development offers leasable suites ranging from 1,200 to 2,400 square feet. Each suite includes a grade-level roll-up door, restroom, ceiling heights from 15 to 20 feet, and three-phase power. Metal siding and metal roofing are part of the building construction, while the site is served by septic tanks.
The 14.61-acre property has a gated entrance, concrete drives, and on-site parking. Its access points include Highway 287, I-35E, and Highway 77, supporting convenient connections for commercial users operating from the property.
The configuration is suited to contractors, distributors, service providers, and other small businesses seeking functional flex or warehouse space. Suite sizes and loading access provide options for businesses with varied space requirements.
The 14.61-acre property has a gated entrance, concrete drives, and on-site parking. Its access points include Highway 287, I-35E, and Highway 77, supporting convenient connections for commercial users operating from the property.
The configuration is suited to contractors, distributors, service providers, and other small businesses seeking functional flex or warehouse space. Suite sizes and loading access provide options for businesses with varied space requirements.
Key Highlights
- 2024‑built flex‑space suites from 1,200 to 2,400 square feet
- Grade‑level roll‑up doors measuring 12‑14 ft
- Ceiling heights range from 15‑20 ft
Property Analytics
Unlock full access to Insights
Subscribe to Realmo Intelligence
Open Analytics
Current Use
Lease Details
20 ft
Clear height
Yes
Highway access
NNN (Triple Net)
Lease Type
Location Intelligence
Trade Area within ½ mile
95
Businesses Nearby
Well-served
Demand for This Use
Explore this area
Business Placement
Demographics for 75165, TX
49,805
Population
18,940
Households
2.6
Avg Household Size
36
Median Age
28%
College-Educated
90%
High-School Grad
118.0 sq mi
ZIP Area
422
Density / Sq Mi
$84,780
Median Household Income
$45,677
Median Earnings
$1,473
Median Rent
$308,100
Median Home Value
Check the figures for this property
Cap Rate, Value Estimation, Potential NOI and more
View Realmo Analytics
Market
Lease Benchmarks for Waxahachie, TX
$6.01 /SF/Yr
Avg Asking Price
$1.4–$26 /SF/Yr
Price Range
9,744 SF
Avg Space Size
Vacancy Rate% for Industrial in South region






Similar Off Market Nearby
- Bluebonnet BBQ — 3921 US-287, Waxahachie, TX 75165
Frequently Asked Questions
What type of property is this?
Flex space - Newly built units provide roll-up access, restrooms, and three-phase power for light industrial operations.
Where is this flex space located?
The property is located at 145 Mustang Road Waxahachie, TX.
What is the lease rate?
The lease rate is $3,500/Mo.
What are key features of this property?
This property features: 2024‑built flex‑space suites from 1,200 to 2,400 square feet; Grade‑level roll‑up doors measuring 12‑14 ft; Ceiling heights range from 15‑20 ft


