Two-Unit Duplex with
For Sale
$874,900
Pending
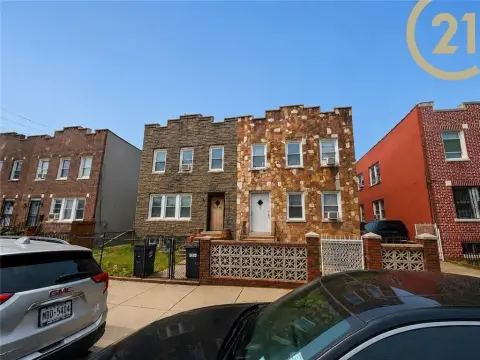
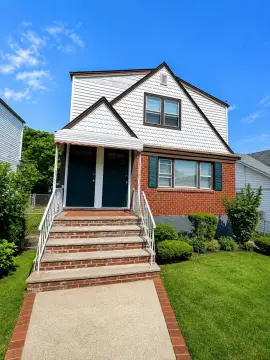
145-11 177th Street, Jamaica, NY 11434
Residential Income, Jamaica, NY
Property SizeContact for details
Lot Size0.09 Acres
Days on Market96
Property Features for 145-11 177th Street
General Information
Property type
Residential Multi Family
Property subtype
Duplex
Rooms
Basement, Dining Room
Parking features
Driveway
Interior features
First Floor Bedroom, Formal Dining
Basement
Unfinished, Walk-Out Access
Elementary school
Contact Agent
Middle school
Call Listing Agent
High school
Contact Agent
Elementary school district
Contact Agent
Middle school district
Contact Agent
High school district
Contact Agent
Standard status
Pending
APN
13293-0111
Lot size
0.09 Acres
Taxes and HOA fees
Tax Year
2025
Tax Annual Amount
6750
Utilities
Sewer type
Public Sewer
Heating system
Natural Gas
Cooling system
Window Unit(s), Wall/Window Unit(s)
Water source
Public
Building Details
Year built
1950
Number of units
2
Building materials
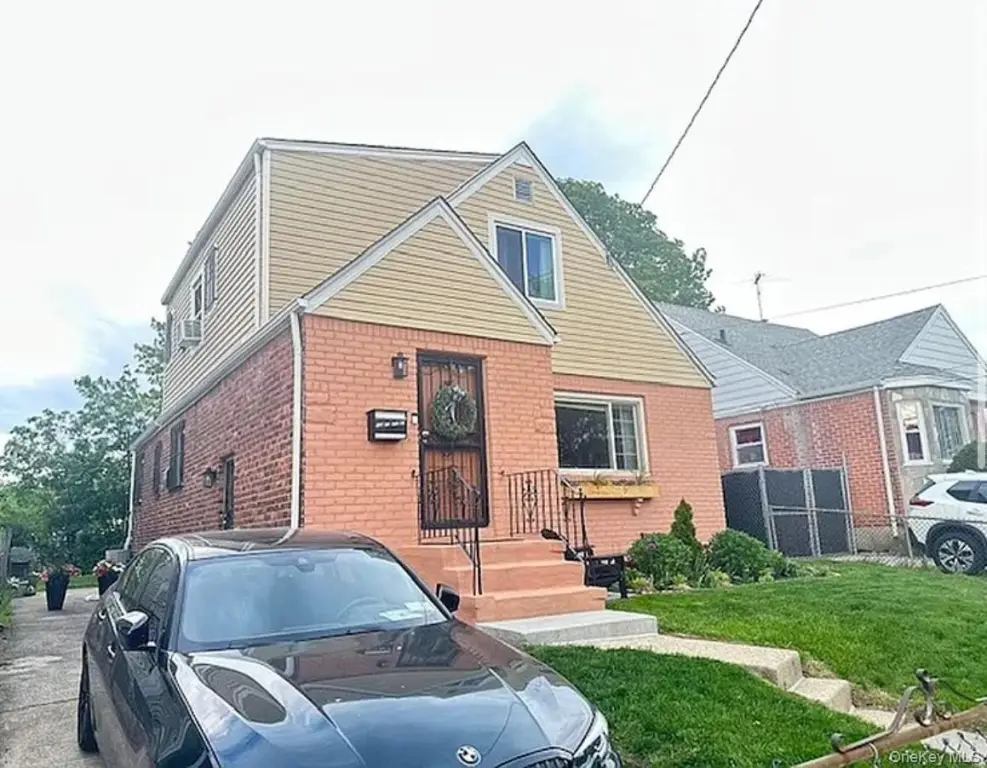
Brick, Vinyl Siding
Listing Agency:
Family Homes Realty Group
(718) 347-8700
Listed By:
Roy Shalom · License #10491211507
(718) 347-8700
Added: May 26
Changed: Aug 25
Last Checked: Aug 29 at 11:06AM
MLS# 1004728
Copyright © 2026 OneKey MLS. All rights reserved. All information provided by the listing agent/broker is deemed reliable but is not guaranteed and should be independently verified.
Investment Insights
Based on property information with market context.
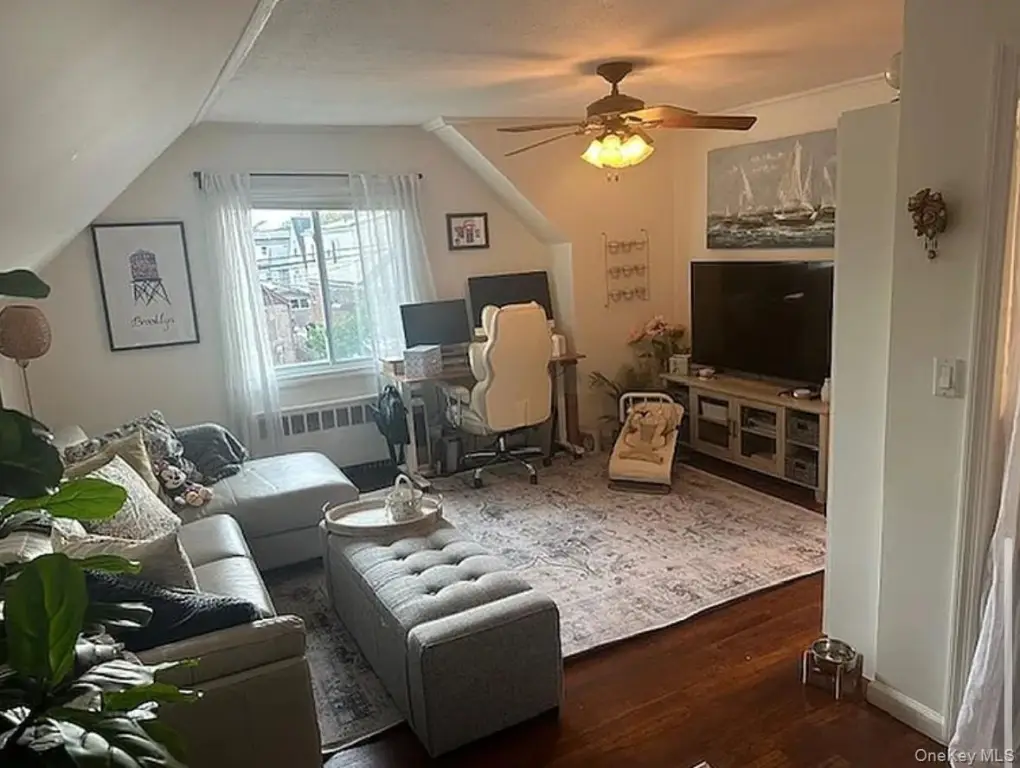
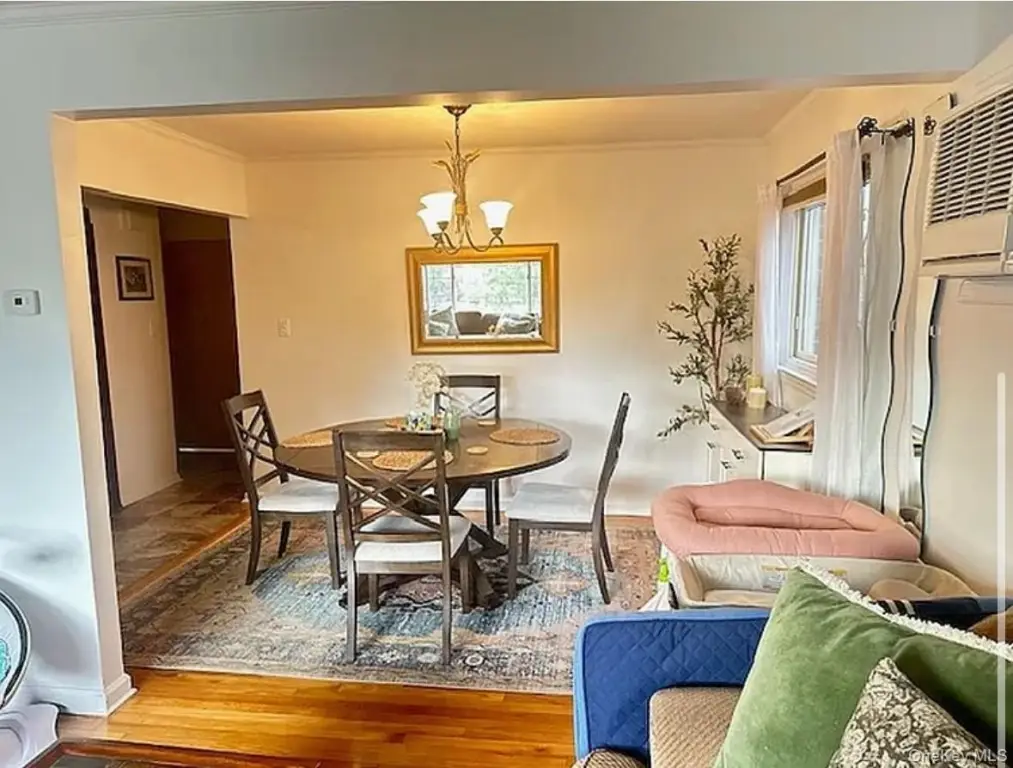
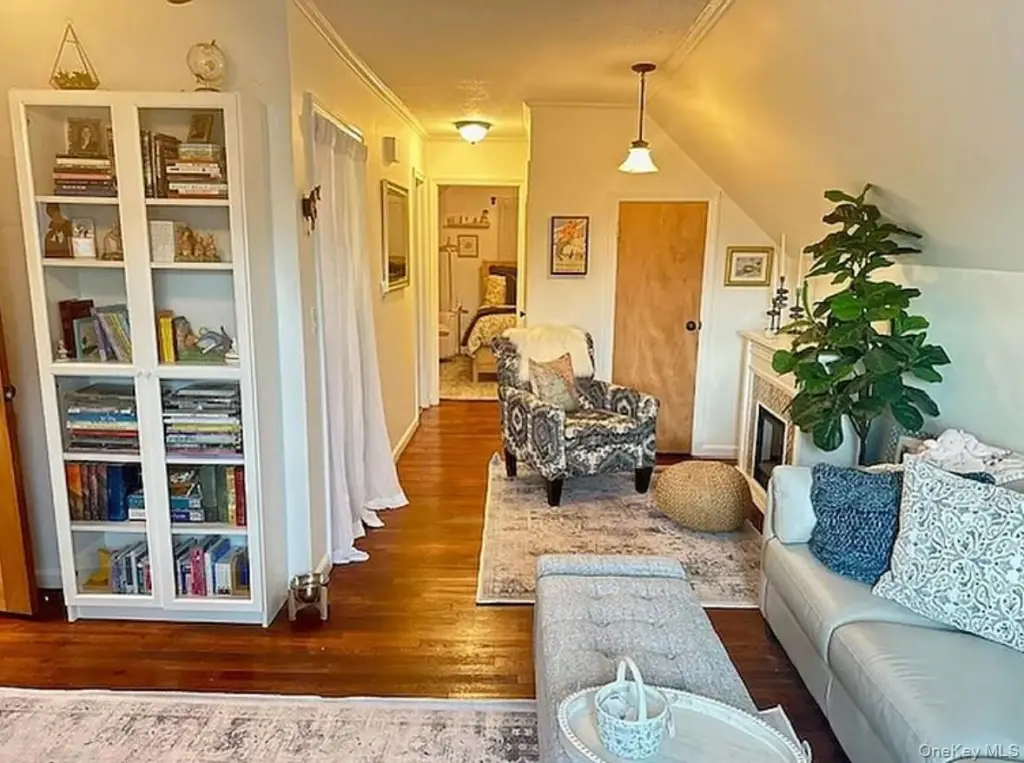
This two-family duplex in Jamaica, Queens, includes distinct residential spaces arranged across two floors. The first floor has two bedrooms, a living area, an eat-in kitchen, and formal dining space. The upper apartment currently includes one bedroom and may be adapted to a two-bedroom layout, subject to applicable requirements.
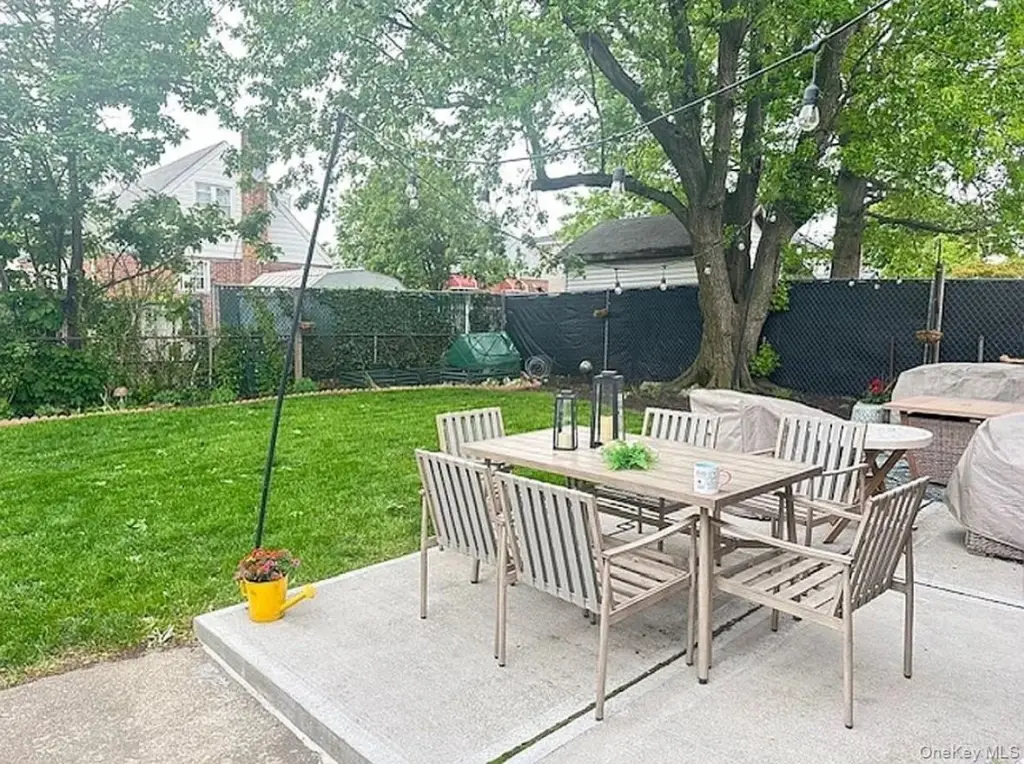
The home sits on a 0.0918-acre lot at 145-11 177th Street and was built in 1950. Construction includes brick and vinyl siding, with natural-gas heating and window or wall/window cooling units. A driveway provides on-site parking, while public water and public sewer serve the property. Separate floor layouts offer flexibility for extended-family living or occupying one unit while renting the other.
The home sits on a 0.0918-acre lot at 145-11 177th Street and was built in 1950. Construction includes brick and vinyl siding, with natural-gas heating and window or wall/window cooling units. A driveway provides on-site parking, while public water and public sewer serve the property. Separate floor layouts offer flexibility for extended-family living or occupying one unit while renting the other.
Key Highlights
- Two‑family duplex with separate first- and second‑floor living spaces
- First‑floor two‑bedroom layout with eat‑in kitchen and formal dining
- Second‑floor one‑bedroom apartment with potential two‑bedroom conversion
Property Analytics
Property Profile
Current Use
Lease Details
2
Residential units
Location Intelligence
Trade Area within ½ mile
1,752
Businesses Nearby
Explore this area
Business Placement
Demographics for 11434, NY
66,964
Population
23,787
Households
2.8
Avg Household Size
40
Median Age
22%
College-Educated
87%
High-School Grad
3.2 sq mi
ZIP Area
20,926
Density / Sq Mi
$76,668
Median Household Income
$46,742
Median Earnings
$1,409
Median Rent
$585,600
Median Home Value
Market
Vacancy Rate% for Multifamily in Northeast region

Questions? Ask Rey
Realmo’s AI knows this listing — price, zoning, demand, history. Ask anything.




Frequently Asked Questions
What type of property is this?
Duplex - Separate living spaces support owner-occupancy or rental use.
Where is this duplex located?
The property is located at 145-11 177th Street Jamaica, NY.
What is the asking price?
The asking price for this property is $874,900.
What are key features of this property?
This property features: Two‑family duplex with separate first- and second‑floor living spaces; First‑floor two‑bedroom layout with eat‑in kitchen and formal dining; Second‑floor one‑bedroom apartment with potential two‑bedroom conversion


