Duplex with Attached
For Sale
$298,900
14486 Clover Avenue, Cedar Lake, IN 46303
Residential, Cedar Lake, IN
Property Size1,726 SF
Lot Size0.13 Acres
Price / SF$173.17
Days on Market132
Property Features for 14486 Clover Avenue
General Information
Property type
Residential
Property subtype
Duplex
Zoning description
residential
Bedrooms
2
Bathrooms
2
Full bathrooms
1
Rooms
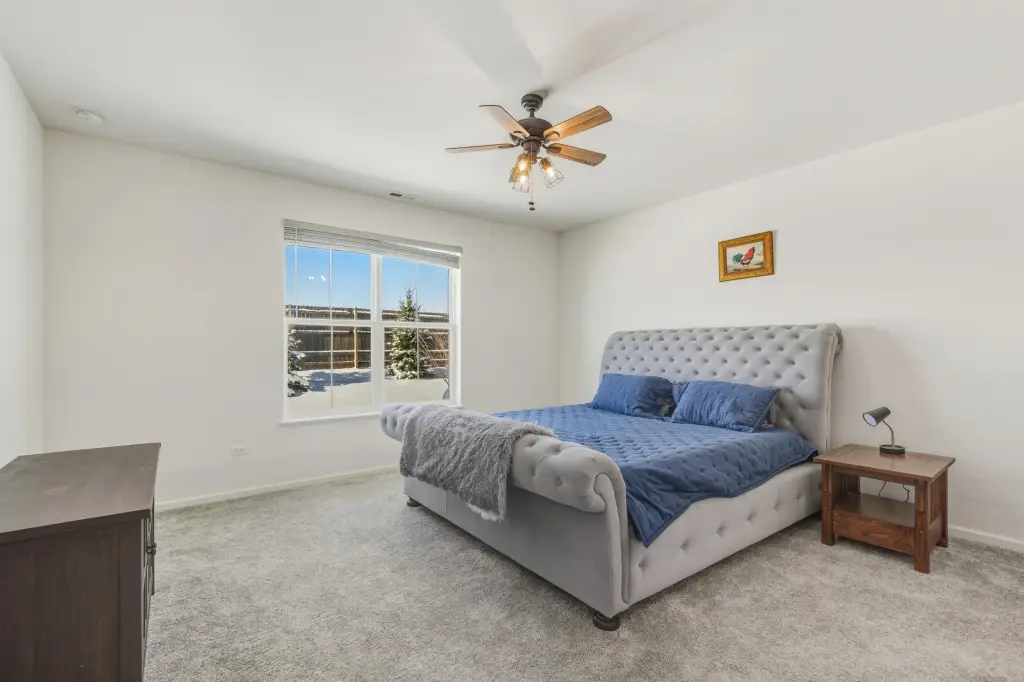
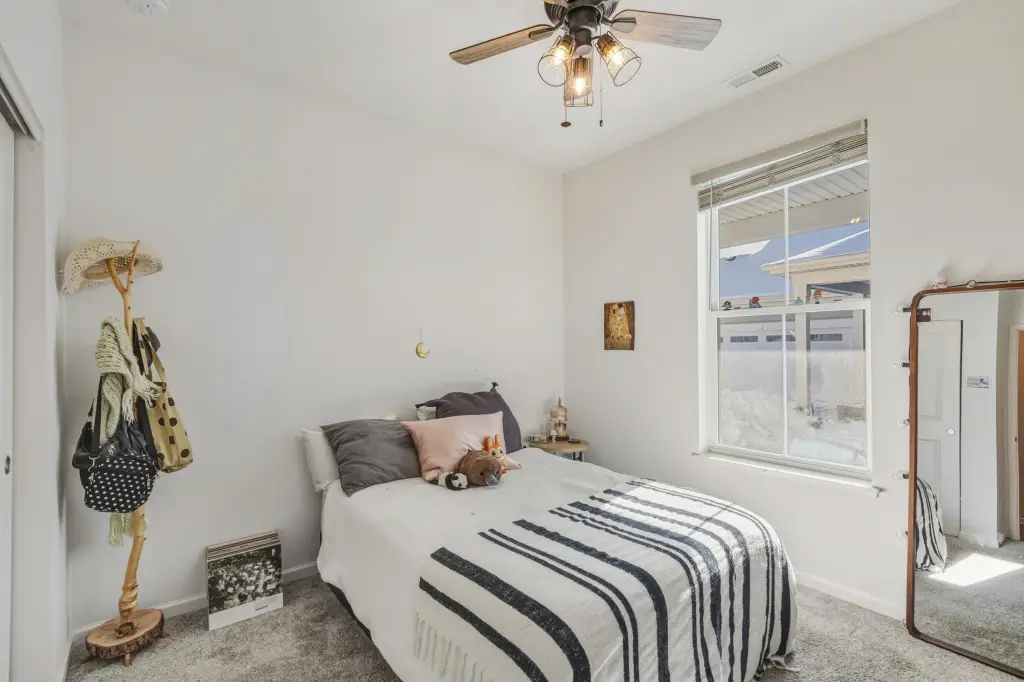
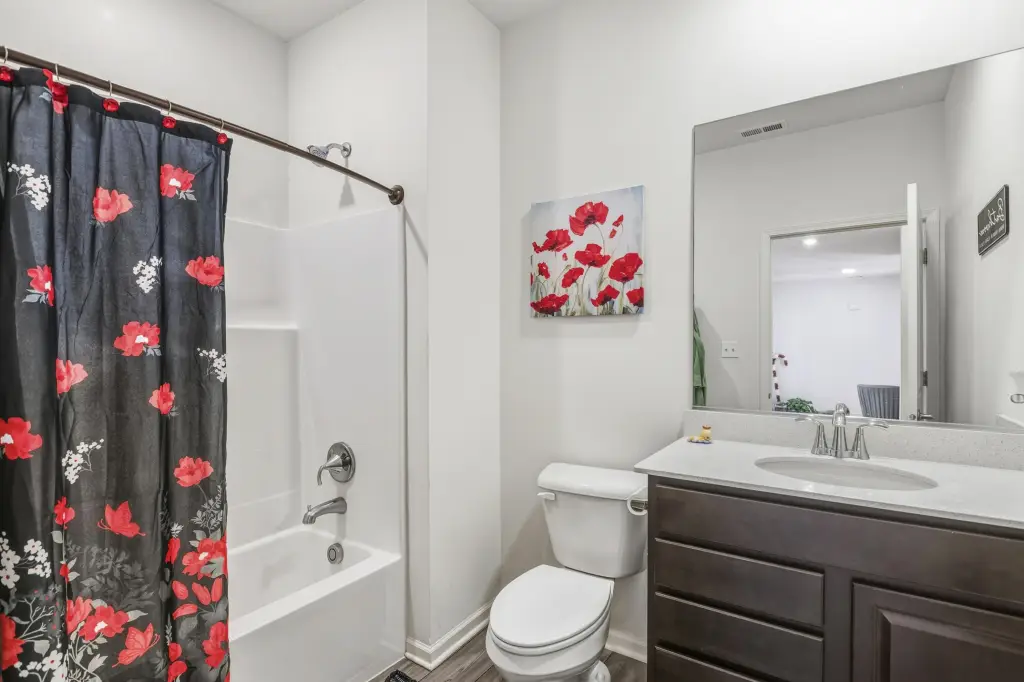
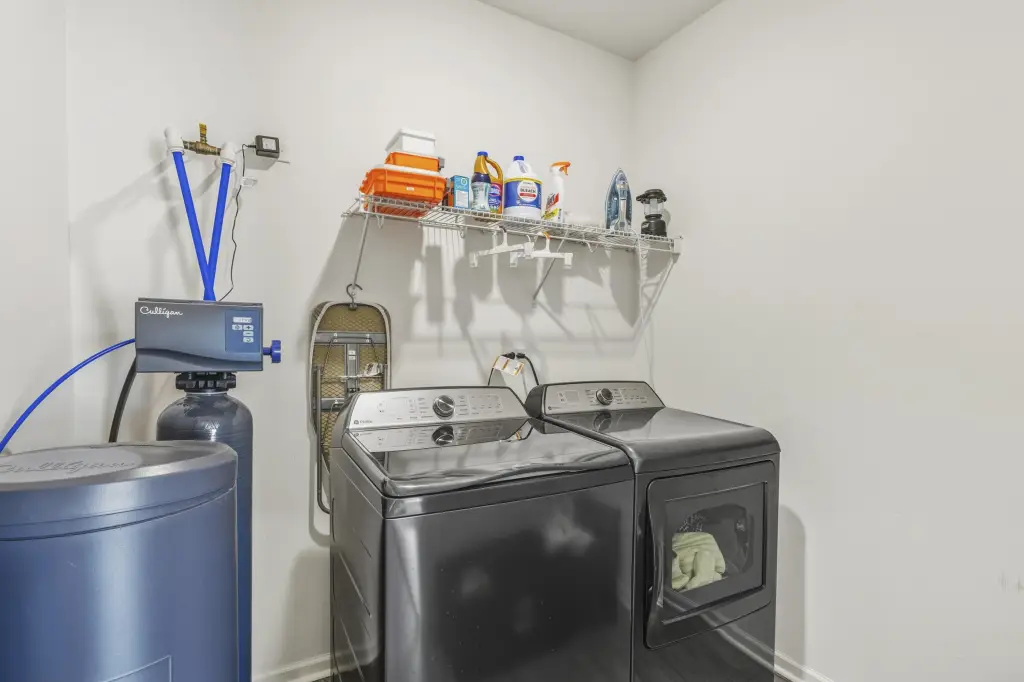
Laundry Room, Bedroom 1, Dining Room, Bedroom 2, Bathroom 1, Bathroom 2
Parking features
Open, Garage, Off Street, Driveway
Window features
Blinds, Insulated Windows
Patio and Porch features
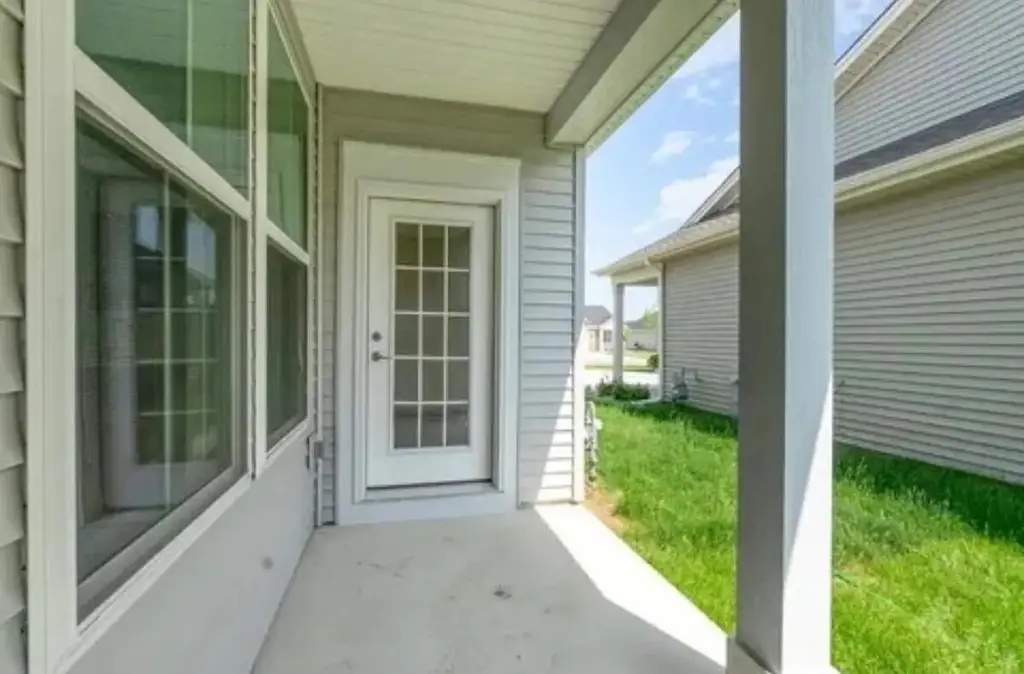
Patio
Interior features
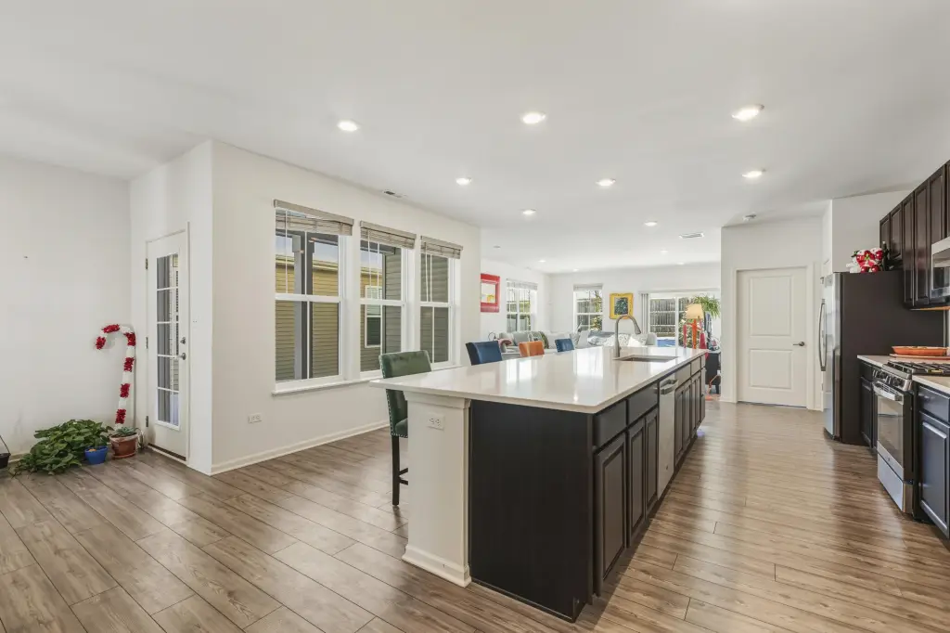
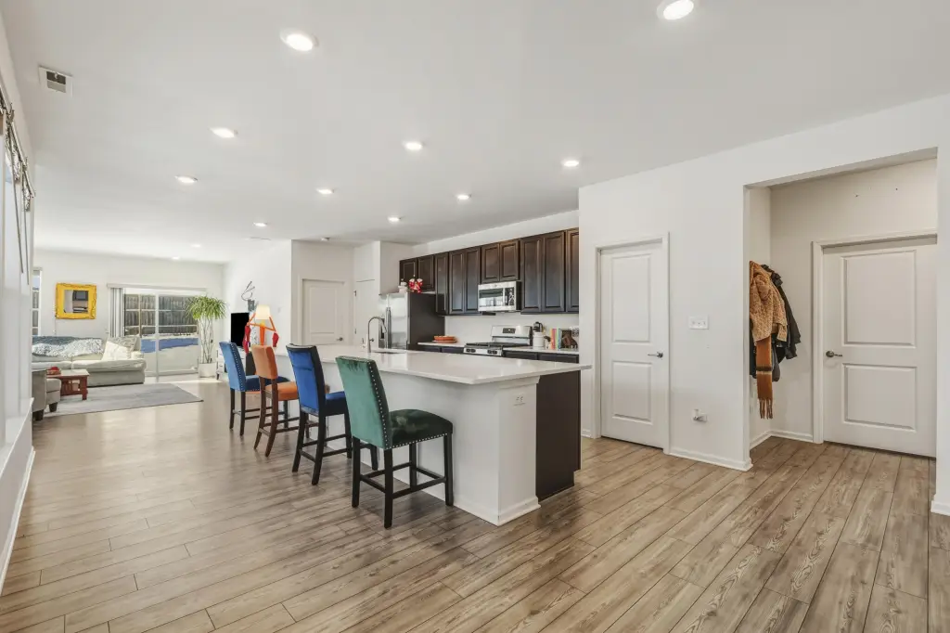
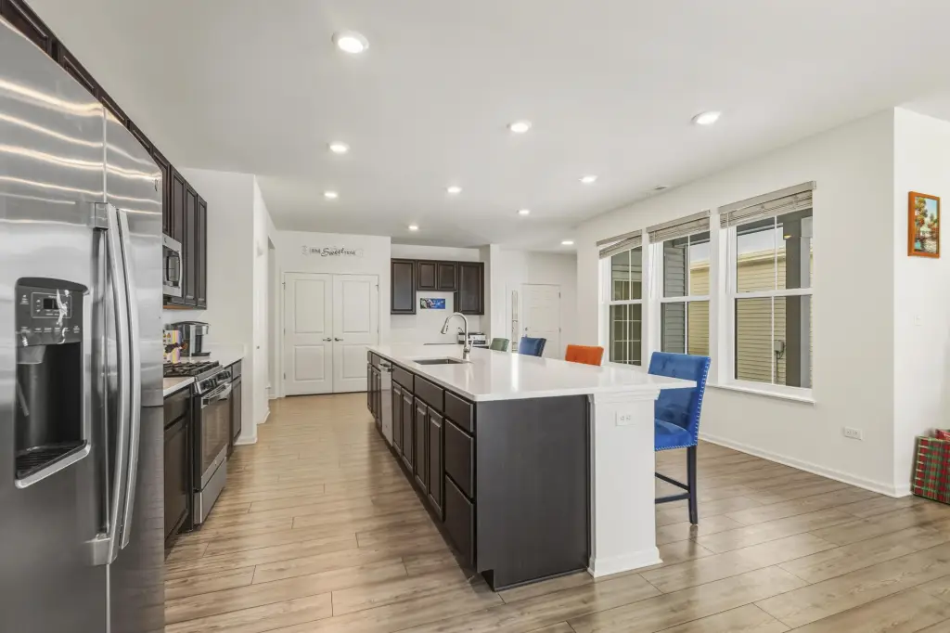
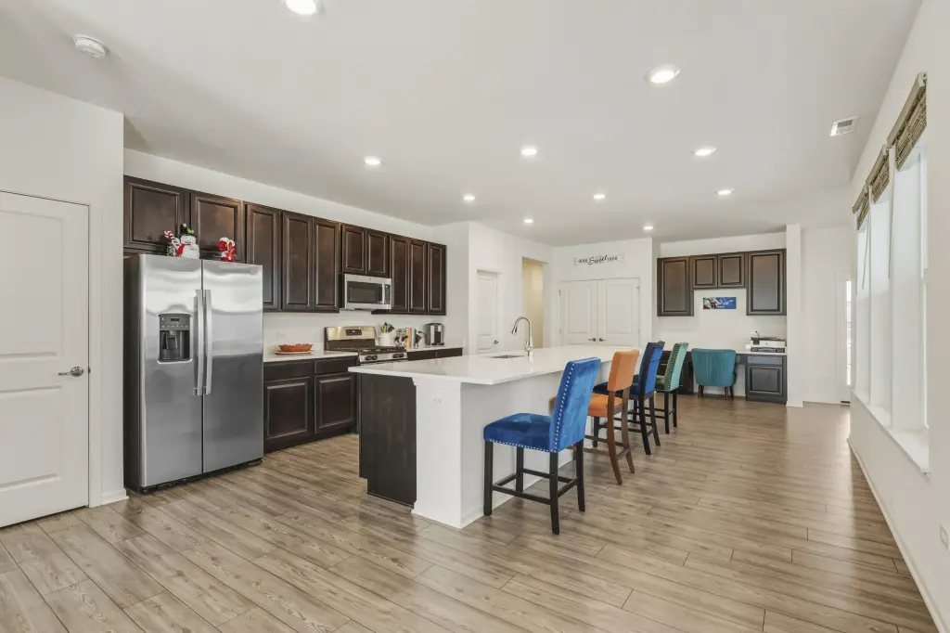
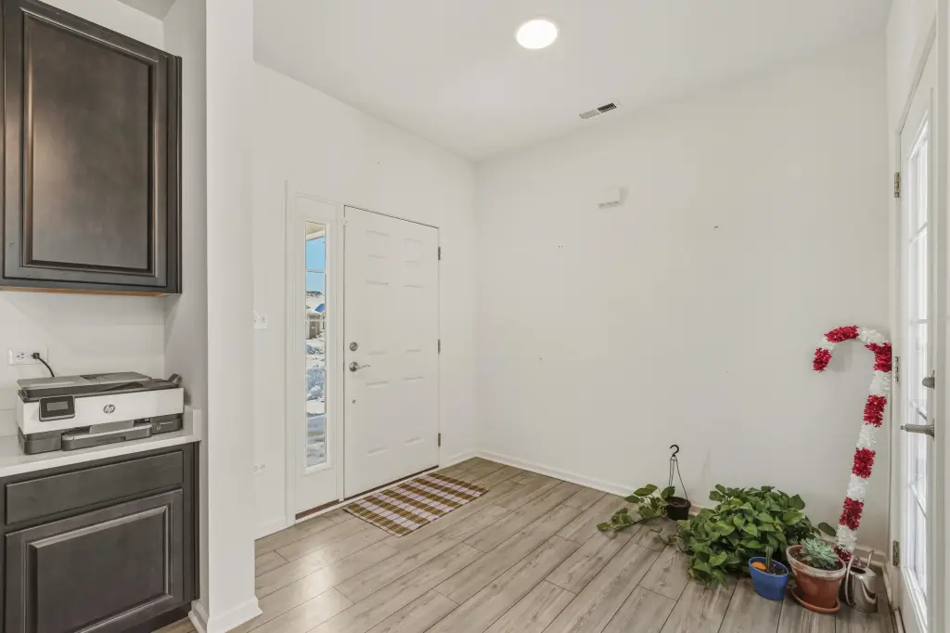
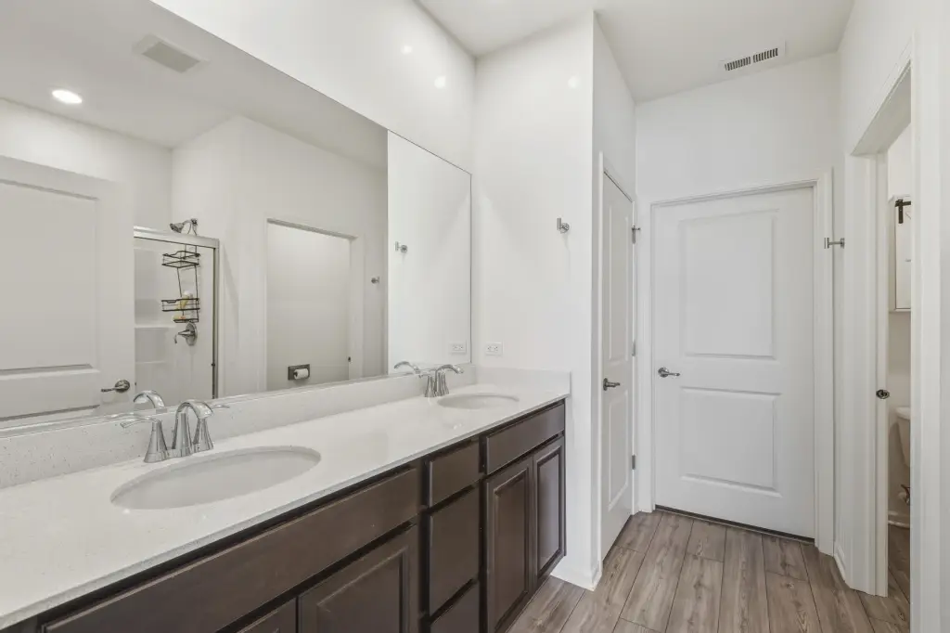
Ceiling Fan(s), Walk-In Closet(s), Stone Counters, Recessed Lighting, Pantry, Open Floorplan, Kitchen Island, High Ceilings, Eat-in Kitchen, Entrance Foyer, Double Vanity
Exterior features
Lighting, Rain Gutters
Appliances
Dryer, Water Softener Owned, Washer, Stainless Steel Appliance(s), Refrigerator, Microwave, Gas Water Heater, Gas Range, Dishwasher
Subdivision
Rose Garden Estates
Lot features
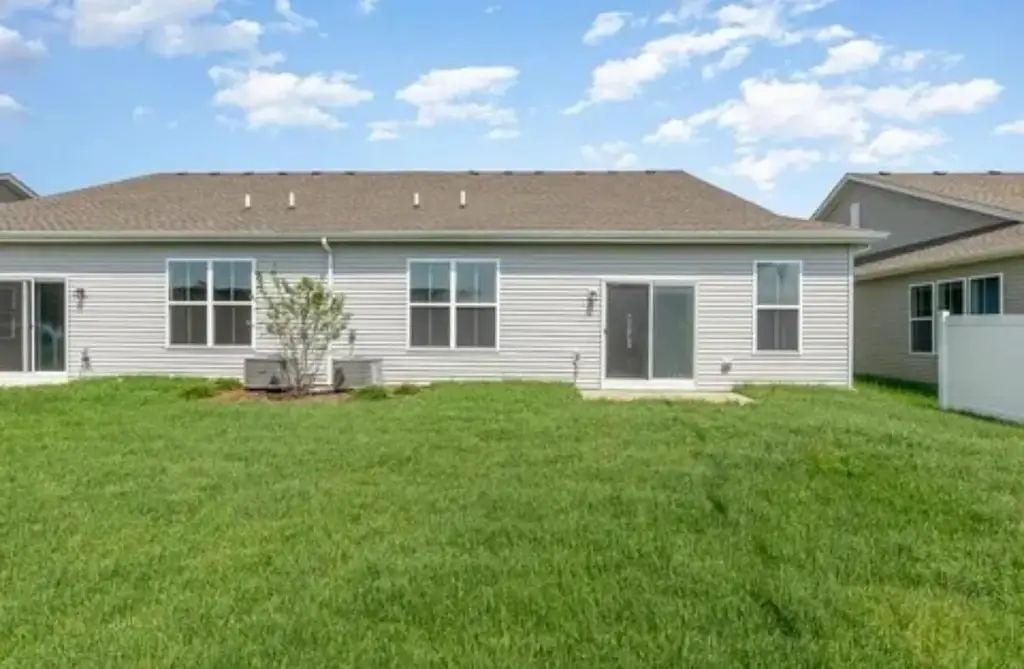
Back Yard, Rectangular Lot, Landscaped, Front Yard
Elementary school
Jane Ball Elementary School
Middle school
Hanover Central Middle School
High school
Hanover Central High School
Elementary school district
Hanover
Middle school district
Hanover
High school district
Hanover
Directions
Rt 41 south to 141st Ave, east to Rose Garden west entrance to Heritage Way, turn right at T, go down to Clover Avenue and stay right and continue to property.
Standard status
Active
APN
451533254040000014
Size
1,726 SF
Lot size
0.13 Acres
Taxes and HOA fees
Tax Year
2025
Tax Description
ROSE GARDEN ESTATES P.U.D PHASE 3 LOT 205-1
Tax Annual Amount
3108
HOA Fee
$258 Monthly
Legal Description
ROSE GARDEN ESTATES P.U.D PHASE 3 LOT 205-1
Utilities
Sewer type
Public Sewer
Heating system
Central, Natural Gas, Forced Air
Water source
Public
Amenities
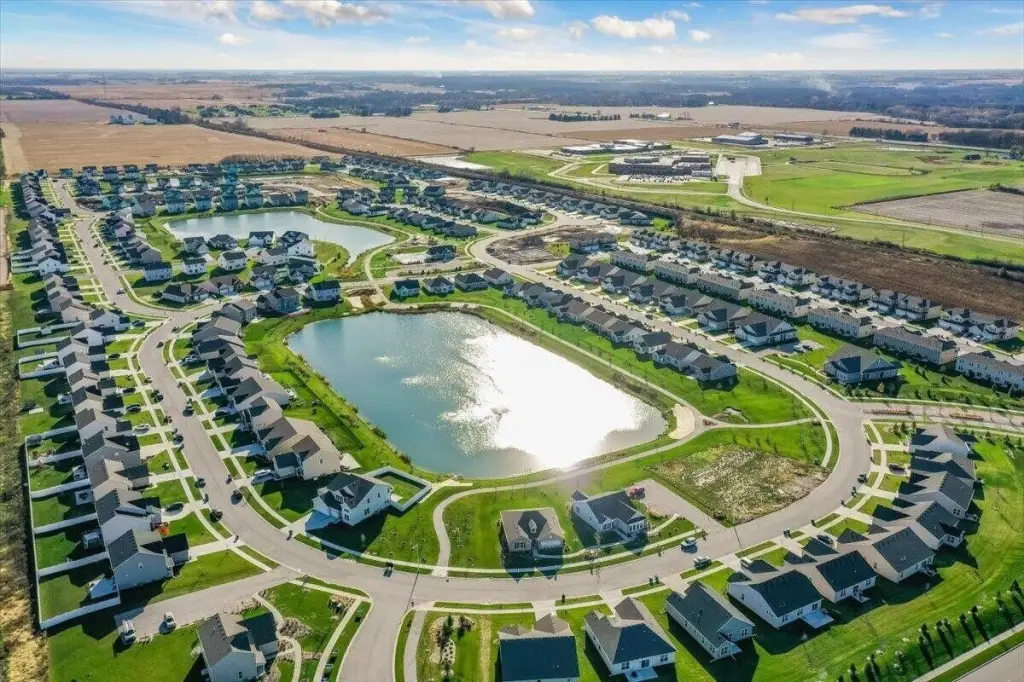
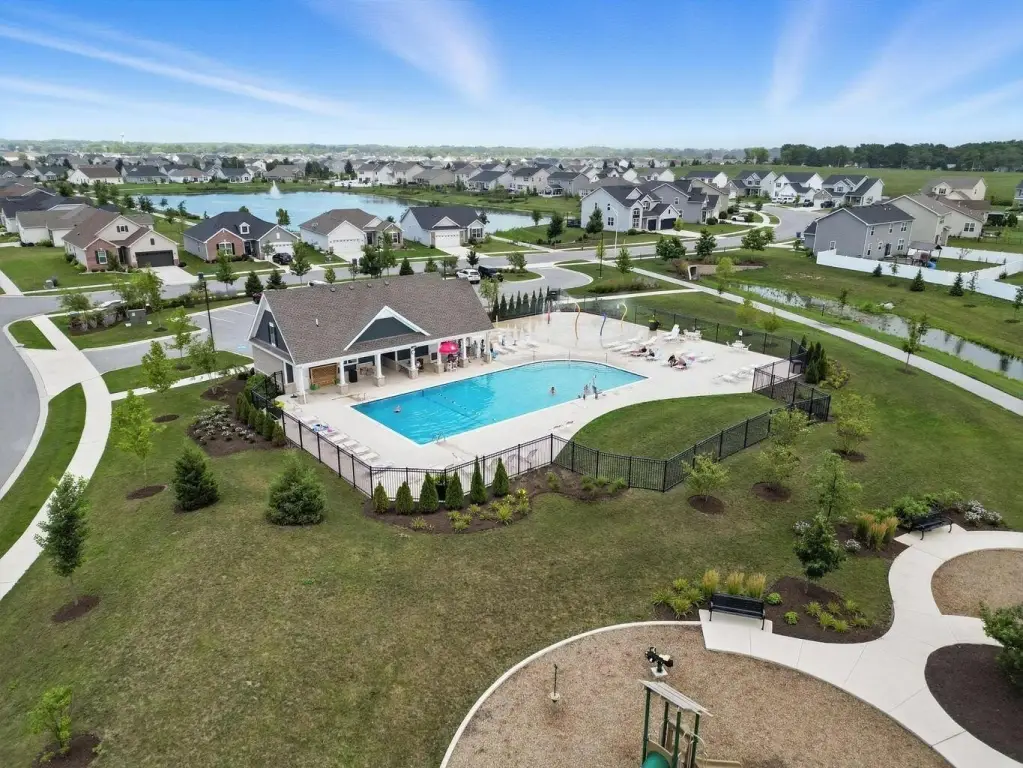
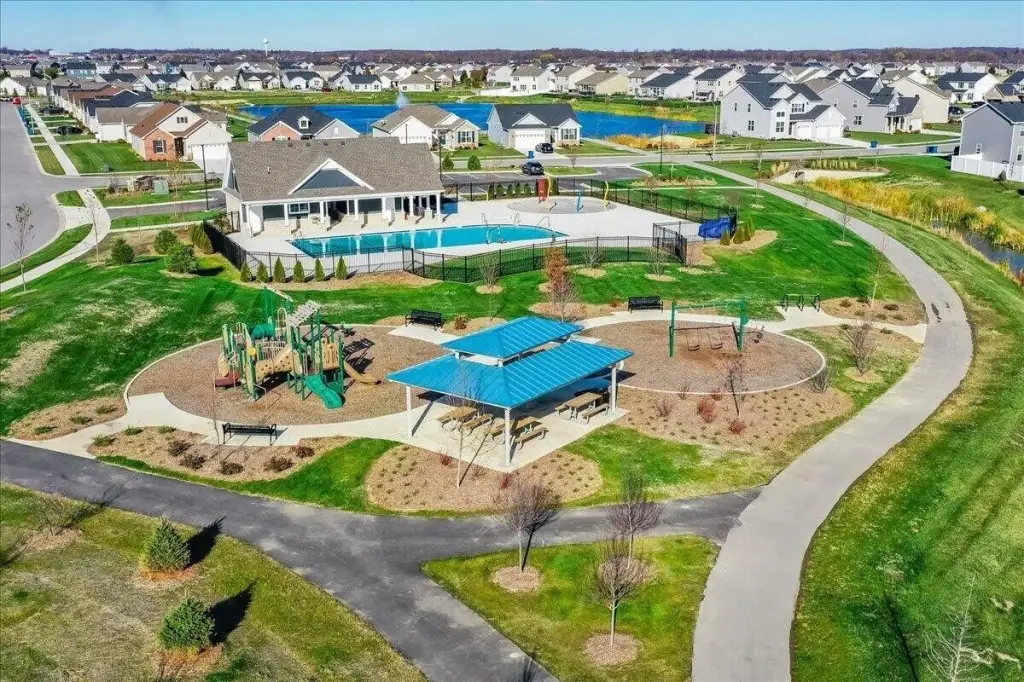
community club house
pool
picnic park area
pond with walking paths
video doorbell
smart front door lock
smart thermostat
covered patio
back yard patio
laundry
water softener
Building Details
Year built
2022
Floors in Building
1
Listing Agency:
McColly Real Estate
(219) 374-2121
Listed By:
Robert Showalter
(708) 997-2211
Added: Jun 9
Changed: Oct 16
Last Checked: Oct 18 at 3:06PM
MLS# 840467
Copyright © 2026 Greater Northwest Indiana Association of REALTORS. All rights reserved. All information provided by the listing agent/broker is deemed reliable but is not guaranteed and should be independently verified.

Ask AI about this property
Review the available facts, identify missing information and prepare questions for the agent.
Investment Insights
Based on property information with market context.
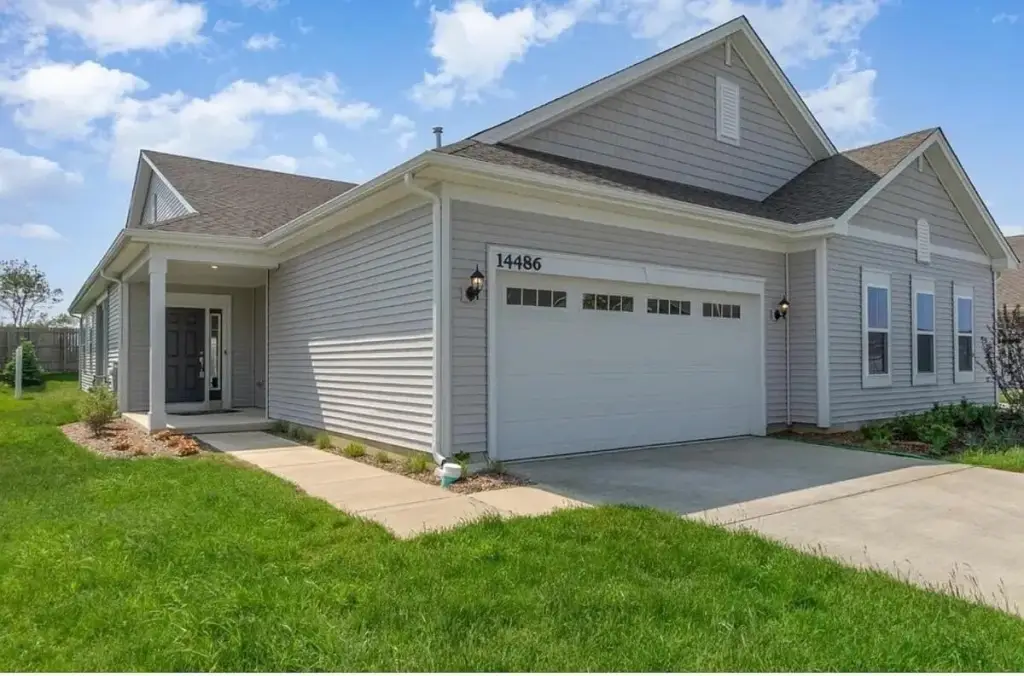
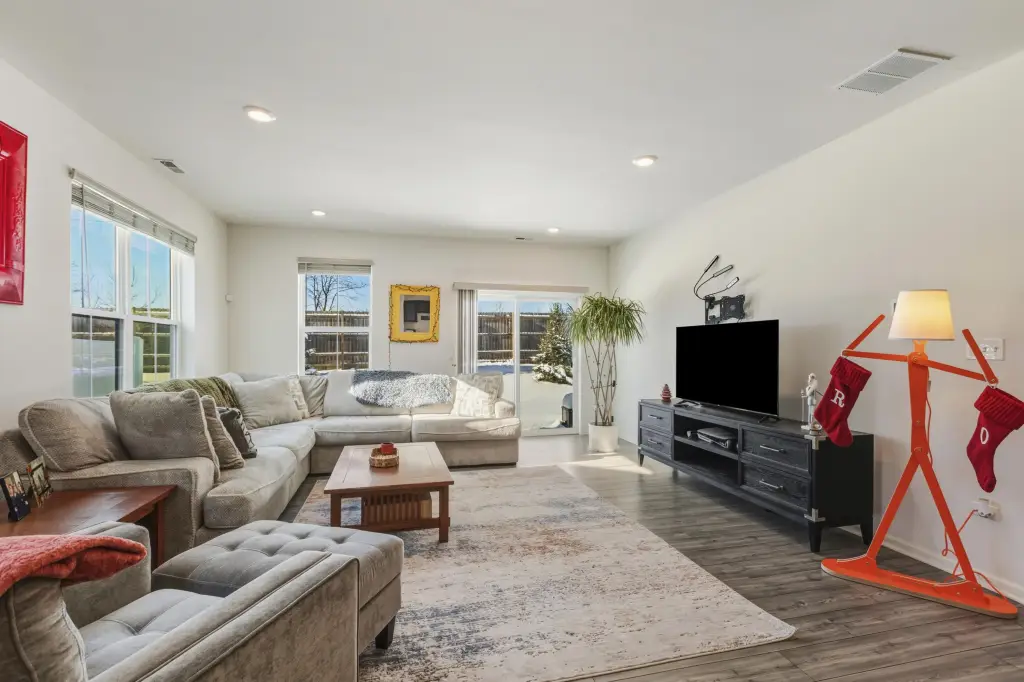
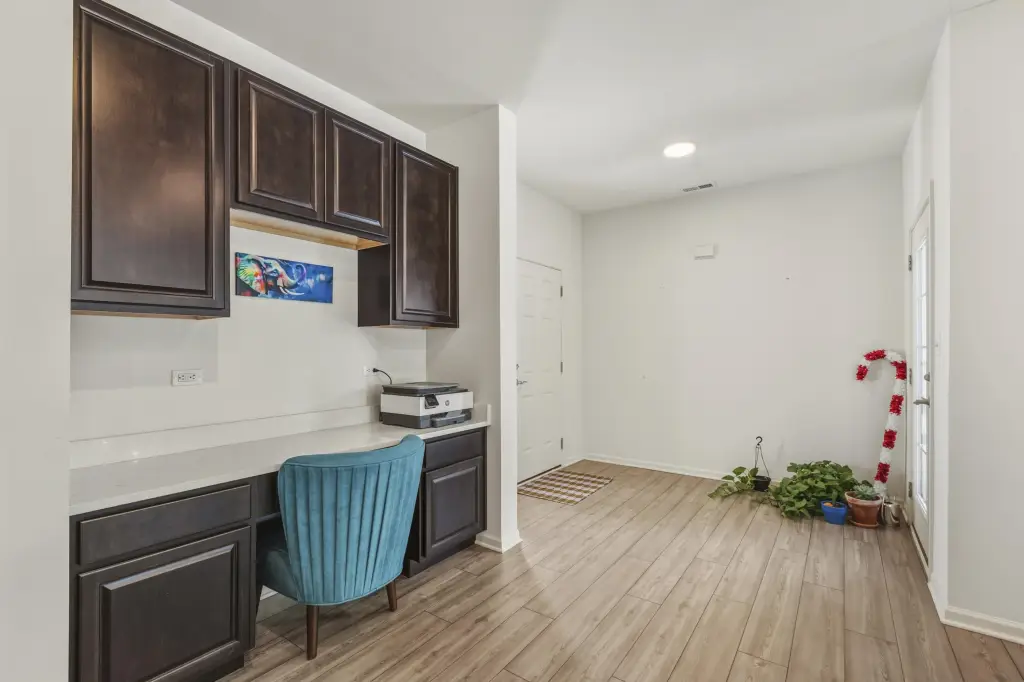
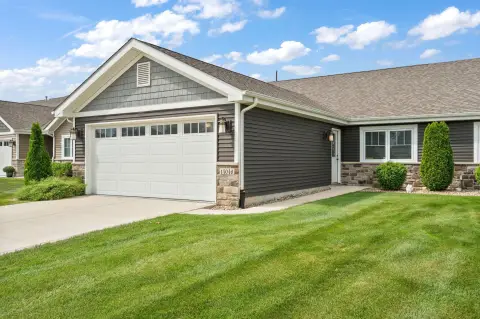
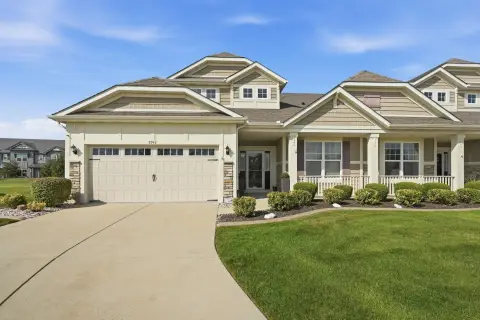
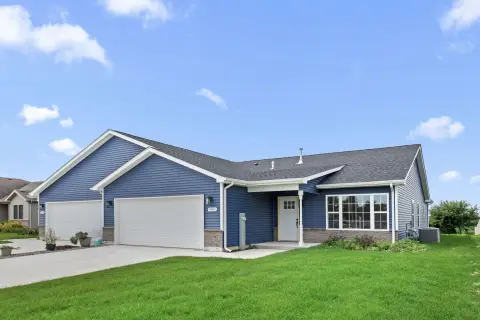
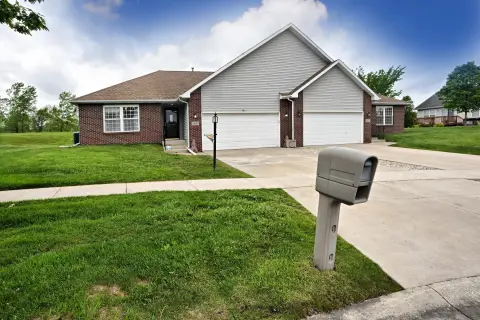
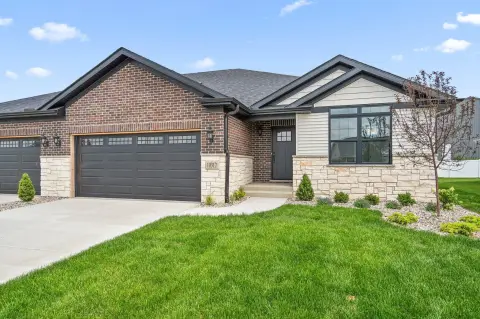
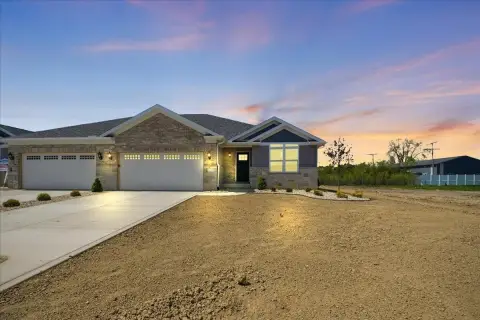
Built in 2022, this 1,726-square-foot property features an open arrangement connecting the kitchen, dining area, and living room. The kitchen includes a center island, quartz countertops, stainless steel appliances, pantry storage, and an office nook. The layout also provides two bedrooms, two bathrooms, a laundry room, walk-in closet space, and an attached two-car garage. Additional features include a water softener, video doorbell, smart entry lock, and smart thermostat.
Outdoor and community amenities include a covered patio, rear yard access, clubhouse, pool, picnic area, pond, and walking paths. Lawn maintenance and snow removal are covered by the association. The property has public water and public sewer and is located in Cedar Lake, near an all-sport recreational lake.
Outdoor and community amenities include a covered patio, rear yard access, clubhouse, pool, picnic area, pond, and walking paths. Lawn maintenance and snow removal are covered by the association. The property has public water and public sewer and is located in Cedar Lake, near an all-sport recreational lake.
Key Highlights
- 1,726 square feet on a 0.1286‑acre lot
- Built in 2022 with two bedrooms and two bathrooms
- Attached 2‑car garage with opener, driveway, and off‑street parking
Financial Insights
Estimated NOI and Cap Rate
NOI / Yr
$17,159
Cap Rate
5.74%
Suggested Prices Based on Cap Rates
Cap Rate 5%
$343,180
$343.2K
Cap Rate 7%
$245,129
$245.1K
Cap Rate 9%
$190,656
$190.7K
Market Conditions
NOI Build-Up for 1,726 SF
Gross rent
$25.9K $15.00/SF
− Vacancy
−$1.4K −$0.80/SF
EGI
$24.5K $14.20/SF
− OpEx
−$7.4K −$4.26/SF
NOI
$17.2K $9.94/SF
Area
Lake County, IN
Vacancy
5.32%
Lease Rate
$15.00 /SF/Yr
Expense Ratio
30.00%
Simulate Cap Rate and NOI
Suggested Prices Based on Cap Rates
Cap Rate 5%
$343,180
Cap Rate 7%
$245,129
Cap Rate 9%
$190,656
Alternative Uses
Best Use
Multifamily LT 5
$245.1K
$214.5K – $286.0K
NOI $17,159 @ 7.0% cap · market cap 5.74%
Second Best
Apartment 5plus
$218.1K
$190.9K – $254.5K
NOI $15,270 @ 7.0% cap · market cap 5.11%
Theoretical Best
Specialty Retail
$481.8K
$421.6K – $562.1K
NOI $33,728 @ 7.0% cap · market cap 11.28%
Zoning and permitted uses should be independently verified with authorities.
How Realmo checks its estimates
Property Analytics
Unlock full access to Insights
Subscribe to Realmo Intelligence
Open Analytics
Current Use
Lease Details
1
Residential units
Location Intelligence
Trade Area within ½ mile
30
Businesses Nearby
Explore this area
Business Placement
Demographics for 46303, IN
17,028
Population
6,922
Households
2.5
Avg Household Size
39
Median Age
24%
College-Educated
95%
High-School Grad
28.8 sq mi
ZIP Area
591
Density / Sq Mi
$78,659
Median Household Income
$43,217
Median Earnings
$1,197
Median Rent
$271,700
Median Home Value
Check the figures for this property
Cap Rate, Value Estimation, Potential NOI and more
View Realmo Analytics
Market
Vacancy Rate% for Multifamily in Midwest region




Frequently Asked Questions
What type of property is this?
Duplex - Contemporary community residence with an open interior, covered patio, and access to shared recreational amenities.
Where is this duplex located?
The property is located at 14486 Clover Avenue Cedar Lake, IN.
What is the asking price?
The asking price for this property is $298,900.
What are key features of this property?
This property features: 1,726 square feet on a 0.1286‑acre lot; Built in 2022 with two bedrooms and two bathrooms; Attached 2‑car garage with opener, driveway, and off‑street parking