Licensed Personal Care
For Sale
$880,000
1442 Johnson Mill Road, Jefferson, GA 30549
Residential Income, Jefferson, GA
Property Size5,000 SF
Lot Size2.01 Acres
Price / SF$176
Days on Market51
Property Features for 1442 Johnson Mill Road
General Information
Property type
Residential Multi Family
Property subtype
Other
Directions
GPS
Standard status
Active
APN
070 009H
Lot size
2.01 Acres
Taxes and HOA fees
Tax Year
25
Tax Annual Amount
3774
Utilities
Sewer type
Septic Tank
Heating system
Heat Pump (Heating)
Cooling system
Central Air, Heat Pump, Ceiling Fan(s)
Water source
Public
Building Details
Year built
1989
Floors in Building
2
Number of units
1
Building materials
Concrete
Listing Agency:
HomeSmart
(404) 876-4901
Listed By:
Tamera Sauls
(770) 289-6890
Added: Jul 7
Changed: Aug 19
Last Checked: Aug 26 at 12:06AM
MLS# 10803267
Copyright © 2026 Georgia Multiple Listing Service. All rights reserved. All information provided by the listing agent/broker is deemed reliable but is not guaranteed and should be independently verified.
Investment Insights
Based on property information with market context.
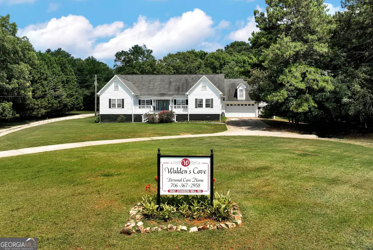
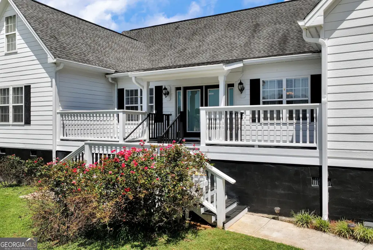
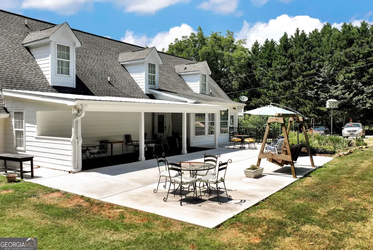
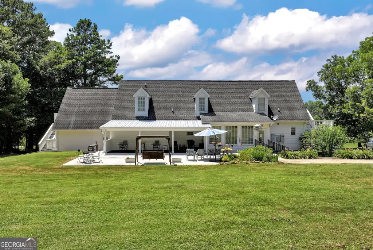
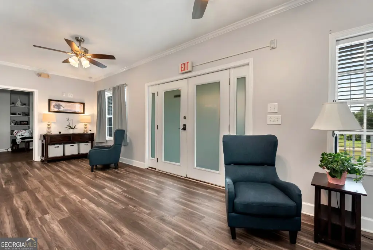
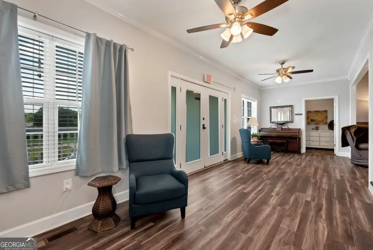
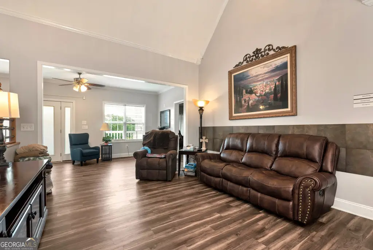
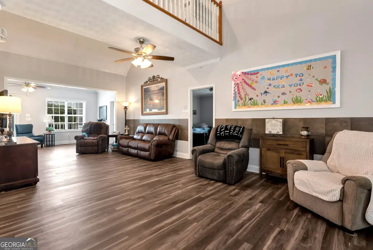
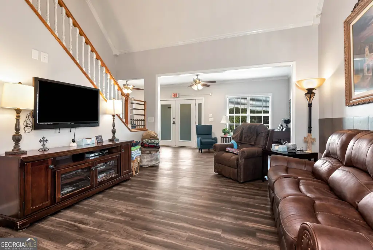
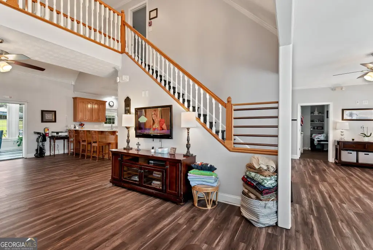
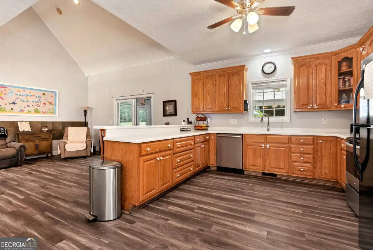
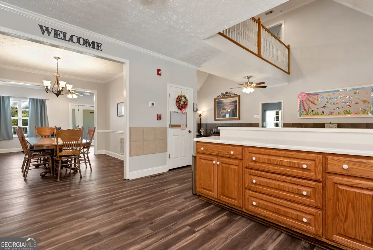
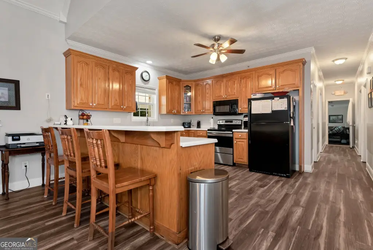
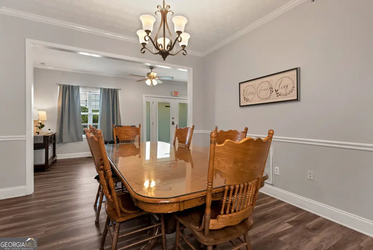
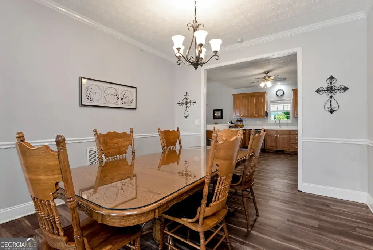
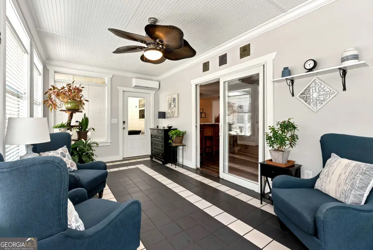
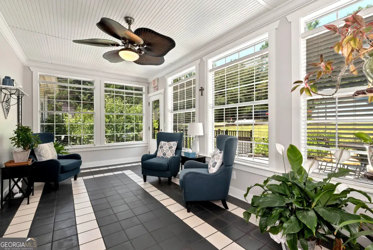
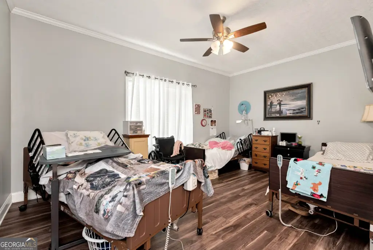
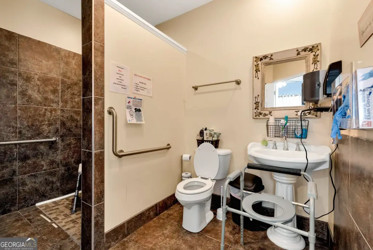
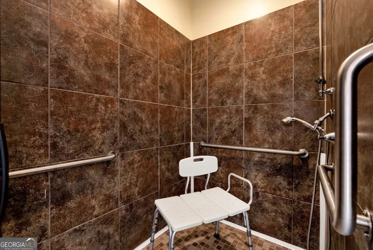
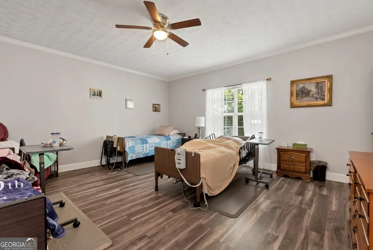
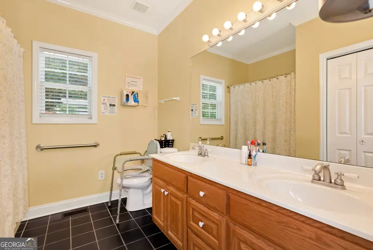
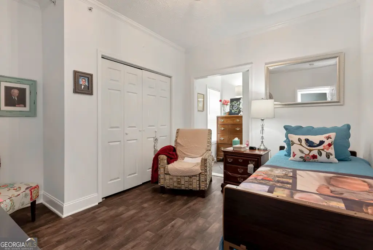
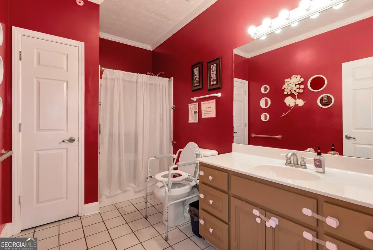
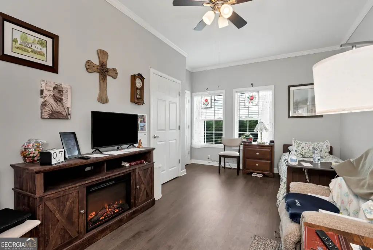
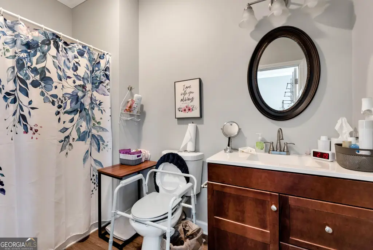
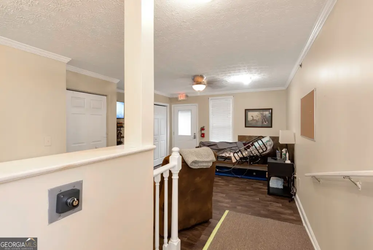
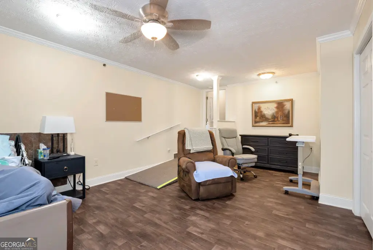
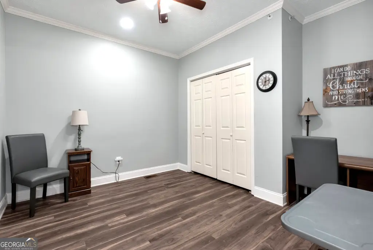
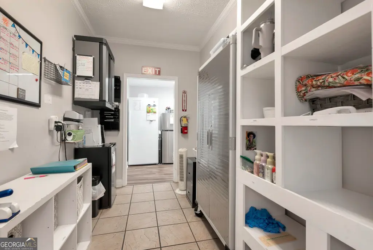
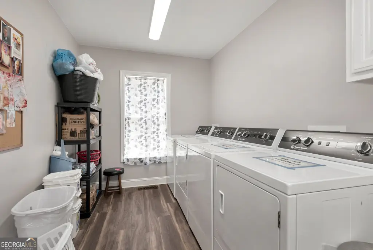
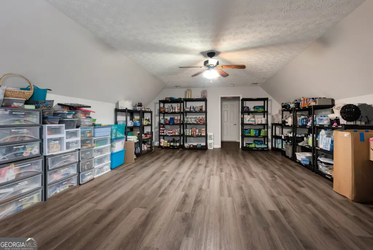
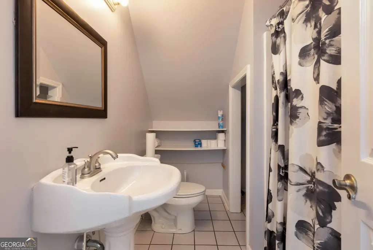
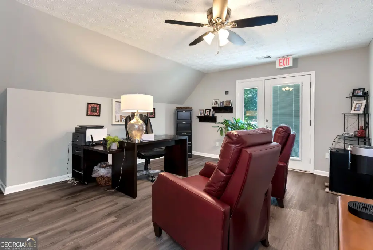
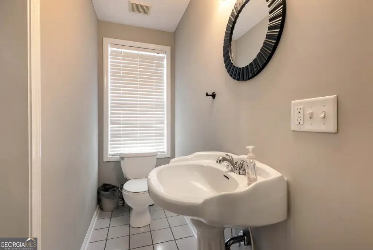
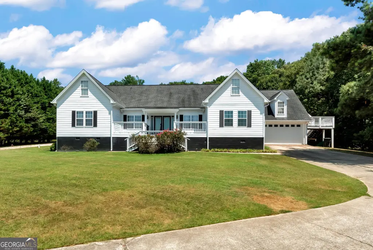
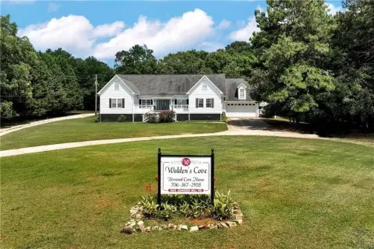
A turnkey Georgia-licensed Personal Care Home is offered together with the real estate, including the business, staffing, and included furnishings, fixtures, and equipment for a seamless transition. The residence is currently licensed for 12 residents and has 9 residents in place, with private and shared room options. The functional layout includes 6 bedrooms and 6 bathrooms, spacious common living areas, a dining room, a fully equipped kitchen, a sunroom, and an outdoor patio.
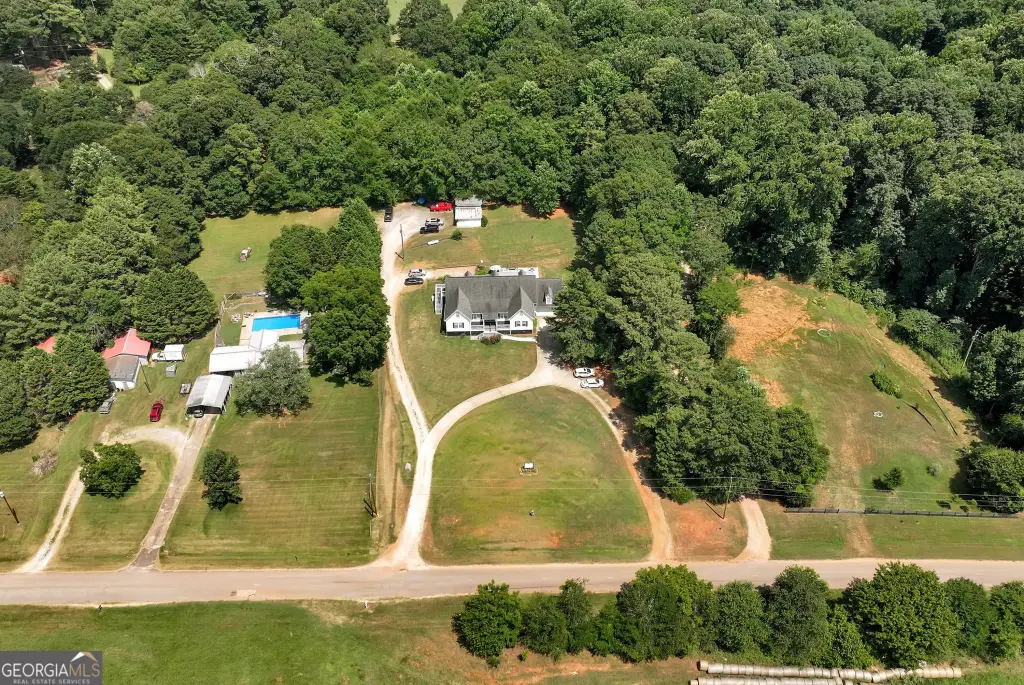
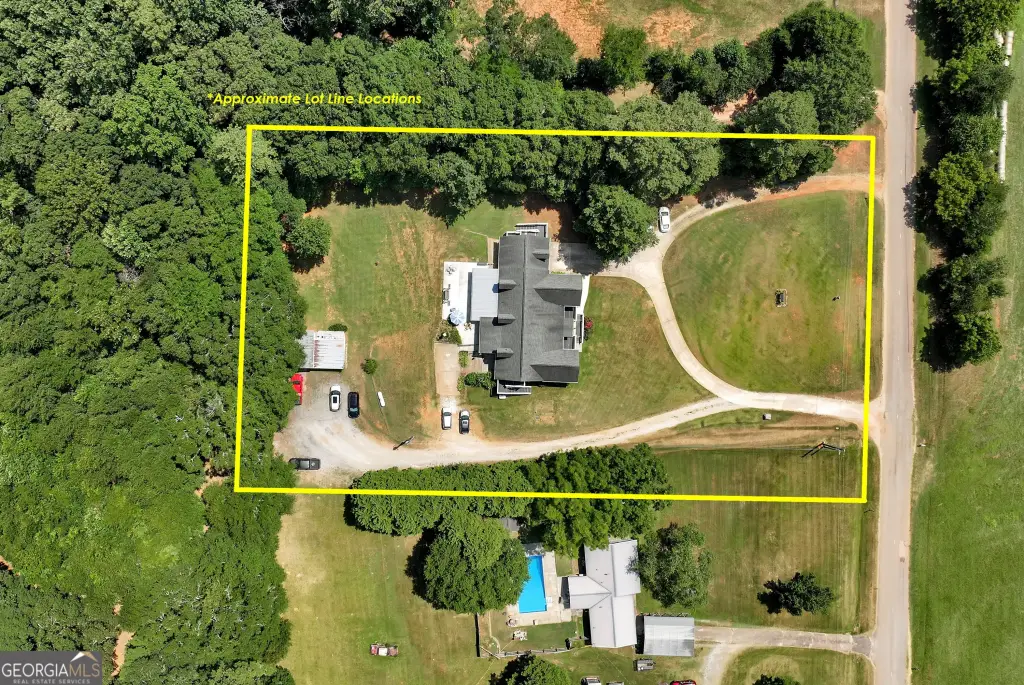
The property is located at 1442 Johnson Mill Road in Jefferson, Georgia (Jackson County) and sits on approximately 2 acres. The offering is described as move-in-ready, with most resident bedroom furnishings, dining and living room furniture, kitchen appliances, office furnishings, and other equipment included to support continued operations.
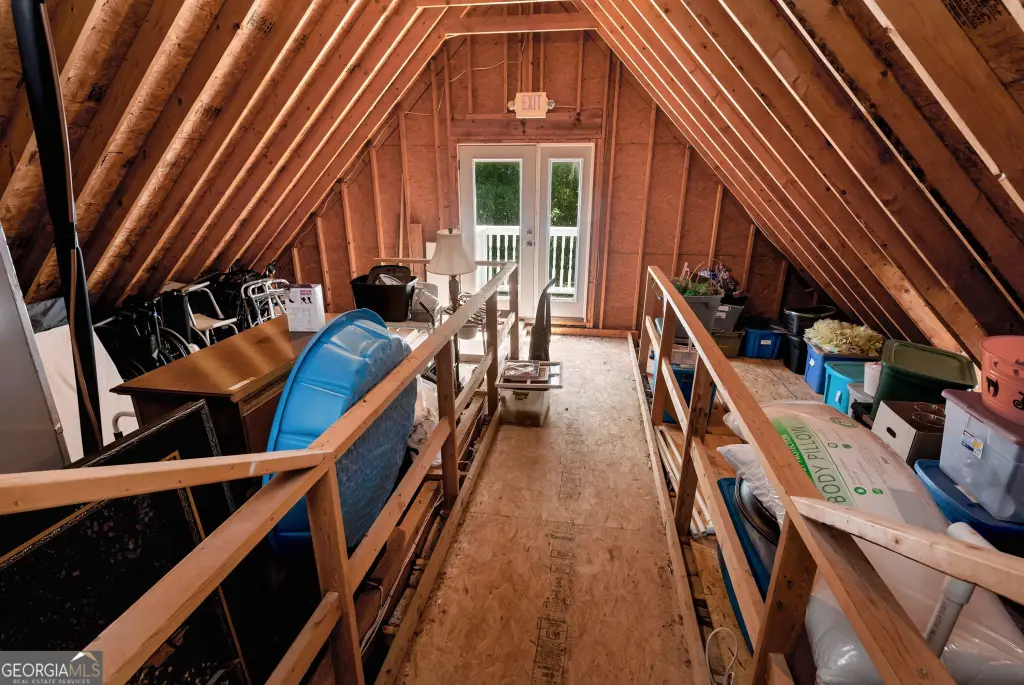
In addition to the existing licensed capacity, the facility has state approval to increase the resident capacity from 12 to 18 by adding approximately 2,800 square feet of space. Plans and specifications are approved and available for the next owner.
The property is located at 1442 Johnson Mill Road in Jefferson, Georgia (Jackson County) and sits on approximately 2 acres. The offering is described as move-in-ready, with most resident bedroom furnishings, dining and living room furniture, kitchen appliances, office furnishings, and other equipment included to support continued operations.
In addition to the existing licensed capacity, the facility has state approval to increase the resident capacity from 12 to 18 by adding approximately 2,800 square feet of space. Plans and specifications are approved and available for the next owner.
Key Highlights
- Licensed personal care home licensed for 12 residents with 9 residents currently in place
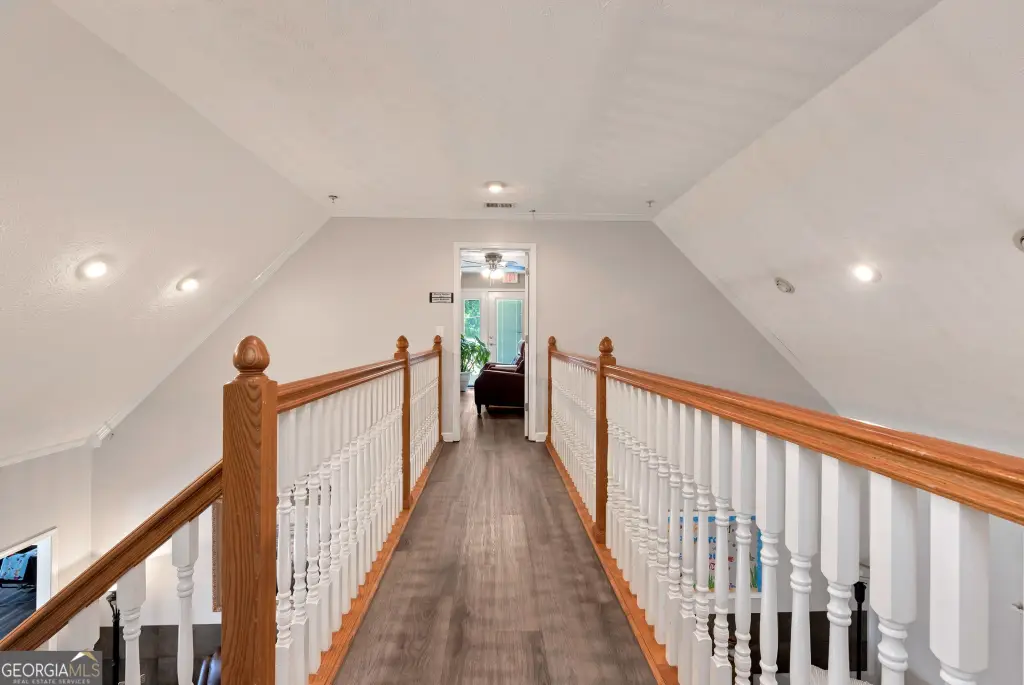
- Single property includes 5,000 SF residence built in 1989 on approximately 2 acres
- Floor plan includes 6 bedrooms, 6 bathrooms, plus common living areas, dining room, fully equipped kitchen, sunroom, and outdoor patio
Property Analytics
Property Profile
Current Use
Lease Details
75%
Occupancy
Turnkey business
Opportunity
Location Intelligence
Trade Area within ½ mile
13
Businesses Nearby
Well-served
Demand for This Use
Explore this area
Business Placement
Demographics for 30549, GA
28,696
Population
10,673
Households
2.7
Avg Household Size
37
Median Age
32%
College-Educated
90%
High-School Grad
105.5 sq mi
ZIP Area
272
Density / Sq Mi
$88,951
Median Household Income
$48,160
Median Earnings
$964
Median Rent
$325,500
Median Home Value

Questions? Ask Rey
Realmo’s AI knows this listing — price, zoning, demand, history. Ask anything.







Frequently Asked Questions
What type of property is this?
Assisted living facility - Turnkey Georgia-licensed personal care home with private and shared rooms, fully furnished operations included.
Where is this assisted living facility located?
The property is located at 1442 Johnson Mill Road Jefferson, GA.
What is the asking price?
The asking price for this property is $880,000.
What are key features of this property?
This property features: Licensed personal care home licensed for 12 residents with 9 residents currently in place; Single property includes 5,000 SF residence built in 1989 on approximately 2 acres; Floor plan includes 6 bedrooms, 6 bathrooms, plus common living areas, dining room, fully equipped kitchen, sunroom, and outdoor patio


