Industrial Flex Garage with Four
1441 Central Avenue Columbus, IN 47201
For Sale
$650,000
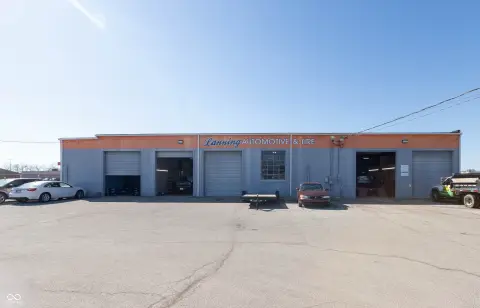
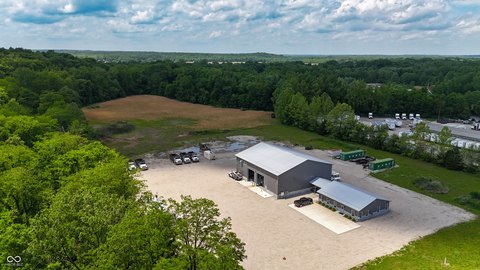
Four 20' x 80' bays with overhead doors, paint booth, car lift, and sprinkler system plus office and reception.
Property Size9,212 SF
Price / SF$70.56
Days on Market270
Property Features for 1441 Central Avenue
General Information
- Standard status
- Active
- Size
- 9,212 SF
- Property subtype
- Commercial Sale / Mixed Use
Building Details
- Year Built
- 1947
Listing Agency:
Bear Real Estate Sales, LLC
(812) 327-3865
Listed By:
Penny Scroggins · License #RB17000300
(812) 327-3865
Source:
Compass
Added: Oct 28, 2025
Changed: Jul 23
Last Checked: Jul 23 at 1:50PM
Displayed information is deemed reliable but is not guaranteed and should be independently verified. All listing content including descriptions, pricing, images are the copyrighted material of Bear Real Estate Sales, LLC
Investment Insights
Based on property information with market context.
Industrial flex/garage building designed for a range of shop and light industrial uses, with four bays measuring 20' x 80' each. Bays are equipped with overhead doors and supported by a sprinkler system and three-phase power, plus a paint booth and car lift for vehicle and equipment-oriented operations. Two bays feature 12' x 14' overhead doors, while the other two have 12' x 12' overhead doors. Ceiling heights exceed 14' at the highest point.
The property also includes finished customer-facing and work/office space, such as a private office, customer reception area, and bathroom, along with a separate bathroom within the garage area. Five additional rooms are available to support office, workshop, or storage needs, giving flexibility in how the interior can be arranged. Located at 1441 Central Avenue in Columbus, IN, the building provides a total size of 9,200+ square feet for customization around your specific business requirements.
The property also includes finished customer-facing and work/office space, such as a private office, customer reception area, and bathroom, along with a separate bathroom within the garage area. Five additional rooms are available to support office, workshop, or storage needs, giving flexibility in how the interior can be arranged. Located at 1441 Central Avenue in Columbus, IN, the building provides a total size of 9,200+ square feet for customization around your specific business requirements.
Key Highlights
- Four bays total, each 20' x 80', with overhead doors and 3‑phase power
- Includes paint booth and car lift; sprinkler system in place
- Bay overhead doors include two at 12' x 14' and two at 12' x 12'
Financial Insights For Retail
Simulate Cap Rate and NOI
NOI Build-Up
- Vacancy
- income lost from leasable area expected to sit empty during the year — subtracted from gross rent.
- EGI (Effective Gross Income)
- gross rent minus vacancy losses — the realistic income before paying operating costs.
- OpEx (Operating Expenses)
- recurring costs to operate the property (property tax, insurance, utilities, maintenance, management) — excludes financing and capital improvements.
- NOI (Net Operating Income)
- income a property generates after operating costs but before financing and taxes.
| Component | $ | $/SF |
|---|---|---|
| Gross rent | $94.0k | $10.20 |
| − Vacancy | −$9.9k | −$1.07 |
| EGI | $84.1k | $9.13 |
| − OpEx | −$25.2k | −$2.74 |
| NOI | $58.9k | $6.39 |
9,212 SF · lease $10.20/SF/yr · vacancy 10.50% · expense 30.00%
Alternative Uses
Best Use
Flex RnD
$1.72M
$1.50M – $2.00M
NOI $120,283 @ 7.0% cap · market cap 18.51%
Second Best
Warehouse
$936.3K
$819.2K – $1.09M
NOI $65,539 @ 7.0% cap · market cap 10.08%
Theoretical Best
Healthcare Medical
$1.78M
$1.56M – $2.08M
NOI $124,660 @ 7.0% cap · market cap 19.18%
Zoning and permitted uses should be independently verified with local authorities.
Property Analytics
Location Intelligence
Current Use by Public Records
Legacy Paint and Body, ...
Auto Repair Shop



Similar Off Market Nearby
- Catering Co at the Palladium — 711 4th St, Columbus, IN 47201
FAQs
What type of property is this?
Flex space - Four 20' x 80' bays with overhead doors, paint booth, car lift, and sprinkler system plus office and reception.
Where is this flex space located?
The property is located at 1441 Central Avenue Columbus, IN.
What is the asking price?
The asking price for this property is $650,000.
What are key features of this property?
This property features: Four bays total, each 20' x 80', with overhead doors and 3‑phase power; Includes paint booth and car lift; sprinkler system in place; Bay overhead doors include two at 12' x 14' and two at 12' x 12'



