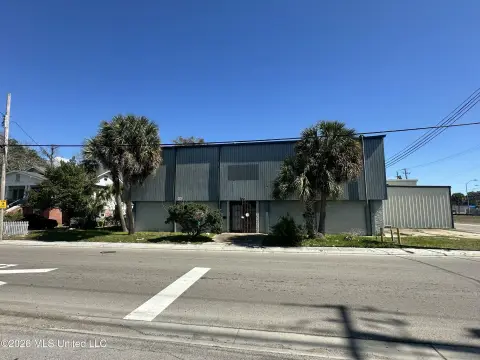
Flex Space with Warehouse
For Lease
$10,800/Mo
14405 Stenum St, Biloxi, MS 39532
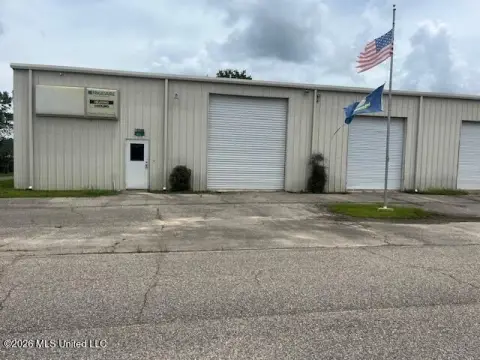
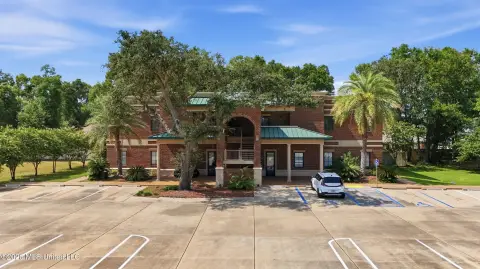
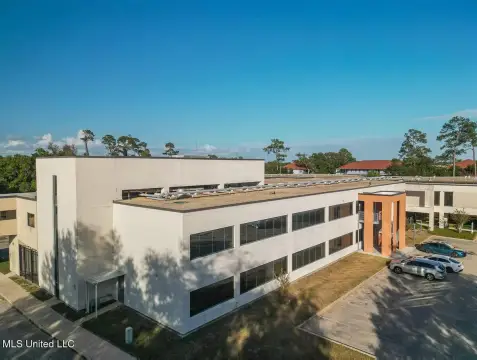
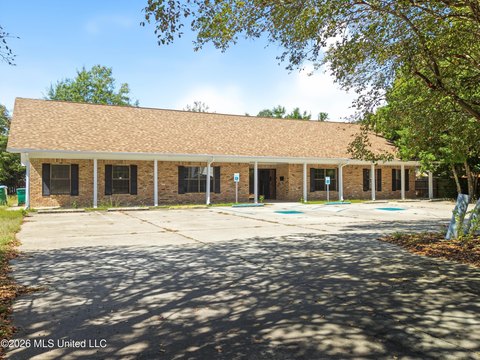
Includes office, showroom, conference, and warehouse areas with substantial outdoor operating space.
Space Size11,500 SF
Lot Size3.60 Acres
Days on Market95

Ask AI about this property
Review the available facts, identify missing information and prepare questions for the agent.
Property Features for 14405 Stenum St
General Information
Standard status
Active
Size
11,500 SF
Net Rentable
5,000 SF
Lot size
3.60 Acres
Property subtype
Industrial - Flex - Industrial
Space & Availability
Available Space
5,000 SF
Contiguous Space
5,000 SF
Space Use
Office
Warehouse & Industrial
Clear Height
22 ft
Office Build-Out
5,000 SF
Power
240 amps
Three-Phase Power
Yes
Additional Details
Outdoor Storage
Yes
Amenities
Showroom
Conference Rooms
Private Office Spaces
Kitchenettes
Private Bathrooms
Electrical Room
Waiting Rooms
Visibility from I-10
Glass Windows
Building Details
Building Size
11,500 SF
Year Built
2003
Spaces For Lease
at 14405 Stenum St
Space Available
Size
11,500 SF
Type
Flex - Industrial
Lease Type
NNN
Sublease
No
Listing Agency:
Coldwell Banker Alfonso Realty
Listed By:
Kim Ross Bush · License #S42877
(228) 233-6336
Source:
Commercialcafe
Added: Jul 13
Changed: Oct 14
Last Checked: Oct 14 at 8:38PM
Displayed information is deemed reliable but is not guaranteed and should be independently verified. All listing content including descriptions, pricing, images are the copyrighted material of Coldwell Banker Alfonso Realty
Investment Insights
Based on property information with market context.
This flex property combines a 5000 sqft office component with a separate warehouse workshop. The office area includes a large showroom, conference rooms, private offices, two kitchenettes, private bathrooms, electrical room, and waiting rooms. Glass windows provide visibility from I-10 and bring natural light into the space.
The warehouse includes 5 large bay doors measuring 12'x16', along with front and rear roll-up doors. Interior features include a 22' ceiling height, 240amp/3-Phase electrical service, and LED lighting throughout. The 3.6-acre site also provides a laydown yard and ample parking for vehicles and equipment. Built in 2003, the property is located at 14405 Stenum St in Biloxi, MS.
The warehouse includes 5 large bay doors measuring 12'x16', along with front and rear roll-up doors. Interior features include a 22' ceiling height, 240amp/3-Phase electrical service, and LED lighting throughout. The 3.6-acre site also provides a laydown yard and ample parking for vehicles and equipment. Built in 2003, the property is located at 14405 Stenum St in Biloxi, MS.
Key Highlights
- 5000 sqft office area with showroom, conference rooms, private offices, kitchenettes, bathrooms, and waiting rooms
- Separate warehouse workshop with 5 bay doors measuring 12'x16'
- Front and rear roll‑up doors with 22' ceiling height
Property Analytics
Unlock full access to Insights
Subscribe to Realmo Intelligence
Open Analytics
Current Use
Lease Details
22 ft
Clear height
NNN (Triple Net)
Lease Type
Location Intelligence
Trade Area within ½ mile
142
Businesses Nearby
Well-served
Demand for This Use
Explore this area
Business Placement
Demographics for 39532, MS
34,348
Population
15,466
Households
2.2
Avg Household Size
39
Median Age
26%
College-Educated
86%
High-School Grad
82.2 sq mi
ZIP Area
418
Density / Sq Mi
$65,892
Median Household Income
$40,751
Median Earnings
$1,098
Median Rent
$227,400
Median Home Value
Check the figures for this property
Cap Rate, Value Estimation, Potential NOI and more
View Realmo Analytics
Market
Lease Benchmarks for Biloxi, MS
$14.15 /SF/Yr
Avg Asking Price
$2.71–$27.84 /SF/Yr
Price Range
8,073 SF
Avg Space Size
Vacancy Rate% for Office in South region





Frequently Asked Questions
What type of property is this?
Flex space - Includes office, showroom, conference, and warehouse areas with substantial outdoor operating space.
Where is this flex space located?
The property is located at 14405 Stenum St Biloxi, MS.
What is the lease rate?
The lease rate is $10,800/Mo.
What are key features of this property?
This property features: 5000 sqft office area with showroom, conference rooms, private offices, kitchenettes, bathrooms, and waiting rooms; Separate warehouse workshop with 5 bay doors measuring 12'x16'; Front and rear roll‑up doors with 22' ceiling height


