Craftsman-Style
For Sale
$425,000
Pending
1440 Hartford Avenue SW, Atlanta, GA 30310
Residential Income, Atlanta, GA
Property SizeContact for details
Lot Size0.15 Acres
Days on Market48
Property Features for 1440 Hartford Avenue SW
General Information
Property type
Residential Multi Family
Property subtype
Duplex
Parking
3
Parking features
Carport, Driveway
Subdivision
Capitol View
Lot features
Level
Elementary school
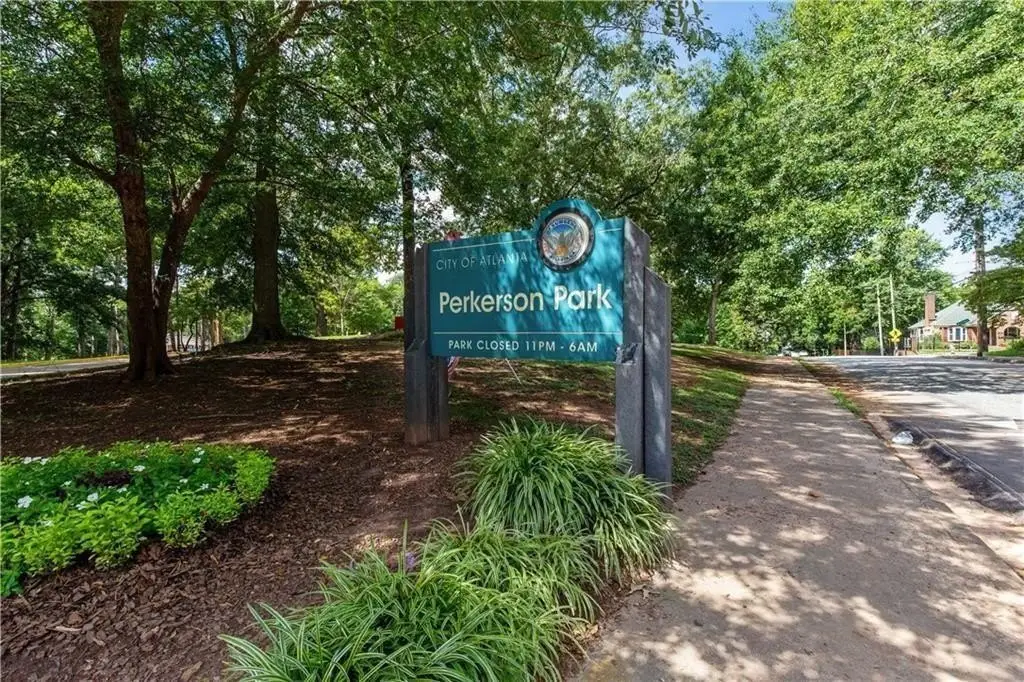
T. J. Perkerson
Middle school
Sylvan Hills
High school
Carver - Muscogee
Directions
GPS
Standard status
Pending
APN
14 010500100490
Lot size
0.15 Acres
Taxes and HOA fees
Tax Year
2025
Tax Annual Amount
6830
Utilities
Utilities
Cable Available
Sewer type
Public Sewer
Heating system
Central
Cooling system
Ceiling Fan(s), Central Air
Water source
Public
Building Details
Year built
1920
Floors in Building
1
Number of units
2
Flooring type
Hardwood
Building materials
HardiPlank Type, Stone
Roof type
Shingle
Listing Agency:
Engel & Volkers Atlanta · Engel & Völkers
(404) 845-7724
Listed By:
Tristain Yankosky O'Donnell · License #340721
(678) 683-2849
Added: Aug 31
Changed: Sep 21
Last Checked: Oct 17 at 5:06PM
MLS# 7830130
Copyright © 2026 First Multiple Listing Service, Inc. All rights reserved. All information provided by the listing agent/broker is deemed reliable but is not guaranteed and should be independently verified.

Ask AI about this property
Review the available facts, identify missing information and prepare questions for the agent.
Investment Insights
Based on property information with market context.
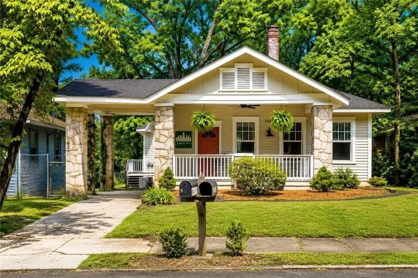
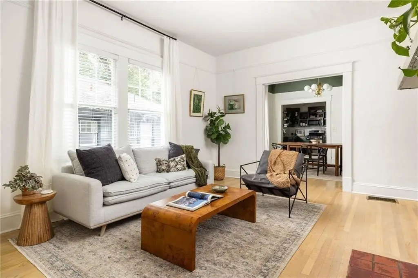
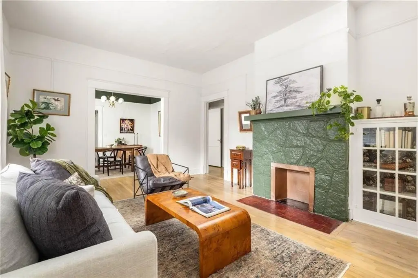
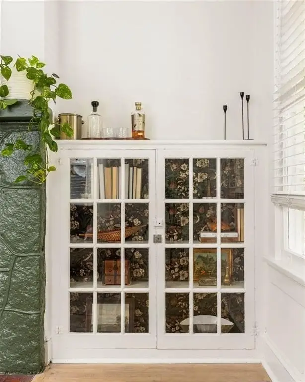
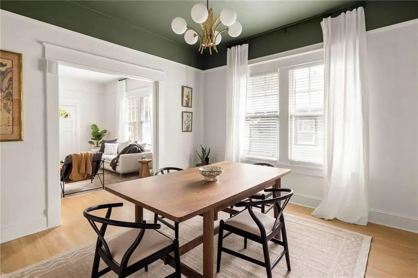
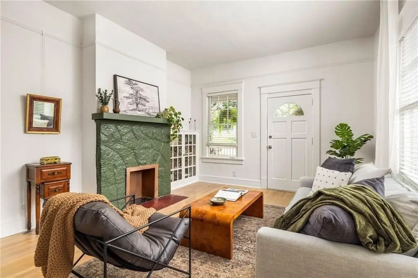
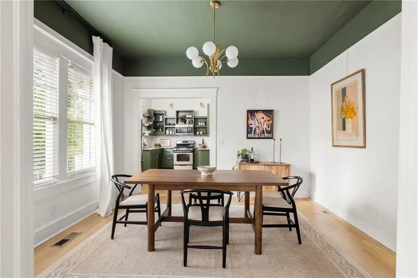
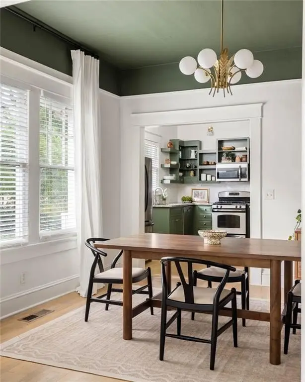
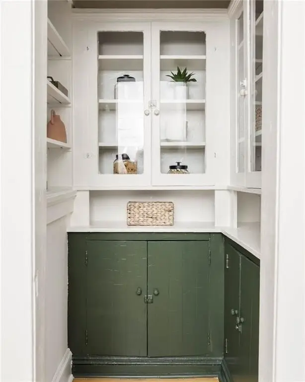
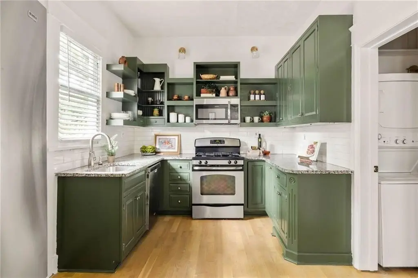
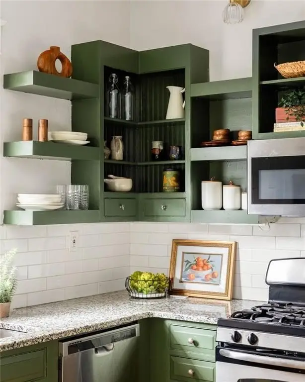
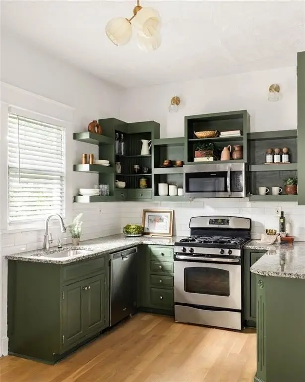
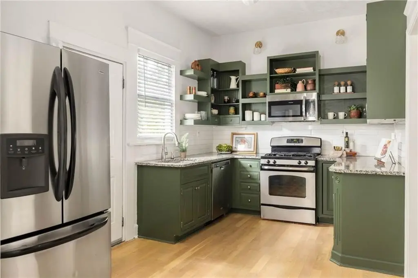
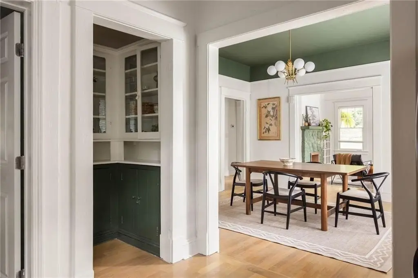
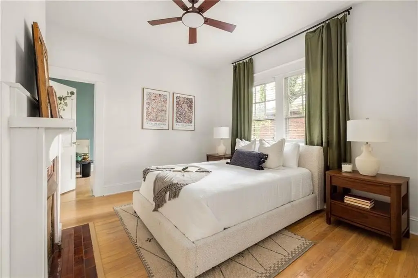
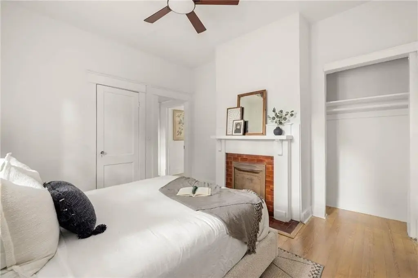
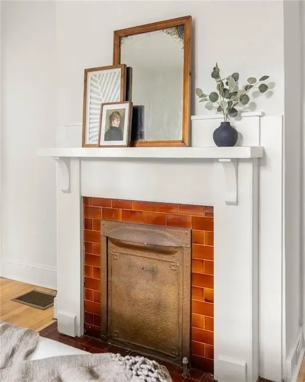
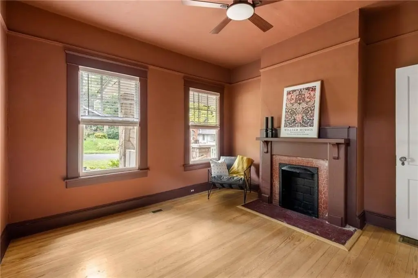
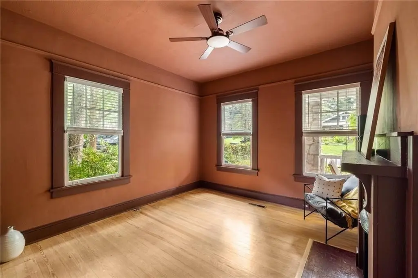
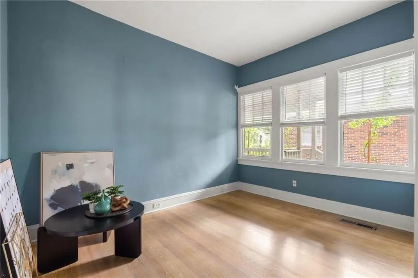
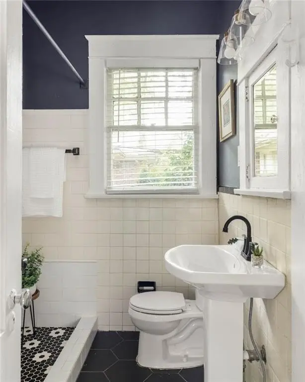
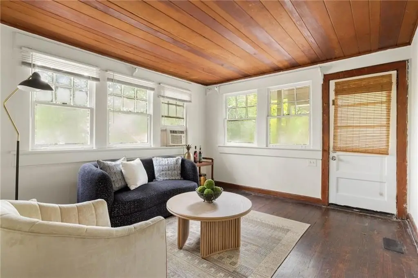
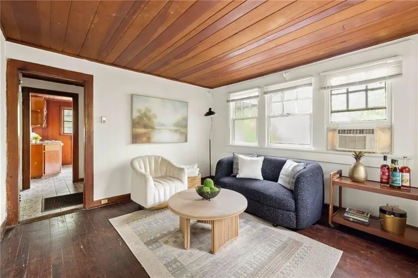
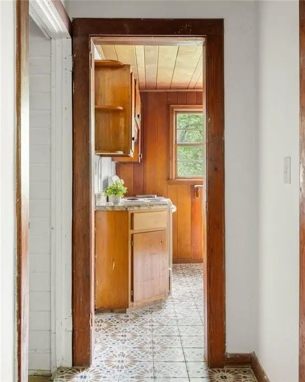
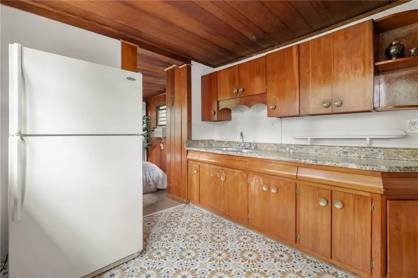
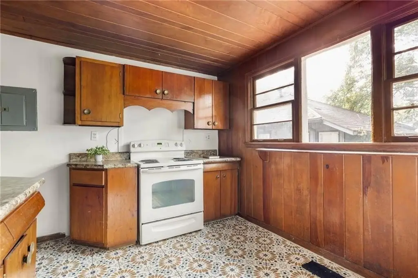
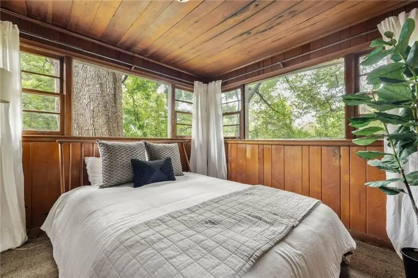
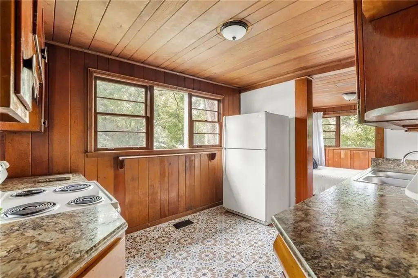
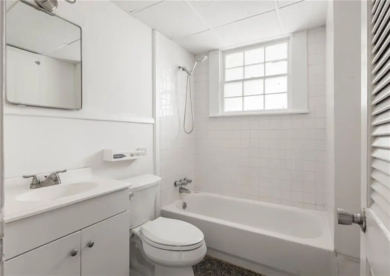
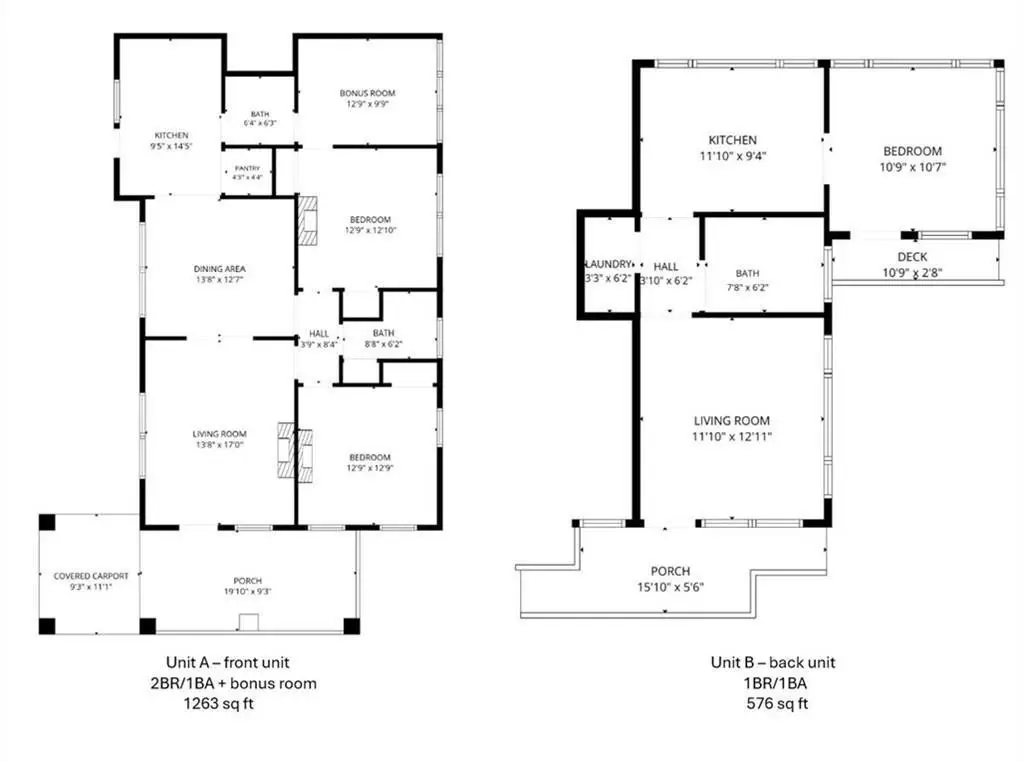
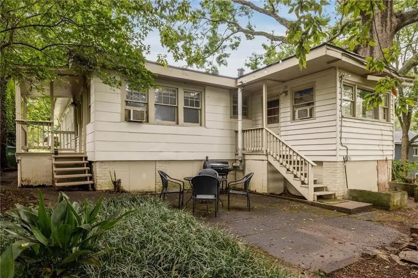
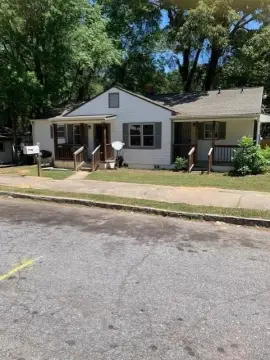
Built in 1920, this Craftsman-style duplex contains two independently functioning residences within a bungalow-style home. The front residence offers two bedrooms, a bonus room, one and a half baths, separate living and dining rooms, hardwood floors, fireplaces, built-in cabinetry, a granite-and-stainless kitchen, and an original pantry. The rear unit includes one bedroom, one bath, a living room, kitchen, laundry, wood flooring, original woodwork, tongue-and-groove ceilings, and outdoor access.
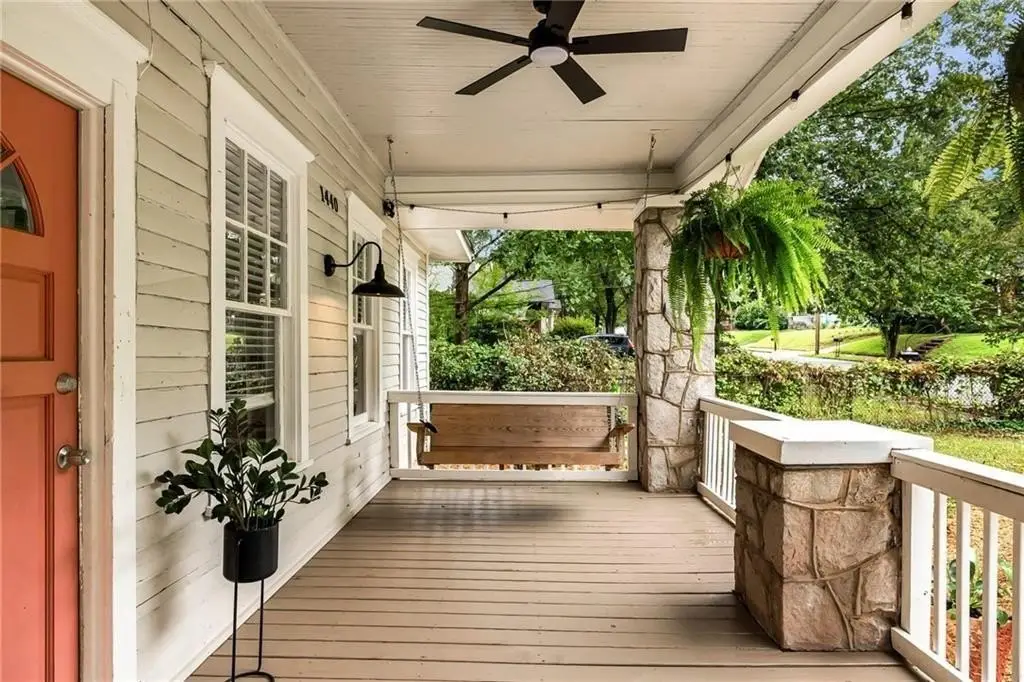
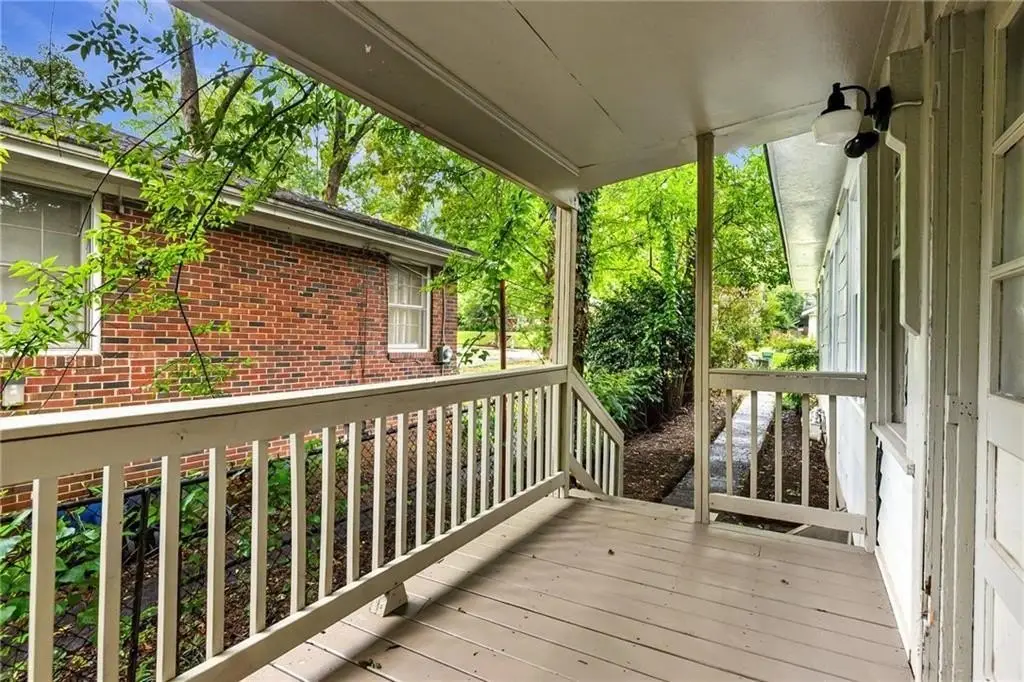
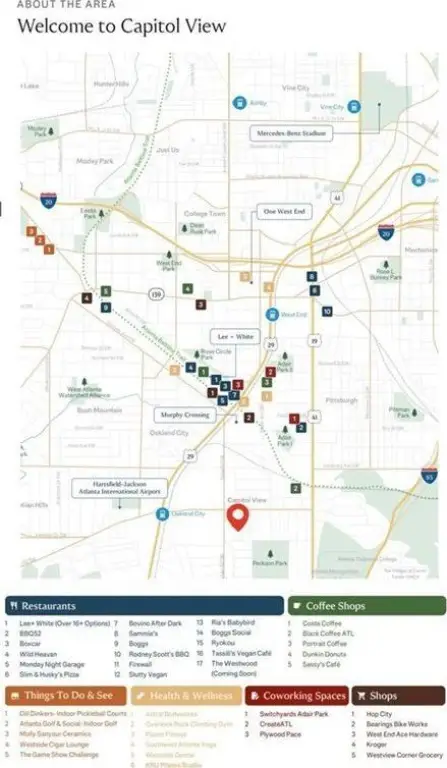
The property occupies 0.1492 acres in Atlanta’s Capitol View area near the Atlanta BeltLine, restaurants, breweries, and retail. Exterior features include a deep front porch, stone columns, a patio, trees, shingle roofing, a carport, and driveway parking. Public water and public sewer serve the property, with central heating and central air. The existing layout keeps the residences distinct while allowing consideration of a future connection into a larger single-family configuration.
The property occupies 0.1492 acres in Atlanta’s Capitol View area near the Atlanta BeltLine, restaurants, breweries, and retail. Exterior features include a deep front porch, stone columns, a patio, trees, shingle roofing, a carport, and driveway parking. Public water and public sewer serve the property, with central heating and central air. The existing layout keeps the residences distinct while allowing consideration of a future connection into a larger single-family configuration.
Key Highlights
- Two residences within a Craftsman‑style bungalow duplex
- Front unit has 2 bedrooms, a bonus room, and 1.5 baths
- Rear unit includes 1 bedroom, 1 bath, kitchen, laundry, and outdoor access
Property Analytics
Unlock full access to Insights
Subscribe to Realmo Intelligence
Open Analytics
Current Use
Lease Details
2
Residential units
Location Intelligence
Trade Area within ½ mile
495
Businesses Nearby
Explore this area
Business Placement
Demographics for 30310, GA
27,365
Population
14,033
Households
2
Avg Household Size
37
Median Age
34%
College-Educated
88%
High-School Grad
8.6 sq mi
ZIP Area
3,182
Density / Sq Mi
$45,542
Median Household Income
$36,726
Median Earnings
$1,099
Median Rent
$295,800
Median Home Value
Check the figures for this property
Cap Rate, Value Estimation, Potential NOI and more
View Realmo Analytics
Market
Vacancy Rate% for Multifamily in South region





Frequently Asked Questions
What type of property is this?
Duplex - Two independent residences include a two-bedroom front unit and a one-bedroom rear unit with separate living areas.
Where is this duplex located?
The property is located at 1440 Hartford Avenue SW Atlanta, GA.
What is the asking price?
The asking price for this property is $425,000.
What are key features of this property?
This property features: Two residences within a Craftsman‑style bungalow duplex; Front unit has 2 bedrooms, a bonus room, and 1.5 baths; Rear unit includes 1 bedroom, 1 bath, kitchen, laundry, and outdoor access


