Updated Half-Duplex Residential Income
For Sale
$379,000
1440 Duffner Drive, Oklahoma City, OK 73118
Residential, Oklahoma City, OK
Property Size2,489 SF
Lot Size0.13 Acres
Price / SF$152.27
Days on Market24
Property Features for 1440 Duffner Drive
General Information
Property type
Residential
Property subtype
Duplex
Bedrooms
3
Bathrooms
3
Full bathrooms
2
Half bathrooms
1
Rooms
Bathroom 3, Bathroom 1, Bedroom 2, Bedroom 1, Bathroom 2, Bedroom 3
Patio and Porch features
Patio, Porch
Exterior features
Rain Gutters
Fireplace
1
Lot features
Interior Lot
Elementary school
Nichols Hills ES
Middle school
Classen MS Of Advanced Studies
High school
Classen HS Of Advanced Studies
Elementary school district
Oklahoma City
Middle school district
Oklahoma City
High school district
Oklahoma City
Directions
From NW 63rd St. turn south on Avalon. Then turn left on Duffner Dr. Home is on the right side of the street.
Standard status
Active
APN
1440NONEDuffner73118
Size
2,489 SF
Lot size
0.13 Acres
Utilities
Heating system
Natural Gas
Cooling system
Electric
Amenities
gas fireplace
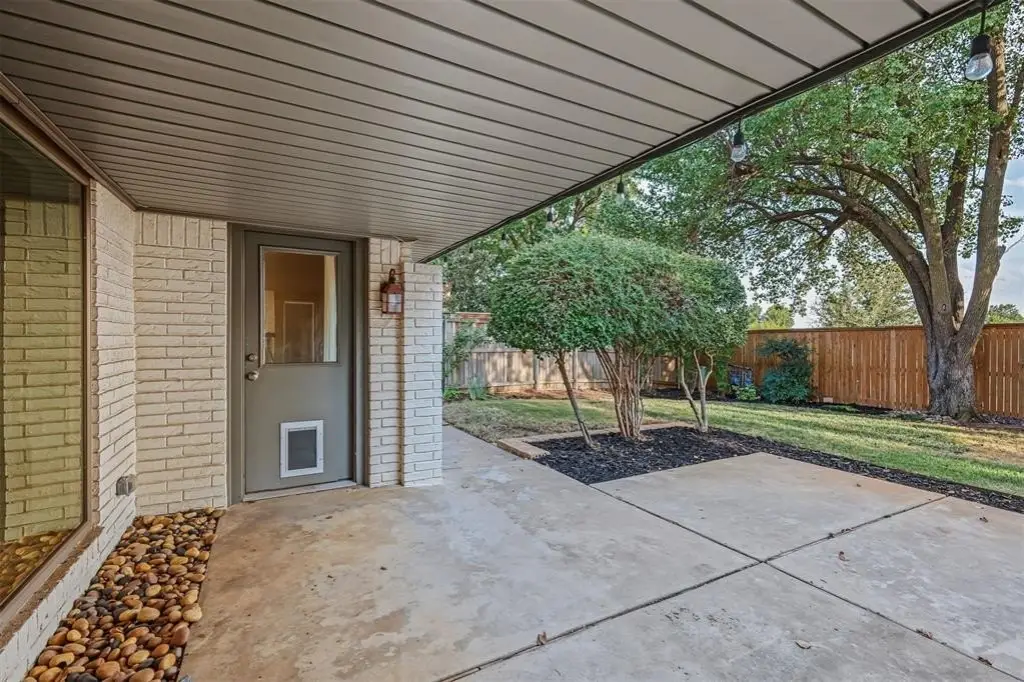
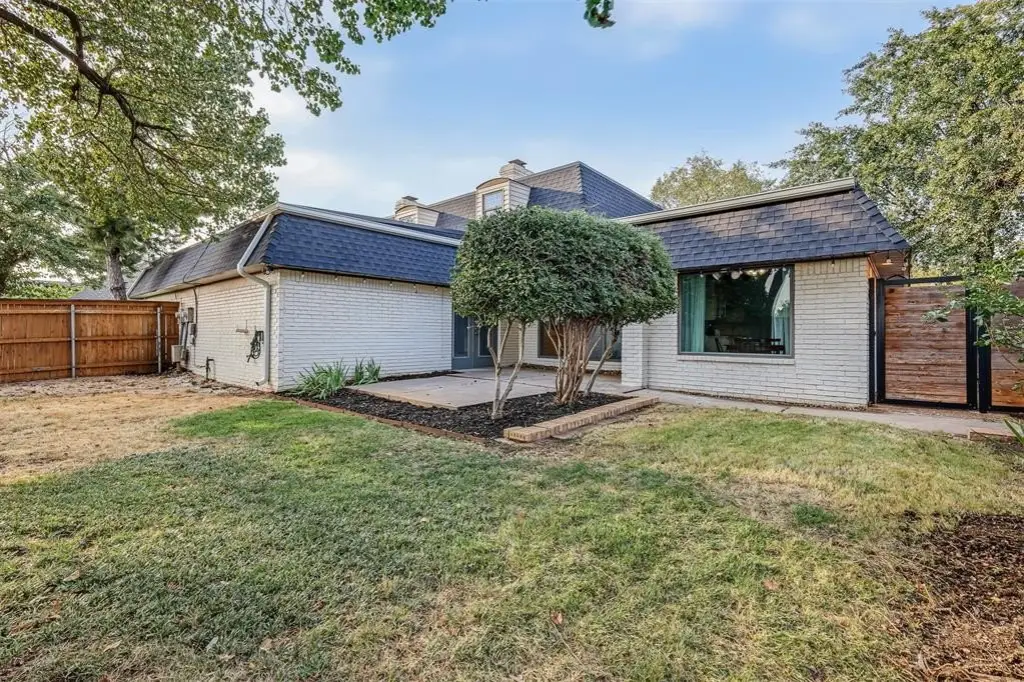
covered back porch
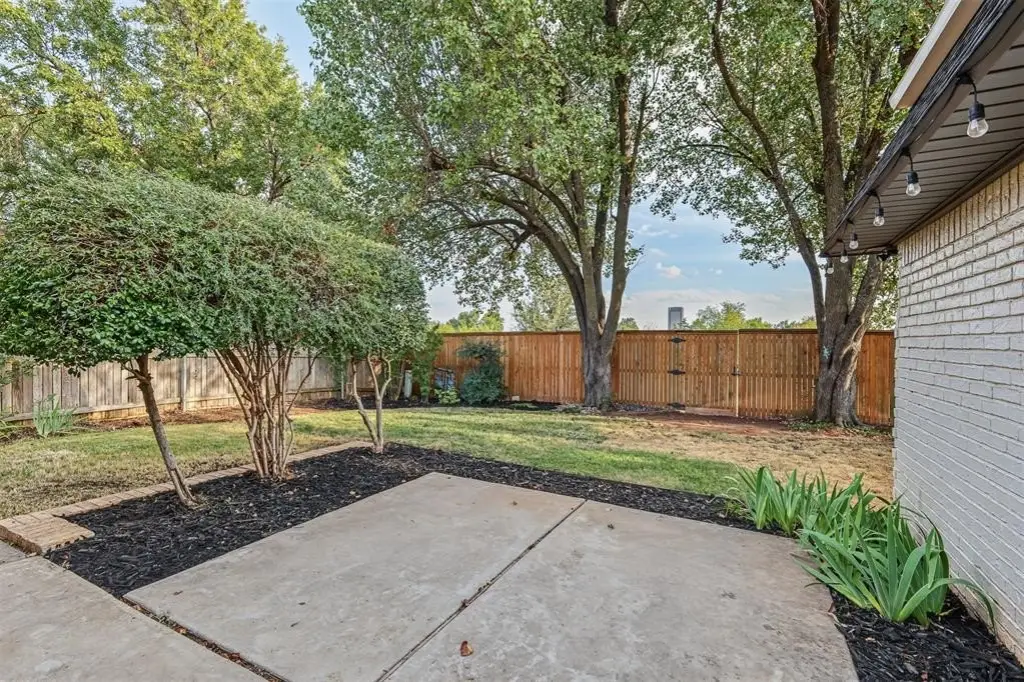
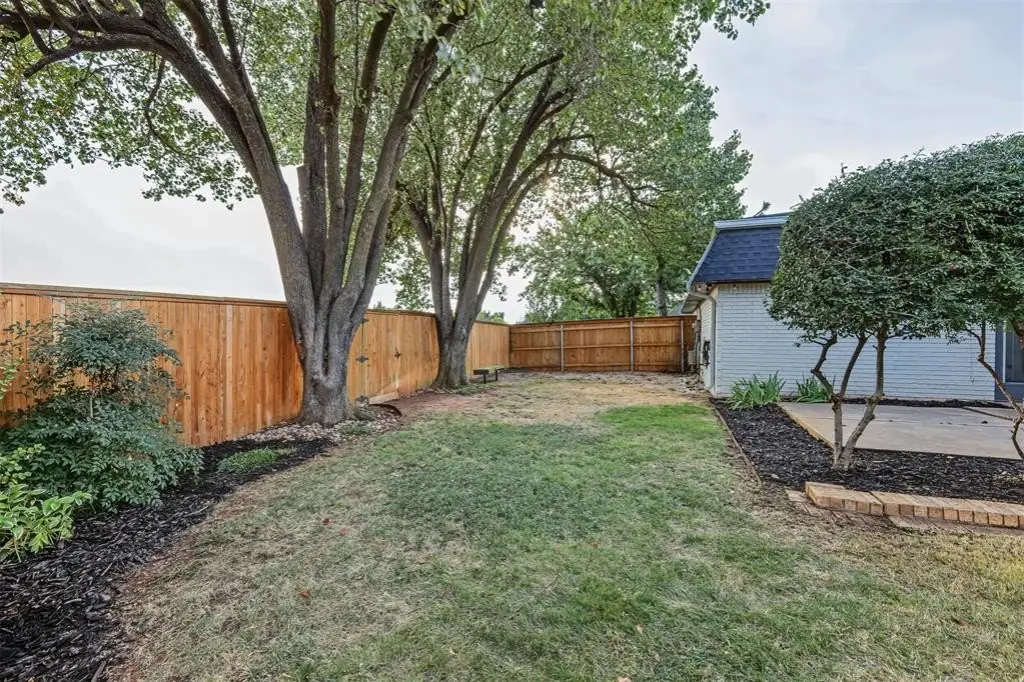
private backyard
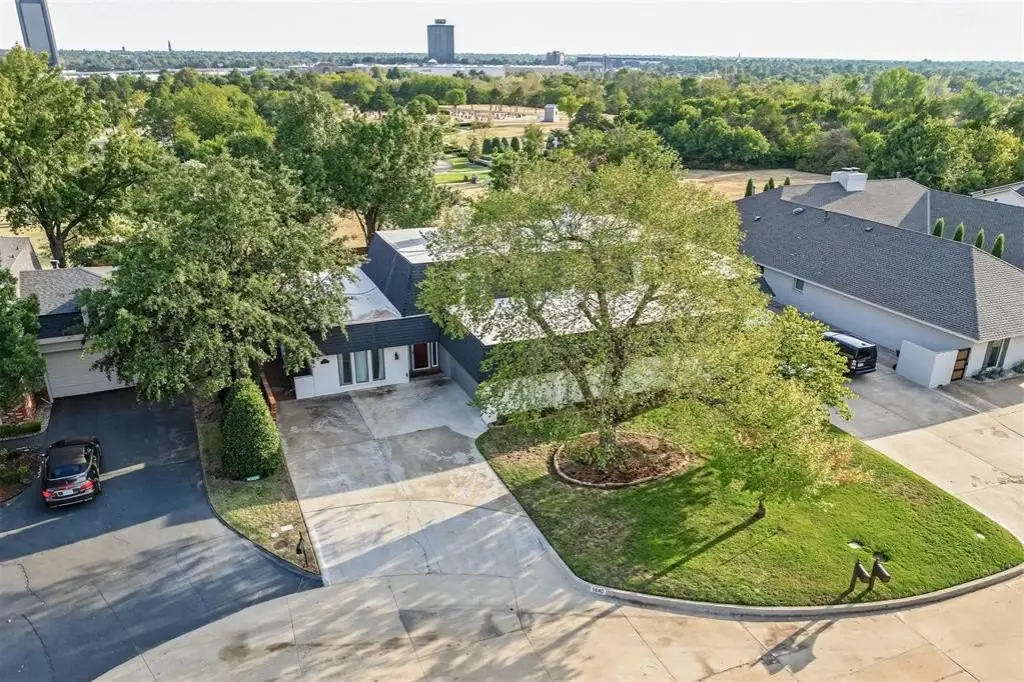
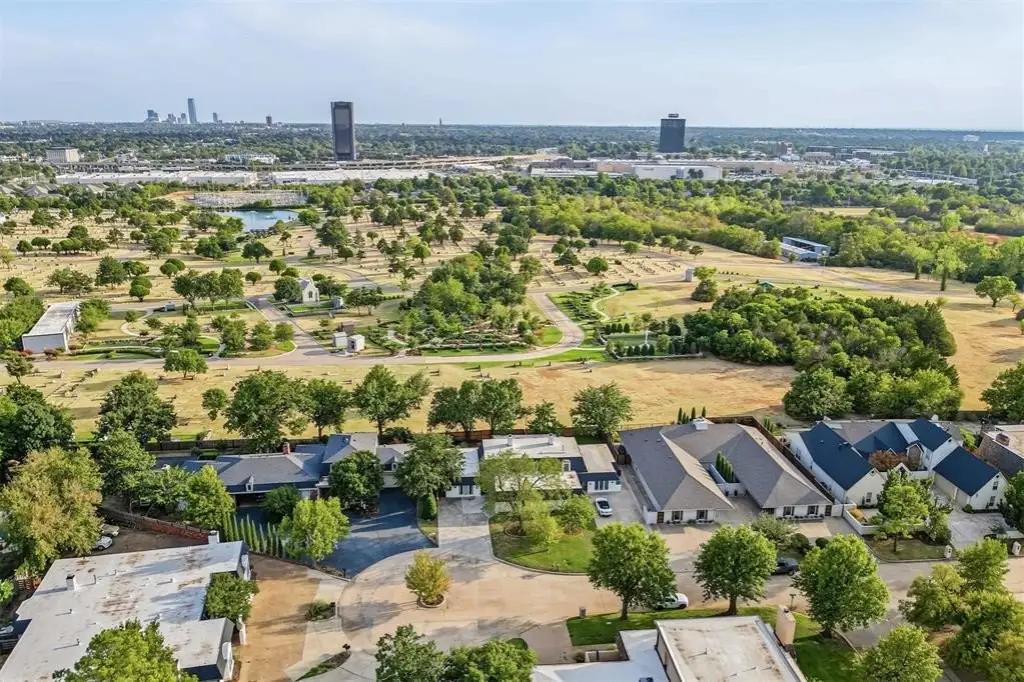
city views
Building Details
Year built
1971
Building materials
Brick & Frame
Roof type
Composition
Architectural style
Contemporary
Listing Agency:
Copper Creek Real Estate
(405) 888-9902
Listed By:
Leah Hanna · License #201330
(405) 990-8095
Added: Sep 24
Changed: Oct 16
Last Checked: Oct 17 at 10:06PM
MLS# 1250779
Copyright © 2026 MLSOK, Inc. All rights reserved. All information provided by the listing agent/broker is deemed reliable but is not guaranteed and should be independently verified.

Ask AI about this property
Review the available facts, identify missing information and prepare questions for the agent.
Investment Insights
Based on property information with market context.
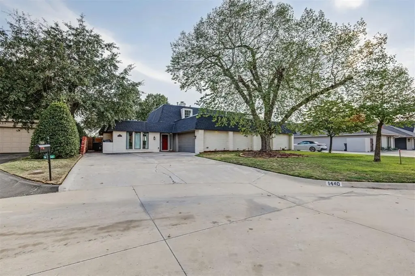
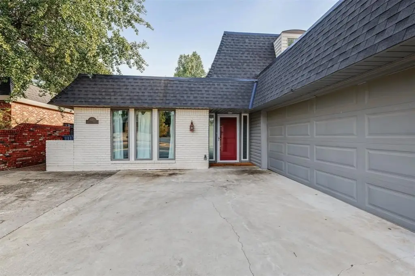
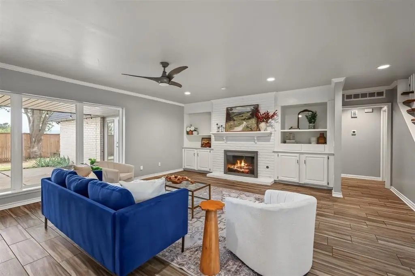
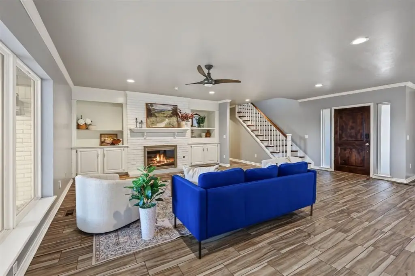
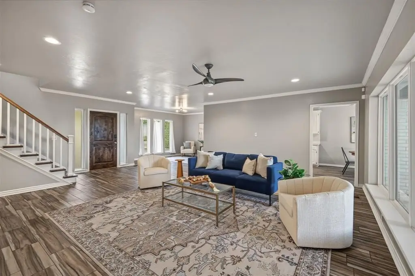
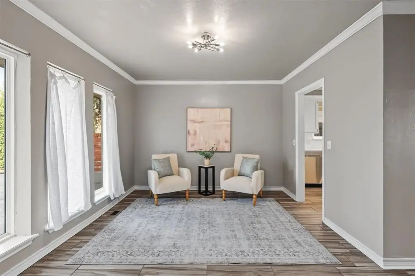
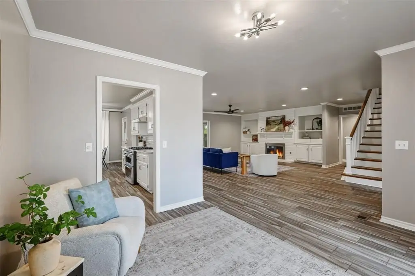
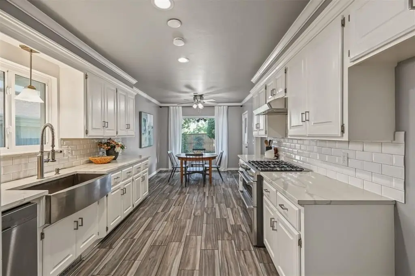
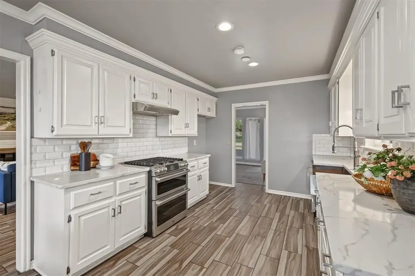
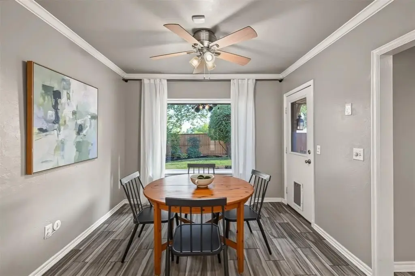
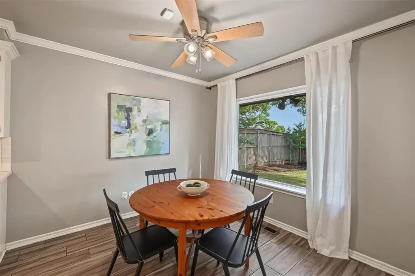
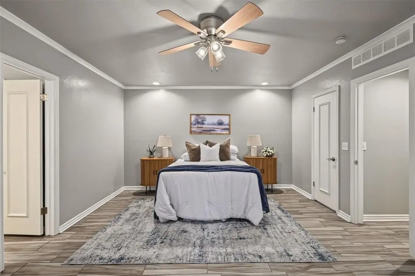
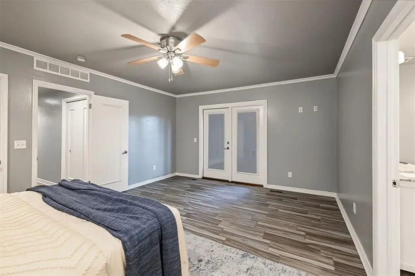
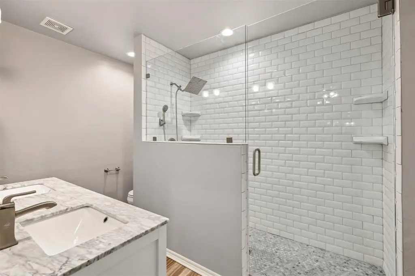
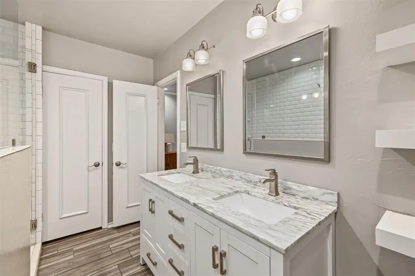
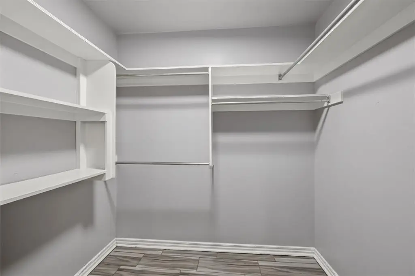
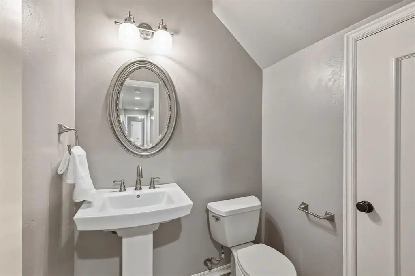
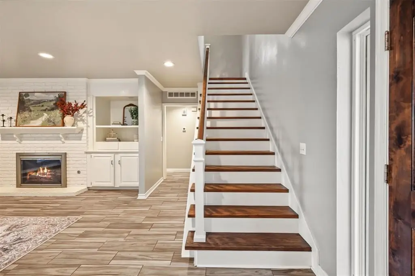
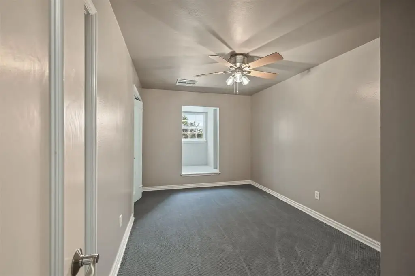
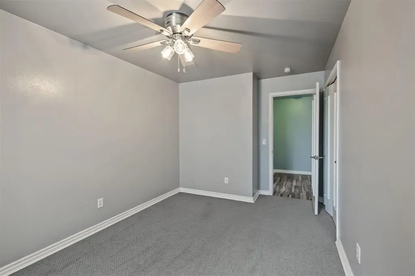
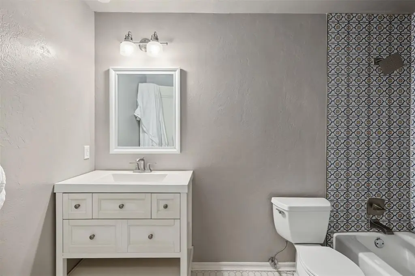
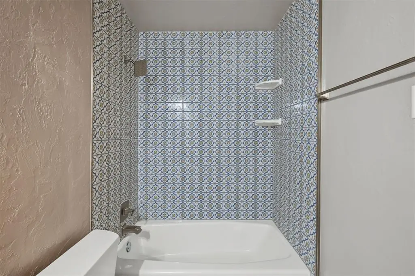
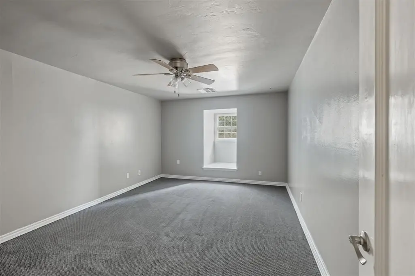
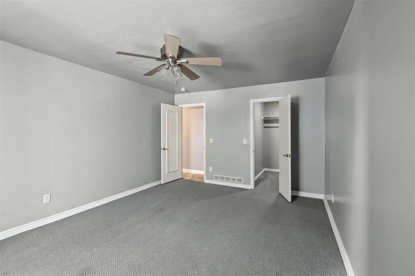
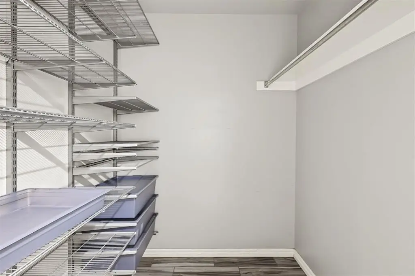
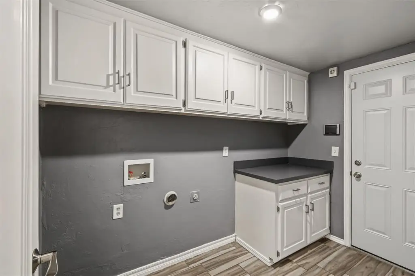
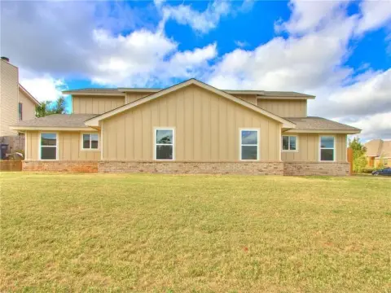
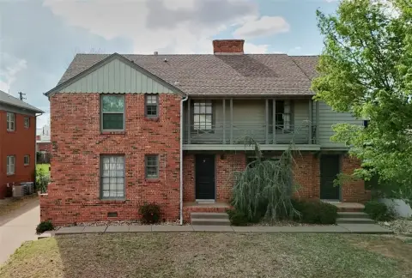
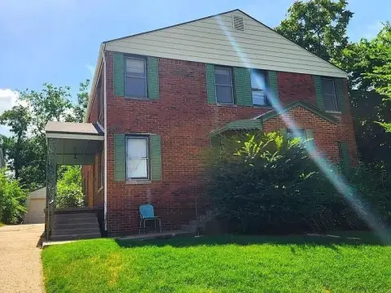
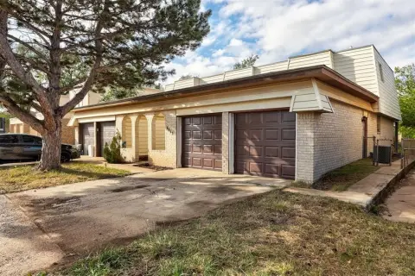
This 2,489-square-foot half-duplex, built in 1971, has three bedrooms and a flexible living and dining area with a gas fireplace. The galley kitchen includes quartz countertops, stainless steel appliances, a gas range, and a breakfast nook. The primary suite features two walk-in closets and an ensuite bathroom with a tiled shower and double vanity. Interior updates include newer windows, fresh paint, and faux wood blinds; the roof shingles were replaced in 2024. Brick and frame construction, natural gas heating, electric cooling, and a composition roof round out the property’s features.
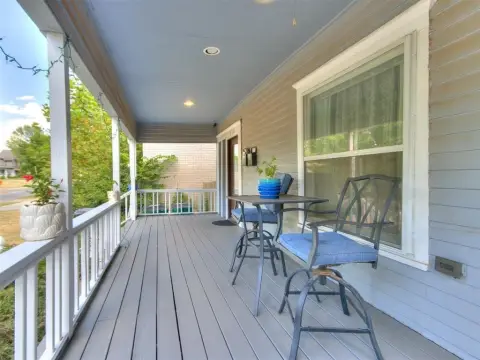
The home sits on a 0.1281-acre lot in Nichols Hills, Oklahoma City. A covered porch, patio, and fenced backyard provide outdoor areas, and the property has no rear neighbors. Whole Foods and Classen Curve are among the nearby shopping and dining destinations.
The home sits on a 0.1281-acre lot in Nichols Hills, Oklahoma City. A covered porch, patio, and fenced backyard provide outdoor areas, and the property has no rear neighbors. Whole Foods and Classen Curve are among the nearby shopping and dining destinations.
Key Highlights
- 2,489‑square‑foot half‑duplex on a 0.1281‑acre lot
- Three bedrooms, including a primary suite with two walk‑in closets
- Kitchen has quartz countertops, stainless steel appliances, and a gas range
Financial Insights
Estimated NOI and Cap Rate
NOI / Yr
$21,024
Cap Rate
5.55%
Suggested Prices Based on Cap Rates
Cap Rate 5%
$420,480
$420.5K
Cap Rate 7%
$300,343
$300.3K
Cap Rate 9%
$233,600
$233.6K
Market Conditions
NOI Build-Up for 2,489 SF
Gross rent
$40.3K $16.20/SF
− Vacancy
−$2.1K −$0.84/SF
EGI
$38.2K $15.36/SF
− OpEx
−$17.2K −$6.91/SF
NOI
$21.0K $8.45/SF
Area
Oklahoma City, OK
Vacancy
5.20%
Lease Rate
$16.20 /SF/Yr
Expense Ratio
45.00%
Simulate Cap Rate and NOI
Suggested Prices Based on Cap Rates
Cap Rate 5%
$420,480
Cap Rate 7%
$300,343
Cap Rate 9%
$233,600
Alternative Uses
Best Use
Apartment 5plus
$300.3K
$262.8K – $350.4K
NOI $21,024 @ 7.0% cap · market cap 5.55%
Second Best
—
—
no second resolved use
Theoretical Best
Specialty Retail
$851.2K
$744.8K – $993.1K
NOI $59,587 @ 7.0% cap · market cap 15.72%
Zoning and permitted uses should be independently verified with authorities.
How Realmo checks its estimates
Property Analytics
Unlock full access to Insights
Subscribe to Realmo Intelligence
Open Analytics
Current Use
Lease Details
1
Residential units
Location Intelligence
Trade Area within ½ mile
1,412
Businesses Nearby
Explore this area
Business Placement
Demographics for 73118, OK
13,521
Population
7,856
Households
1.7
Avg Household Size
37
Median Age
49%
College-Educated
92%
High-School Grad
4.8 sq mi
ZIP Area
2,817
Density / Sq Mi
$69,321
Median Household Income
$45,494
Median Earnings
$1,064
Median Rent
$252,500
Median Home Value
Check the figures for this property
Cap Rate, Value Estimation, Potential NOI and more
View Realmo Analytics




Frequently Asked Questions
What type of property is this?
Residential income property - A three-bedroom layout pairs updated interior finishes with a covered porch and fenced backyard.
Where is this residential income property located?
The property is located at 1440 Duffner Drive Oklahoma City, OK.
What is the asking price?
The asking price for this property is $379,000.
What are key features of this property?
This property features: 2,489‑square‑foot half‑duplex on a 0.1281‑acre lot; Three bedrooms, including a primary suite with two walk‑in closets; Kitchen has quartz countertops, stainless steel appliances, and a gas range


