Heavy Industrial Mixed-Use
New
For Sale
$66,688
1440 Battelle Blvd., Richland, WA 99354
Commercial Sale, Richland, WA
Property SizeContact for details
Lot Size6.00 Acres
Days on Market4
Property Features for 1440 Battelle Blvd.
General Information
Property type
Commercial Sale
Property subtype
Other
Zoning
INDUST /HEAVY
Parking
75
Directions
Off Stevens Dr, near PNNL
Standard status
Active
APN
115084000001005
Lot size
6.00 Acres
Taxes and HOA fees
Tax Year
2026
Tax Annual Amount
40433
Amenities
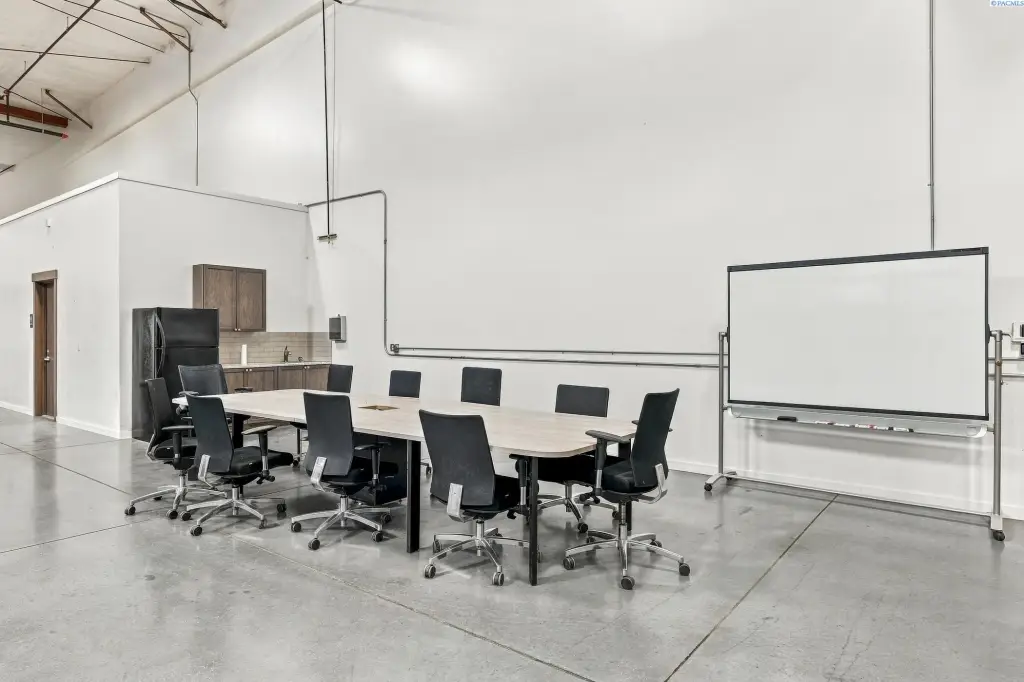
upscale furnishings
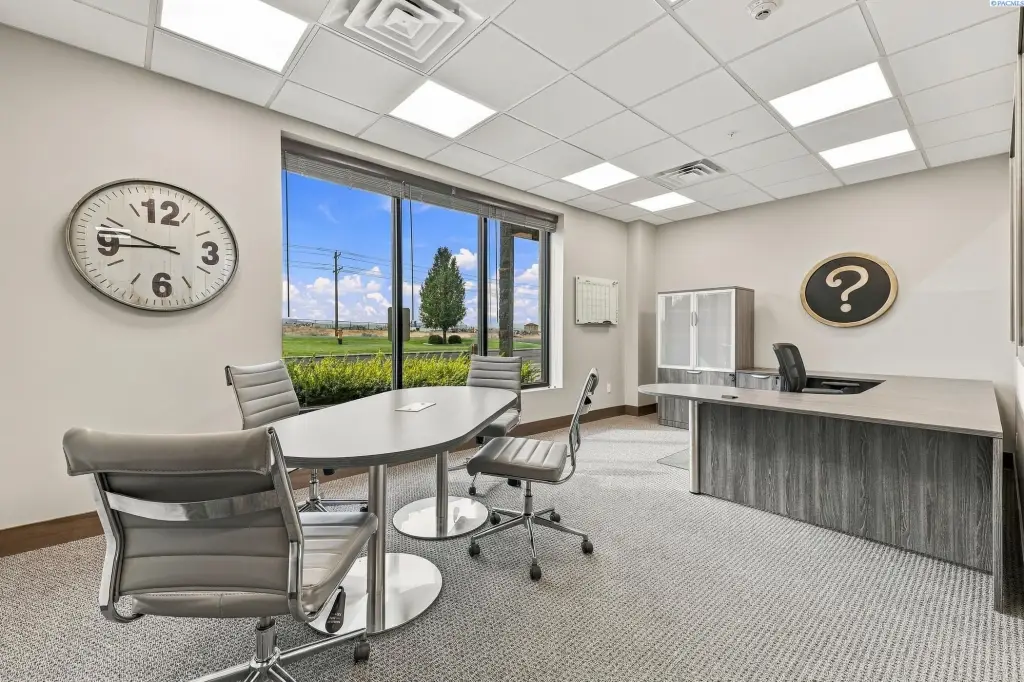
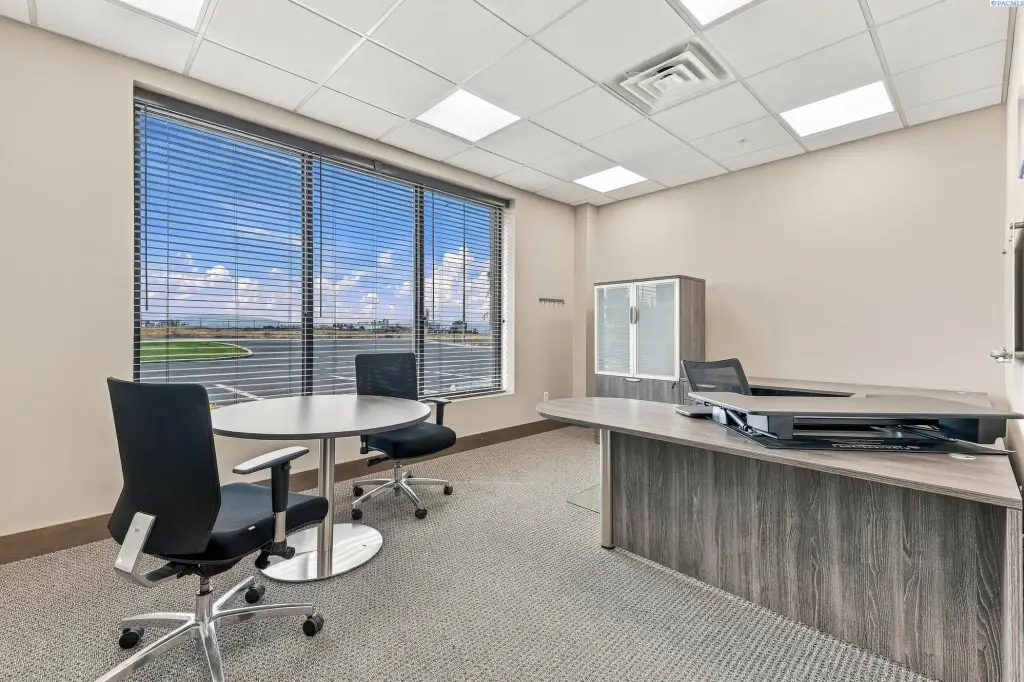
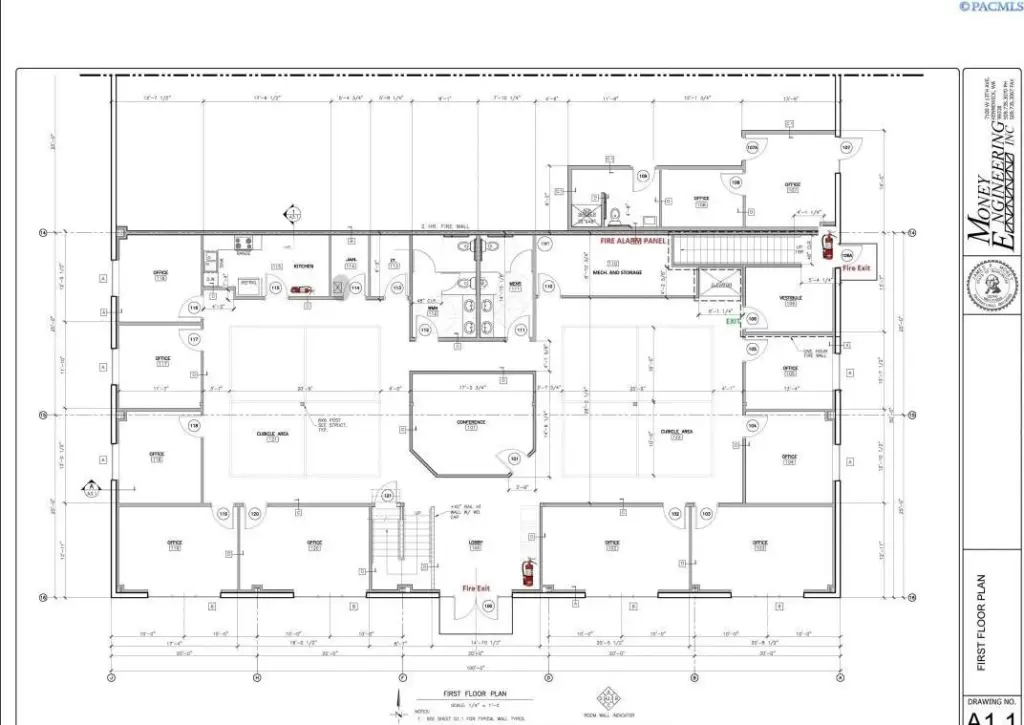
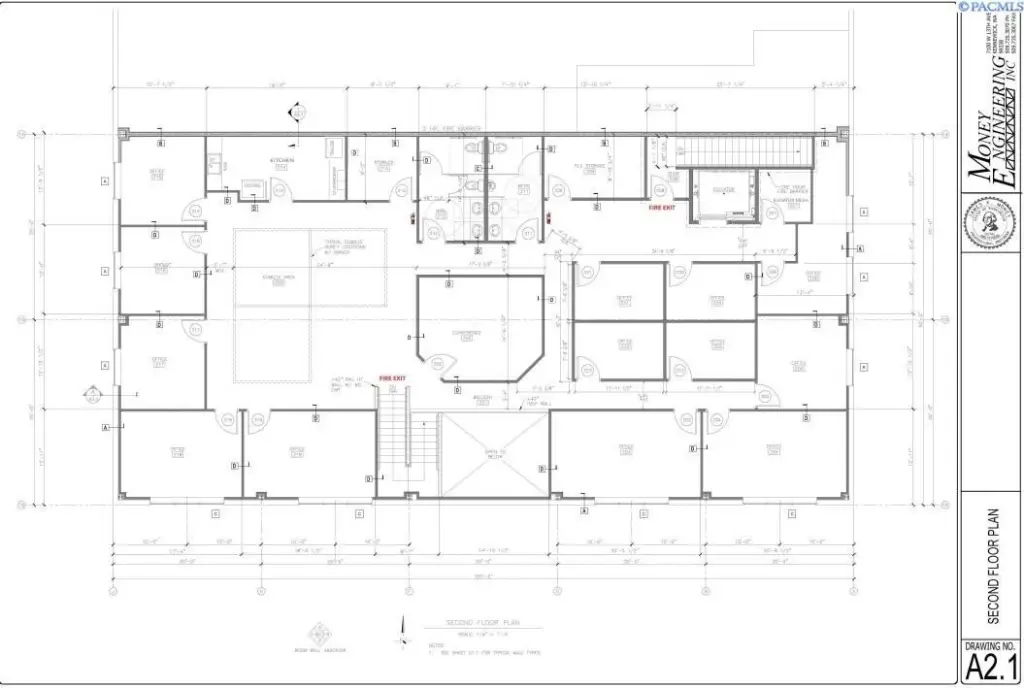
22 private offices
12 workstations
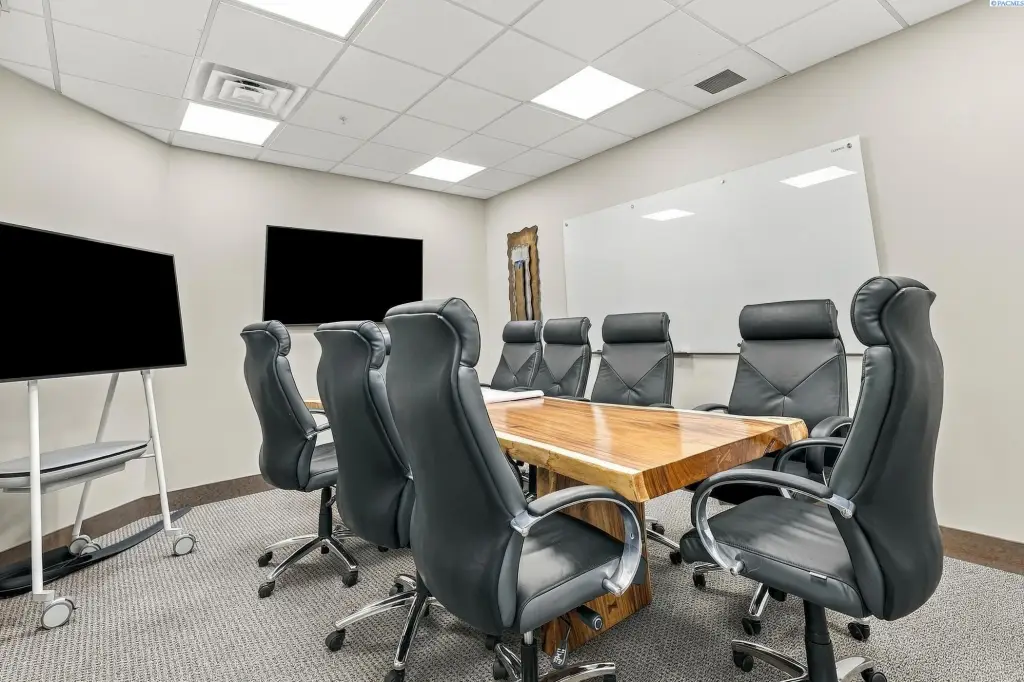
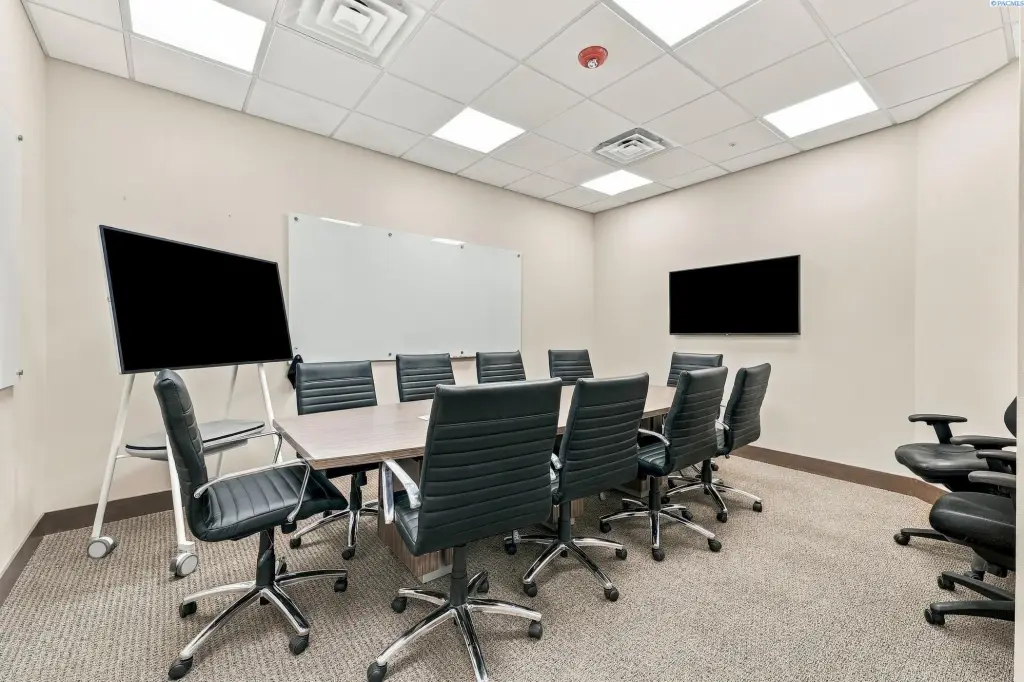
two conference rooms
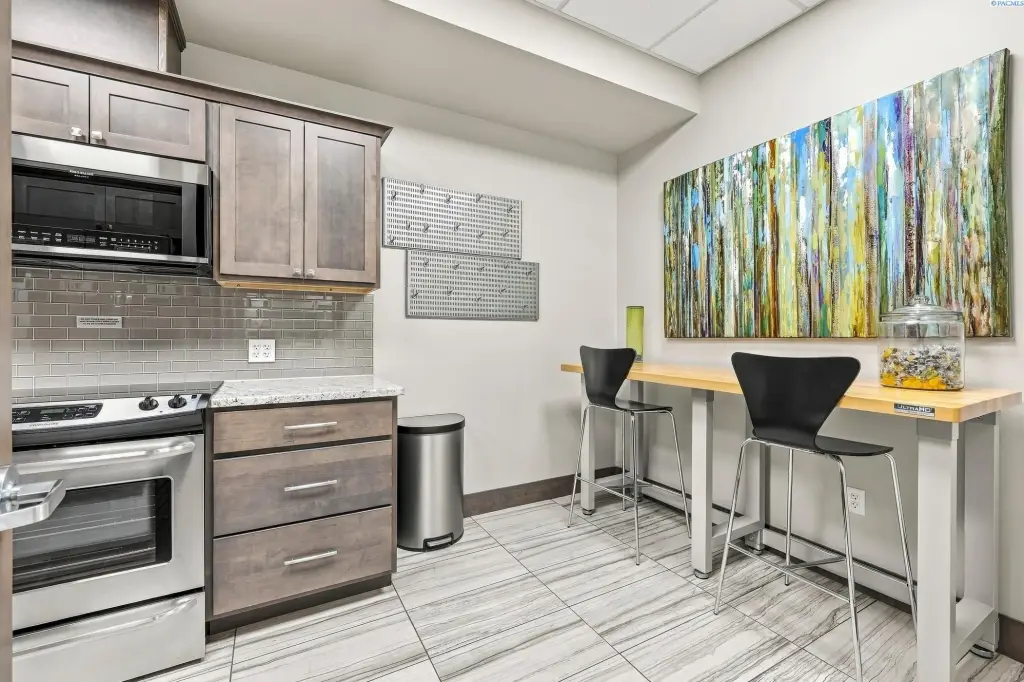
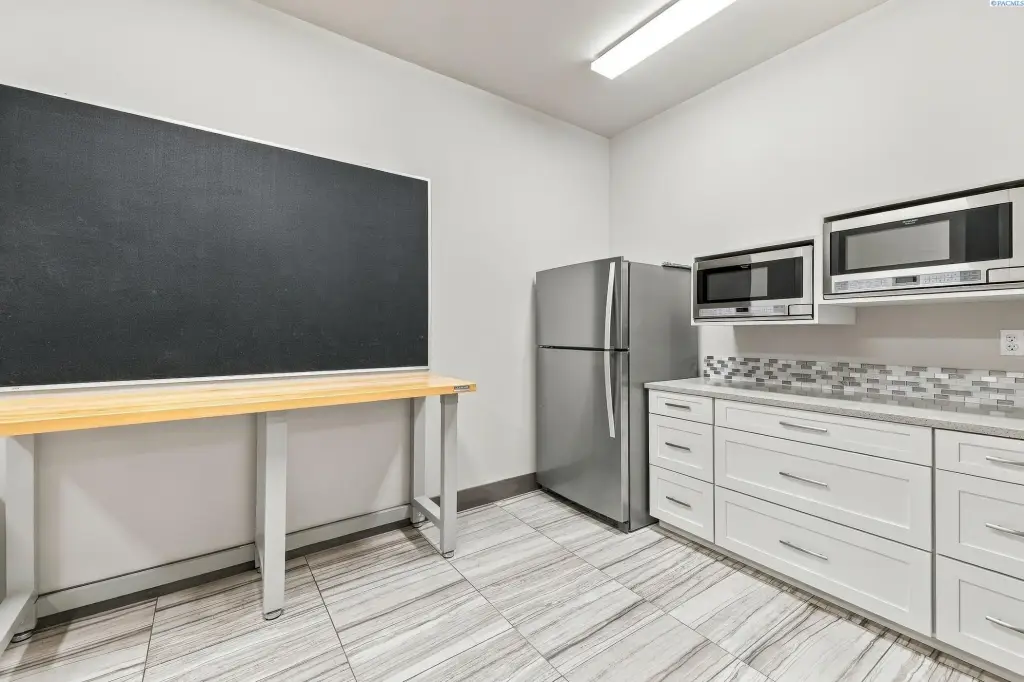
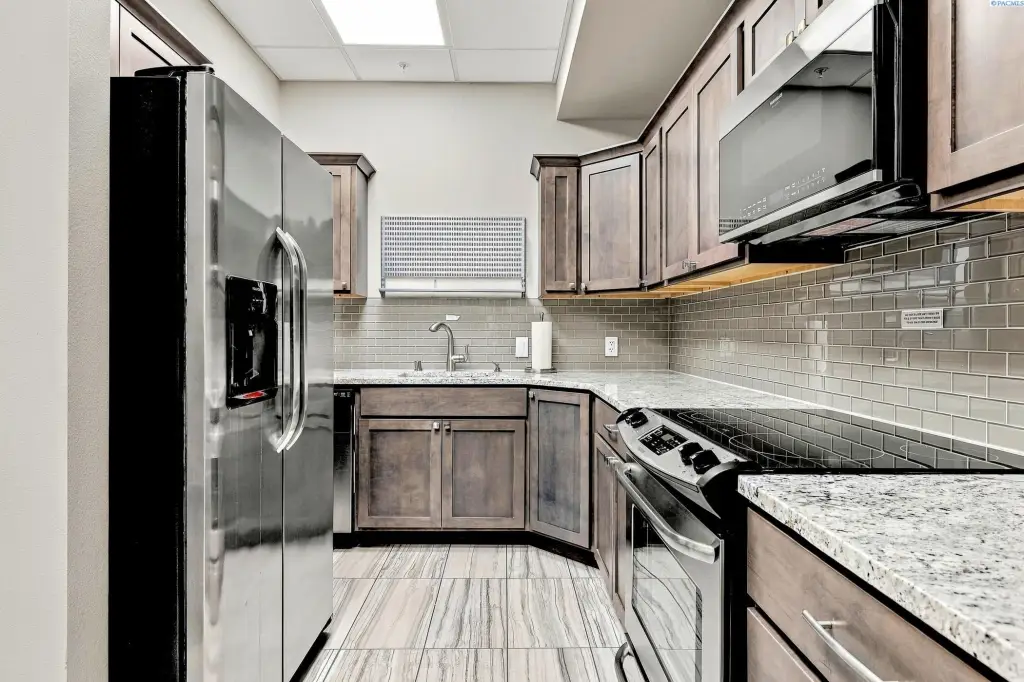
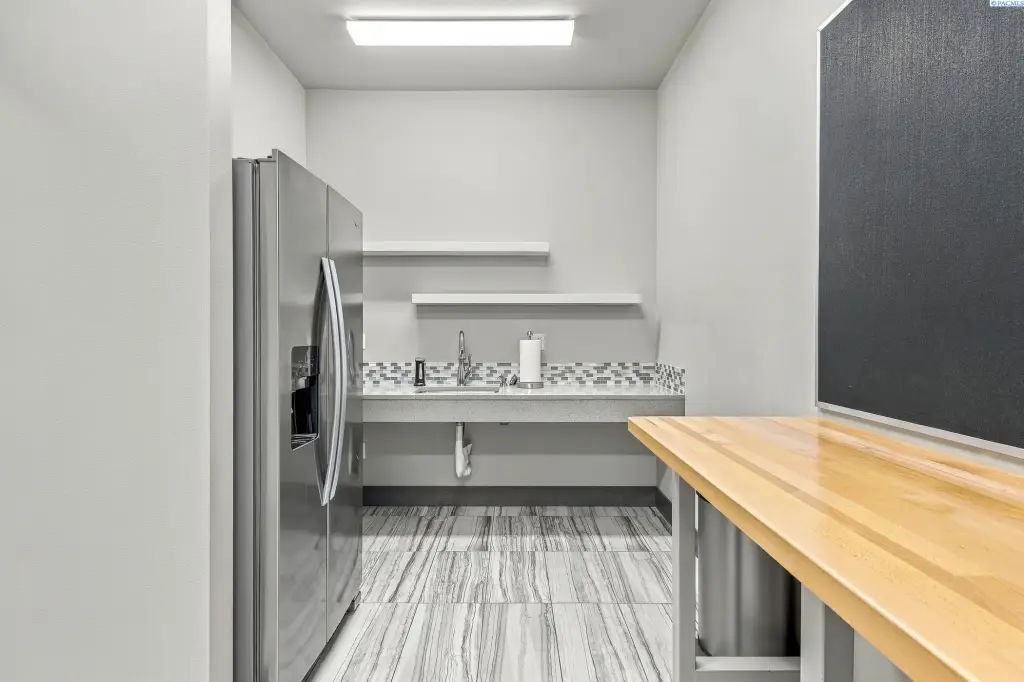
two full kitchens
men's and women's restrooms
secure entry points
Building Details
Year built
2016
Listing Agency:
Crown Property Management
(509) 735-0415
Listed By:
Harlan Huston · License #114530
(509) 851-2743
Added: Sep 21
Last Checked: Sep 24 at 4:06PM
MLS# 296624
Copyright © 2026 PACMLS. All rights reserved. All information provided by the listing agent/broker is deemed reliable but is not guaranteed and should be independently verified.
Investment Insights
Based on property information with market context.
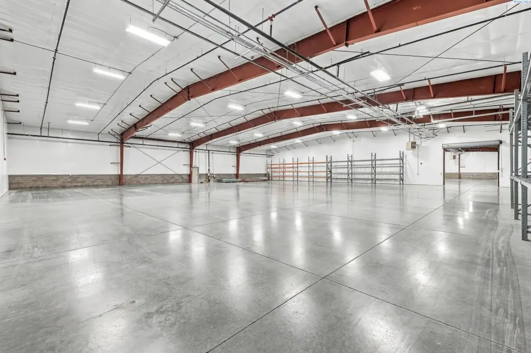
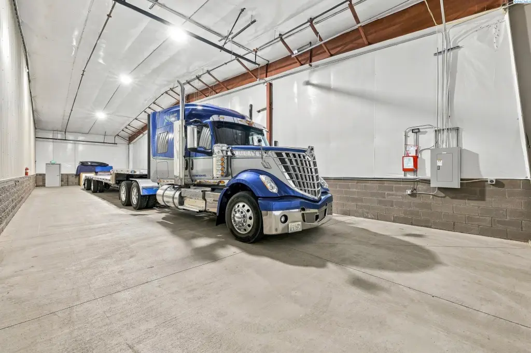
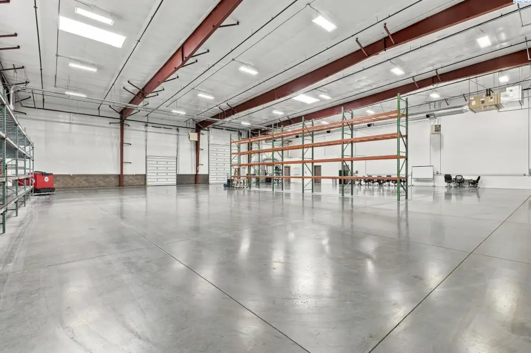
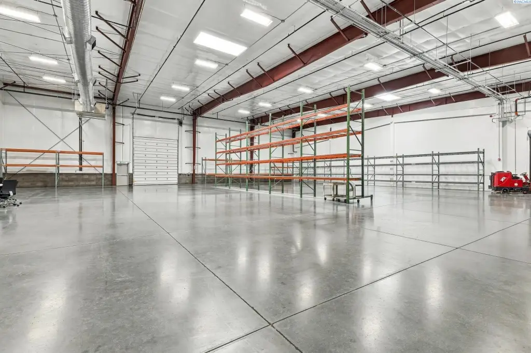
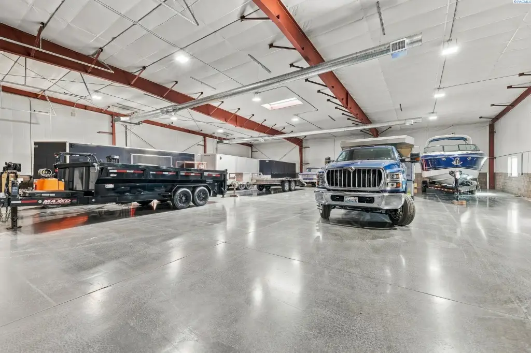
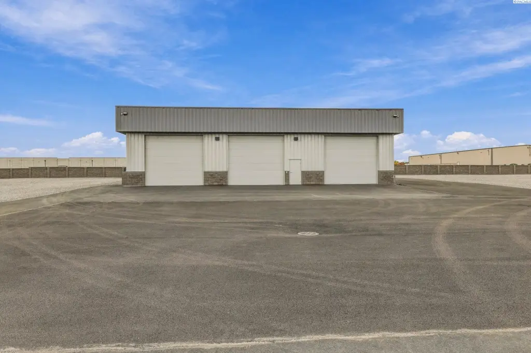
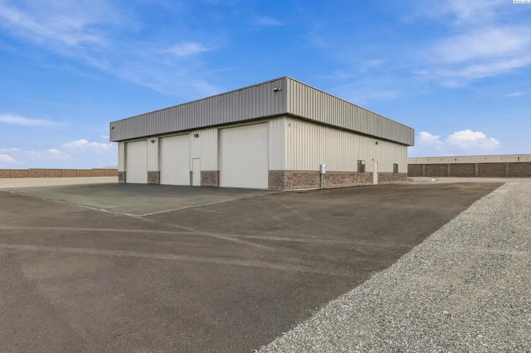
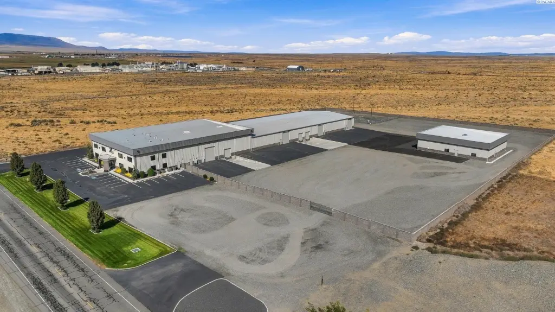
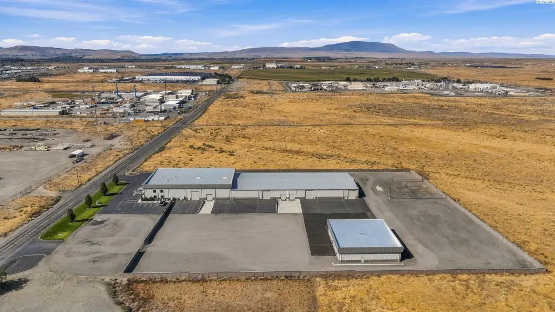
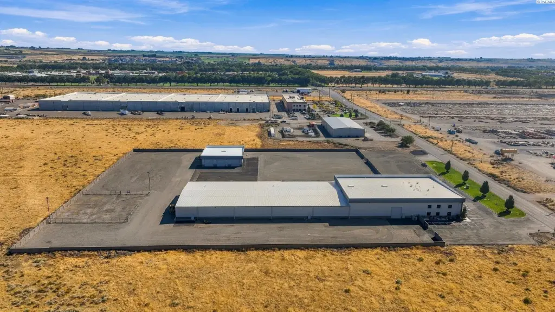
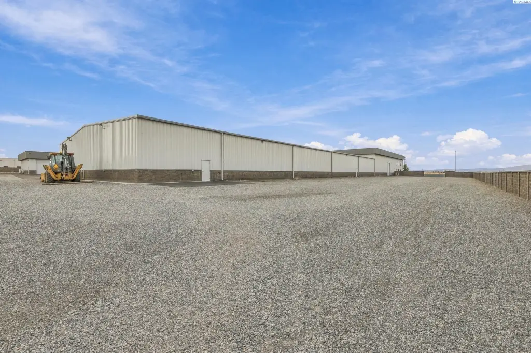
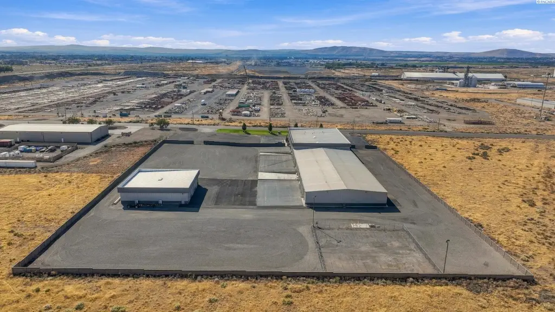
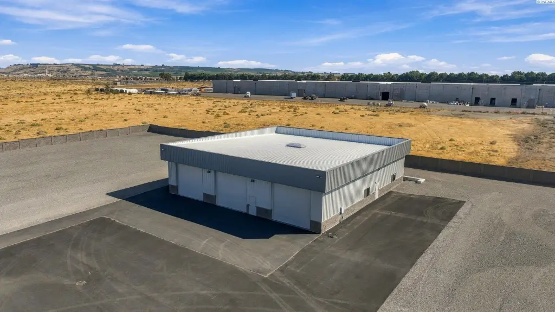
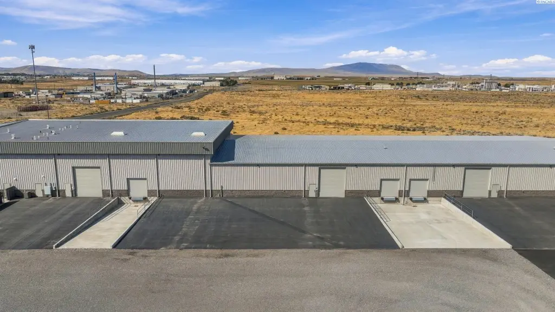
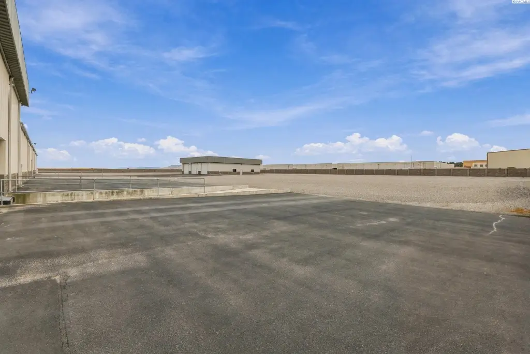
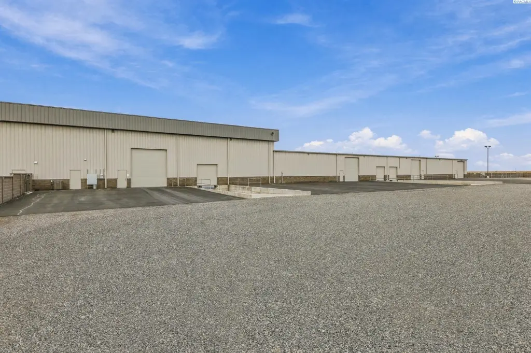
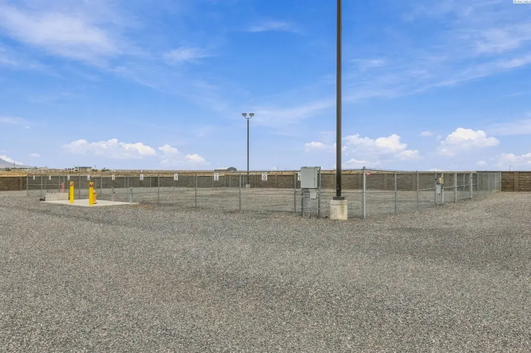
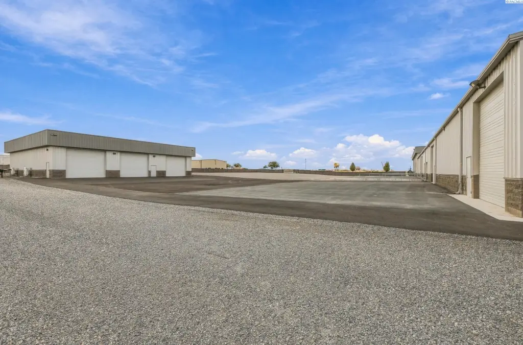
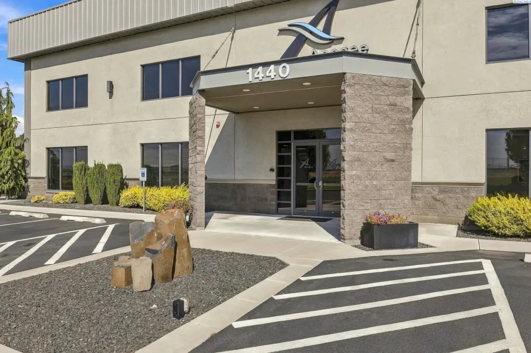
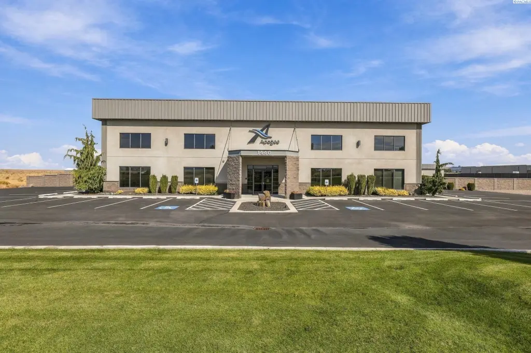
This 6-acre heavy industrial campus includes a 32,500-square-foot main warehouse, 10,000-square-foot corporate office, 6,000-square-foot secondary warehouse, and 10,000-square-foot fenced laydown yard. The primary warehouse offers 18–24-foot eave heights, five 16-foot electric grade-level doors, three dock-high loading doors, ESFR sprinklers, heating and cooling, drive-around truck circulation, and secured entry points. The secondary warehouse provides 16-foot eave heights, three 14-foot automatic grade-level doors, and heating and cooling.
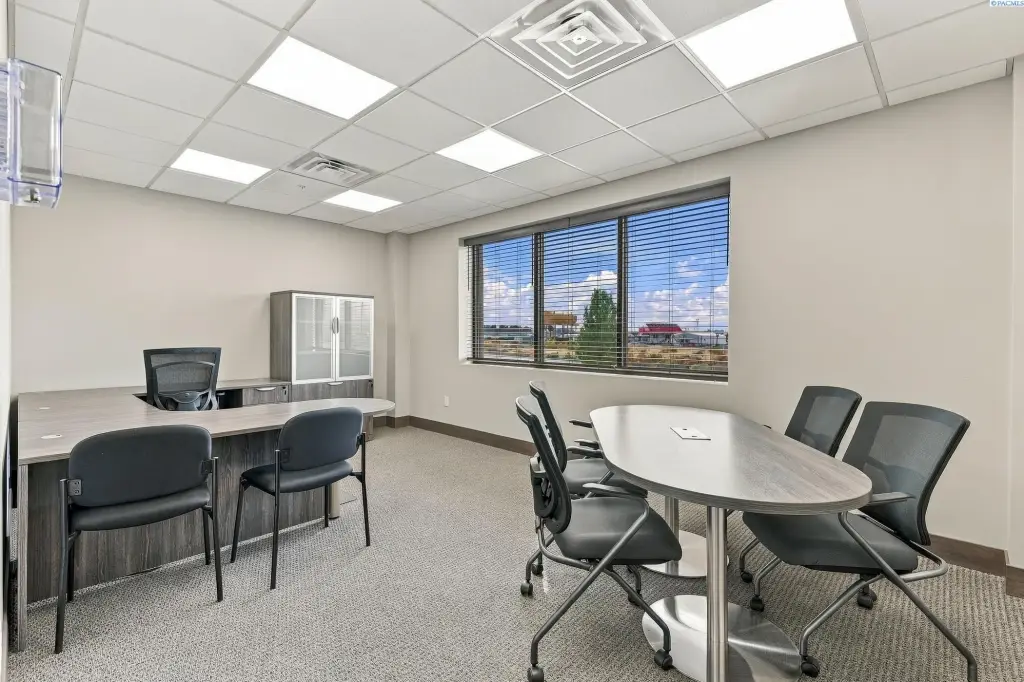
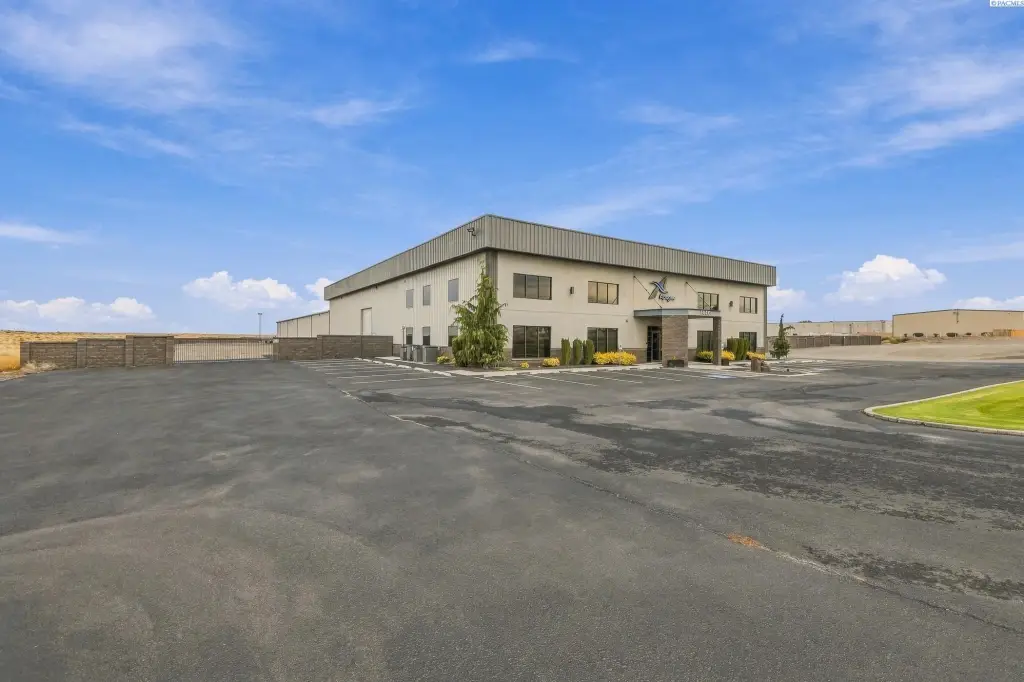
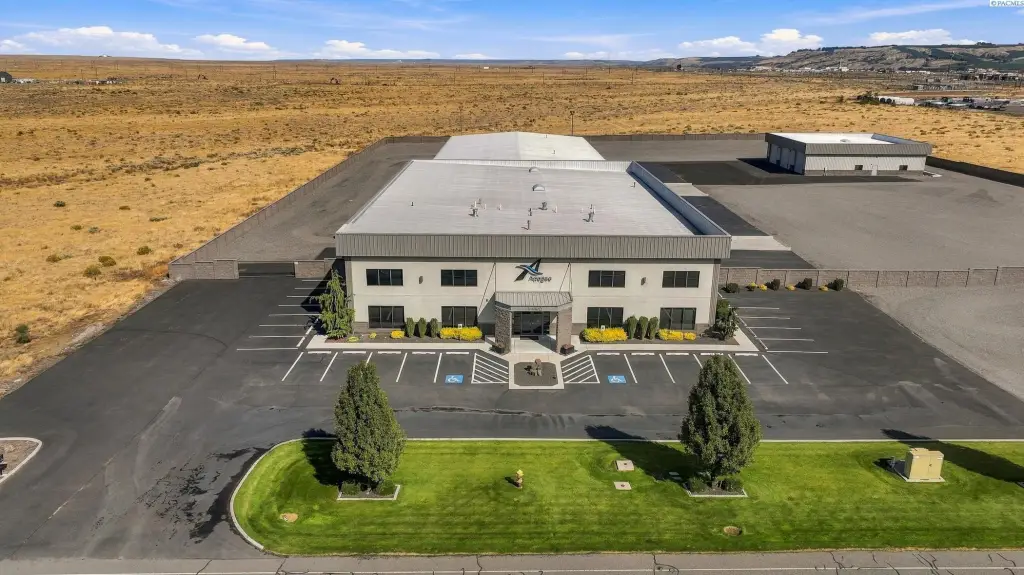
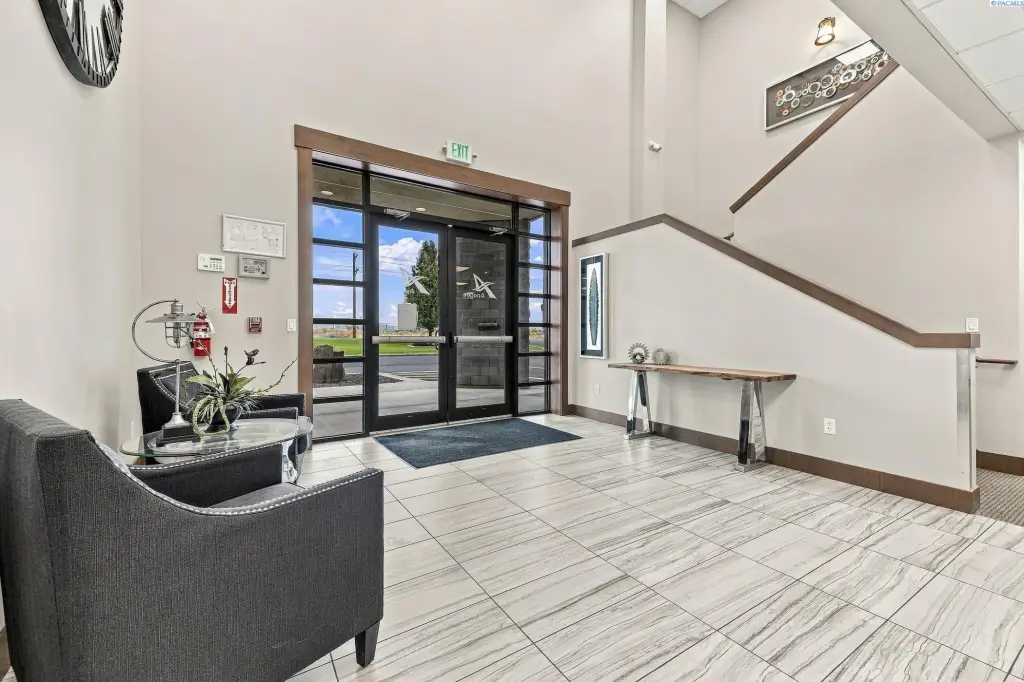
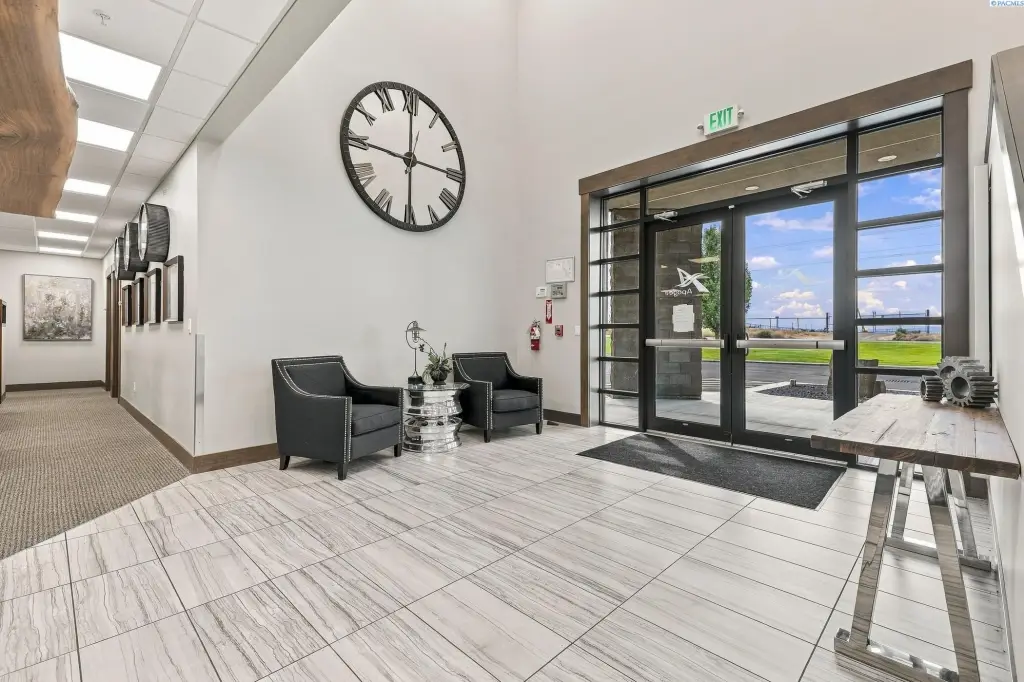
The corporate office contains 22 private offices, 12 workstations, two conference rooms, two full kitchens, restrooms, furnished reception areas, and large windows. An additional 387-square-foot warehouse office includes two private offices, a restroom, kitchenette, and direct warehouse access. Zoned M-2 Heavy Manufacturing, the property has access to Stevens Drive, Horn Rapids Road, SR-240, and I-82/I-182, with proximity to the DOE/Hanford Site and Pacific Northwest National Laboratory. Separate office, warehouse, and yard areas can be configured for multiple users.
The corporate office contains 22 private offices, 12 workstations, two conference rooms, two full kitchens, restrooms, furnished reception areas, and large windows. An additional 387-square-foot warehouse office includes two private offices, a restroom, kitchenette, and direct warehouse access. Zoned M-2 Heavy Manufacturing, the property has access to Stevens Drive, Horn Rapids Road, SR-240, and I-82/I-182, with proximity to the DOE/Hanford Site and Pacific Northwest National Laboratory. Separate office, warehouse, and yard areas can be configured for multiple users.
Key Highlights
- 6‑acre fully fenced heavy industrial campus
- 32,500 SF main warehouse with 18–24' eave heights and five 16' electric grade‑level doors
- Main warehouse includes three dock‑high loading doors, ESFR sprinklers, and drive‑around truck access
Property Analytics
Unlock full access to Insights
Subscribe to Realmo Intelligence
Open Analytics
Current Use
Lease Details
3
Dock-high doors
Yes
Sprinkler system
Yes
Fenced yard
Yes
Highway access
Yes
Paved road access
Location Intelligence
Trade Area within ½ mile
18
Businesses Nearby
Explore this area
Business Placement
Demographics for 99354, WA
24,839
Population
10,807
Households
2.3
Avg Household Size
37
Median Age
42%
College-Educated
97%
High-School Grad
23.9 sq mi
ZIP Area
1,039
Density / Sq Mi
$88,601
Median Household Income
$50,192
Median Earnings
$1,299
Median Rent
$355,400
Median Home Value
Check the figures for this property
Cap Rate, Value Estimation, Potential NOI and more
View Realmo Analytics
Market
Vacancy Rate% for Industrial in West region

Questions? Ask Rey
Realmo’s AI knows this listing — price, zoning, demand, history. Ask anything.




Frequently Asked Questions
What type of property is this?
Mixed-use property - Fenced industrial campus combines warehouses, corporate offices, loading facilities, and secured outdoor storage.
Where is this mixed-use property located?
The property is located at 1440 Battelle Blvd. Richland, WA.
What is the asking price?
The asking price for this property is $66,688.
What are key features of this property?
This property features: 6‑acre fully fenced heavy industrial campus; 32,500 SF main warehouse with 18–24' eave heights and five 16' electric grade‑level doors; Main warehouse includes three dock‑high loading doors, ESFR sprinklers, and drive‑around truck access


