Mixed-Use Office
For Sale
$279,000
Pending
144 W Bridge Street, Blackfoot, ID 83221
Commercial Sale, Blackfoot, ID
Property Size3,375 SF
Lot Size0.06 Acres
Days on Market13
Property Features for 144 W Bridge Street
General Information
Property type
Commercial Sale
Property subtype
Other
Zoning description
General Zoning: Commercial, Specific Zoning: Blackfoot-C2-Community Commerc
Bathrooms
3
Full bathrooms
3
Rooms
Bathroom 2, Bathroom 1, Bathroom 3
Parking features
On Street
Subdivision
Danielson-Bing
Lot features
High Traffic, Interstate Exit/ Access, Near Mall/ Shop, Level
Directions
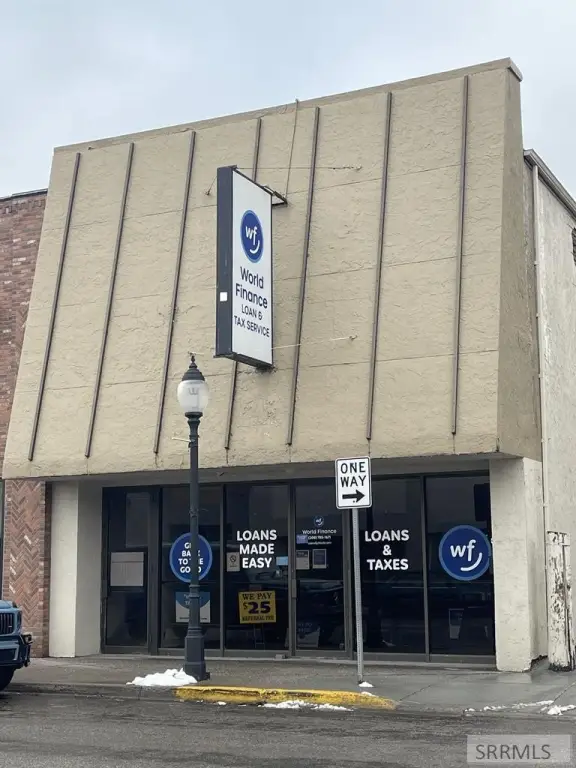
From HWY 91 turn West on Bridge Street. Look for the World Finance sign.
Standard status
Pending
APN
RP1013200
Size
3,375 SF
Lot size
0.06 Acres
Taxes and HOA fees
Tax Year
2025
Tax Description
See Exhibit A
Tax Annual Amount
1126
Legal Description
See Exhibit A
Utilities
Sewer type
Public Sewer
Heating system
Forced Air, Natural Gas
Cooling system
Central Air, Wall/Window Unit(s), Window Unit(s)
Water source
Public
Building Details
Year built
1930
Floors in Building
2
Building materials
Brick, Stucco
Roof type
Membrane
Listing Agency:
Heartland Real Estate
(208) 785-6685
Listed By:
Tami Fairchild · License #2098_3997
(208) 785-6685
Added: Aug 19
Last Checked: Aug 31 at 11:06AM
MLS# 2182005
Copyright © 2026 Snake River Regional MLS. All rights reserved. All information provided by the listing agent/broker is deemed reliable but is not guaranteed and should be independently verified.
Investment Insights
Based on property information with market context.
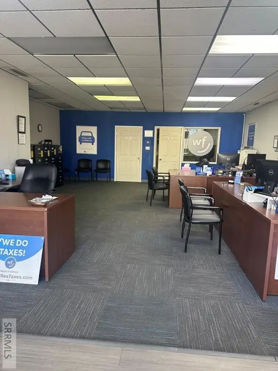
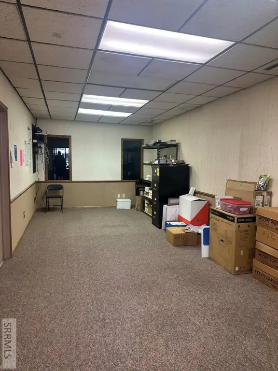
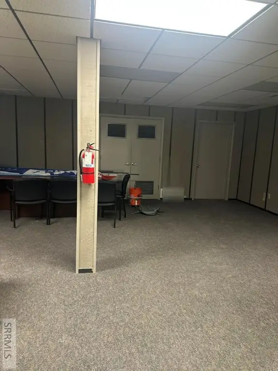
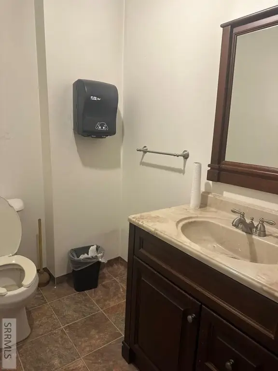
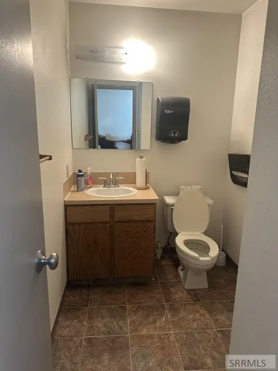
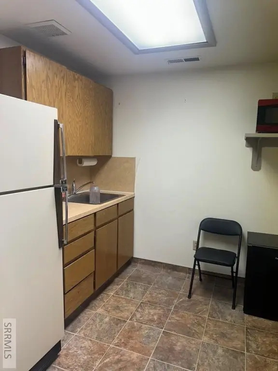
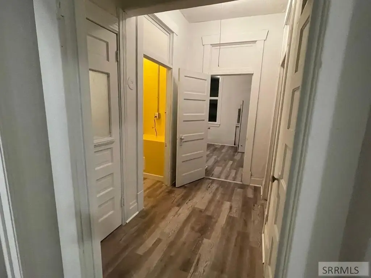
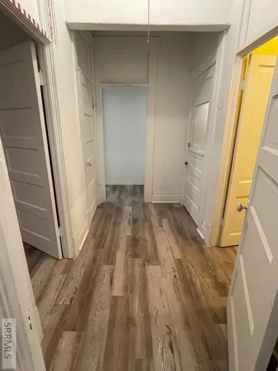
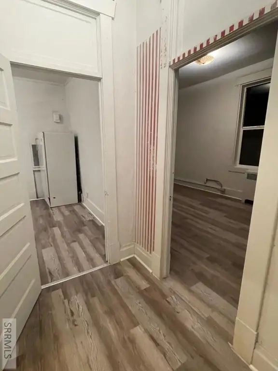
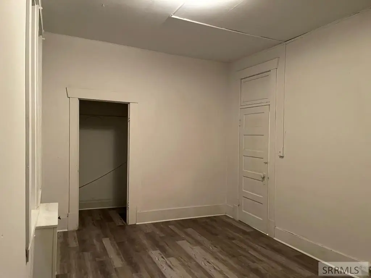
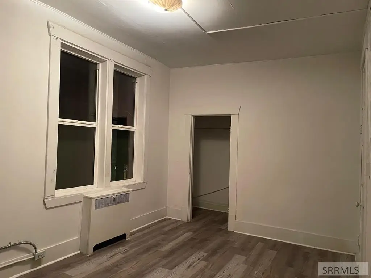
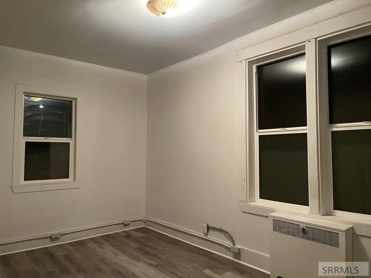
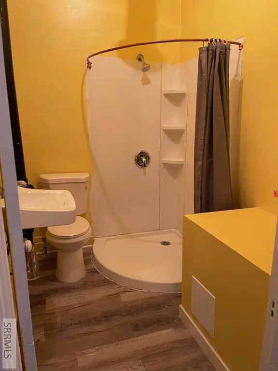
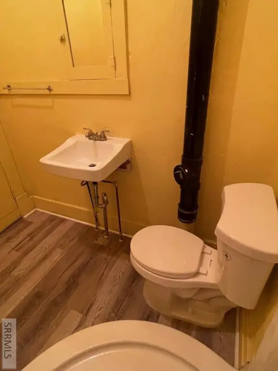
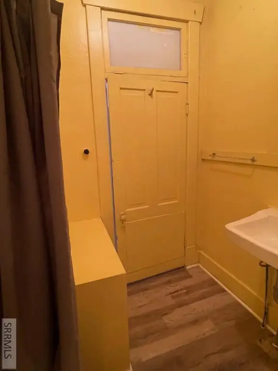
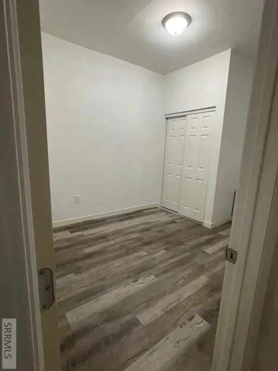
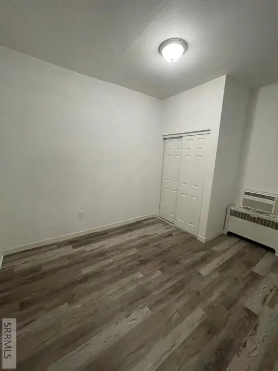
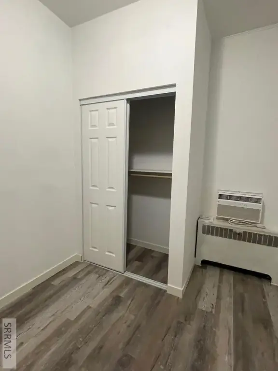
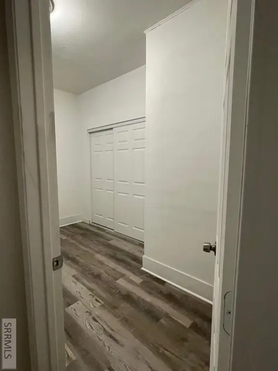
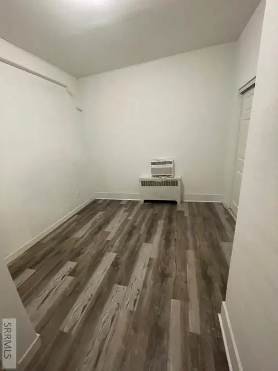
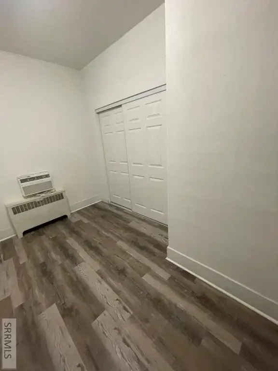
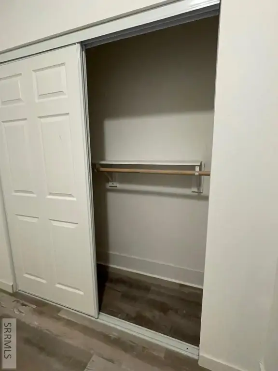
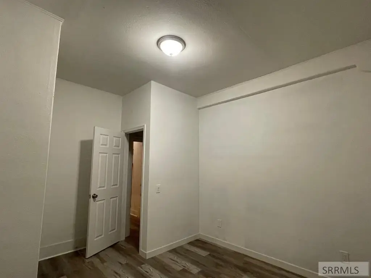
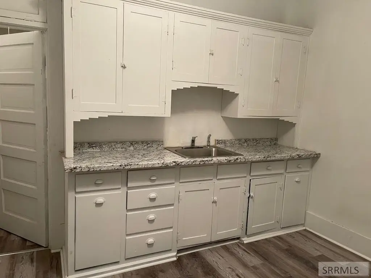
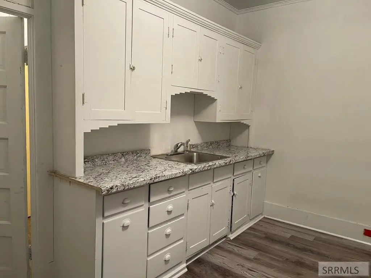
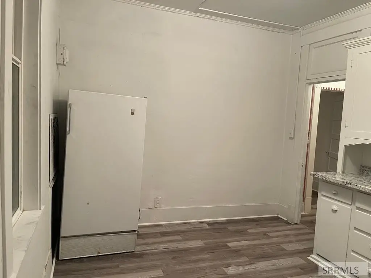
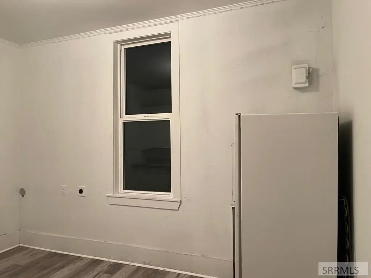
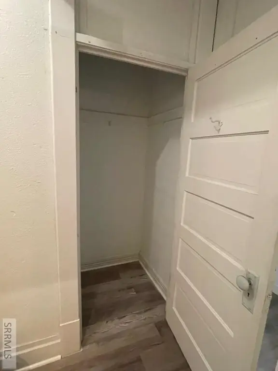
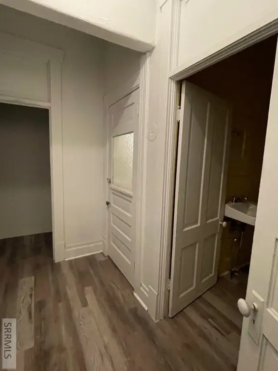
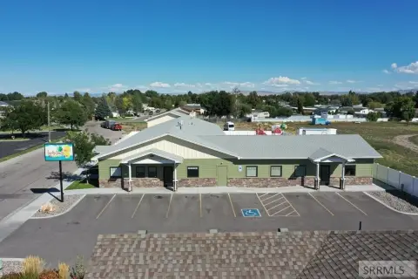
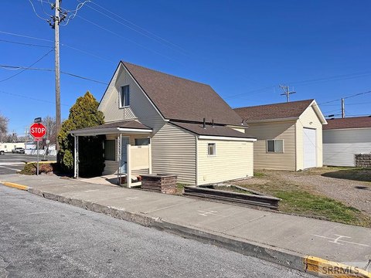
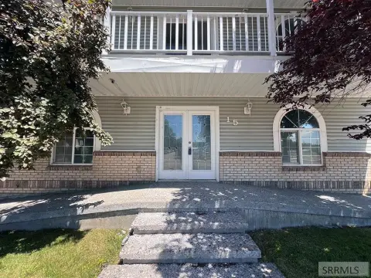
This 3,375-square-foot mixed-use building contains approximately 2,500 square feet on the main level, arranged with offices, storage, bathrooms, and a break room with kitchen. The main-level space is currently leased. A separate entrance serves the upper level, which includes approximately 875 square feet configured with three offices or rooms, one bathroom, and a kitchen. The upper-level space has a conditional use permit and has been updated with new flooring, paint, windows, and a kitchen counter.
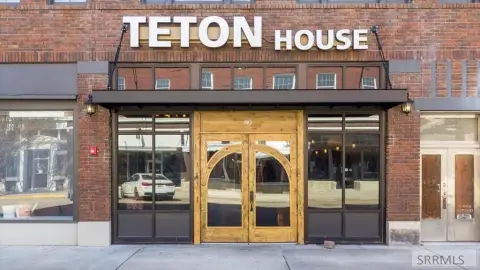
Constructed in 1930, the property features brick and stucco construction, forced-air natural-gas heating, central air, additional wall or window cooling, a membrane roof, and public water and sewer. On-street parking is available. The property is located at 144 W Bridge Street in Blackfoot, Idaho.
Constructed in 1930, the property features brick and stucco construction, forced-air natural-gas heating, central air, additional wall or window cooling, a membrane roof, and public water and sewer. On-street parking is available. The property is located at 144 W Bridge Street in Blackfoot, Idaho.
Key Highlights
- 3,375‑square‑foot mixed‑use building on a 0.06‑acre lot
- Main level includes approximately 2,500 square feet of offices, storage, bathrooms, and break room/kitchen
- Upper level provides approximately 875 square feet with three offices or rooms, one bathroom, and kitchen
Property Analytics
Property Profile
Current Use
Lease Details
1
Residential units
Location Intelligence
Trade Area within ½ mile
1,018
Businesses Nearby
Explore this area
Business Placement
Demographics for 83221, ID
28,354
Population
9,985
Households
2.8
Avg Household Size
35
Median Age
22%
College-Educated
91%
High-School Grad
725.6 sq mi
ZIP Area
39
Density / Sq Mi
$77,889
Median Household Income
$34,623
Median Earnings
$848
Median Rent
$250,200
Median Home Value
Market
Vacancy Rate% for Office in West region

Questions? Ask Rey
Realmo’s AI knows this listing — price, zoning, demand, history. Ask anything.



Frequently Asked Questions
What type of property is this?
Mixed-use property - Two-level commercial building with leased offices, an upper-level suite, and separate access for flexible occupancy.
Where is this mixed-use property located?
The property is located at 144 W Bridge Street Blackfoot, ID.
What is the asking price?
The asking price for this property is $279,000.
What are key features of this property?
This property features: 3,375‑square‑foot mixed‑use building on a 0.06‑acre lot; Main level includes approximately 2,500 square feet of offices, storage, bathrooms, and break room/kitchen; Upper level provides approximately 875 square feet with three offices or rooms, one bathroom, and kitchen