Beachfront Duplex with
For Sale
$1,499,000
Pending
144 Beach 5th Street, Far Rockaway, NY 11691
Residential Income, Far Rockaway, NY
Property SizeContact for details
Lot Size0.05 Acres
Days on Market121
Property Features for 144 Beach 5th Street
General Information
Property type
Residential Multi Family
Property subtype
Duplex
Bedrooms
6
Bathrooms
4
Full bathrooms
4
Rooms
Bedroom 1, Bedroom 6, Bathroom 3, Bedroom 4, Bedroom 2, Bathroom 1, Bathroom 2, Bedroom 5, Bedroom 3, Bathroom 4
Parking features
Garage, Driveway
Interior features
Open Floorplan
Elementary school
Children'S Lab School (The)
Middle school
Corona Arts And Sciences Academy
High school
Aviation Career And Tech High School
Elementary school district
Queens 24
Middle school district
Queens24
High school district
Queens24
Standard status
Pending
APN
15608-0051
Lot size
0.05 Acres
Taxes and HOA fees
Tax Year
2026
Tax Annual Amount
10970
Utilities
Sewer type
Public Sewer
Heating system
Natural Gas
Cooling system
Ductless
Water source
Public
Water front features
Beach Front
Water front
1
Amenities
private balconies
rooftop terrace
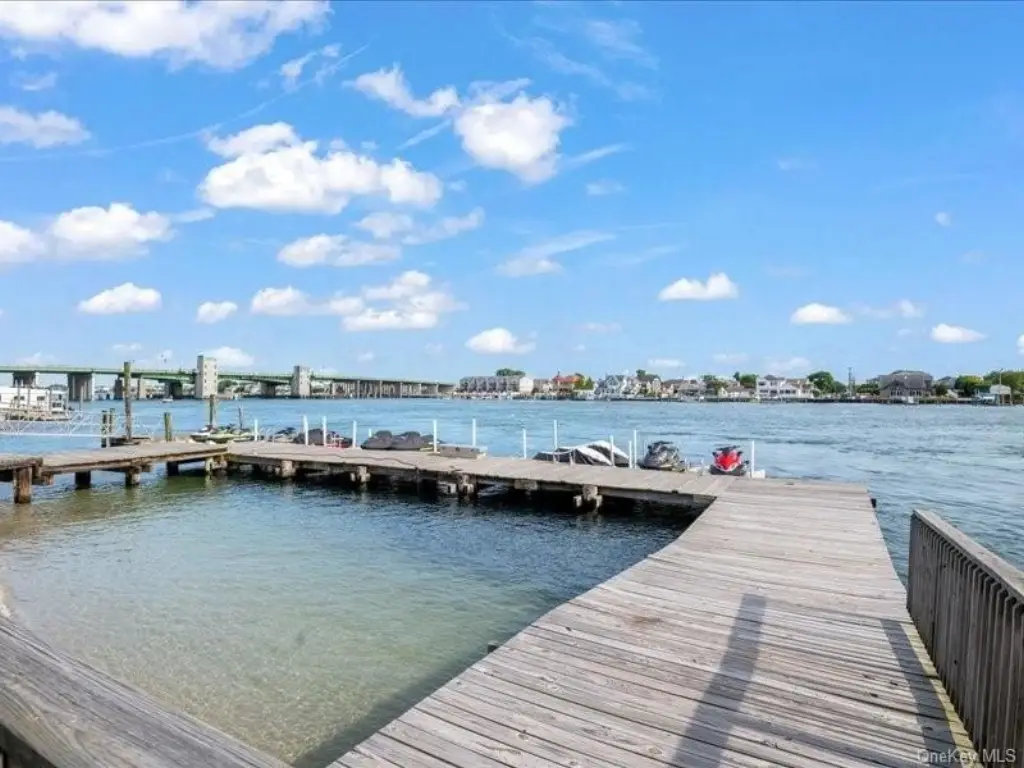
dock
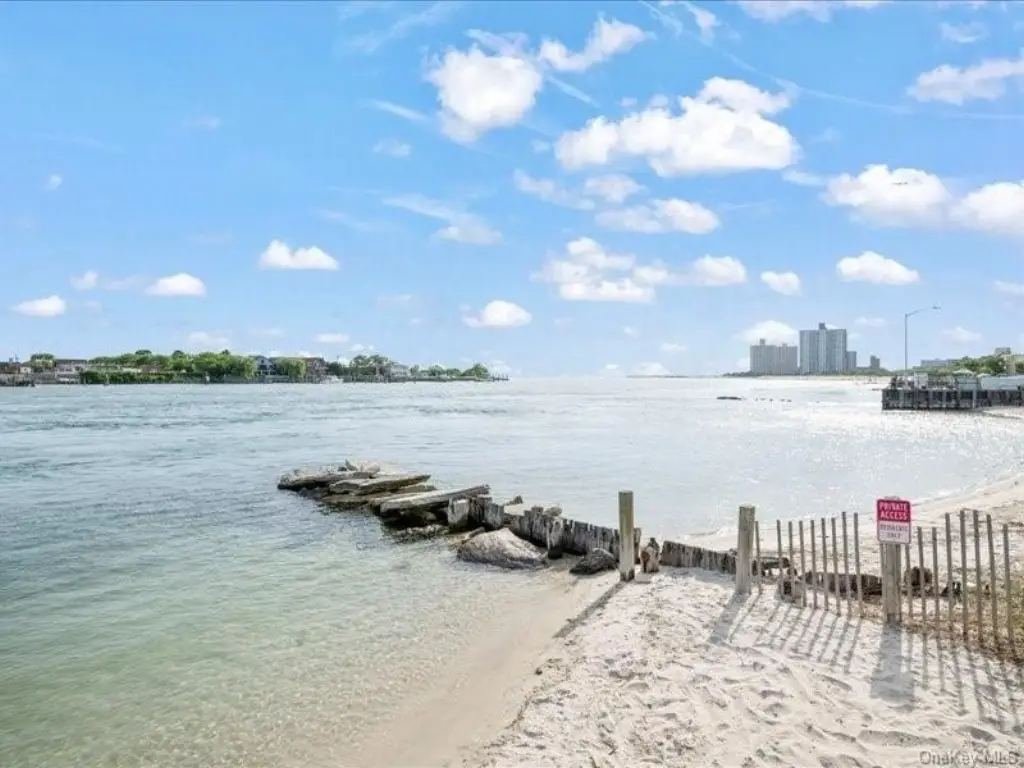
beach access
garage
storage rooms
Bosch washer-dryer
Building Details
Year built
2017
Number of units
2
Building materials
Advanced Framing Technique, Vinyl Siding
Listing Agency:
Five Towns Miller Realty Inc
(516) 374-4100
Listed By:
Ayelet Pottash
(516) 993-9561
Added: Jun 19
Changed: Oct 15
Last Checked: Oct 17 at 11:06PM
MLS# 1016037
Copyright © 2026 OneKey MLS. All rights reserved. All information provided by the listing agent/broker is deemed reliable but is not guaranteed and should be independently verified.

Ask AI about this property
Review the available facts, identify missing information and prepare questions for the agent.
Investment Insights
Based on property information with market context.
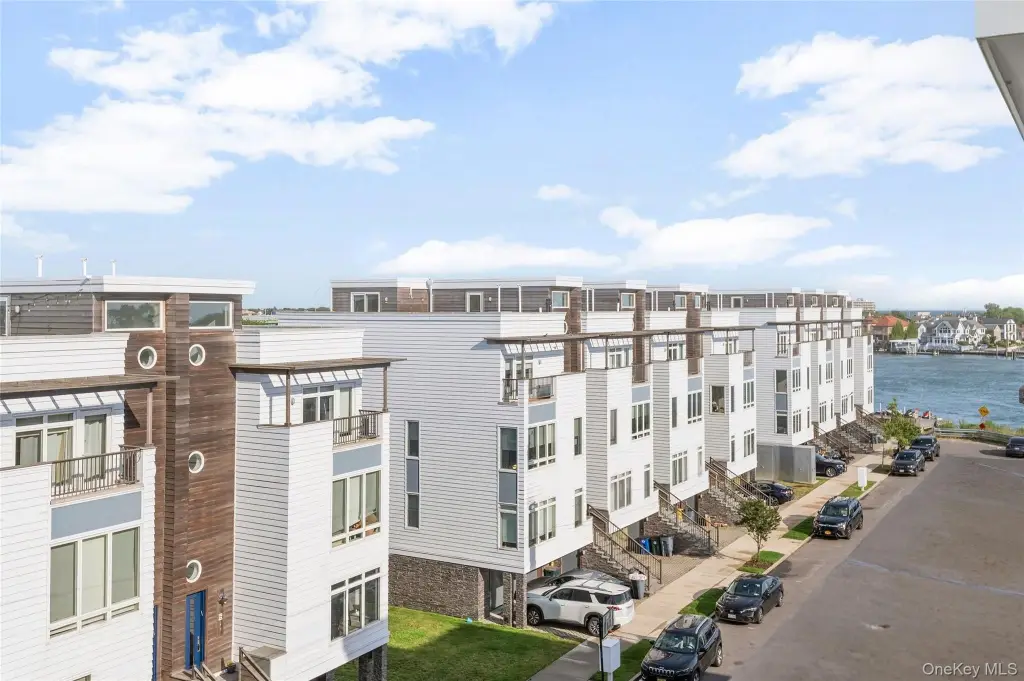
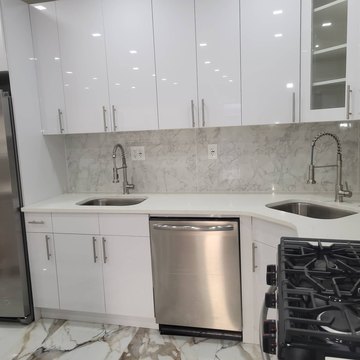
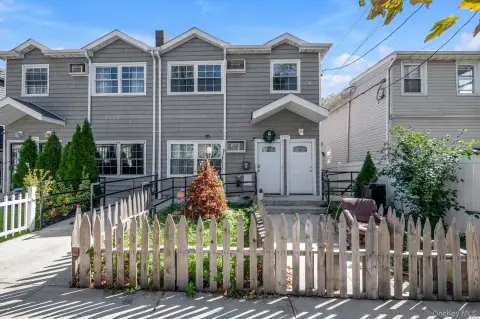
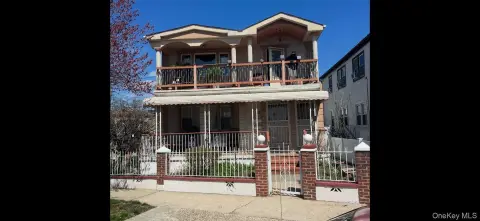
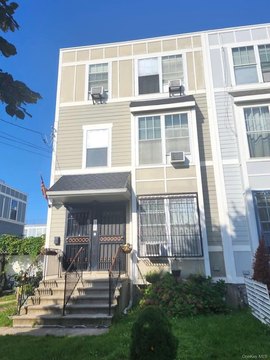
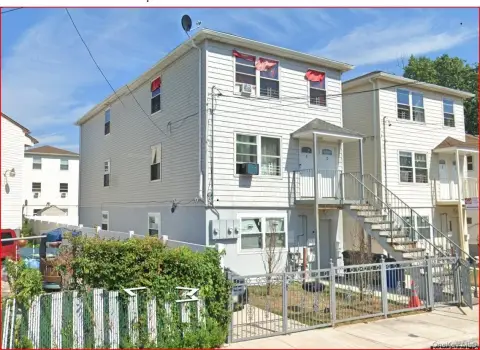
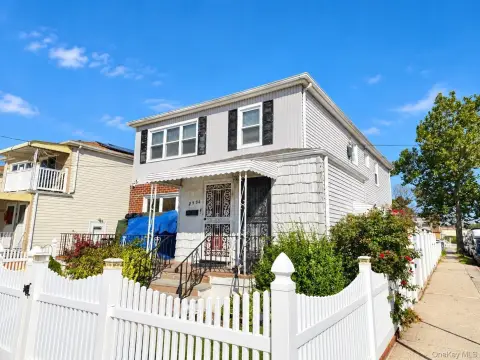
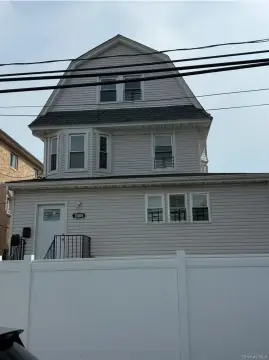
Built in 2017, this duplex contains two separate residences within a contemporary townhouse-style configuration. The lower residence includes two bedrooms, a bathroom, an open living and kitchen area, and a Bosch washer-dryer. The upper residence spans three levels with living, dining, and kitchen areas, an adjoining room, bedrooms, a bathroom, a primary suite with an en-suite bath, and a rooftop terrace. Both residences include private balconies or rooftop space, while the property also provides a garage and two storage rooms.
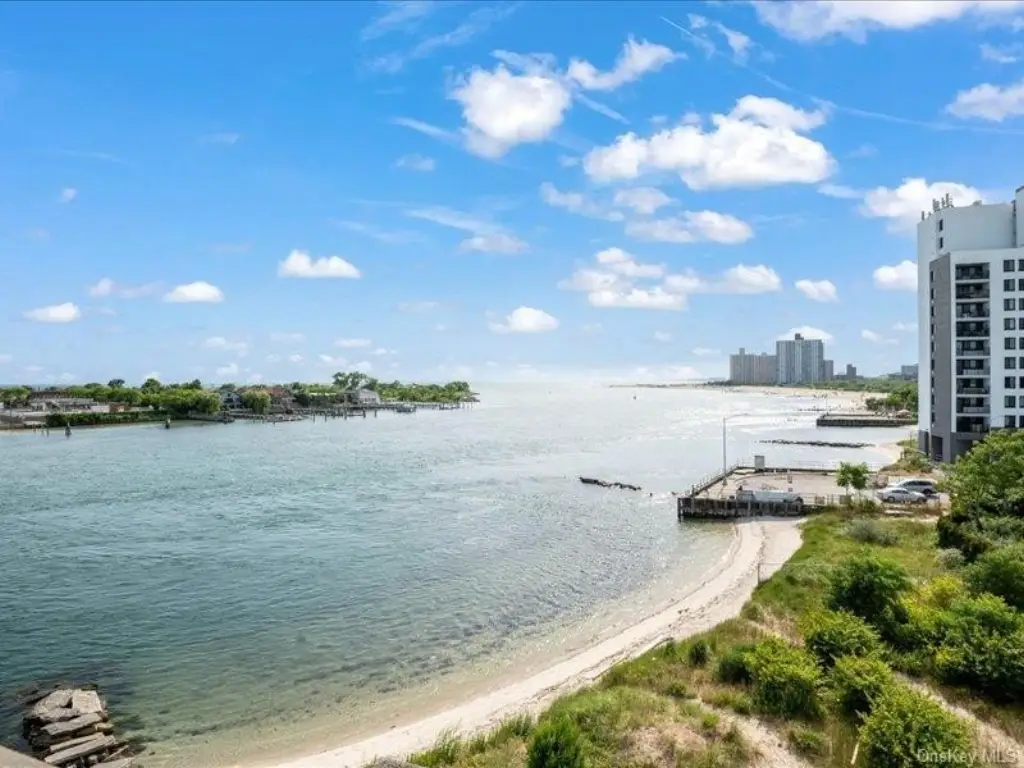
The 0.0468-acre property is located at 144 Beach 5th Street in Far Rockaway, Queens County, with beach-front waterfront access and ocean views. Public water and sewer serve the property. Heating is provided by natural gas, and cooling is ductless. Parking includes a garage and driveway.
The 0.0468-acre property is located at 144 Beach 5th Street in Far Rockaway, Queens County, with beach-front waterfront access and ocean views. Public water and sewer serve the property. Heating is provided by natural gas, and cooling is ductless. Parking includes a garage and driveway.
Key Highlights
- Beach‑front duplex with two separate residences
- Upper residence spans three levels and includes a rooftop terrace
- Lower residence has two bedrooms, an open kitchen and living area, and a Bosch washer‑dryer
Property Analytics
Unlock full access to Insights
Subscribe to Realmo Intelligence
Open Analytics
Current Use
Lease Details
2
Residential units
Location Intelligence
Trade Area within ½ mile
566
Businesses Nearby
Explore this area
Business Placement
Demographics for 11691, NY
64,673
Population
23,400
Households
2.8
Avg Household Size
34
Median Age
23%
College-Educated
78%
High-School Grad
2.7 sq mi
ZIP Area
23,953
Density / Sq Mi
$57,027
Median Household Income
$40,366
Median Earnings
$1,444
Median Rent
$649,400
Median Home Value
Check the figures for this property
Cap Rate, Value Estimation, Potential NOI and more
View Realmo Analytics
Market
Vacancy Rate% for Multifamily in Northeast region


Frequently Asked Questions
What type of property is this?
Duplex - Two residences feature open living areas, private outdoor spaces, and a garage with two storage rooms.
Where is this duplex located?
The property is located at 144 Beach 5th Street Far Rockaway, NY.
What is the asking price?
The asking price for this property is $1,499,000.
What are key features of this property?
This property features: Beach‑front duplex with two separate residences; Upper residence spans three levels and includes a rooftop terrace; Lower residence has two bedrooms, an open kitchen and living area, and a Bosch washer‑dryer


