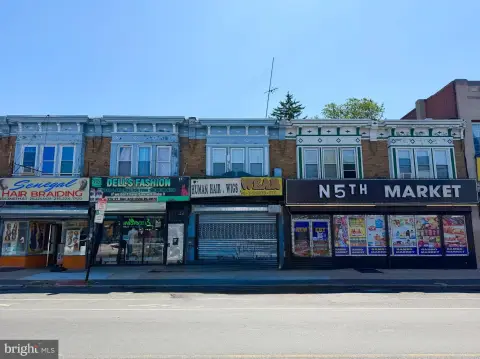
Mixed-Use Development Site with
For Sale
$340,000
1437-39 Point Breeze Avenue, Philadelphia, PA 19146
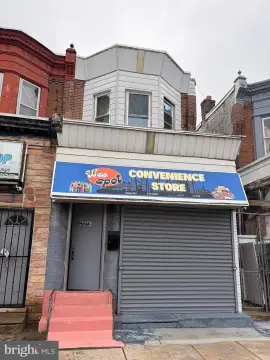
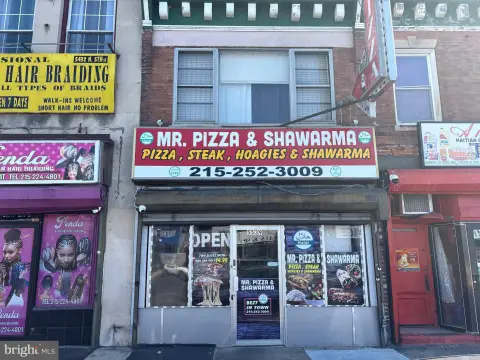
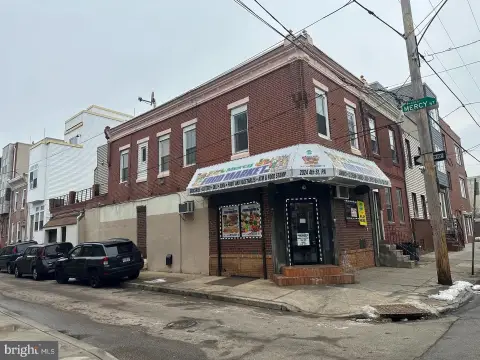
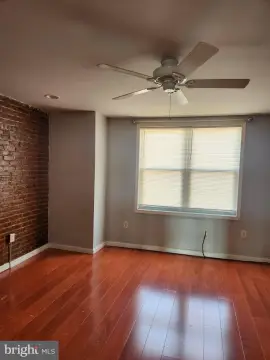
Approved plans and permits are in place for a mixed-use project with six residential units and ground-floor retail.
Property Size1,853 SF
Price / SF$183.49
Days on Market240
Property Features for 1437-39 Point Breeze Avenue
General Information
Standard status
Active
Size
1,853 SF
Property subtype
Commercial
Zoning
CMX2
Site & Location
Neighborhood
South Philadelphia
Additional Details
Multifamily Units
6
Taxes and HOA fees
Annual Taxes
$2,224
Amenities
Natural Gas
Yes
No
Public
S30
16.00 x 70.00
0.03
Assessor
On Street
1853.00
31780.00
Building Details
Year Built
1915
Listing Agency:
Coldwell Banker Realty
(856) 222-0077
Listed By:
Tyler Mecca
Source:
Thetristaterealestategroup
Added: Feb 26
Changed: Oct 5
Last Checked: Oct 23 at 6:12AM
Displayed information is deemed reliable but is not guaranteed and should be independently verified. All listing content including descriptions, pricing, images are the copyrighted material of Coldwell Banker Realty

Ask AI about this property
Review the available facts, identify missing information and prepare questions for the agent.
Investment Insights
Based on property information with market context.
This development site is positioned for a modern mixed-use project with approved plans and permits. The proposed building would include six residential units above a spacious ground-floor commercial space, creating a combination of income-producing residential and retail use within the same structure.
The property is described as being located along the Point Breeze commercial corridor on a high-visibility block, with easy access to Center City and public transit. The surrounding area is also characterized by a local mix of cafes and parks, supporting an active neighborhood setting.
For developers looking for a “shovel-ready” path to construction, the site’s entitlement status and mixed-use configuration are central considerations.
The property is described as being located along the Point Breeze commercial corridor on a high-visibility block, with easy access to Center City and public transit. The surrounding area is also characterized by a local mix of cafes and parks, supporting an active neighborhood setting.
For developers looking for a “shovel-ready” path to construction, the site’s entitlement status and mixed-use configuration are central considerations.
Key Highlights
- Approved plans and permits for a mixed‑use development with 6 residential units and ground‑floor commercial space
- Single building area of 1,853 SF on a 0.03‑acre lot (16.00 x 70.00) per Assessor
- Natural gas hot water and natural gas heating (heating available)
Financial Insights
Estimated NOI and Cap Rate
NOI / Yr
$29,147
Cap Rate
8.57%
Suggested Prices Based on Cap Rates
Cap Rate 5%
$582,940
$582.9K
Cap Rate 7%
$416,386
$416.4K
Cap Rate 9%
$323,856
$323.9K
Market Conditions
NOI Build-Up for 1,853 SF
Gross rent
$56.3K $30.36/SF
− Vacancy
−$3.3K −$1.76/SF
EGI
$53.0K $28.60/SF
− OpEx
−$23.8K −$12.87/SF
NOI
$29.1K $15.73/SF
Area
Philadelphia, PA
Vacancy
5.80%
Lease Rate
$30.36 /SF/Yr
Expense Ratio
45.00%
Simulate Cap Rate and NOI
Suggested Prices Based on Cap Rates
Cap Rate 5%
$582,940
Cap Rate 7%
$416,386
Cap Rate 9%
$323,856
Alternative Uses
Best Use
Apartment 5plus
$416.4K
$364.3K – $485.8K
NOI $29,147 @ 7.0% cap · market cap 8.57%
Second Best
Mixed Use
$314.5K
$275.2K – $366.9K
NOI $22,014 @ 7.0% cap · market cap 6.47%
Theoretical Best
Multifamily LT 5
$451.7K
$395.3K – $527.0K
NOI $31,621 @ 7.0% cap · market cap 9.30%
Zoning and permitted uses should be independently verified with authorities.
How Realmo checks its estimates
Property Analytics
Current Use
Lease Details
6
Residential units
Location Intelligence
Trade Area within ½ mile
2,586
Businesses Nearby
Explore this area
Business Placement
Demographics for 19146, PA
41,920
Population
22,182
Households
1.9
Avg Household Size
34
Median Age
65%
College-Educated
94%
High-School Grad
1.7 sq mi
ZIP Area
24,659
Density / Sq Mi
$99,702
Median Household Income
$68,849
Median Earnings
$1,708
Median Rent
$452,200
Median Home Value
Market
Vacancy Rate% for Multifamily in Northeast region





Frequently Asked Questions
What type of property is this?
Mixed-use property - Approved plans and permits are in place for a mixed-use project with six residential units and ground-floor retail.
Where is this mixed-use property located?
The property is located at 1437-39 Point Breeze Avenue Philadelphia, PA.
What is the asking price?
The asking price for this property is $340,000.
What are key features of this property?
This property features: Approved plans and permits for a mixed‑use development with 6 residential units and ground‑floor commercial space; Single building area of 1,853 SF on a 0.03‑acre lot (16.00 x 70.00) per Assessor; Natural gas hot water and natural gas heating (heating available)