Triplex With Garage
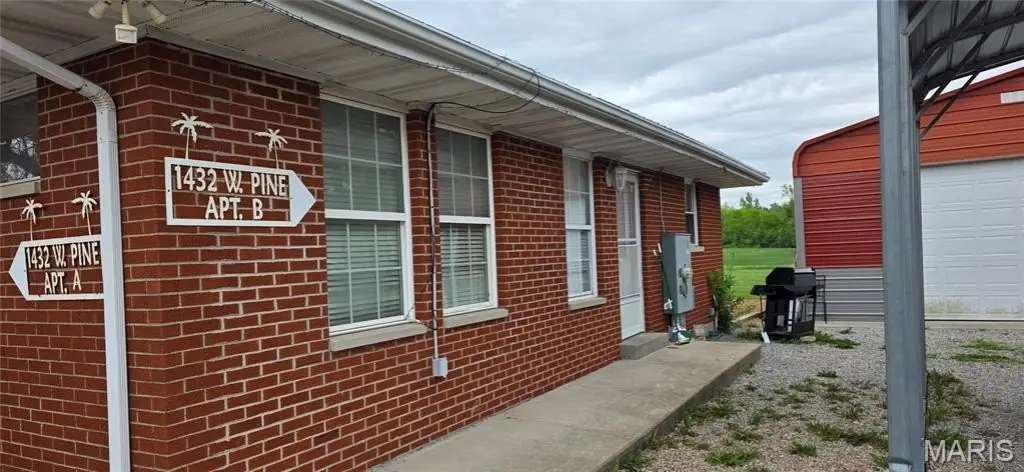
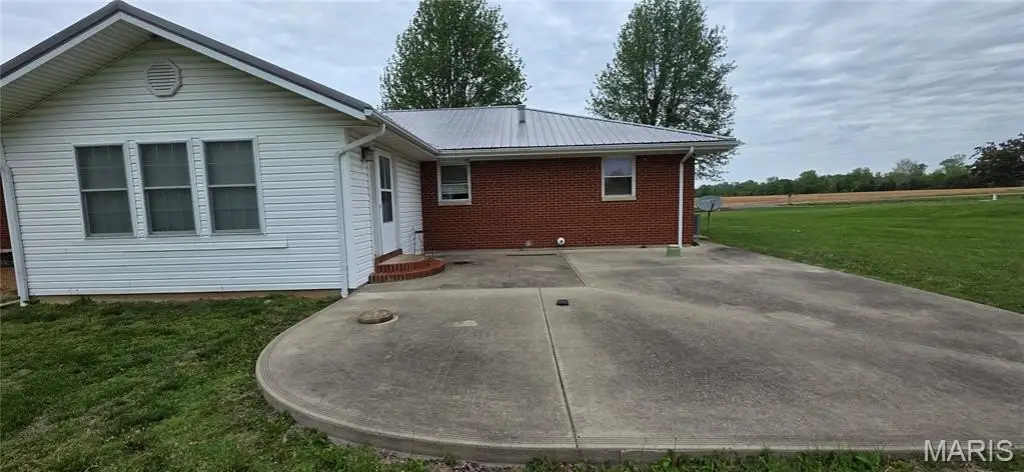
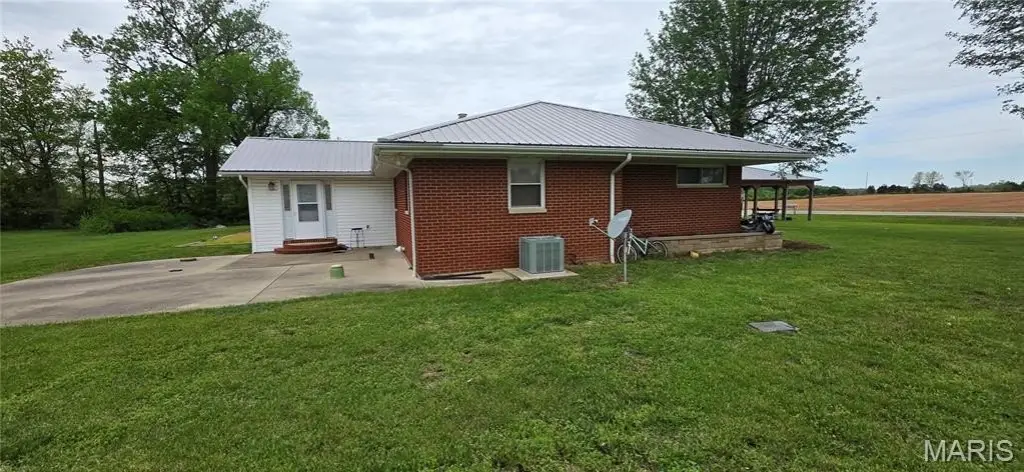
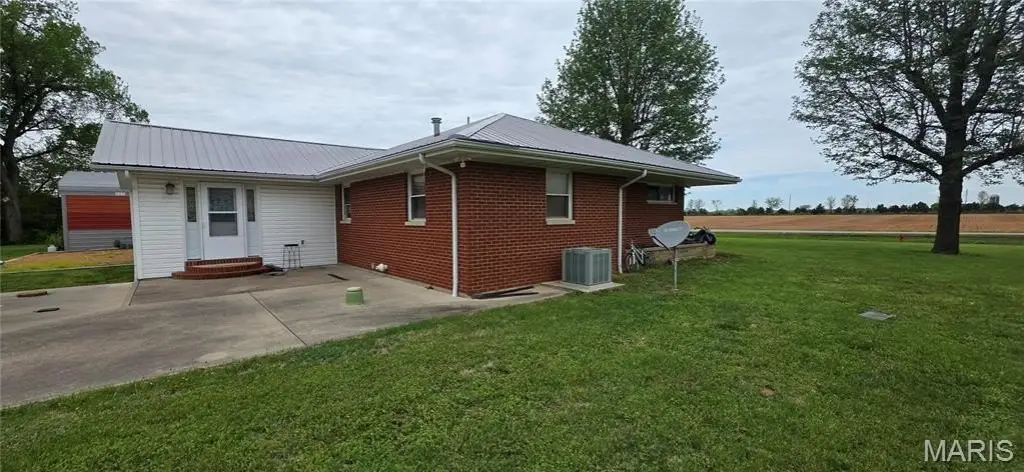
For Sale
$229,000
1432 W Pine Street, Percy, IL 62272
Residential Income, Percy, IL
Property Size2,972 SF
Lot Size1.61 Acres
Price / SF$77.05
Days on Market75
Property Features for 1432 W Pine Street
General Information
Property type
Residential Multi Family
Property subtype
Single Family Residence
Bedrooms
6
Bathrooms
3
Full bathrooms
3
Rooms
Bedroom 3, Bedroom 5, Bathroom 1, Bedroom 1, Bedroom 2, Bedroom 6, Bathroom 3, Basement, Bedroom 4, Bathroom 2
Parking
9
Parking features
Driveway, Off Street, Carport, Garage
Patio and Porch features
Porch, Patio
Basement
Unfinished, Full
Appliances
Range, Refrigerator, Washer/Dryer
Elementary school
TRICO DIST 176
Middle school
TRICO DIST 176
High school
TRICO
Elementary school district
TRICO DIST 176
Middle school district
TRICO DIST 176
High school district
TRICO DIST 176
Special listing conditions
Probate Listing
Standard status
Active
APN
17-082-076-00
Size
2,972 SF
Lot size
1.61 Acres
Taxes and HOA fees
Tax Year
2024
Tax Annual Amount
5463
Utilities
Heating system
Natural Gas, Electric (Heating)
Cooling system
Ceiling Fan(s), Central Air
Water source
Public
Building Details
Year built
1967
Floors in Building
1
Number of units
2
Flooring type
Vinyl
Building materials
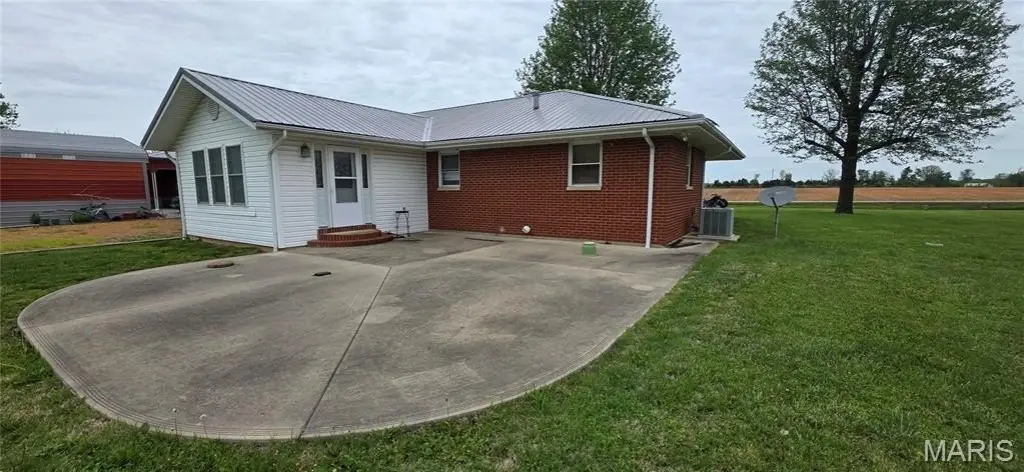
Brick, Steel Siding
Roof type
Metal
Architectural style
Ranch
Additional Structures
Outbuilding
Listing Agency:
Worth Clark Realty
(800) 991-6092
Listed By:
Robin Bert · License #471.021195
(573) 450-5149
Added: Jul 22
Changed: Sep 28
Last Checked: Oct 4 at 9:06PM
MLS# 26023986
Copyright © 2026 Mid America Regional Information Systems, Inc. All rights reserved. All information provided by the listing agent/broker is deemed reliable but is not guaranteed and should be independently verified.
Investment Insights
Based on property information with market context.
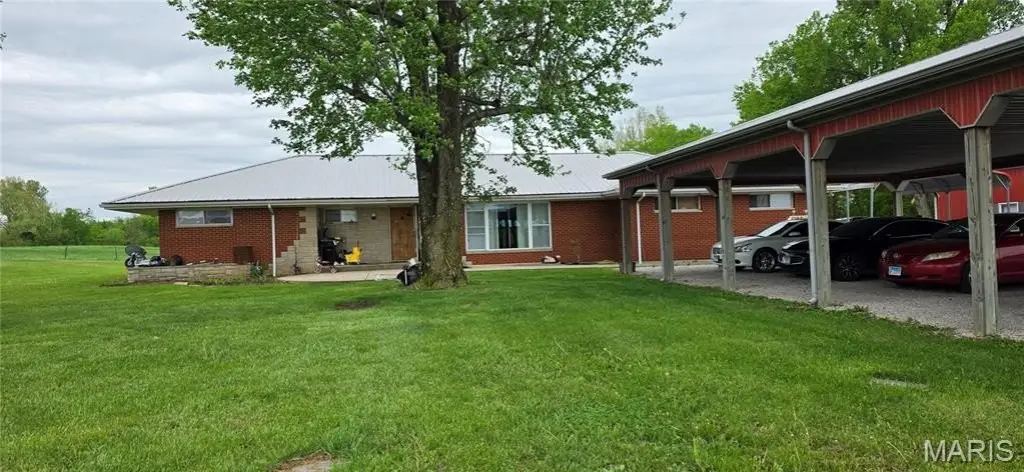
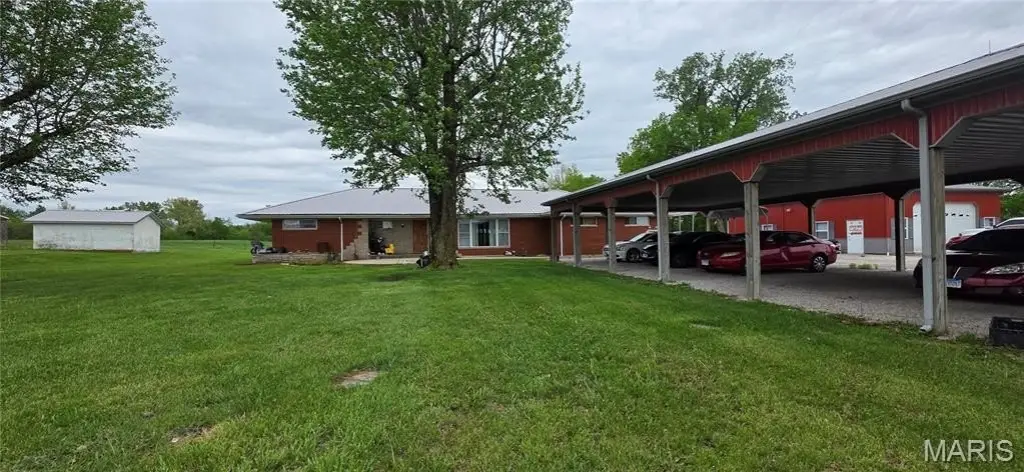
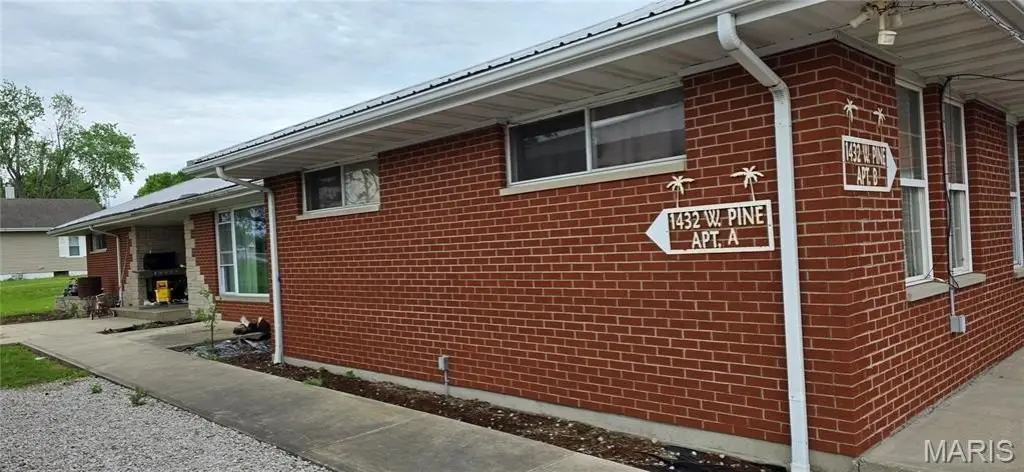
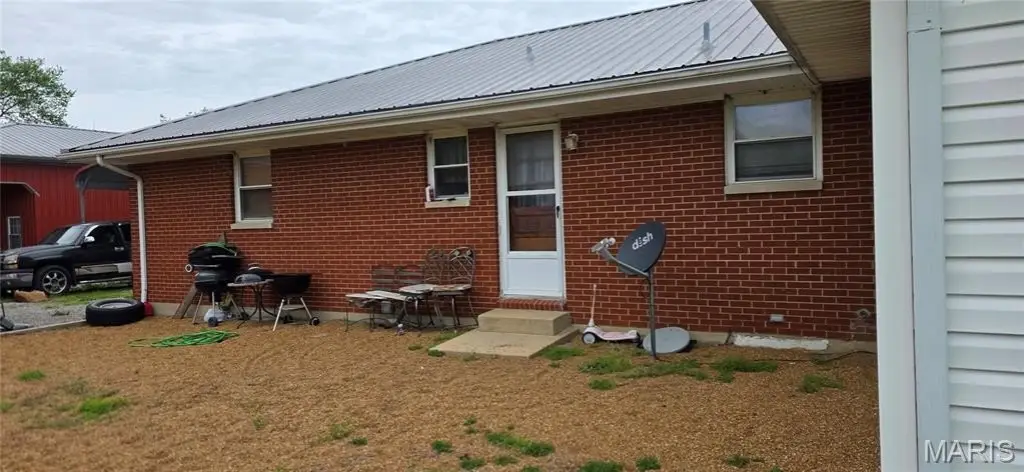
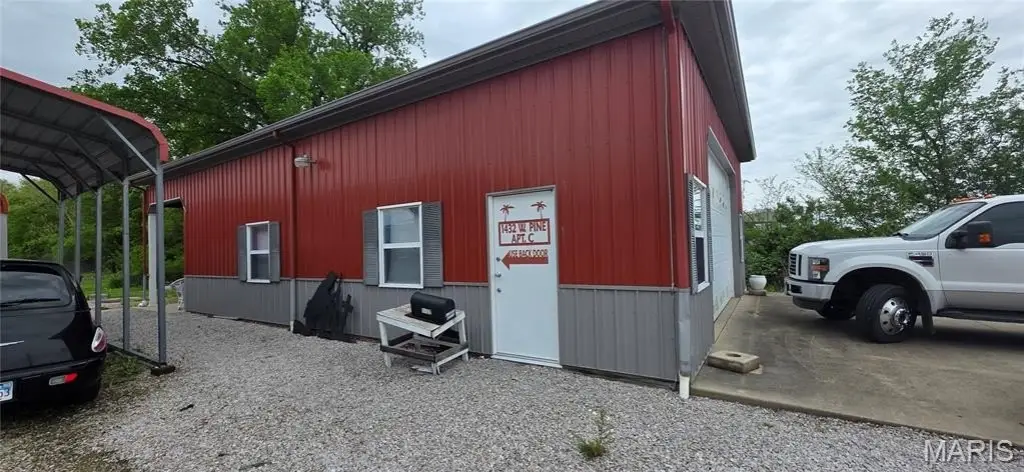
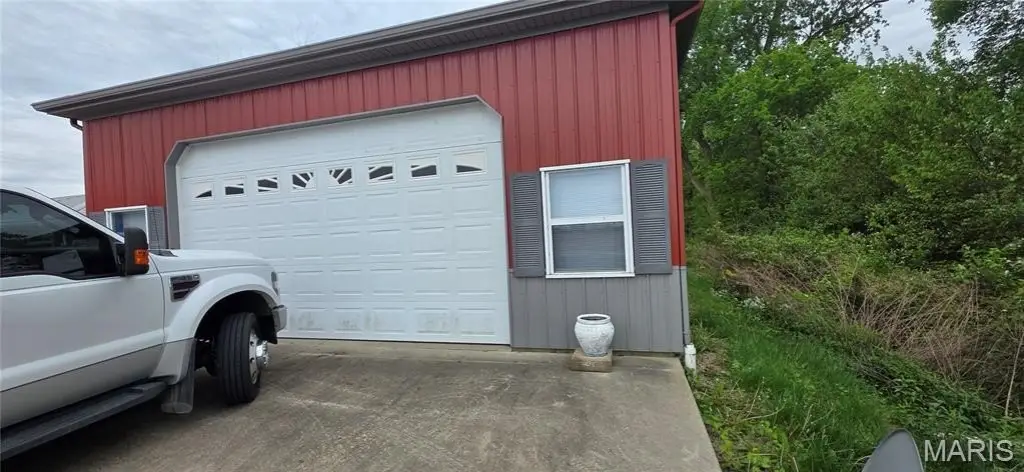
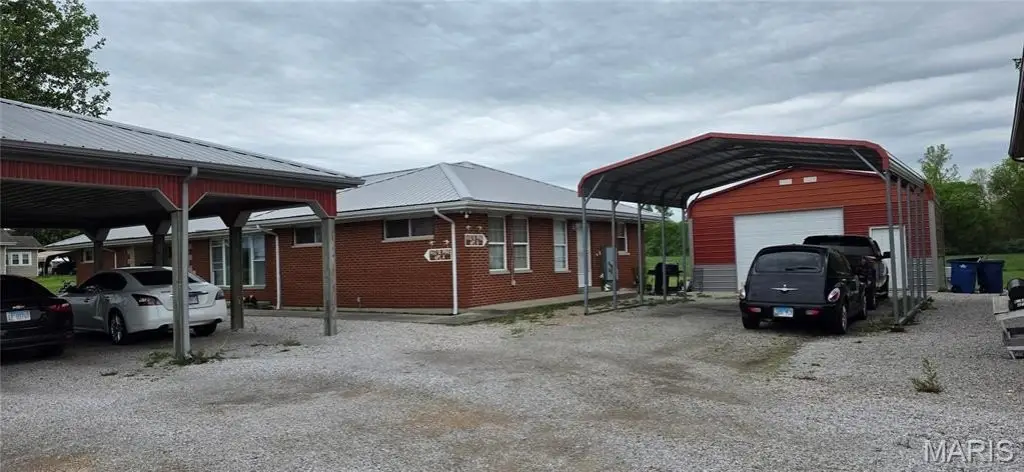
This ranch-style triplex includes two main-house apartments and a separate apartment above a detached garage. Unit A offers three bedrooms, one bathroom, 1,565 square feet, and a full basement, while Unit B provides two bedrooms, one bathroom, 1,181 square feet, and its own full basement. The garage apartment adds one bedroom, one bathroom, 608 square feet, and an open kitchen, living, and dining arrangement. It also includes a covered rear porch and a two-car garage measuring 672 square feet.
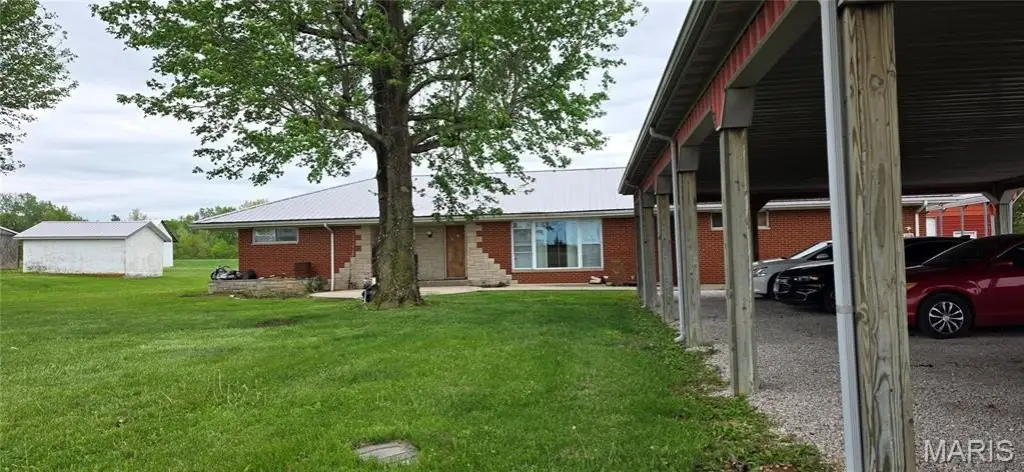
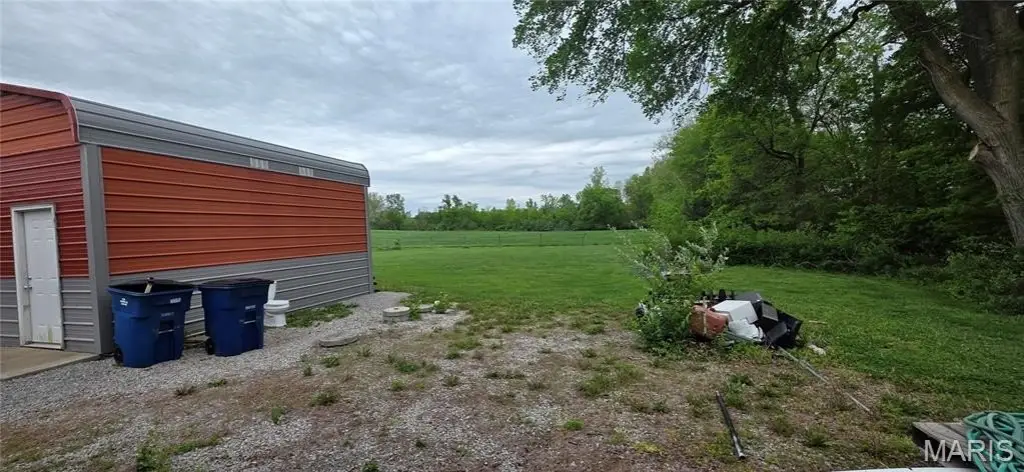
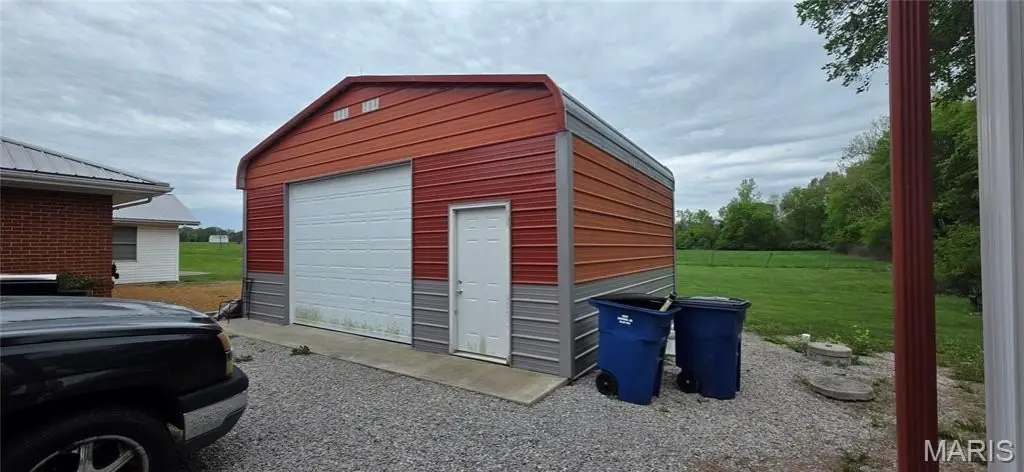
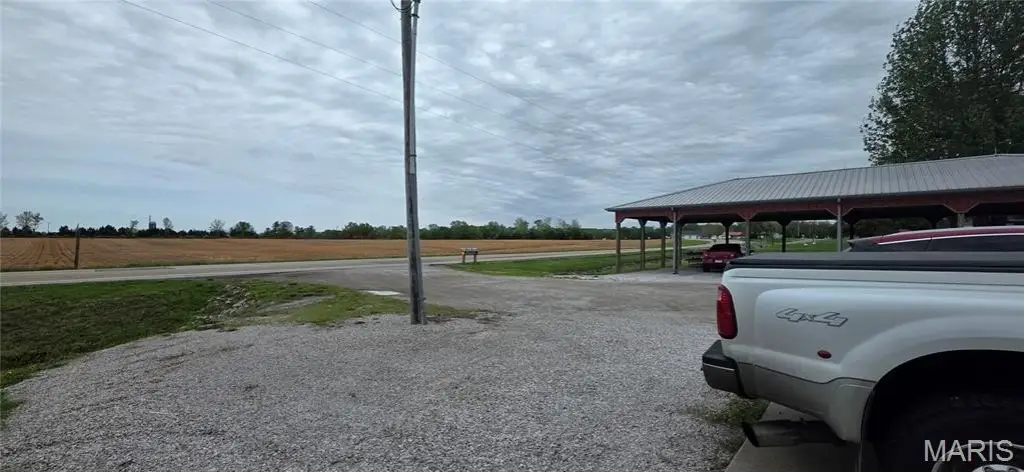
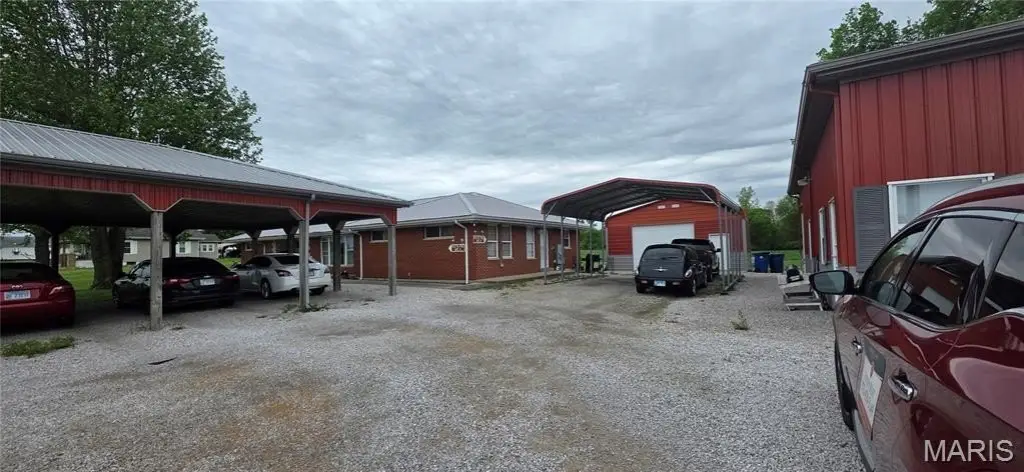
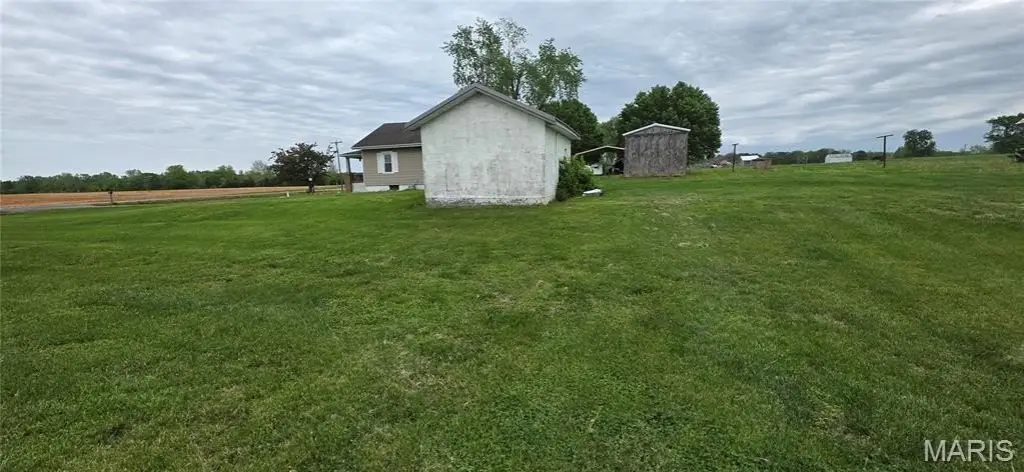
The property spans 1.61 acres at 1432 W Pine Street in Percy, Illinois, with access to the Percy and Steeleville business centers. A six-car carport built in 2011 provides 1,800 square feet of additional covered parking. The rear block-tile shed measures 20x12 and includes a loft. Public water, central air, natural gas and electric heating, metal roofing, and brick and steel siding are among the property features. Appliances include a range, refrigerator, and washer/dryer.
The property spans 1.61 acres at 1432 W Pine Street in Percy, Illinois, with access to the Percy and Steeleville business centers. A six-car carport built in 2011 provides 1,800 square feet of additional covered parking. The rear block-tile shed measures 20x12 and includes a loft. Public water, central air, natural gas and electric heating, metal roofing, and brick and steel siding are among the property features. Appliances include a range, refrigerator, and washer/dryer.
Key Highlights
- Three‑unit configuration with 2,972 square feet of property size
- Unit A: 3 bedrooms, 1 bath, 1,565 square feet, and full basement
- Unit B: 2 bedrooms, 1 bath, 1,181 square feet, and full basement
Property Analytics
Unlock full access to Insights
Subscribe to Realmo Intelligence
Open Analytics
Current Use
Lease Details
3
Residential units
Yes
Utilities to site
Location Intelligence
Trade Area within ½ mile
21
Businesses Nearby
Explore this area
Business Placement
Demographics for 62272, IL
1,472
Population
815
Households
1.8
Avg Household Size
44
Median Age
7%
College-Educated
83%
High-School Grad
32.2 sq mi
ZIP Area
46
Density / Sq Mi
$49,954
Median Household Income
$28,988
Median Earnings
$716
Median Rent
$104,200
Median Home Value
Check the figures for this property
Cap Rate, Value Estimation, Potential NOI and more
View Realmo Analytics
Market
Vacancy Rate% for Multifamily in Midwest region

Questions? Ask Rey
Realmo’s AI knows this listing — price, zoning, demand, history. Ask anything.
Frequently Asked Questions
What type of property is this?
Triplex - Three-unit rental property with separate living spaces, covered parking, and public water service on a spacious parcel.
Where is this triplex located?
The property is located at 1432 W Pine Street Percy, IL.
What is the asking price?
The asking price for this property is $229,000.
What are key features of this property?
This property features: Three‑unit configuration with 2,972 square feet of property size; Unit A: 3 bedrooms, 1 bath, 1,565 square feet, and full basement; Unit B: 2 bedrooms, 1 bath, 1,181 square feet, and full basement


