Entitled Multifamily Condominium
For Sale
Contact for pricing
Pending
1432 17th St, Santa Monica, CA 90404
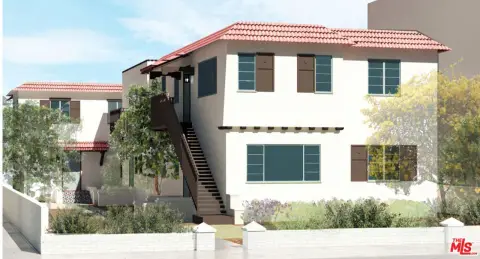
Entitled six-unit townhouse-style condominium project with private rooftop decks and a semi-subterranean parking garage.
Property SizeContact for details
Lot Size0.17 Acres
Days on Market242
Property Features for 1432 17th St
General Information
Standard status
Pending
Total Parking Spaces
12
Lot size
0.17 Acres
Property subtype
Land
Zoning
R2
Additional Details
Multifamily Units
6
Building Details
Year Built
1959
Stories
2
Listing Agency:
Marcus & Millichap - Encino
Listed By:
Lonnie McDermott · License #CA 01874375
Source:
Crexi
Added: Dec 9, 2025
Changed: Aug 8
Last Checked: May 7 at 4:39AM
Displayed information is deemed reliable but is not guaranteed and should be independently verified. All listing content including descriptions, pricing, images are the copyrighted material of Marcus & Millichap - Encino
Investment Insights
Based on property information with market context.
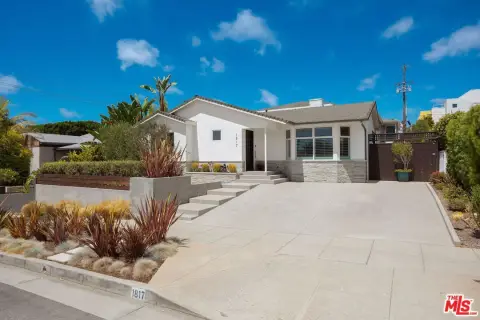
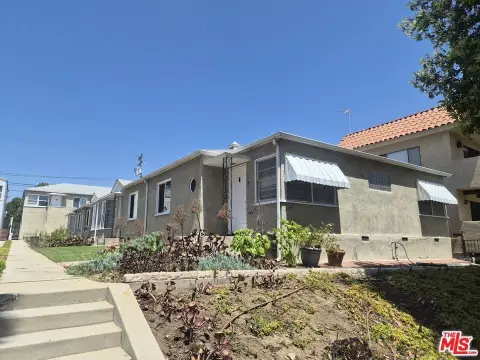
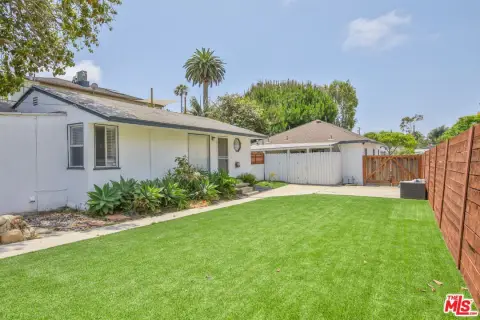
The offering is a fully entitled redevelopment site for a six-unit townhouse-style multifamily condominium project. The plan is designed as a contemporary two-story condominium building with mezzanine, rooftop, and semi-subterranean parking garage, with private rooftop decks for each unit. Unit layouts are proposed as 2-bedroom plus loft residences, with floor plans ranging from 1,310 to 1,394 square feet, and total residential floor area of approximately 8,207 square feet. The project includes 12 parking spaces in a semi-subterranean garage, with compact, handicapped, and guest parking, plus bicycle storage. An existing one-story single-family home constructed in 1959 is slated for demolition to accommodate the new development.
The project includes one designated affordable unit reserved under the City of Santa Monica’s inclusionary housing program. The proposed development will deliver over 2,260 square feet of landscaped open space and private roof decks totaling 1,138 square feet. Project #20BLD-4380 is currently in building plan check with the City of Santa Monica, and the approved plan reflects the six residential units as described in city approvals.
The project includes one designated affordable unit reserved under the City of Santa Monica’s inclusionary housing program. The proposed development will deliver over 2,260 square feet of landscaped open space and private roof decks totaling 1,138 square feet. Project #20BLD-4380 is currently in building plan check with the City of Santa Monica, and the approved plan reflects the six residential units as described in city approvals.
Key Highlights
- ~7,500 SF Santa Monica parcel fully entitled for a six‑unit townhouse‑style multi‑family condo development
- Approved plan for 6 residential units: five market‑rate and one inclusionary affordable unit
- 2‑bedroom + loft unit layouts with floor plans ranging from 1,310 to 1,394 SF; total residential floor area ~8,207 SF
Property Analytics
Current Use
Lease Details
6
Residential units
Location Intelligence
Trade Area within ½ mile
7,727
Businesses Nearby
Explore this area
Business Placement
Demographics for 90404, CA
21,995
Population
11,499
Households
1.9
Avg Household Size
39
Median Age
59%
College-Educated
90%
High-School Grad
2.0 sq mi
ZIP Area
10,998
Density / Sq Mi
$85,081
Median Household Income
$66,349
Median Earnings
$2,095
Median Rent
$1,159,500
Median Home Value
Market
Vacancy Rate% for Multifamily in West region

Questions? Ask Rey
Realmo’s AI knows this listing — price, zoning, demand, history. Ask anything.





Frequently Asked Questions
What type of property is this?
Apartment building - Entitled six-unit townhouse-style condominium project with private rooftop decks and a semi-subterranean parking garage.
Where is this apartment building located?
The property is located at 1432 17th St Santa Monica, CA.
What is the asking price?
The asking price for this property is $2,300,000.
What are key features of this property?
This property features: ~7,500 SF Santa Monica parcel fully entitled for a six‑unit townhouse‑style multi‑family condo development; Approved plan for 6 residential units: five market‑rate and one inclusionary affordable unit; 2‑bedroom + loft unit layouts with floor plans ranging from 1,310 to 1,394 SF; total residential floor area ~8,207 SF