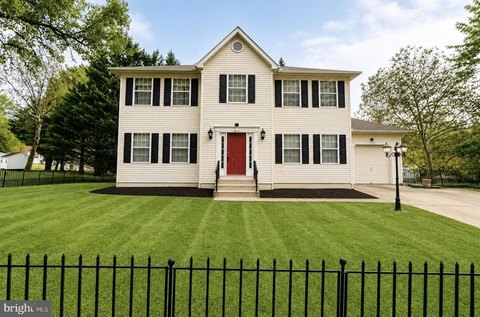
Renovated Coworking

For Sale
$749,000
14300 GALLANT FOX Lane, Bowie, MD 20715
Commercial Sale, BOWIE, MD
Property SizeContact for details
Days on Market97
Property Features for 14300 GALLANT FOX Lane
General Information
Property type
Other
Property subtype
Office
Parking
100
Parking features
Parking Lot
Elementary school district
PRINCE GEORGE'S COUNTY PUBLIC SCHOOLS
Middle school district
PRINCE GEORGE'S COUNTY PUBLIC SCHOOLS
High school district
PRINCE GEORGE'S COUNTY PUBLIC SCHOOLS
Standard status
Active
Taxes and HOA fees
Tax Annual Amount
8695
Utilities
Heating system
Heat Pump (Heating), Central
Cooling system
Central Air, Heat Pump
Building Details
Year built
1980
Number of units
1
Building materials
Brick, Combination, Concrete
Listing Agency:
Realty Navigator
(410) 643-3404
Listed By:
Petra Quinn · License #603985
(443) 600-1986
Added: Jun 24
Changed: Sep 5
Last Checked: Sep 28 at 3:06AM
MLS# MDPG2208670
Copyright © 2026 Bright MLS. All rights reserved. All information provided by the listing agent/broker is deemed reliable but is not guaranteed and should be independently verified.
Investment Insights
Based on property information with market context.
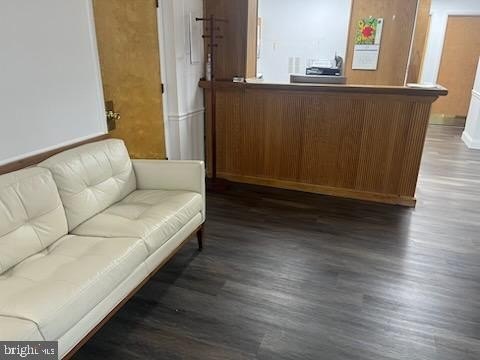
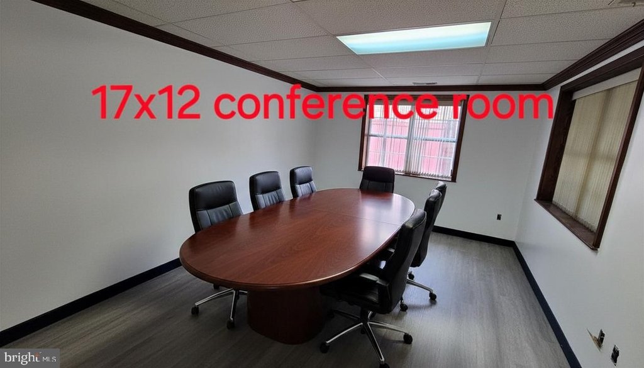
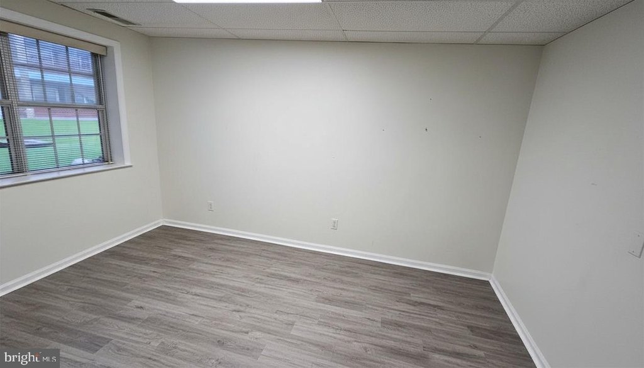
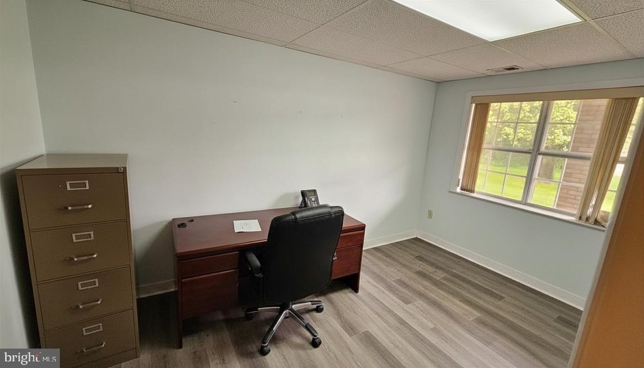
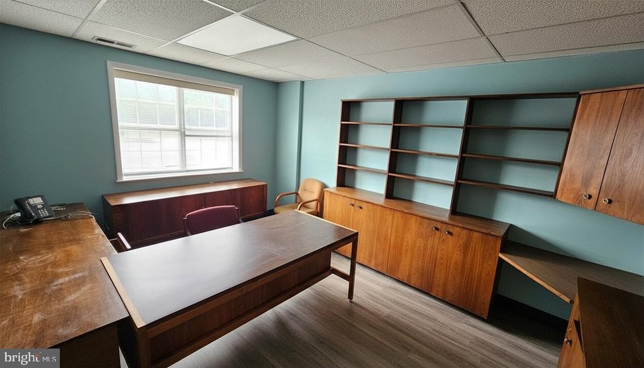
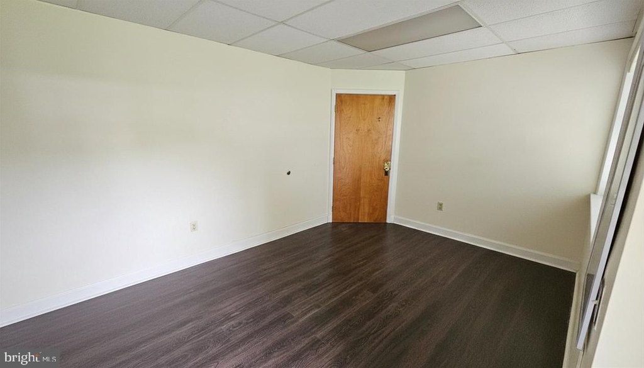
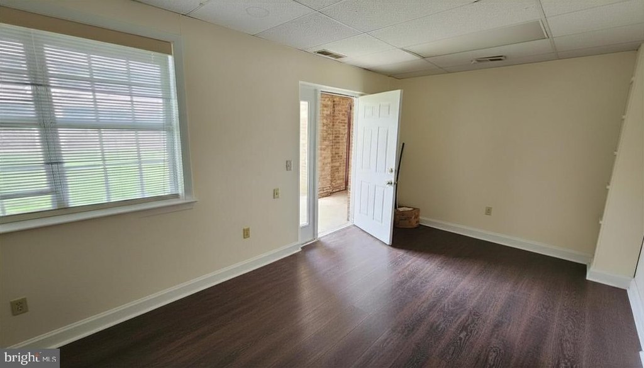
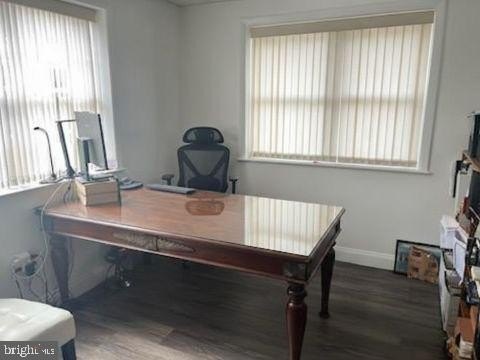
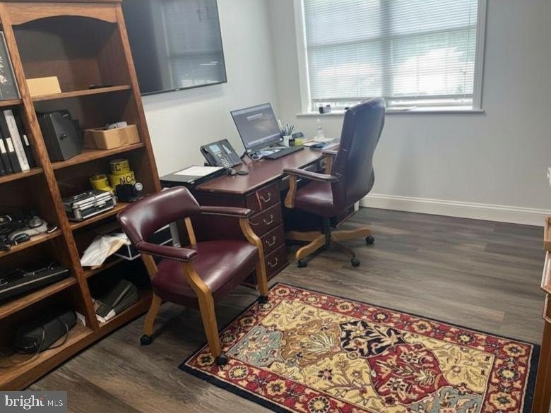
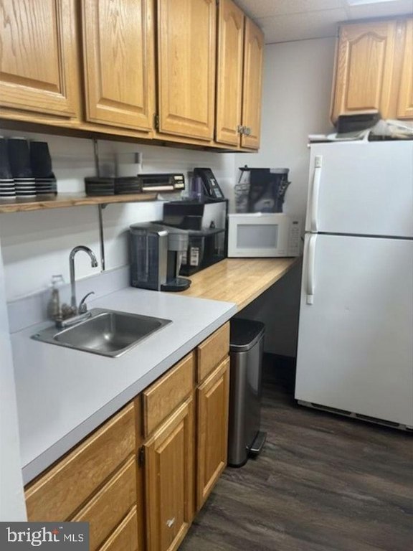
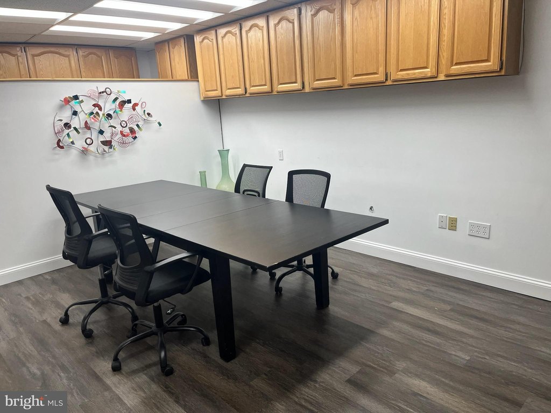
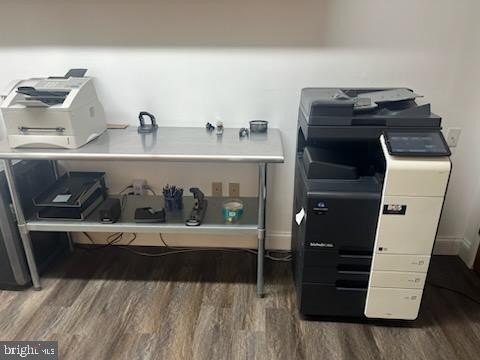
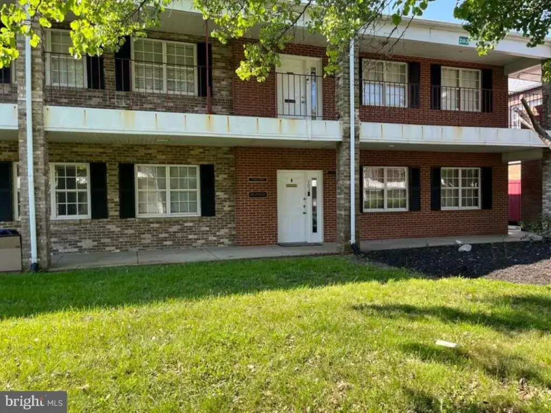
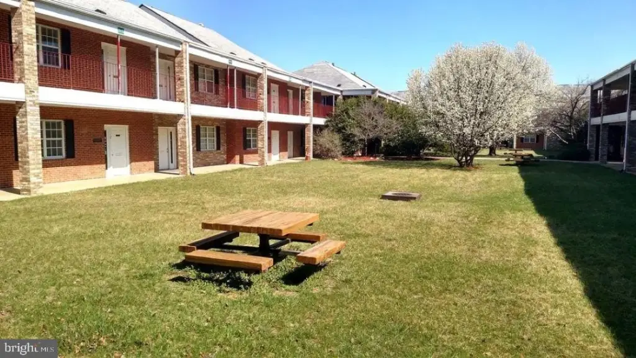
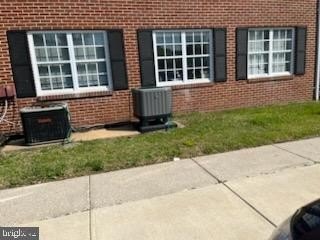
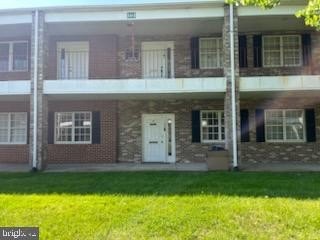
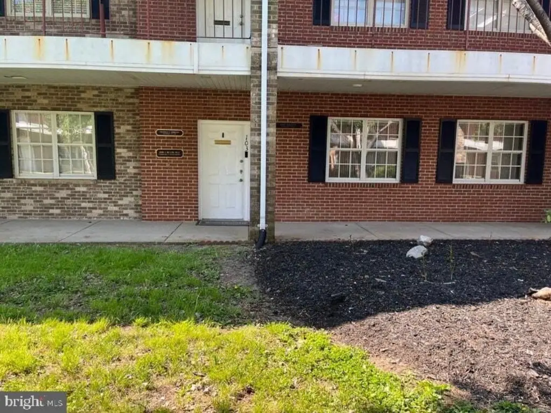
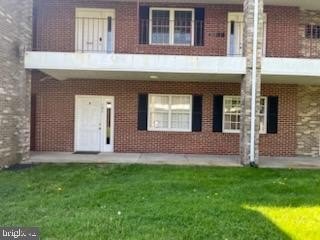
This coworking property combines three interconnected office suites that are being sold together as one unit. The recently renovated layout includes 14 individual offices, two restrooms, a reception area, conference room, common workspace, kitchen, copier area, and a second entrance. One office also has its own separate entry. The building was constructed in 1980 and features brick, combination, and concrete construction with central and heat-pump systems for heating and cooling.
Most offices are occupied, and existing long-term occupants have expressed interest in remaining; however, no leases are in place. Taxes are calculated across all three suites. The property includes a parking lot and is offered for sale with showings coordinated through the owner or office manager.
Most offices are occupied, and existing long-term occupants have expressed interest in remaining; however, no leases are in place. Taxes are calculated across all three suites. The property includes a parking lot and is offered for sale with showings coordinated through the owner or office manager.
Key Highlights
- Three interconnected office suites sold together as one unit
- 14 individual offices, two restrooms, reception area, and conference room
- Recently renovated in 2025
Property Analytics
Unlock full access to Insights
Subscribe to Realmo Intelligence
Open Analytics
Current Use
Lease Details
3
Office units
Multi-tenant
Tenancy
Location Intelligence
Trade Area within ½ mile
434
Businesses Nearby
Explore this area
Business Placement
Demographics for 20715, MD
27,127
Population
9,168
Households
3
Avg Household Size
41
Median Age
48%
College-Educated
94%
High-School Grad
14.0 sq mi
ZIP Area
1,938
Density / Sq Mi
$139,962
Median Household Income
$63,411
Median Earnings
$2,523
Median Rent
$437,600
Median Home Value
Check the figures for this property
Cap Rate, Value Estimation, Potential NOI and more
View Realmo Analytics
Market
Vacancy Rate% for Office in South region

Questions? Ask Rey
Realmo’s AI knows this listing — price, zoning, demand, history. Ask anything.




Frequently Asked Questions
What type of property is this?
Coworking space - Interconnected office suites offer shared work areas, private offices, meeting space, reception, and on-site parking.
Where is this coworking space located?
The property is located at 14300 GALLANT FOX Lane Bowie, MD.
What is the asking price?
The asking price for this property is $749,000.
What are key features of this property?
This property features: Three interconnected office suites sold together as one unit; 14 individual offices, two restrooms, reception area, and conference room; Recently renovated in 2025