Five-Story Mixed-Use Brick
1428 Saint Louis Avenue, Kansas City, MO 64101
For Sale
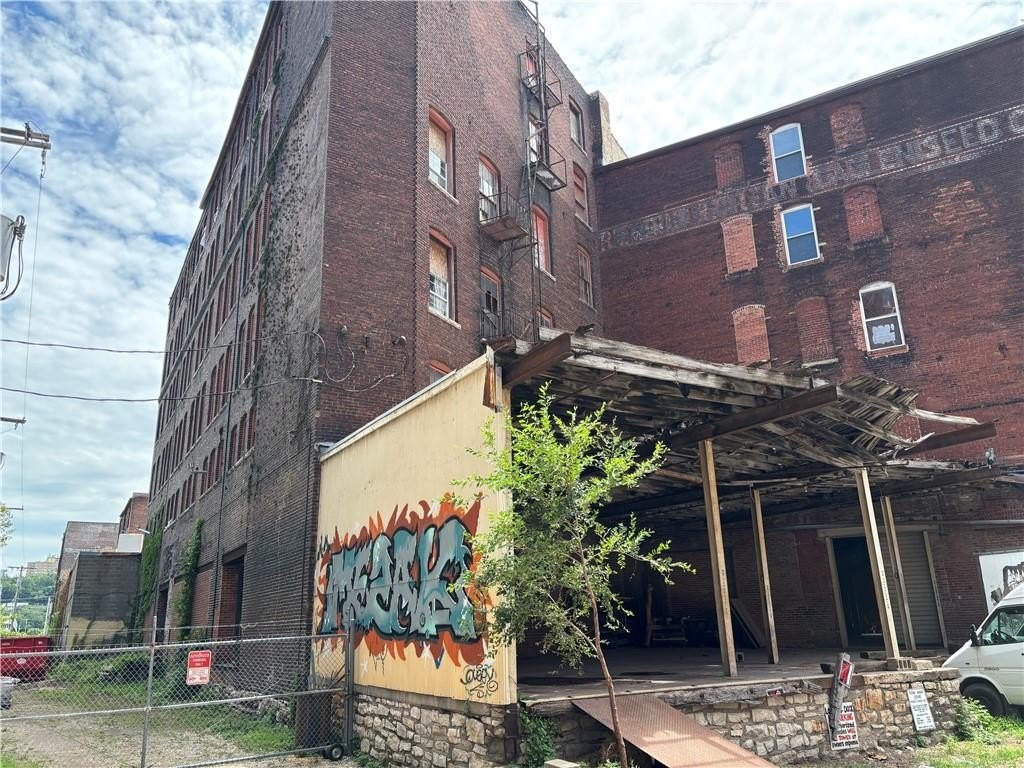
$1,975,000
Commercial Sale, Kansas City, MO
Property Size36,000 SF
Lot Size0.13 Acres
Price / SF$54.86
Days on Market502
Property Features for 1428 Saint Louis Avenue
General Information
Property type
Property subtype
Zoning
Parking features
Interior features
Exterior features
Accessibility
Directions
Subdivision
Standard status
APN
Lot size
Taxes and HOA fees
Tax Description
Tax Annual Amount
Legal Description
Utilities
Utilities
Amenities
large wood beams
high ceilings
panoramic views
Building Details
Year built
Floors in Building
Additional Structures
Buildings
Listing Agency:
RE/MAX Premier Realty · RE/MAX International
(913) 652-0400
Listed By:
David Costello
(816) 591-3186
Added: Jul 7, 2025
Changed: Nov 18
Last Checked: Nov 20 at 8:06AM
MLS# 2561340
Copyright © 2026 Heartland Multiple Listing Service. All rights reserved. All information provided by the listing agent/broker is deemed reliable but is not guaranteed and should be independently verified.

Ask AI about this property
Review the available facts, identify missing information and prepare questions for the agent.
Investment Insights
Based on property information with market context.
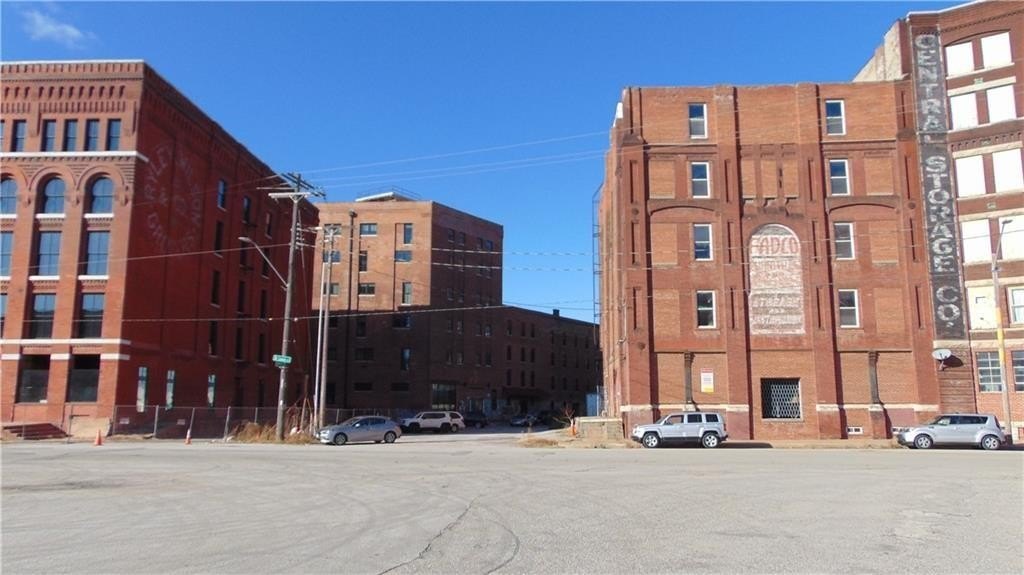
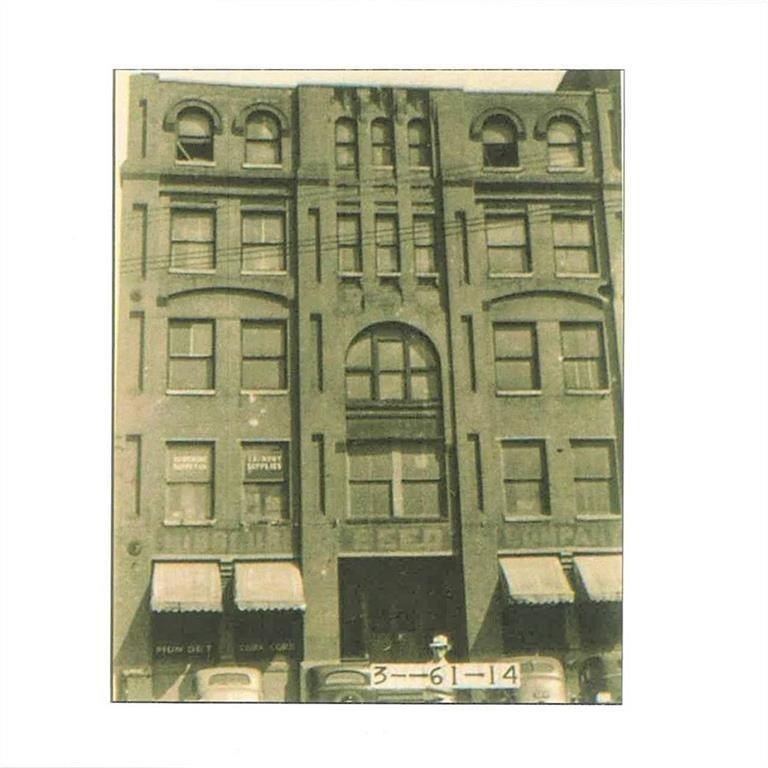
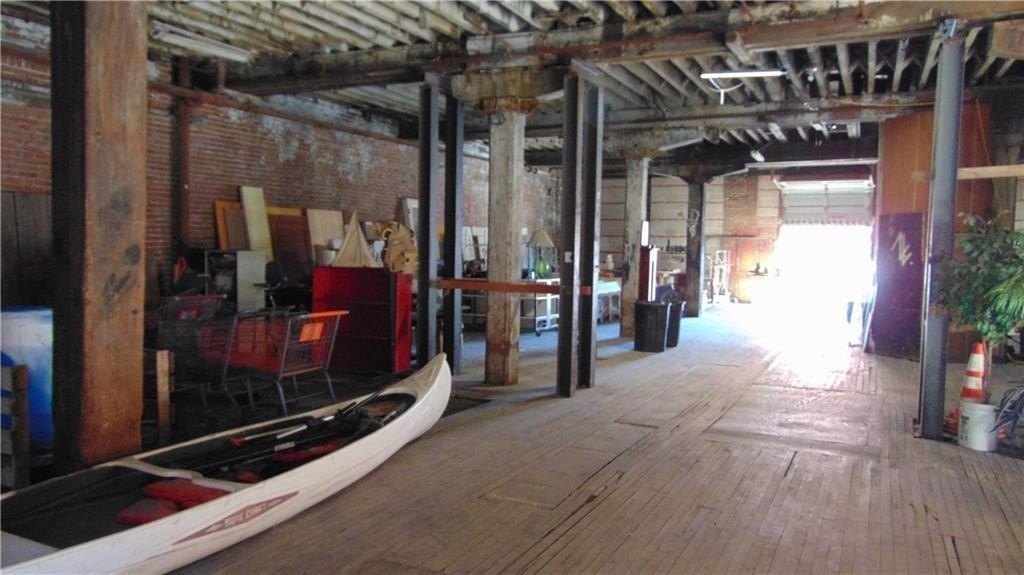
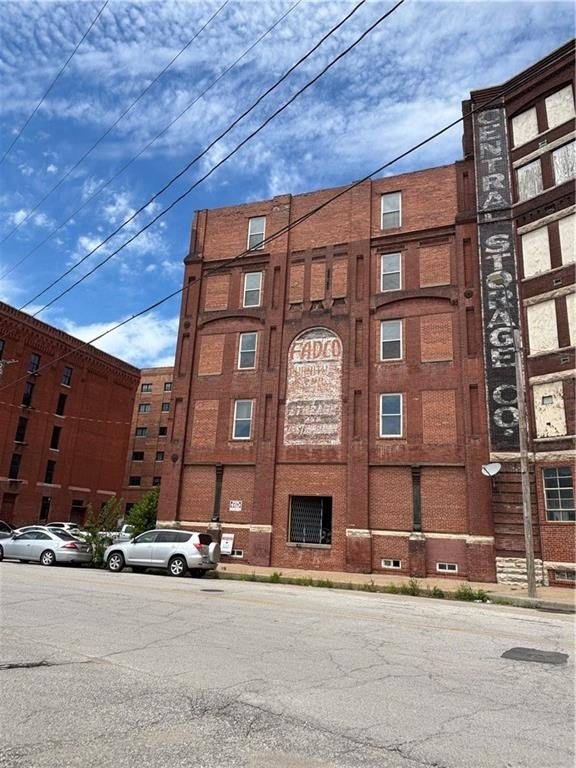
Located at 1428 Saint Louis Avenue in Kansas City’s West Bottoms, this five-story commercial building was constructed in 1886 and features brick-and-timber construction with an iron-front façade. The 36,000-square-foot structure includes a full basement, open floor areas, high ceilings, exposed large wood beams, and a freight elevator. Additional features include storage, display windows, delivery doors, an accessible ramp approach, and an accessible elevator.
The property is zoned DX-10_ and occupies 0.1269 acres. On-street parking is available, and water is listed among the available utilities. The building’s open configuration and existing vertical transportation support a range of layouts, with the source information identifying retail, residential, manufacturing, headquarters, office, and event-space concepts for consideration. The roof provides panoramic views, while the address places the property within the West Bottoms district.
The property is zoned DX-10_ and occupies 0.1269 acres. On-street parking is available, and water is listed among the available utilities. The building’s open configuration and existing vertical transportation support a range of layouts, with the source information identifying retail, residential, manufacturing, headquarters, office, and event-space concepts for consideration. The roof provides panoramic views, while the address places the property within the West Bottoms district.
Key Highlights
- 36,000‑square‑foot, five‑story building constructed in 1886
- Brick‑and‑timber construction with an iron‑front façade
- Full basement, high ceilings, large wood beams, and open floor areas
Property Analytics
Who owns this building?
See the owner, sales and loan history
Open Analytics
Current Use
Location Intelligence
Trade Area within ½ mile
866
Businesses Nearby
Improve property use
Find place for business
Demographics for 64101, MO
270
Population
126
Households
2.1
Avg Household Size
36
Median Age
30%
College-Educated
85%
High-School Grad
0.4 sq mi
ZIP Area
675
Density / Sq Mi
$1,270
Median Rent
Check the figures for this property
Cap Rate, Value Estimation, Potential NOI and more
View Realmo Analytics
Market
Properties on Market for Mixed-use properties in Kansas City
Vacancy Rate% for Office in Kansas City, MO



Frequently Asked Questions
What type of property is this?
Mixed-use property - Brick-and-timber commercial building with open floor plates, elevator service, basement storage, and roof-level views.
Where is this mixed-use property located?
The property is located at 1428 Saint Louis Avenue Kansas City, MO.
What is the asking price?
The asking price for this property is $1,975,000.
What are key features of this property?
This property features: 36,000‑square‑foot, five‑story building constructed in 1886; Brick‑and‑timber construction with an iron‑front façade; Full basement, high ceilings, large wood beams, and open floor areas