Quadplex with Private
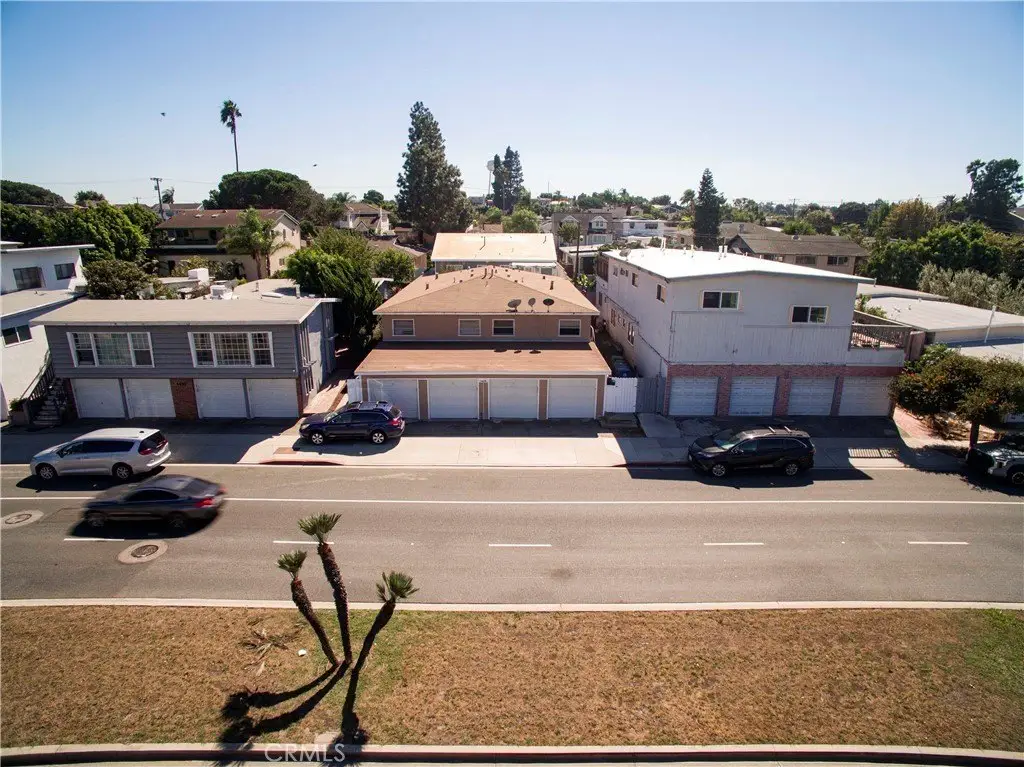
For Sale
$1,920,000
1426 Manhattan Beach, Manhattan Beach, CA 90266
Manhattan Beach, CA
Property SizeContact for details
Lot Size0.11 Acres
Days on Market8
Property Features for 1426 Manhattan Beach
General Information
Property type
Residential Multi Family
Property subtype
Quadruplex
Zoning
MNRH
Bedrooms
4
Bathrooms
4
Full bathrooms
4
Rooms
Bathroom 3, Bathroom 4, Bathroom 2, Bedroom 3, Bathroom 1, Bedroom 2, Bedroom 1, Laundry Room, Living Room, Bedroom 4
Parking
4
Parking features
Assigned
Interior features
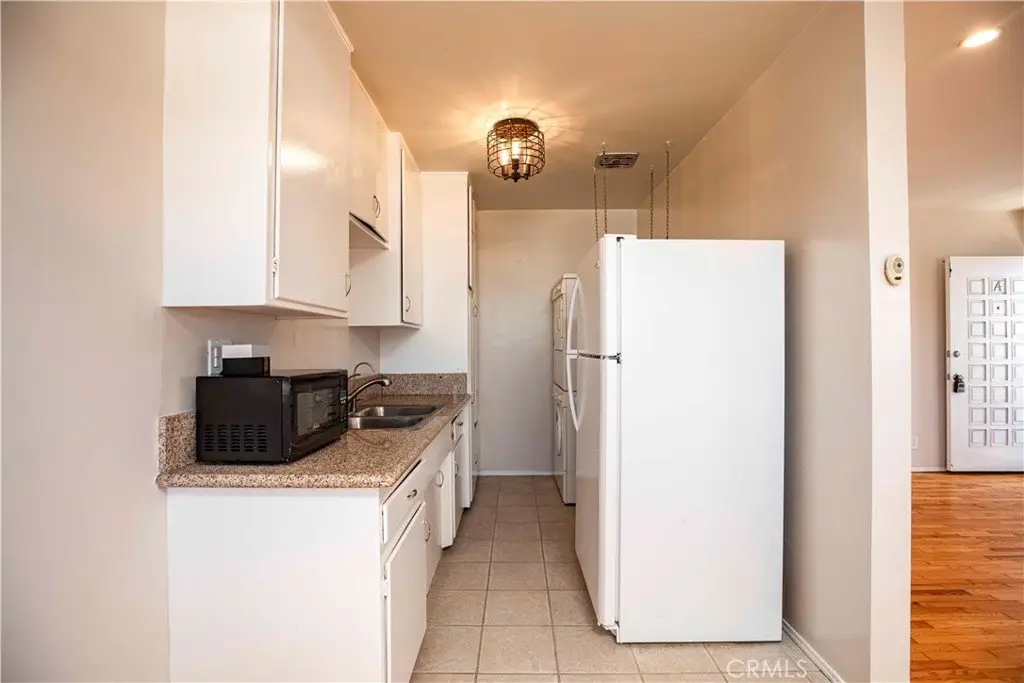
Tile Counters
Appliances
Refrigerator, Gas Range
Lot features
0-1 Unit/ Acre
Directions
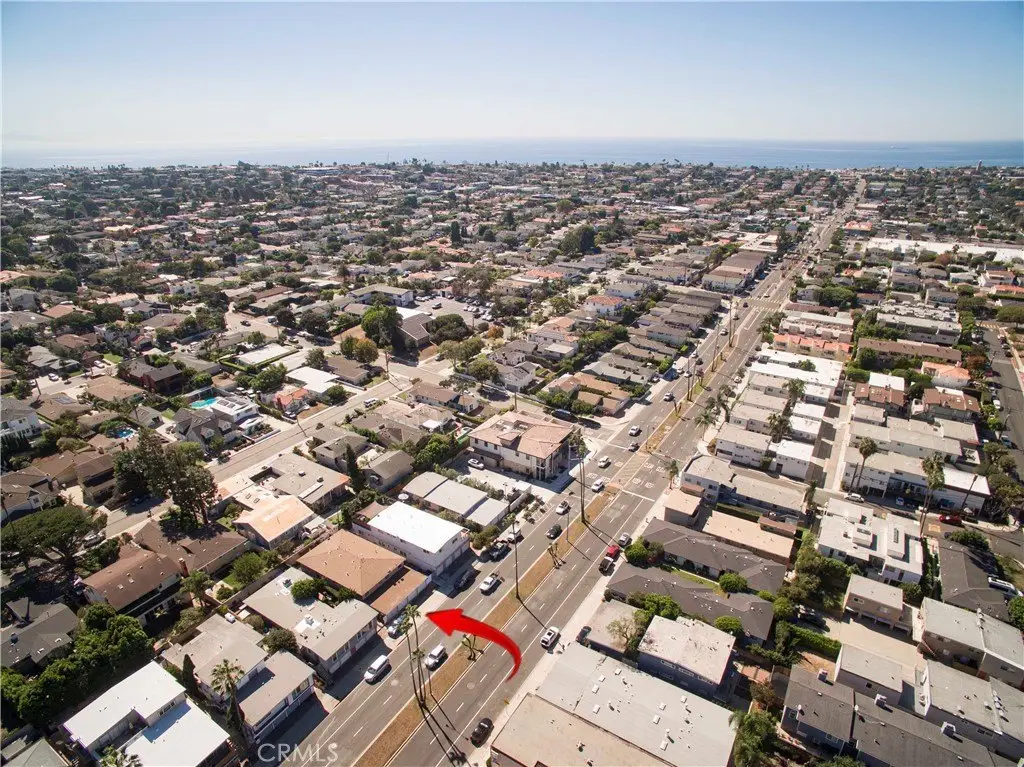
West of Peck Ave. on the South side of Manhattan Beach Blvd.
Subdivision
146 - Manhattan Bch Heights/Lib Vlg
Standard status
Active
APN
4167001009
Lot size
0.11 Acres
Utilities
Utilities
Cable Available
Sewer type
Public Sewer
Heating system
Central, Wall Furnace
Water source
Public
Amenities
in-unit washer/dryer
outdoor area
Building Details
Year built
1957
Floors in Building
1
Number of units
4
Flooring type
Wood
Building materials
Stucco
Roof type
Composition
Architectural style
Bungalow
Listing Agency:
Strand Hill Properties
(310) 545-0707
Listed By:
Kris Lastition · License #01967214
(310) 376-2225
Added: Oct 7
Changed: Oct 14
Last Checked: Oct 14 at 2:06AM
MLS# SB26219190
Copyright © 2026 California Regional Multiple Listing Service, Inc. All rights reserved. All information provided by the listing agent/broker is deemed reliable but is not guaranteed and should be independently verified.
Investment Insights
Based on property information with market context.
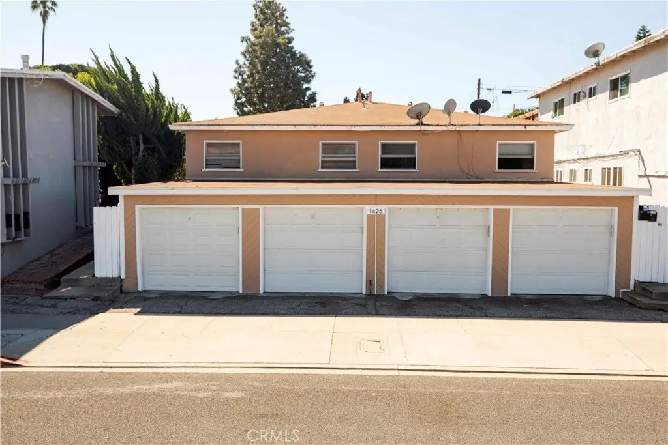
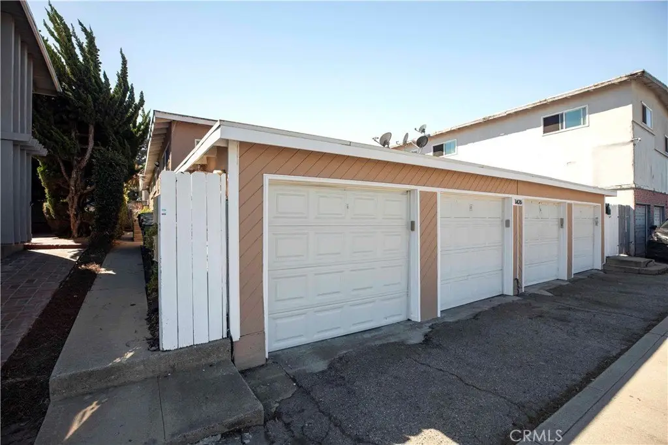
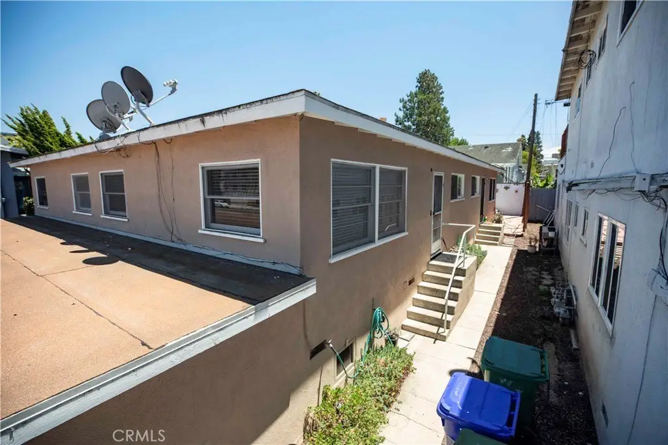
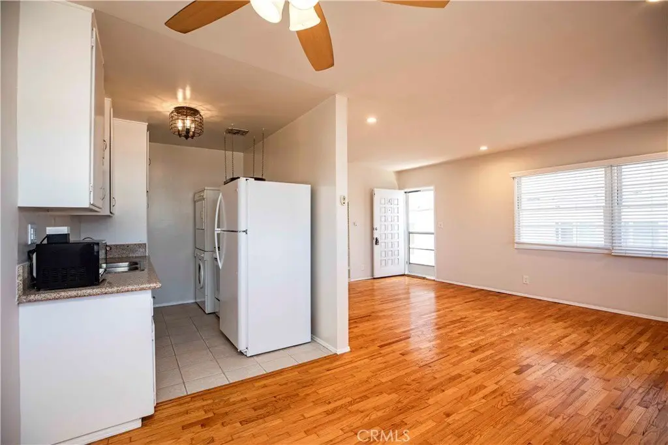
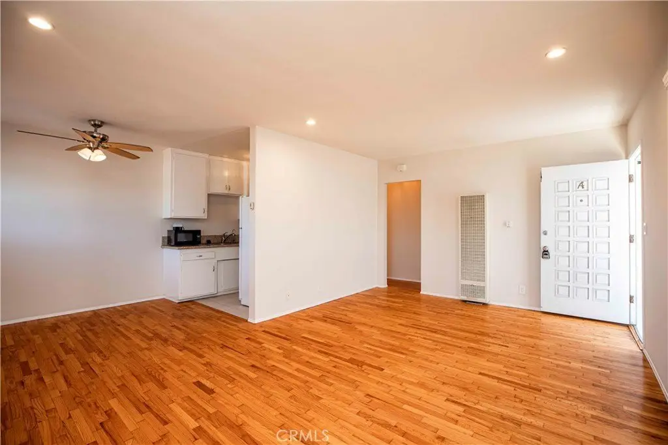
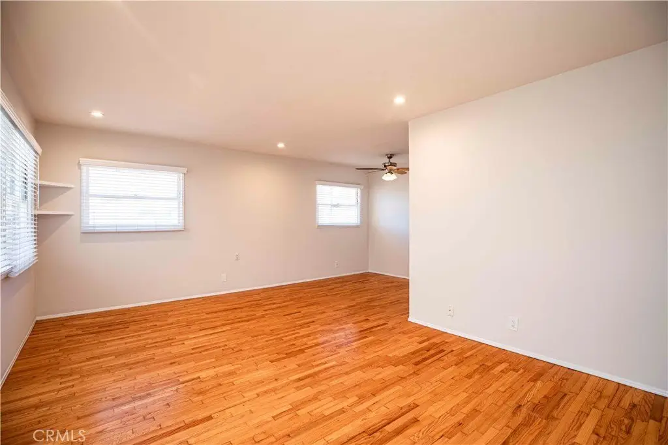
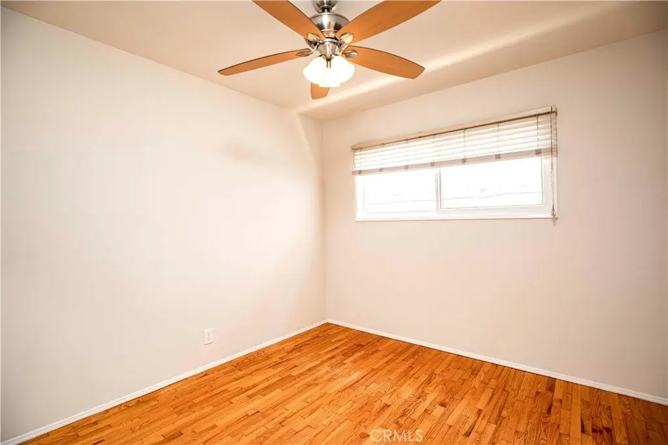
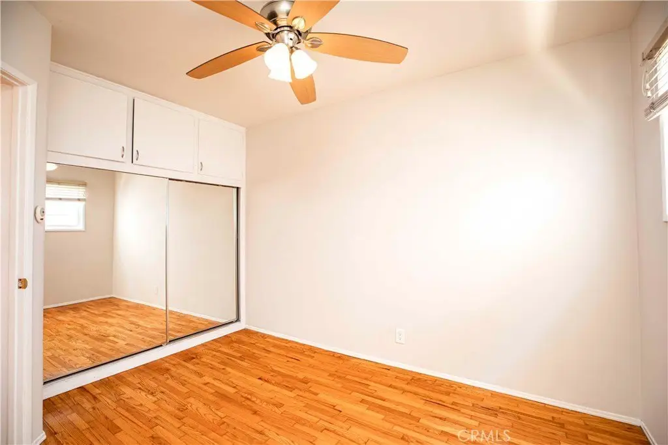
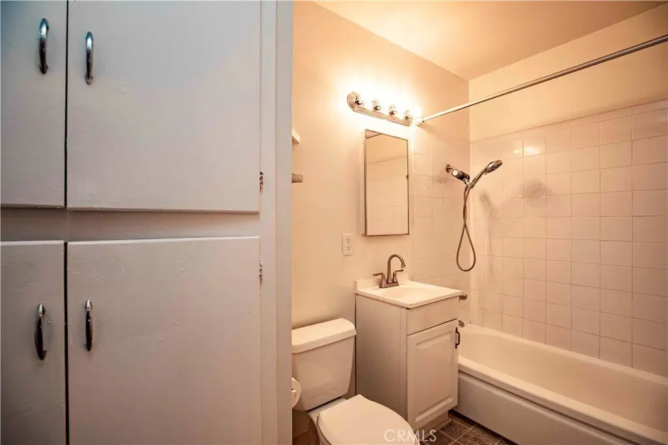
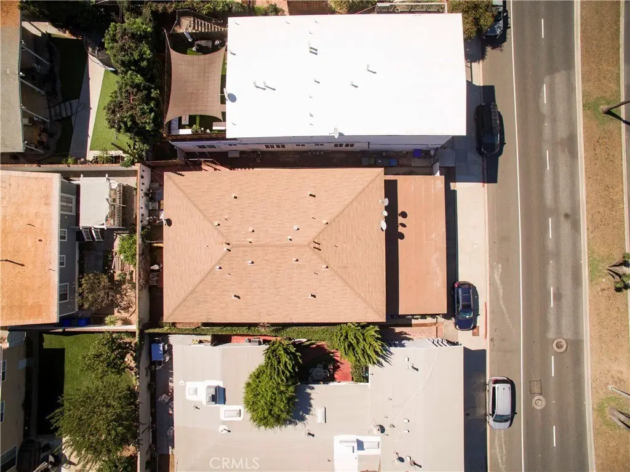
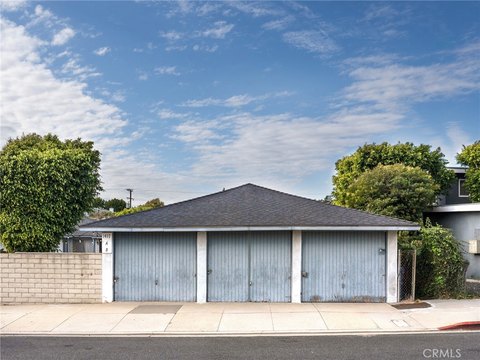
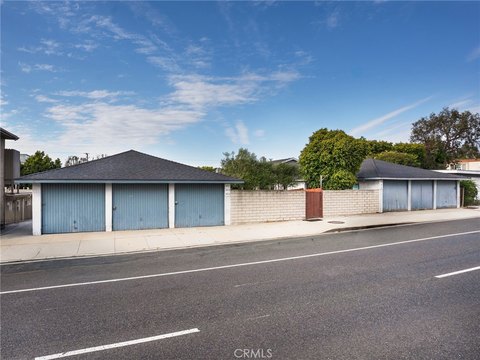
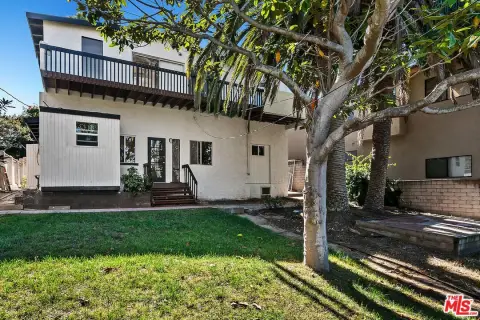
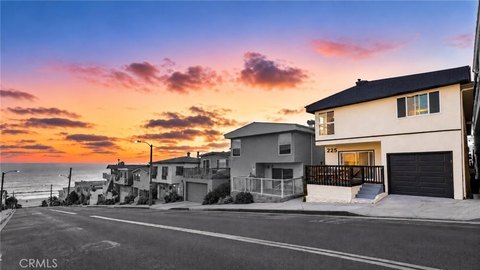
This four-unit residential property contains four one-bedroom, one-bathroom apartments, each measuring approximately 550 square feet. Every residence has a private single-car garage and a built-in washer and dryer. The two rear apartments also have access to an outdoor area. The building dates to 1957, sits on a 0.1123-acre lot, and has MNRH zoning.
Polliwog Park is directly across the street. Trader Joe’s, shopping, dining, and schools in the Manhattan Beach Unified School District are nearby. The property is positioned between aerospace and technology employment centers to the east and the coast, Manhattan Beach Pier, and downtown to the west.
Polliwog Park is directly across the street. Trader Joe’s, shopping, dining, and schools in the Manhattan Beach Unified School District are nearby. The property is positioned between aerospace and technology employment centers to the east and the coast, Manhattan Beach Pier, and downtown to the west.
Key Highlights
- Four 1‑bedroom, 1‑bathroom residences, approximately 550 square feet each
- Private single‑car garage and built‑in washer and dryer in every unit
- Outdoor area accessible to the two rear units
Property Analytics
Unlock full access to Insights
Subscribe to Realmo Intelligence
Open Analytics
Current Use
Lease Details
4
Residential units
Location Intelligence
Trade Area within ½ mile
1,838
Businesses Nearby
Explore this area
Business Placement
Demographics for 90266, CA
35,506
Population
14,945
Households
2.4
Avg Household Size
43
Median Age
79%
College-Educated
99%
High-School Grad
4.0 sq mi
ZIP Area
8,877
Density / Sq Mi
$193,904
Median Household Income
$114,154
Median Earnings
$3,492
Median Rent
$2,000,001
Median Home Value
Check the figures for this property
Cap Rate, Value Estimation, Potential NOI and more
View Realmo Analytics
Market
Vacancy Rate% for Multifamily in West region

Questions? Ask Rey
Realmo’s AI knows this listing — price, zoning, demand, history. Ask anything.





Frequently Asked Questions
What type of property is this?
Quadplex - Each residence includes in-unit laundry, while the two rear apartments have access to an outdoor area.
Where is this quadplex located?
The property is located at 1426 Manhattan Beach Manhattan Beach, CA.
What is the asking price?
The asking price for this property is $1,920,000.
What are key features of this property?
This property features: Four 1‑bedroom, 1‑bathroom residences, approximately 550 square feet each; Private single‑car garage and built‑in washer and dryer in every unit; Outdoor area accessible to the two rear units