Two-Level Live-Work
For Lease
Contact for pricing
1425 Agnes Ave, Kansas City, MO 64120
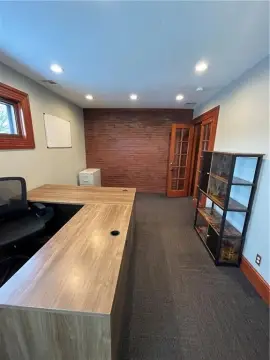
Warehouse space includes drive-in access, an air-conditioned rear area, and a finished apartment-style mezzanine.
Space Size20,000 SF
Days on Market16
Property Features for 1425 Agnes Ave
General Information
Standard status
Active
Size
20,000 SF
Total Parking Spaces
10000
Property subtype
Industrial
Warehouse & Industrial
Mezzanine
750 SF
Conditioned Warehouse
Yes
Additional Details
Space Use
Warehouse
Fenced Yard
Yes
Amenities
apartment
full bath
half bath
washer/dryer hookups
air-conditioned rear area
Building Details
Building Size
20,000 SF
Buildings
1
Stories
2
Tenancy
Single
Spaces For Lease
at 1425 Agnes Ave Contact us- Size
- 20,000 SF
- Type
- Industrial
- Lease Type
- NNN
- Availability
- Active
#1
Listing Agency:
Haith & Company Realtors
(913) 888-3456
Listed By:
Josh Haith · License #2011012354
Source:
Crexi
Added: Jul 27
Changed: Aug 8
Last Checked: Aug 9 at 9:04AM
Displayed information is deemed reliable but is not guaranteed and should be independently verified. All listing content including descriptions, pricing, images are the copyrighted material of Haith & Company Realtors
Investment Insights
Based on property information with market context.
Located at 1425 N Agnes Ave in Kansas City, this 20,000 SF two-level warehouse combines industrial workspace with an integrated live-work component. The main floor contains 10,000 SF, while the lower level provides an additional 10,000 SF. A finished 750 SF mezzanine is configured as an apartment, creating a practical owner-user setup within the building.
The warehouse includes drive-in access and an air-conditioned rear area. The apartment has a full bathroom, half bathroom, and washer/dryer hookups. Additional site and building features include a fenced parking lot and a roof replaced in 2020.
The warehouse includes drive-in access and an air-conditioned rear area. The apartment has a full bathroom, half bathroom, and washer/dryer hookups. Additional site and building features include a fenced parking lot and a roof replaced in 2020.
Key Highlights
- 20,000 SF two‑level warehouse with 10,000 SF on each level
- Finished 750 SF mezzanine configured as an apartment
- Drive‑in warehouse access and air‑conditioned rear area
Property Analytics
Property Profile
Current Use
Lease Details
Yes
Fenced yard
NNN (Triple Net)
Lease Type
Location Intelligence
Trade Area within ½ mile
614
Businesses Nearby
Explore this area
Business Placement
Demographics for 64120, MO
880
Population
468
Households
1.9
Avg Household Size
30
Median Age
50%
College-Educated
92%
High-School Grad
7.9 sq mi
ZIP Area
111
Density / Sq Mi
$74,954
Median Household Income
$72,679
Median Earnings
$1,623
Median Rent
Market
Vacancy Rate% for Office in Kansas City, MO

Questions? Ask Rey
Realmo’s AI knows this listing — price, zoning, demand, history. Ask anything.






Frequently Asked Questions
What type of property is this?
Live-work space - Warehouse space includes drive-in access, an air-conditioned rear area, and a finished apartment-style mezzanine.
Where is this live-work space located?
The property is located at 1425 Agnes Ave Kansas City, MO.
What are key features of this property?
This property features: 20,000 SF two‑level warehouse with 10,000 SF on each level; Finished 750 SF mezzanine configured as an apartment; Drive‑in warehouse access and air‑conditioned rear area



