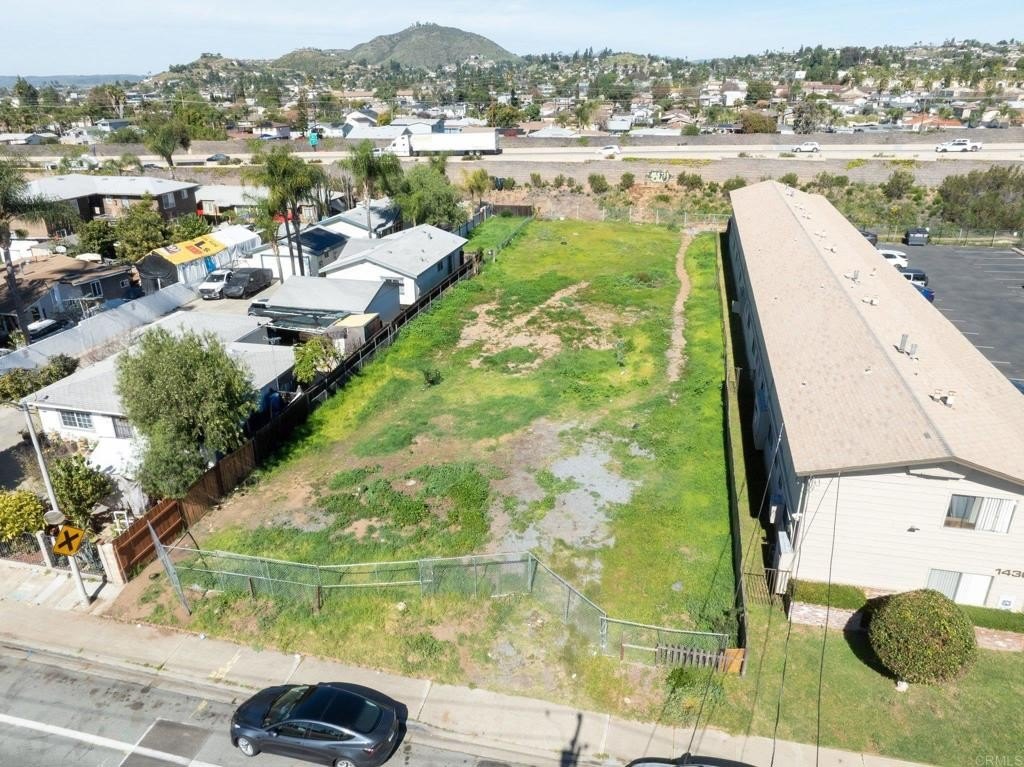
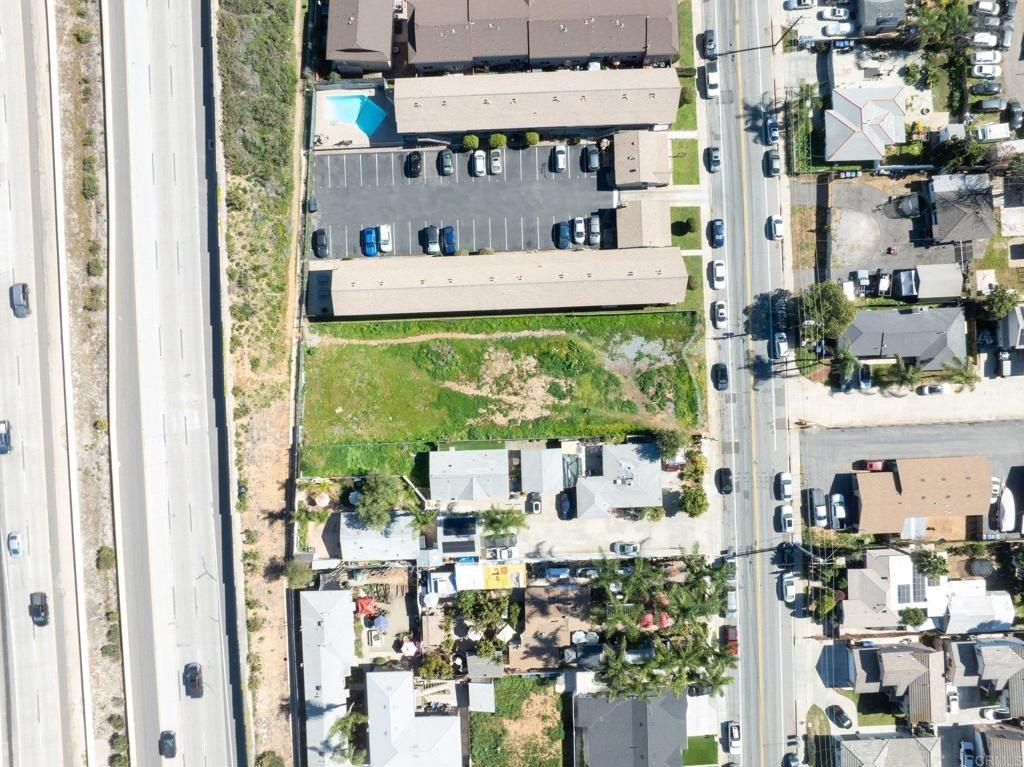
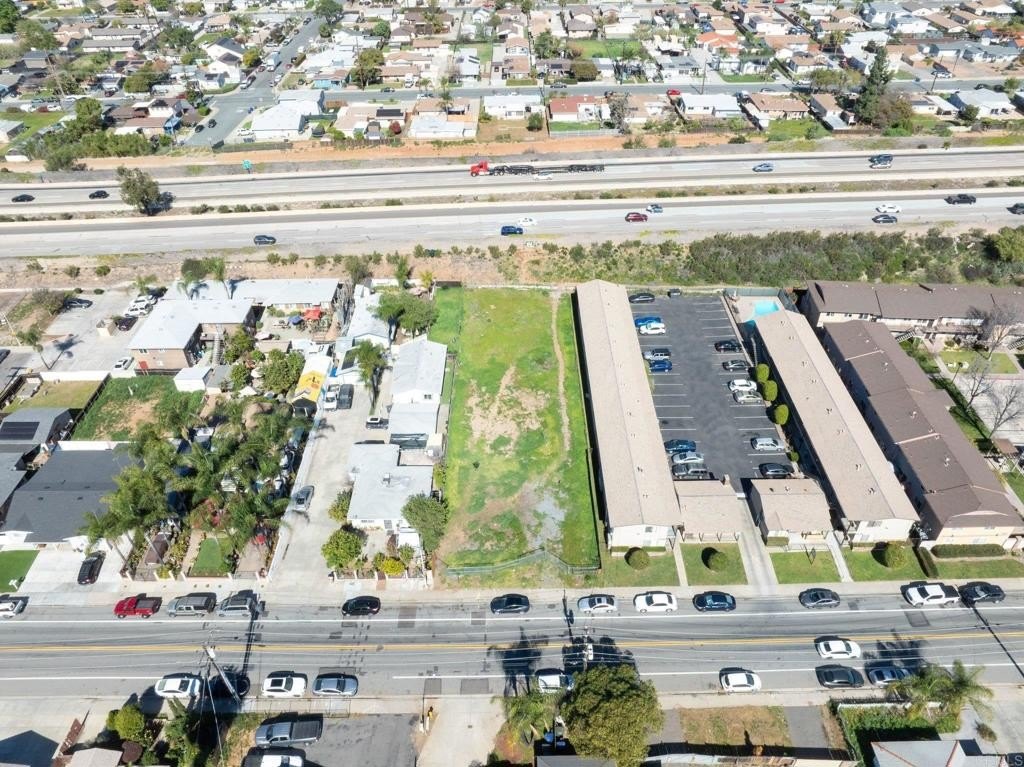
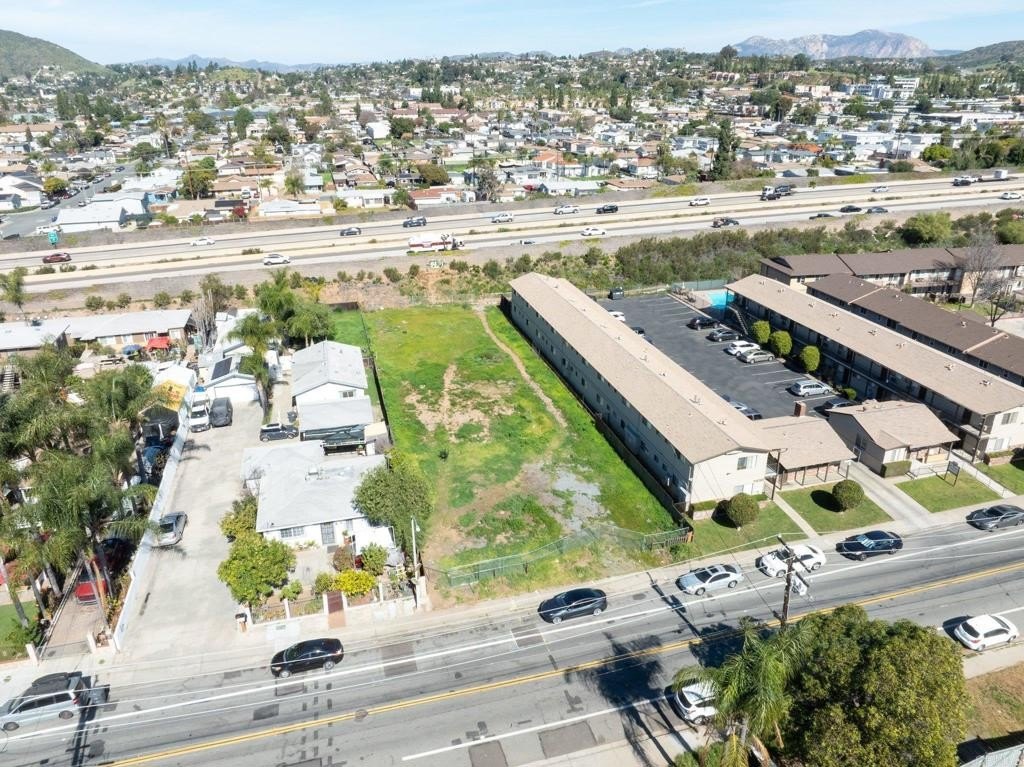
Entitled Residential Development
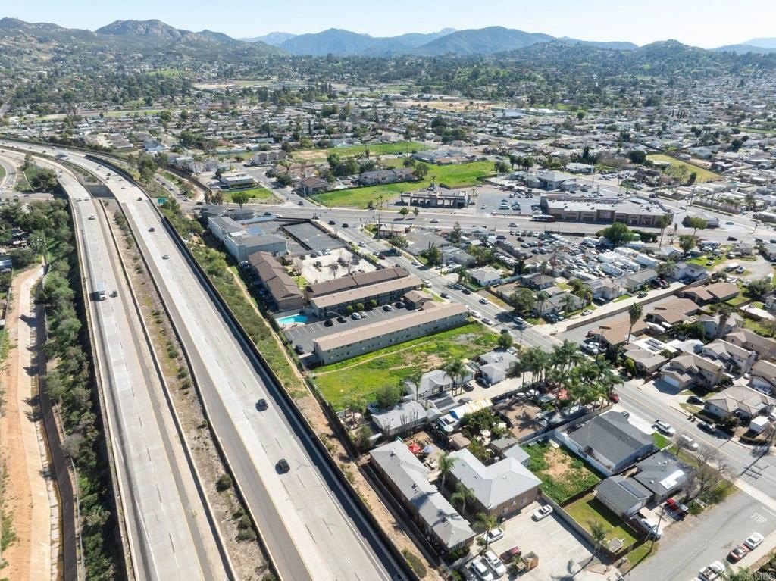
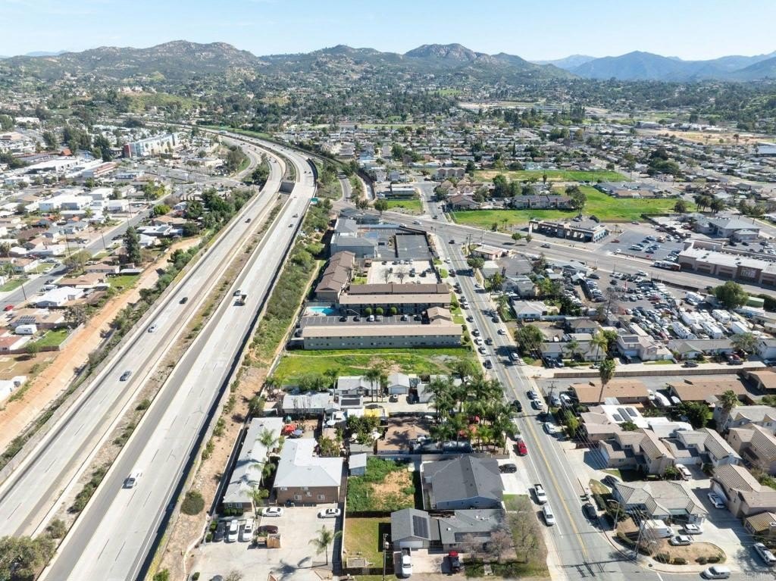
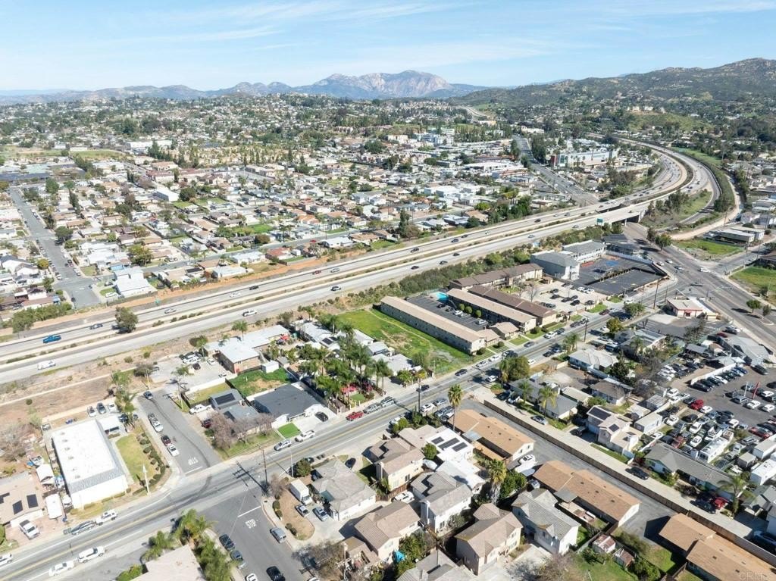
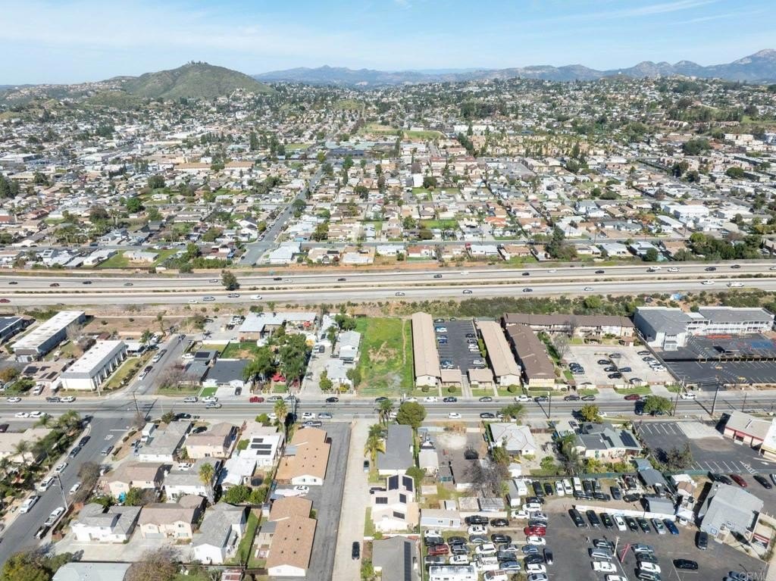
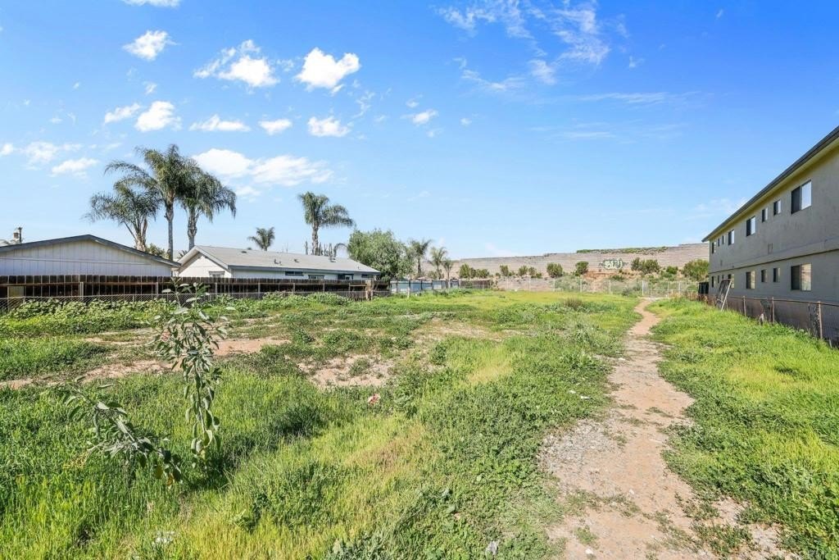
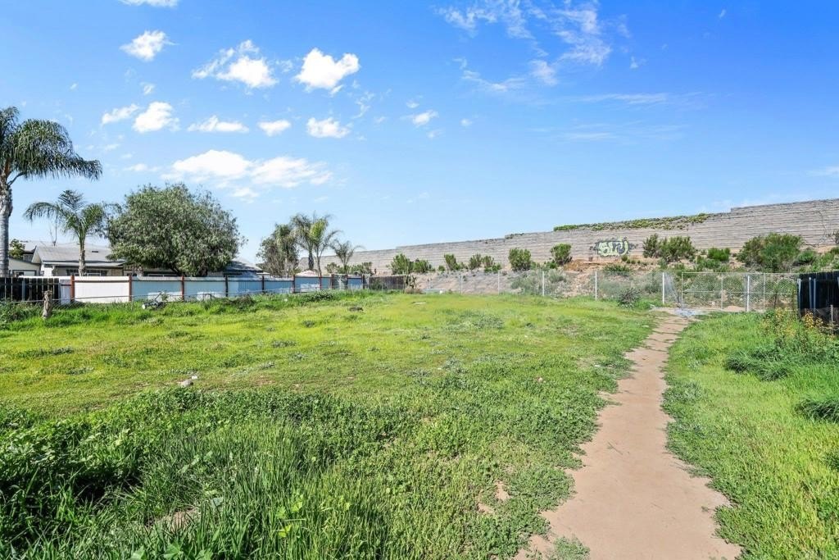
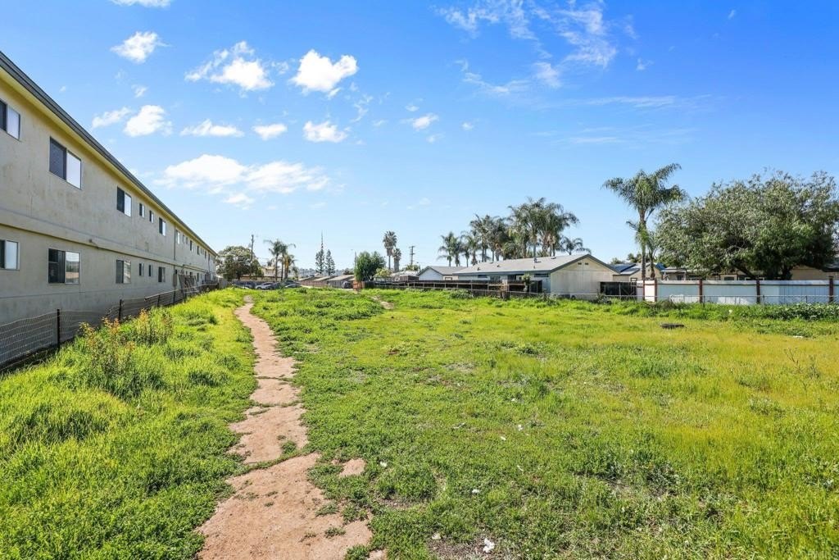
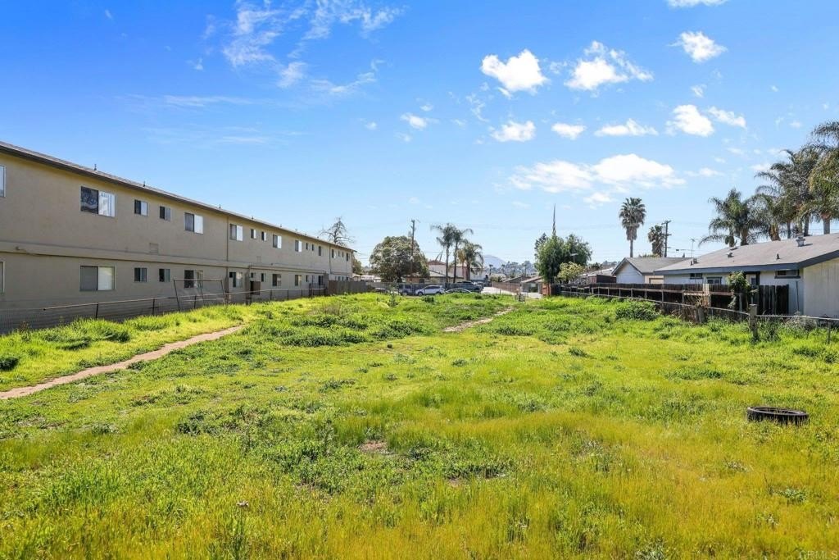
For Sale
$1,150,000
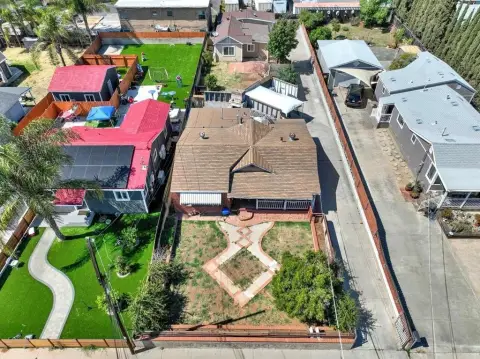
1424 Oakdale Ave, El Cajon, CA 92021
Land, El Cajon, CA
Property SizeContact for details
Lot Size0.31 Acres
Days on Market198
Property Features for 1424 Oakdale Ave
General Information
Property type
Land
Property subtype
Other
Zoning
1
Lot features
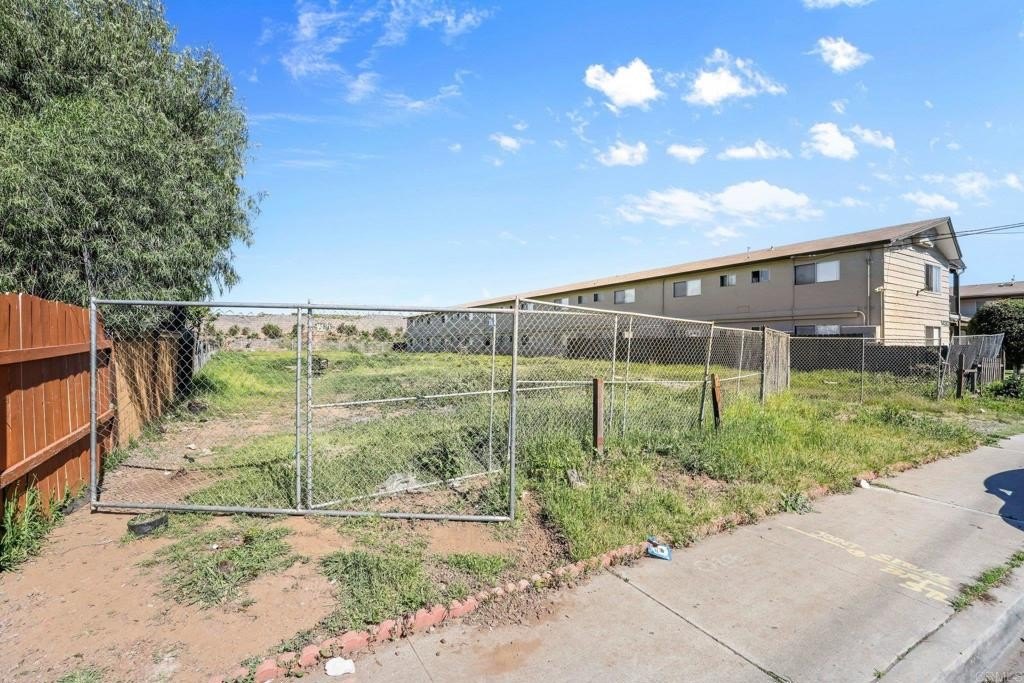
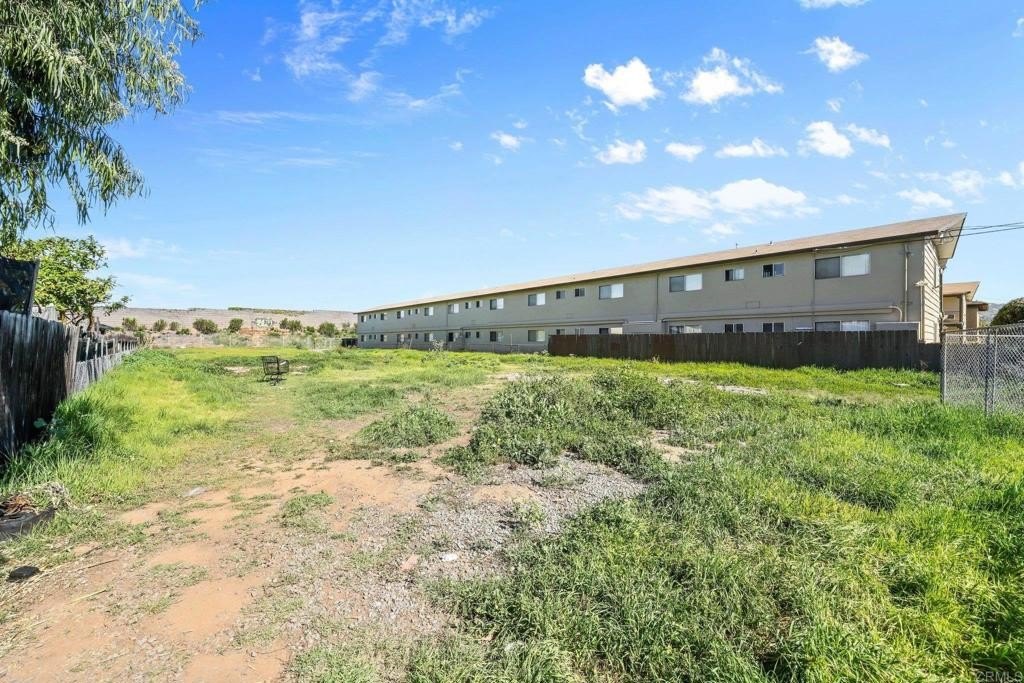
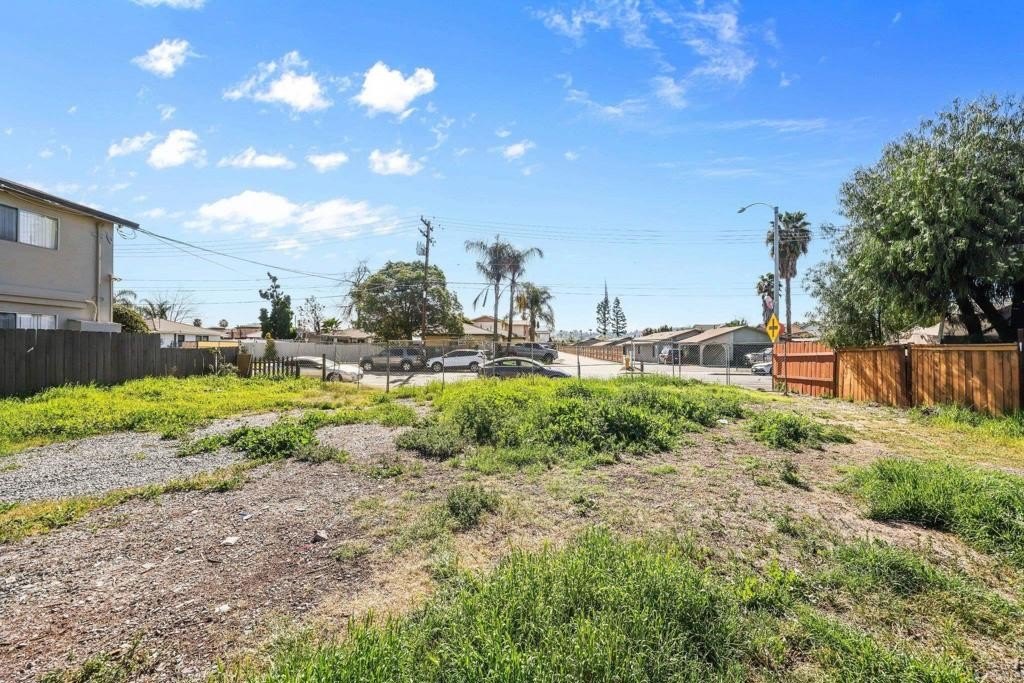
Level with Street, 0-1 Unit/ Acre, Bluff, Level
Directions
Take I-8 East toward El Cajon. Take the 2nd Street exit. Continue north on 2nd Street toward Oakdale Ave. Turn left (west) onto Oakdale Ave. Continue on Oakdale Ave until you reach 1424 Oakdale Ave in the 92021 area of El Cajon.
Subdivision
92021 - El Cajon
Standard status
Active
APN
5110121900
Lot size
0.31 Acres
Listing Agency:
Coldwell Banker West · Coldwell Banker Real Estate
(619) 303-3399
Listed By:
Dalia Hirmez · License #01399412
(619) 737-2126
Added: Feb 4
Changed: Aug 20
Last Checked: Aug 21 at 12:06PM
MLS# PTP2601162
Copyright © 2026 California Regional Multiple Listing Service, Inc. All rights reserved. All information provided by the listing agent/broker is deemed reliable but is not guaranteed and should be independently verified.
Investment Insights
Based on property information with market context.
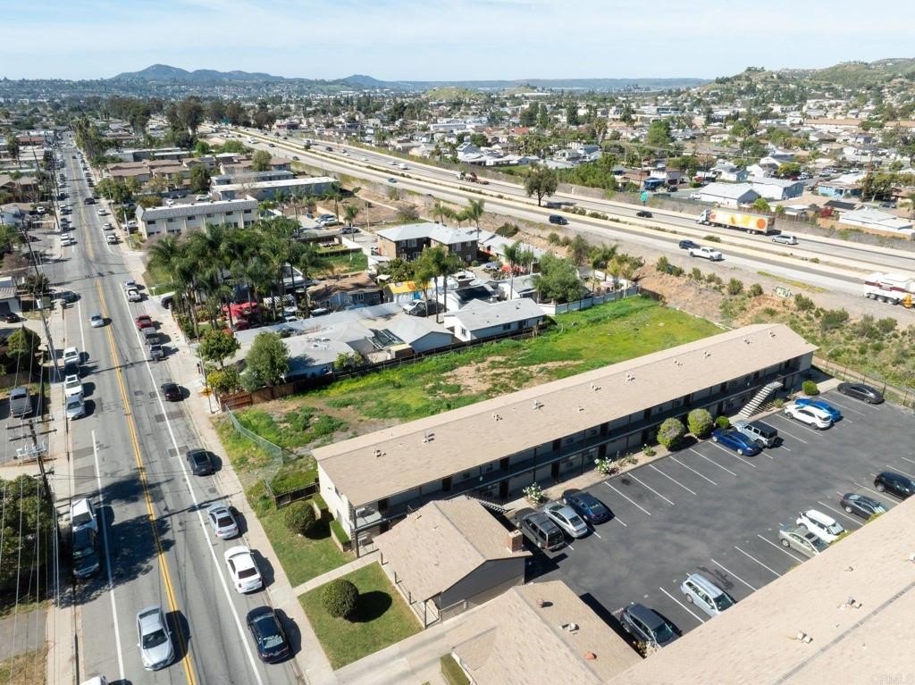
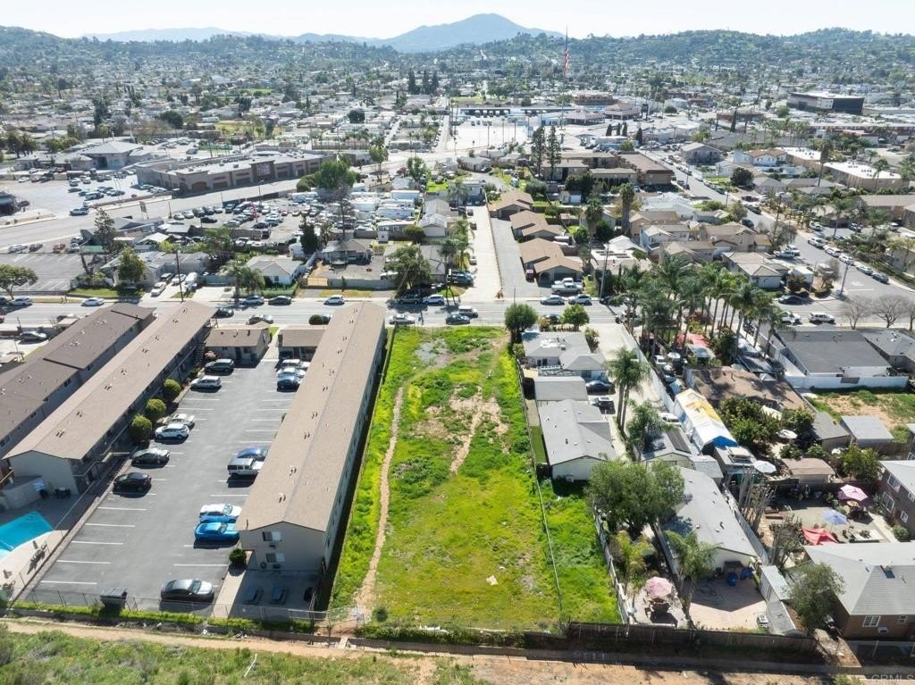
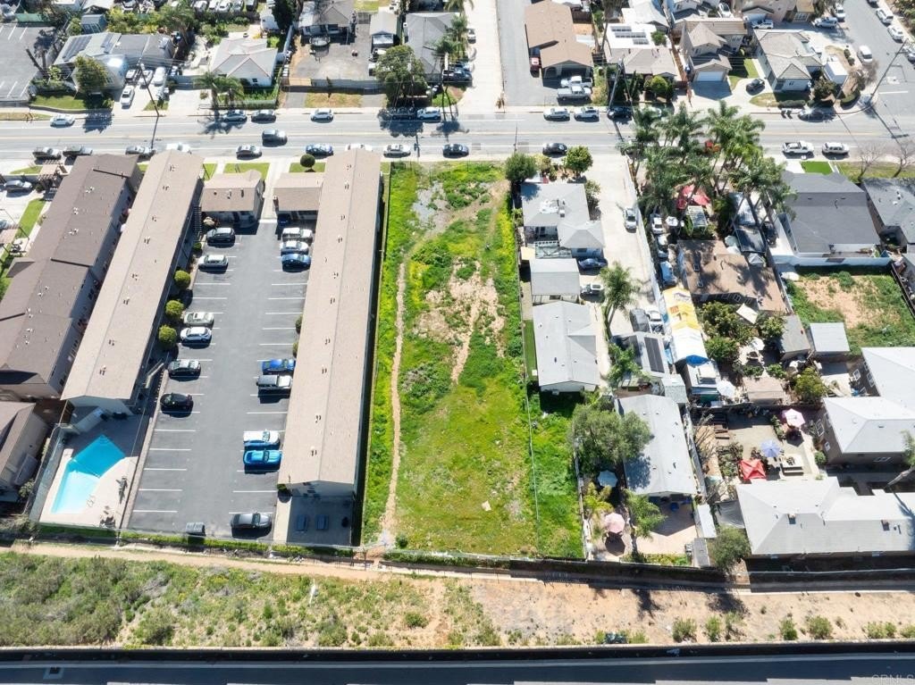
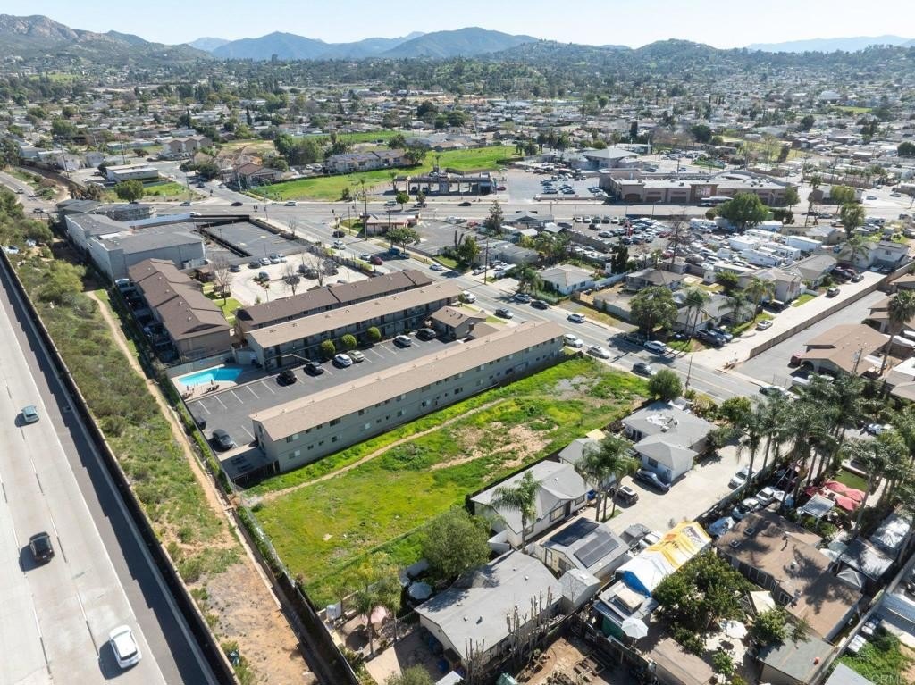
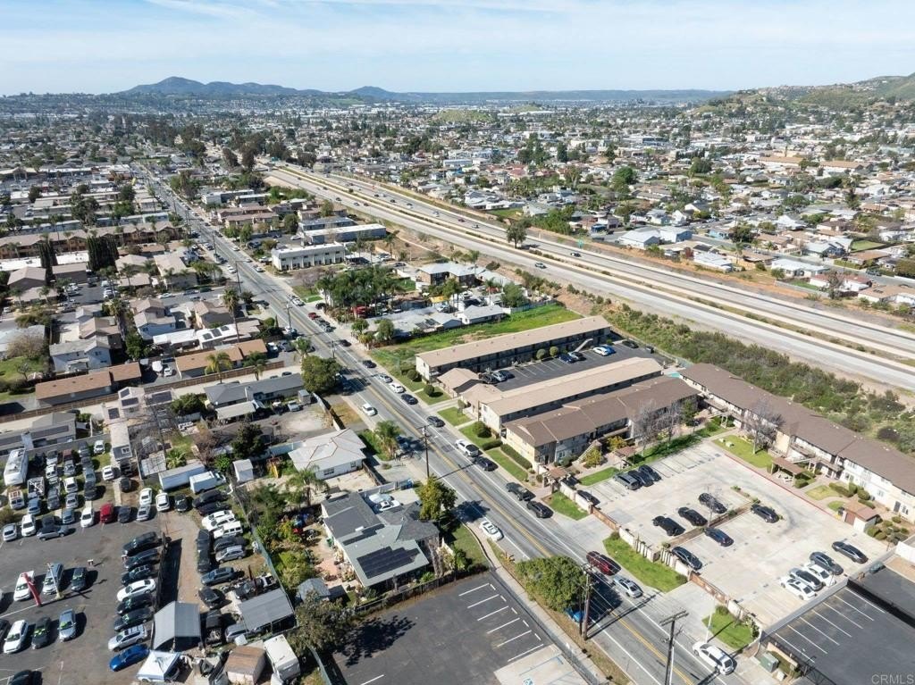
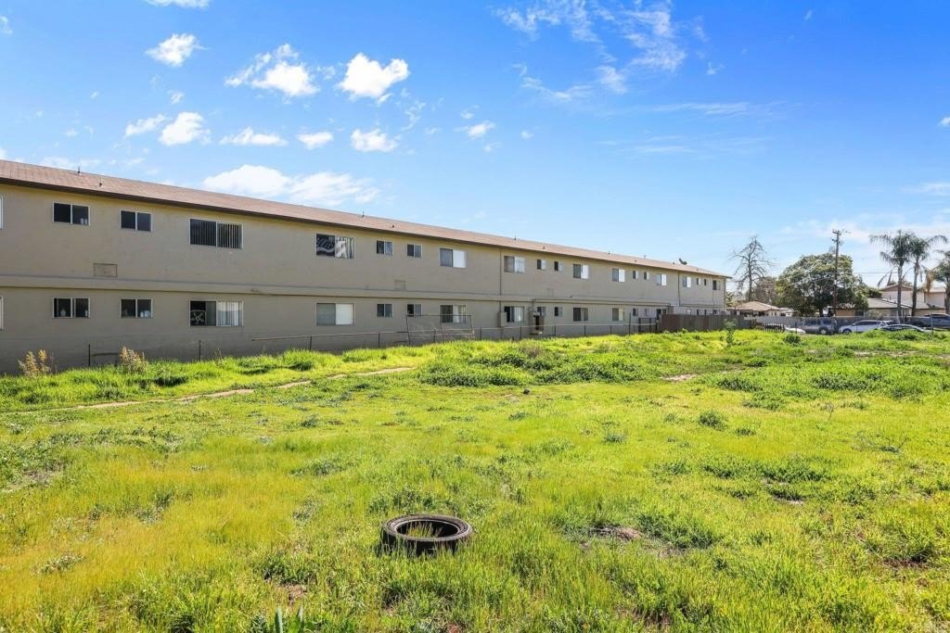
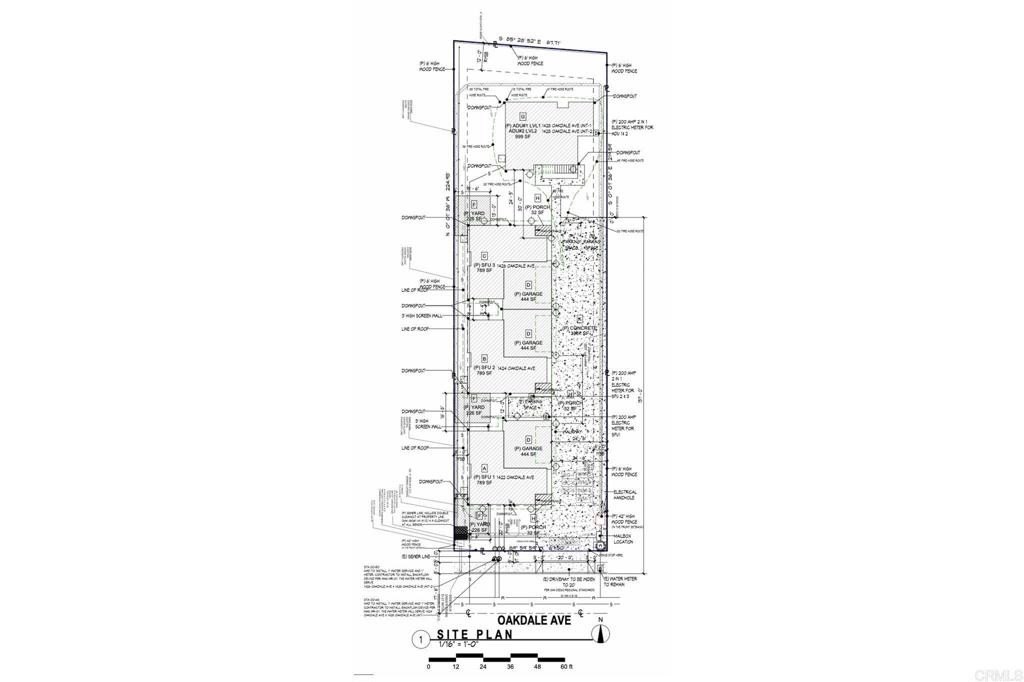
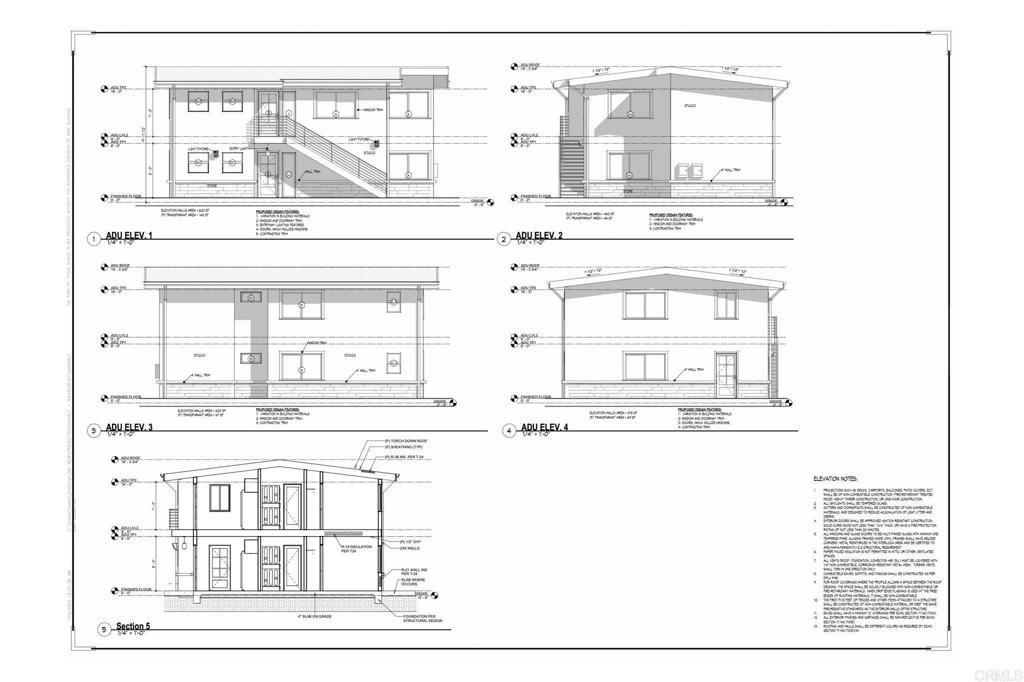
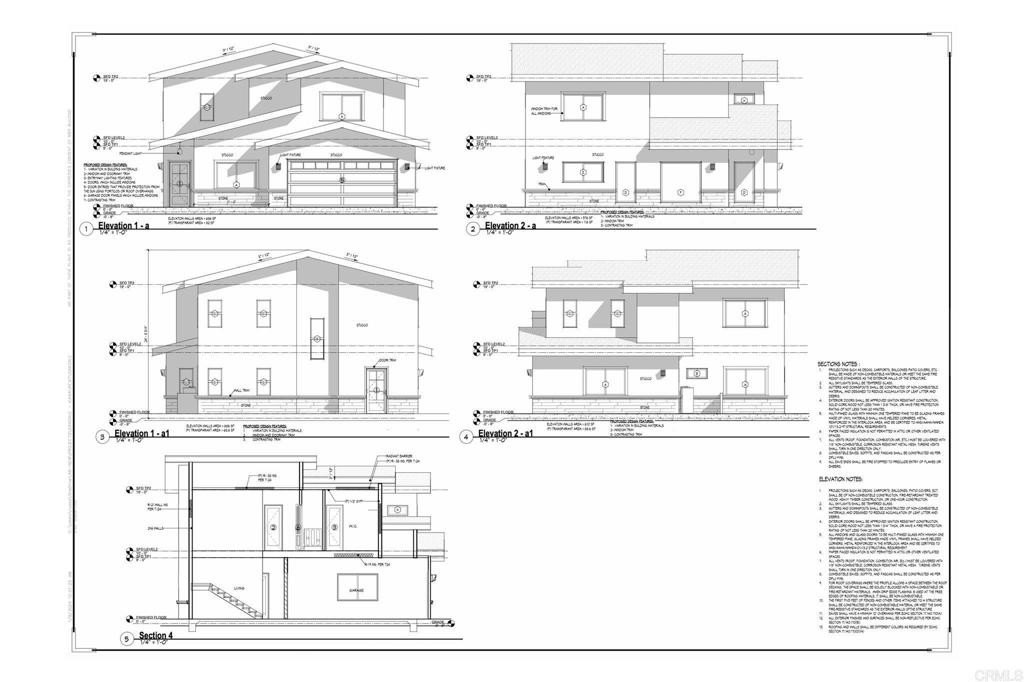
This is an entitled residential development land parcel with approved permits and utilities permitted, designed for construction of multiple housing types. The plan includes three single-family homes comprised of one detached residence and two attached homes, plus two two-story apartment units.
The permitted utilities include electricity, water, sewer, and cable, along with school-related provisions noted in the project summary. The project permits correspond to 1422–1428 Oakdale Ave.
Under the approved layout, each single-family home is shown as 1,681 square feet with 4 bedrooms, 3 bathrooms, and a 2-car garage. The two apartments are shown as two-story units at 1,000 square feet each, with 3 bedrooms and 2 bathrooms.
The permitted utilities include electricity, water, sewer, and cable, along with school-related provisions noted in the project summary. The project permits correspond to 1422–1428 Oakdale Ave.
Under the approved layout, each single-family home is shown as 1,681 square feet with 4 bedrooms, 3 bathrooms, and a 2-car garage. The two apartments are shown as two-story units at 1,000 square feet each, with 3 bedrooms and 2 bathrooms.
Key Highlights
- Fully entitled development site with permits secured and ready to build at 1422‑1428 Oakdale Ave
- Permitted for 3 single‑family homes: 1 detached and 2 attached homes
- Each permitted house plan is 1,681 sq ft with 4 beds, 3 baths, and a 2‑car garage
Property Analytics
Property Profile
Current Use
Location Intelligence
Trade Area within ½ mile
1,276
Businesses Nearby
Explore this area
Business Placement
Demographics for 92021, CA
70,584
Population
23,360
Households
3
Avg Household Size
37
Median Age
22%
College-Educated
86%
High-School Grad
28.0 sq mi
ZIP Area
2,521
Density / Sq Mi
$69,979
Median Household Income
$37,739
Median Earnings
$1,818
Median Rent
$572,000
Median Home Value

Questions? Ask Rey
Realmo’s AI knows this listing — price, zoning, demand, history. Ask anything.



Frequently Asked Questions
What type of property is this?
Residential land & home lot - Permitted site for three single-family homes and two two-story apartment units with utilities approved to begin construction.
Where is this residential land & home lot located?
The property is located at 1424 Oakdale Ave El Cajon, CA.
What is the asking price?
The asking price for this property is $1,150,000.
What are key features of this property?
This property features: Fully entitled development site with permits secured and ready to build at 1422‑1428 Oakdale Ave; Permitted for 3 single‑family homes: 1 detached and 2 attached homes; Each permitted house plan is 1,681 sq ft with 4 beds, 3 baths, and a 2‑car garage