Multi-Use Live-Work
For Sale
$700,000
14236 Drapers Mill Rd, Greensboro, MD 21639
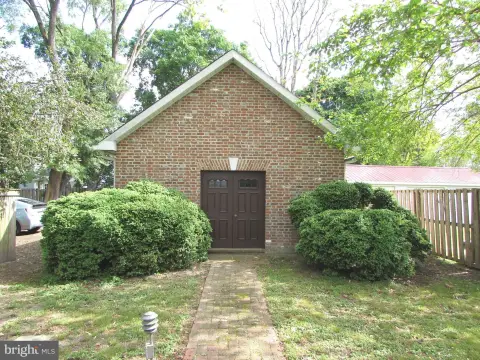
All-brick home and separate commercial building on a zoned C-2 site with showroom, mechanic lift area, offices, and parking.
Property Size3,000 SF
Price / SF$233.33
Days on Market160
Property Features for 14236 Drapers Mill Rd
General Information
Standard status
Active
Size
3,000 SF
Zoning
C-2
Amenities
showroom
mechanic area with lift
two offices
two bathrooms
heating and air conditioning
Building Details
Year Built
1968
Listing Agency:
Clark & Co Realty, LLC
Listed By:
Karen T Clark · License #526052
(410) 827-4663
Source:
Riverfoxrealty
Added: May 14
Changed: Oct 16
Last Checked: Oct 19 at 11:43AM
Displayed information is deemed reliable but is not guaranteed and should be independently verified. All listing content including descriptions, pricing, images are the copyrighted material of Clark & Co Realty, LLC

Ask AI about this property
Review the available facts, identify missing information and prepare questions for the agent.
Investment Insights
Based on property information with market context.
This multi-use live-work property combines a well-maintained all-brick residence with a large commercial building designed for operational flexibility. The commercial space includes a showroom, mechanic area with a lift, two offices, two bathrooms, and heating and air conditioning. The expansive paved parking lot supports customer or staff access.
The home features three bedrooms and two full baths, plus a living room, dining room, and kitchen with stainless steel appliances. The property also includes hardwood floors beneath the carpet, a front porch, a full basement, an attached carport, and a paved driveway.
The commercial building and home are separately metered and each have their own well and septic systems. Major improvements include a new roof and new gutters with leaf protection dated 2025, along with a new deep well in 2025. The seller was also in the process of subdividing the property, with some work already completed; buyers should verify zoning, permitted uses, and the subdivision status with the county and conduct their own due diligence.
The home features three bedrooms and two full baths, plus a living room, dining room, and kitchen with stainless steel appliances. The property also includes hardwood floors beneath the carpet, a front porch, a full basement, an attached carport, and a paved driveway.
The commercial building and home are separately metered and each have their own well and septic systems. Major improvements include a new roof and new gutters with leaf protection dated 2025, along with a new deep well in 2025. The seller was also in the process of subdividing the property, with some work already completed; buyers should verify zoning, permitted uses, and the subdivision status with the county and conduct their own due diligence.
Key Highlights
- Zoned C‑2 multi‑use property with a spacious all‑brick home plus a separate commercial building on 2+ acres.
- Commercial building features a showroom, mechanic area with lift, 2 offices, 2 bathrooms, heat and air, and an expansive paved parking lot.
- Home offers 3 bedrooms, 2 full baths, living room, dining room, and a kitchen with stainless steel appliances; front porch, full basement, attached carport, and paved driveway.
Property Analytics
Unlock full access to Insights
Subscribe to Realmo Intelligence
Open Analytics
Current Use
Location Intelligence
Trade Area within ½ mile
10
Businesses Nearby
Explore this area
Business Placement
Demographics for 21639, MD
4,354
Population
1,890
Households
2.3
Avg Household Size
39
Median Age
12%
College-Educated
83%
High-School Grad
33.1 sq mi
ZIP Area
132
Density / Sq Mi
$59,274
Median Household Income
$48,787
Median Earnings
$1,017
Median Rent
$270,300
Median Home Value
Check the figures for this property
Cap Rate, Value Estimation, Potential NOI and more
View Realmo Analytics
Market
Vacancy Rate% for Office in South region


Frequently Asked Questions
What type of property is this?
Live-work space - All-brick home and separate commercial building on a zoned C-2 site with showroom, mechanic lift area, offices, and parking.
Where is this live-work space located?
The property is located at 14236 Drapers Mill Rd Greensboro, MD.
What is the asking price?
The asking price for this property is $700,000.
What are key features of this property?
This property features: Zoned C‑2 multi‑use property with a spacious all‑brick home plus a separate commercial building on 2+ acres.; Commercial building features a showroom, mechanic area with lift, 2 offices, 2 bathrooms, heat and air, and an expansive paved parking lot.; Home offers 3 bedrooms, 2 full baths, living room, dining room, and a kitchen with stainless steel appliances; front porch, full basement, attached carport, and paved driveway.