Updated Duplex with
For Sale
Under Contract
$159,900
14221 Glenside Road, Cleveland, OH 44110
ResidentialIncome, Cleveland, OH
Property Size2,794 SF
Lot Size0.09 Acres
Price / SF$57.23
Days on Market162
Property Features for 14221 Glenside Road
General Information
Property type
Residential Multi Family
Property subtype
Duplex
Bedrooms
6
Bathrooms
2
Full bathrooms
2
Rooms
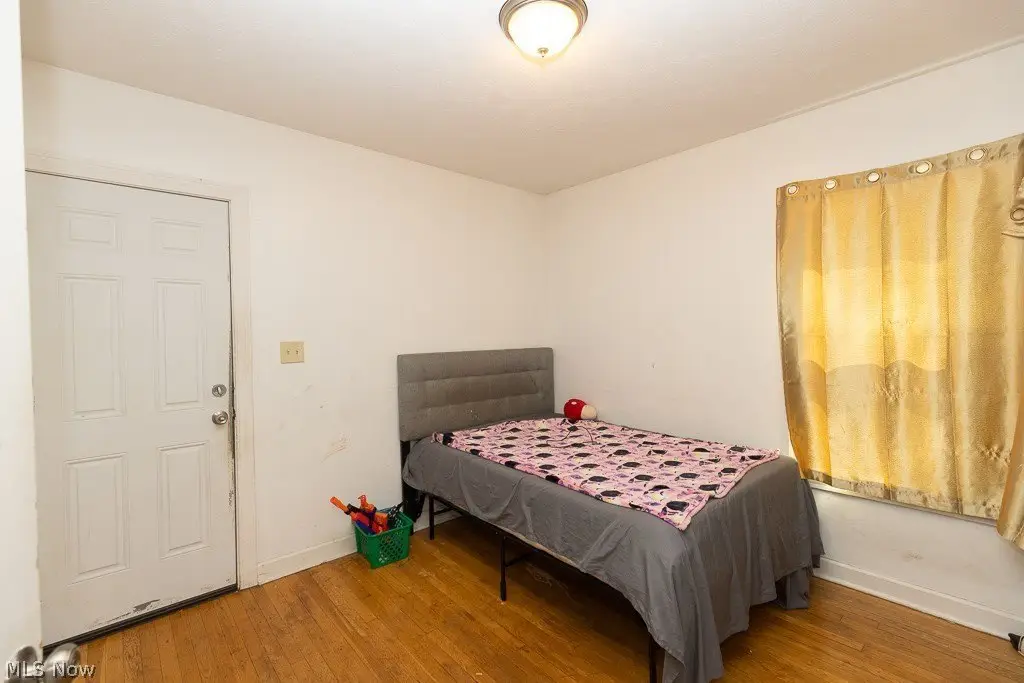
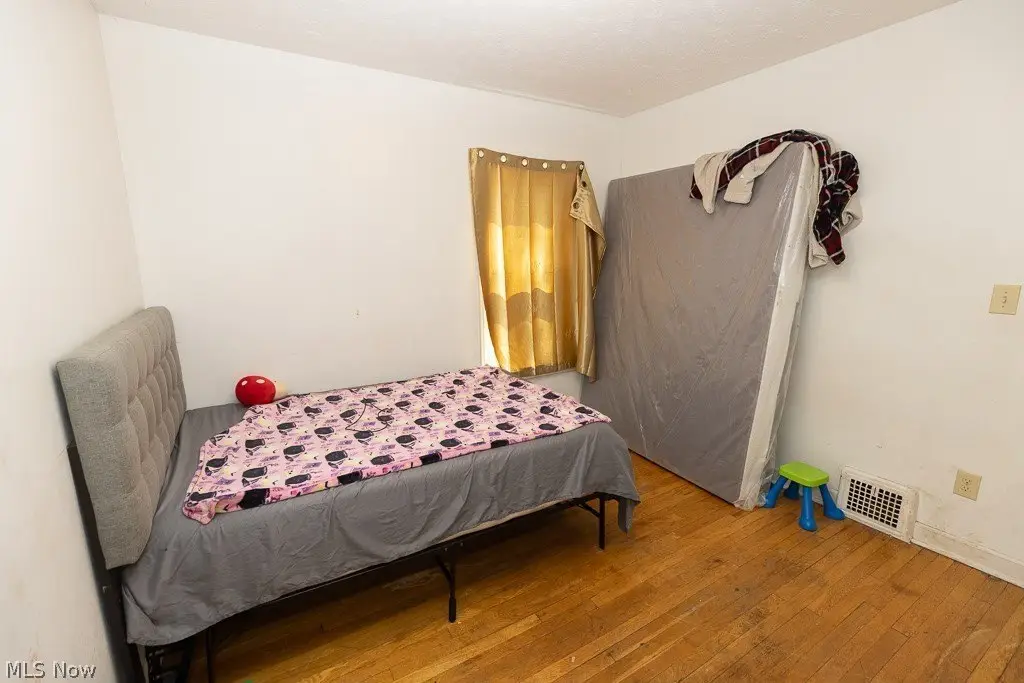
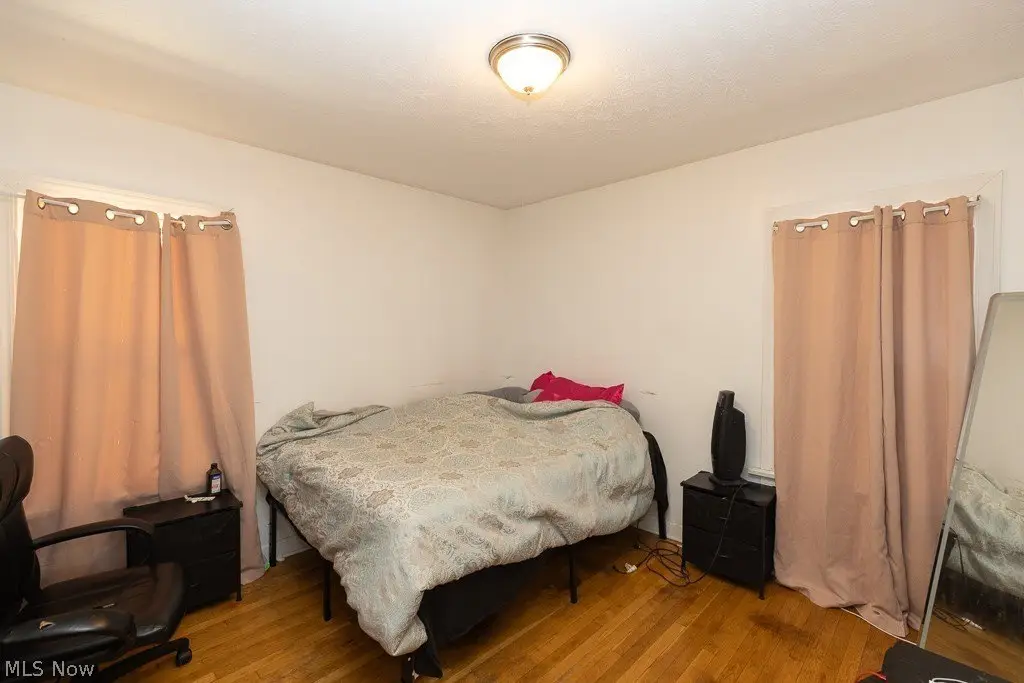
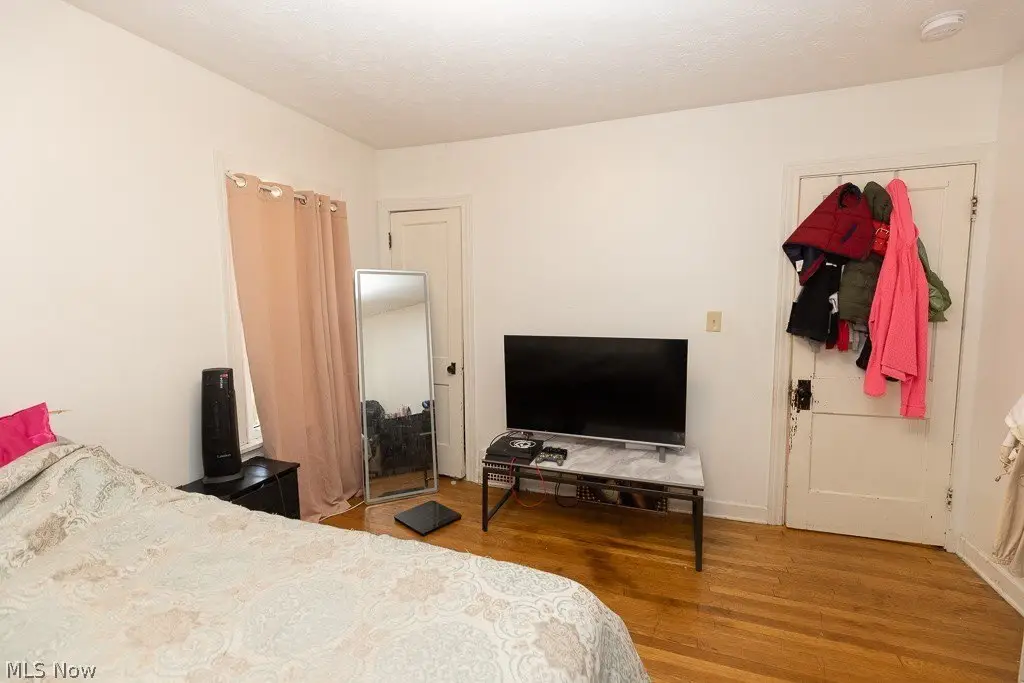
Basement, Bedroom 4, Bedroom 1, Bathroom 1, Bedroom 3, Bedroom 2, Bathroom 2, Laundry Room, Bedroom 6, Bedroom 5
Parking features
On Street, Garage, Driveway
Subdivision
New Glenside Sub/Wilsons
Elementary school district
Cleveland Municipal - 1809
Middle school district
Cleveland Municipal - 1809
High school district
Cleveland Municipal - 1809
Directions
Off of St Clair Between Woodworth and Idarose
Standard status
Active Under Contract
APN
111-28-087
Size
2,794 SF
Lot size
0.09 Acres
Taxes and HOA fees
Tax Year
2025
Tax Description
2 NEW GLENSIDE TRIO 0001 ALL
Tax Annual Amount
2810
Legal Description
2 NEW GLENSIDE TRIO 0001 ALL
Utilities
Sewer type
Public Sewer
Heating system
Forced Air, Natural Gas
Cooling system
Ceiling Fan(s)
Water source
Public
Amenities
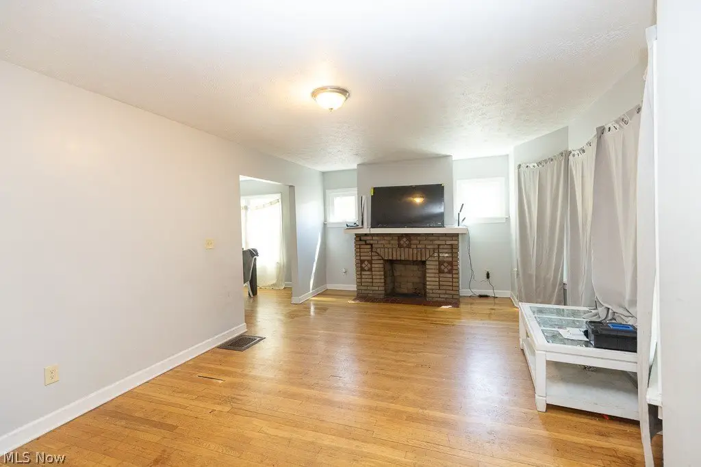
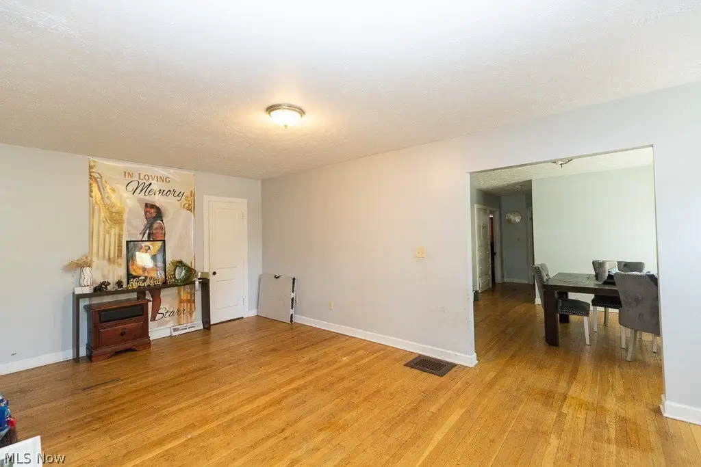
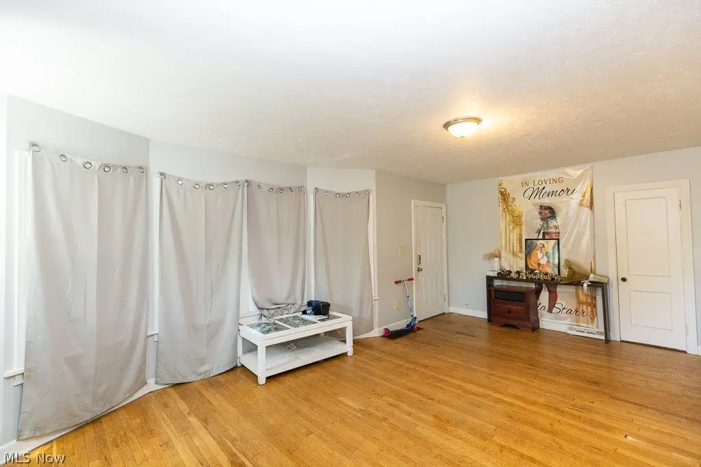
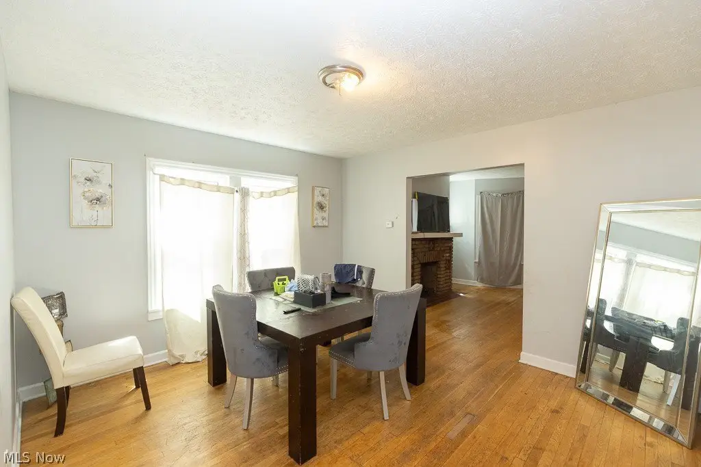
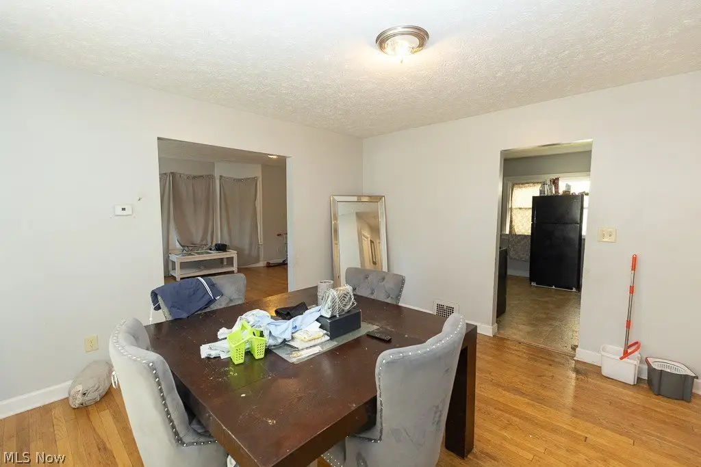
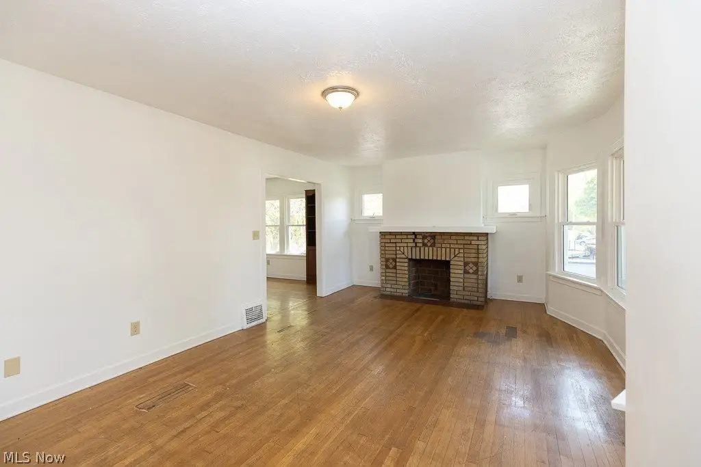
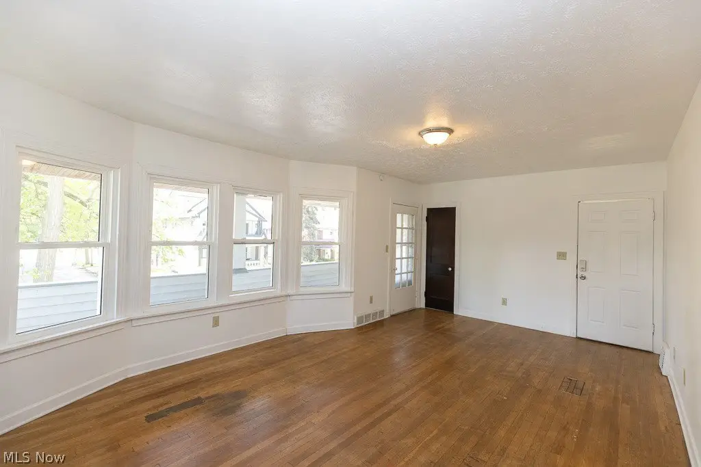
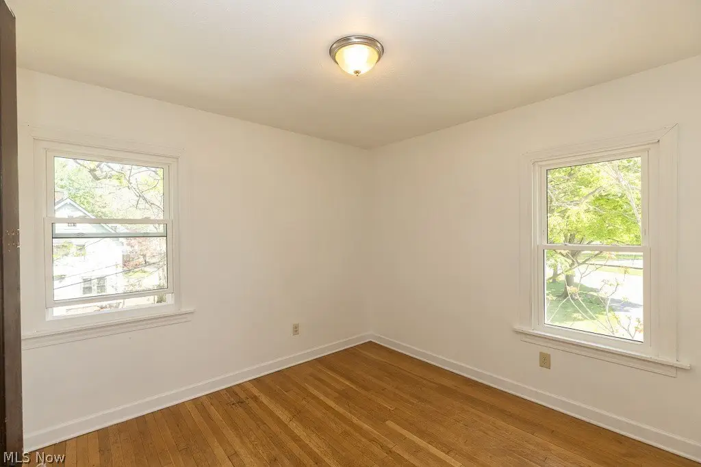
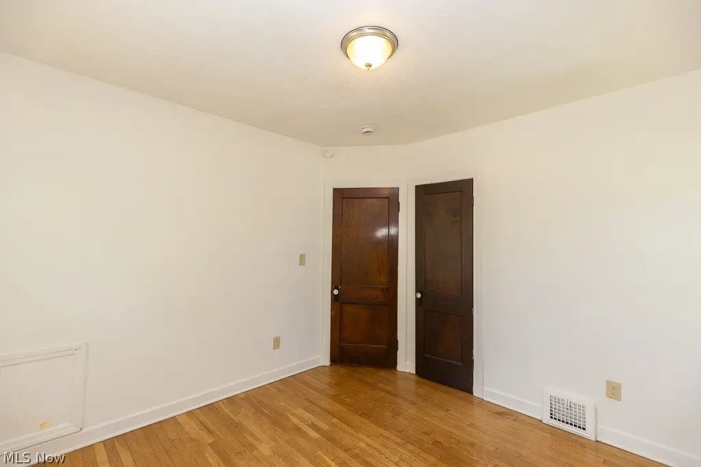
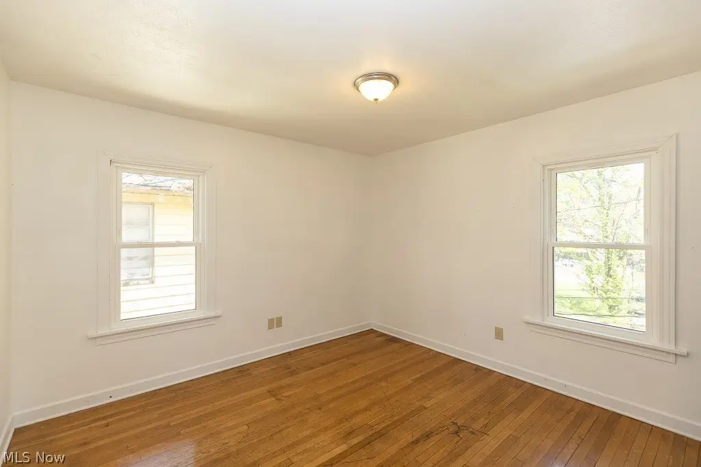
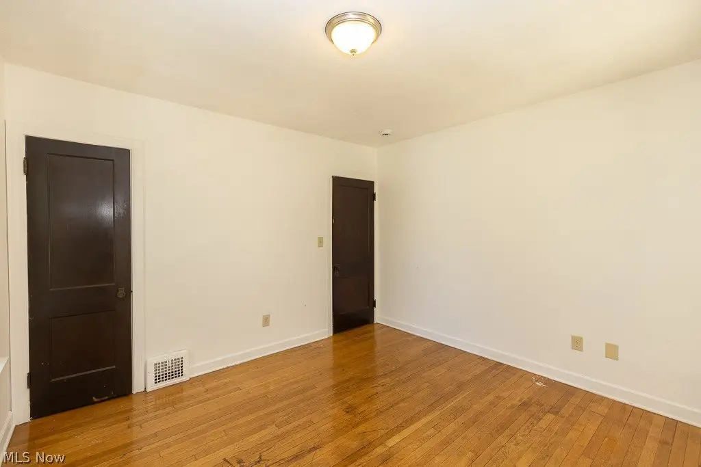
hardwood floors
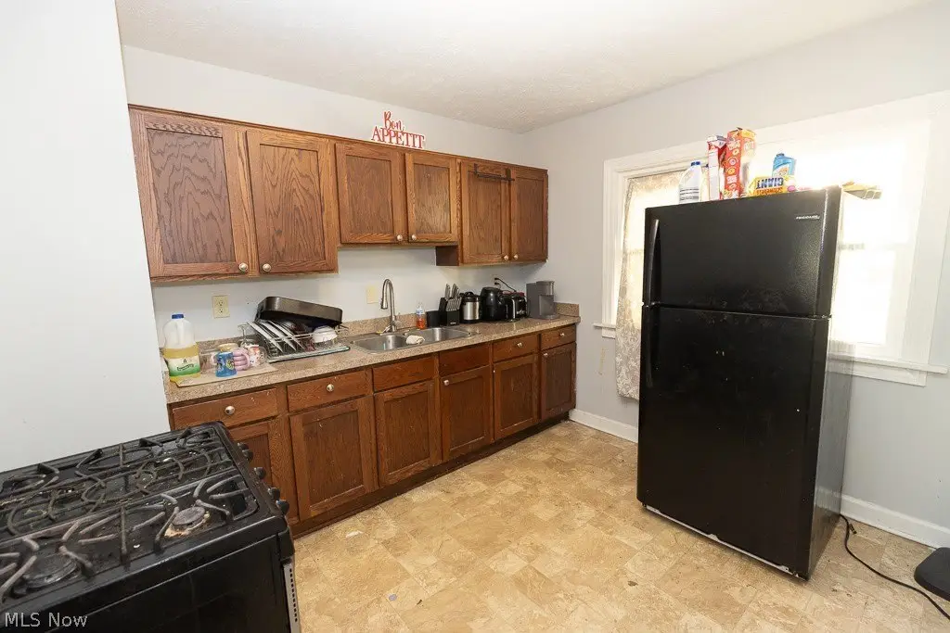
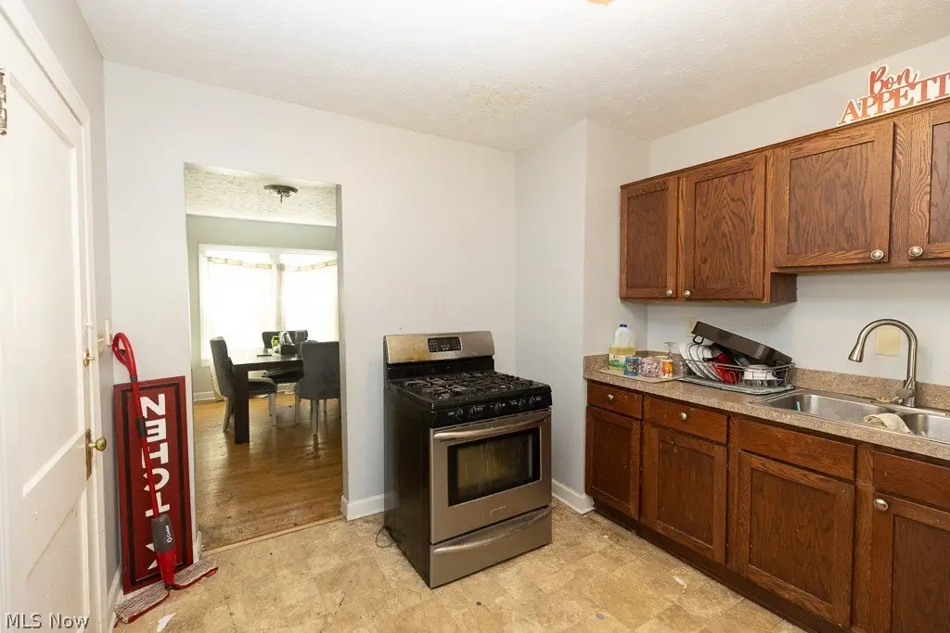
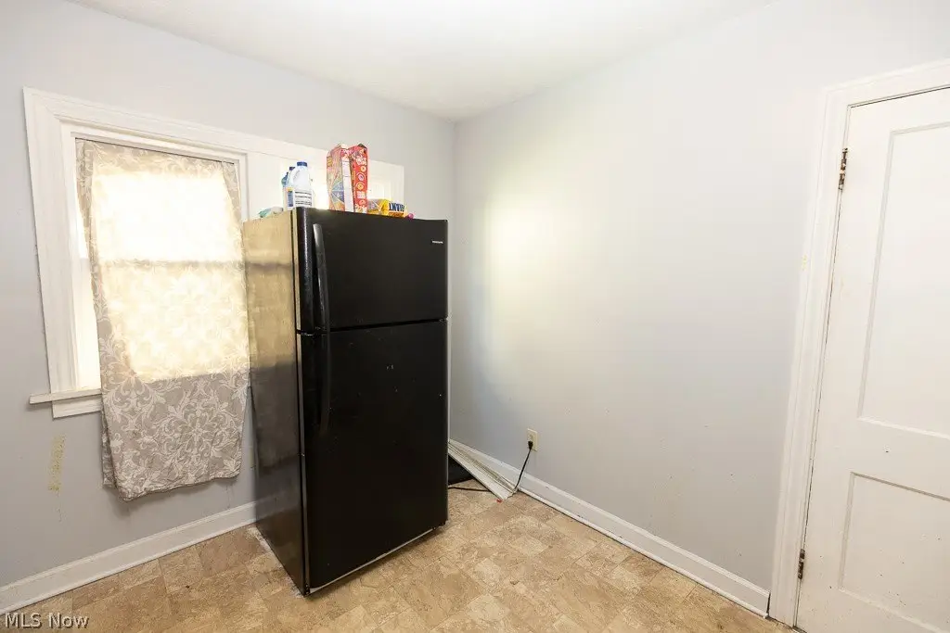
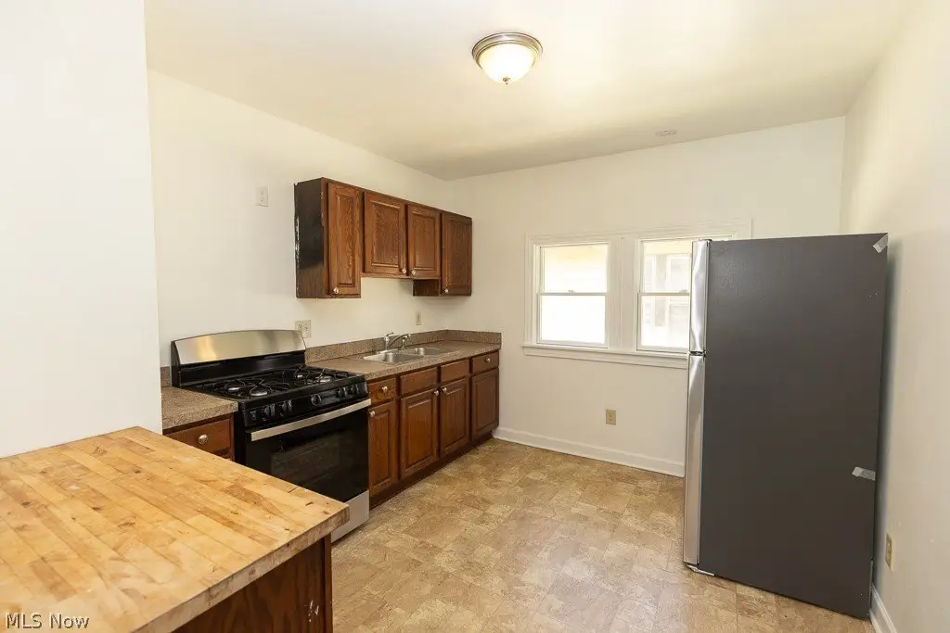
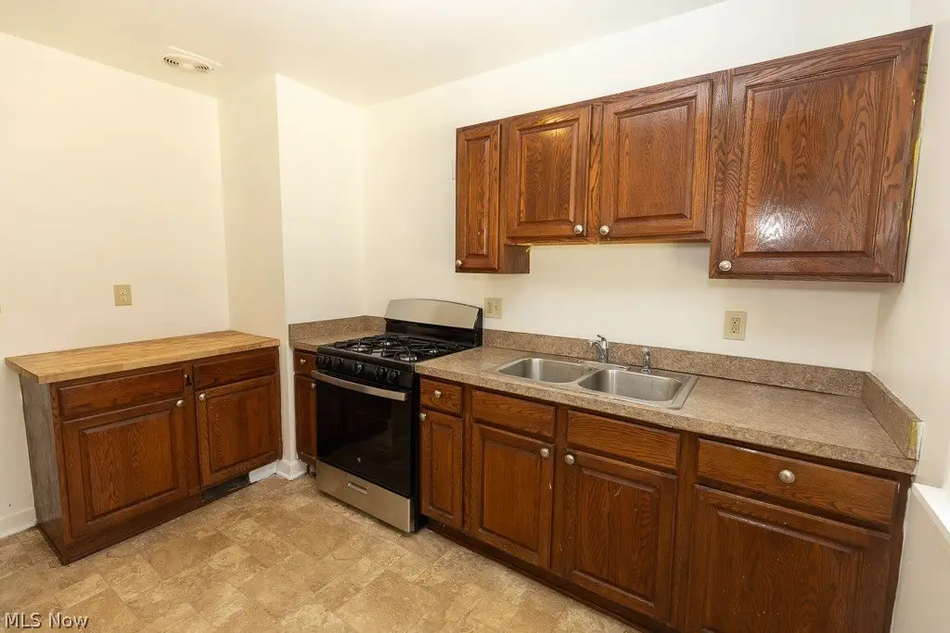
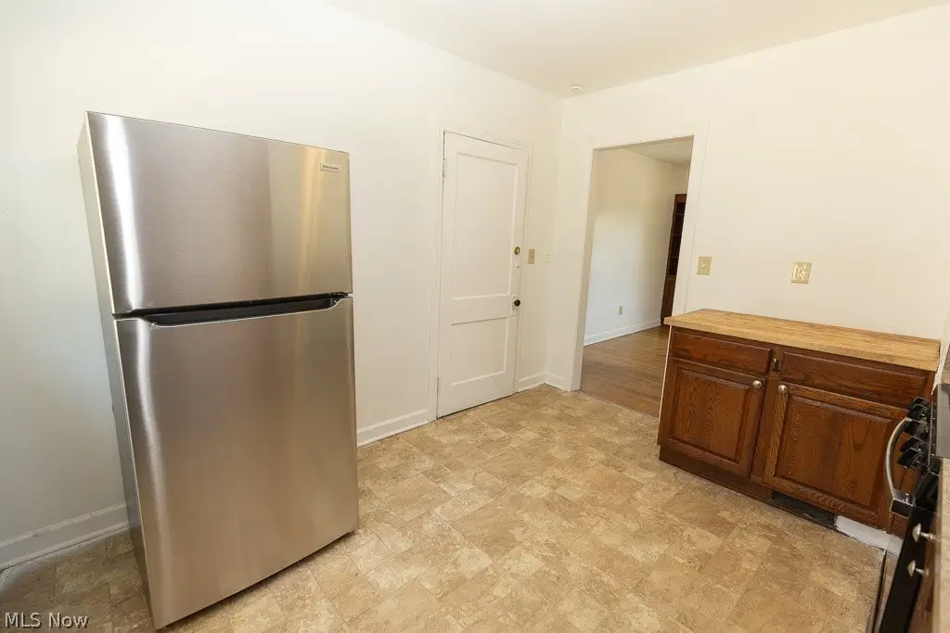
updated kitchens
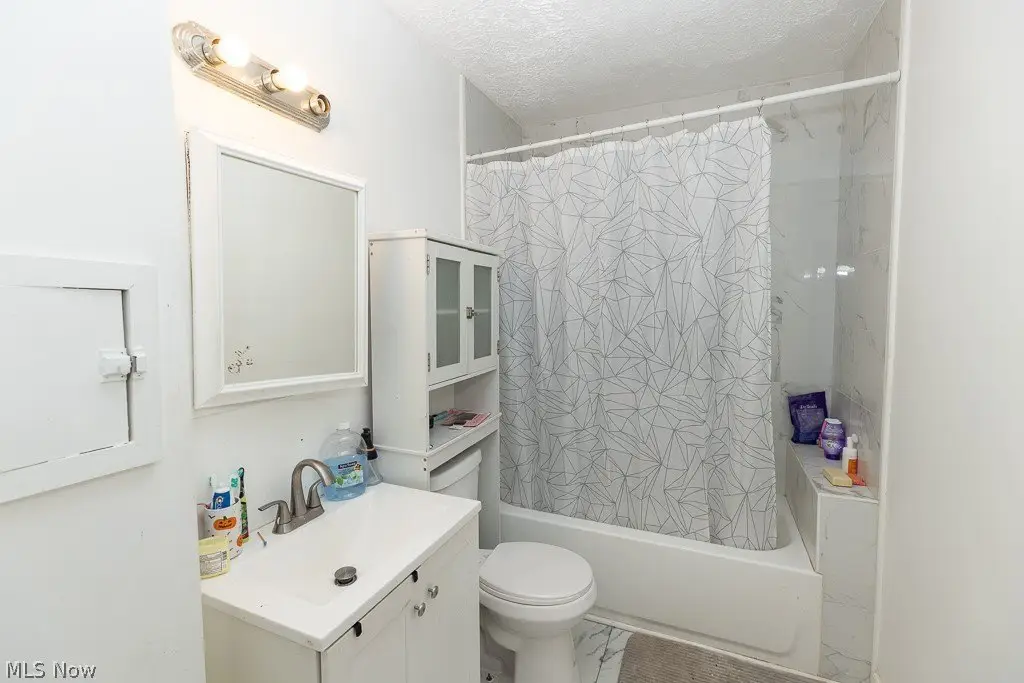
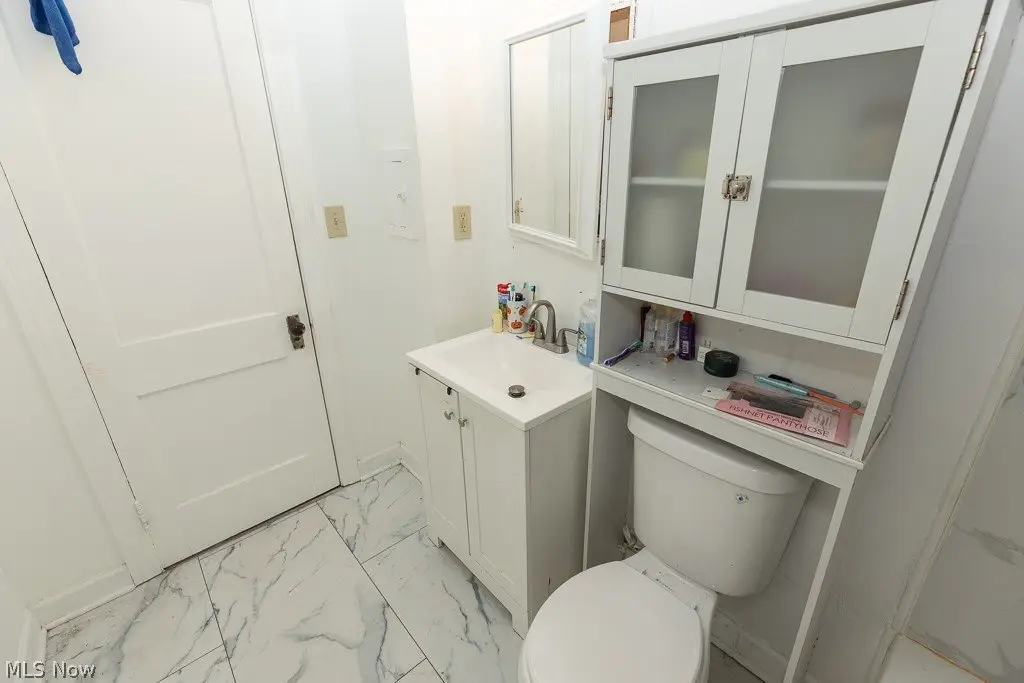
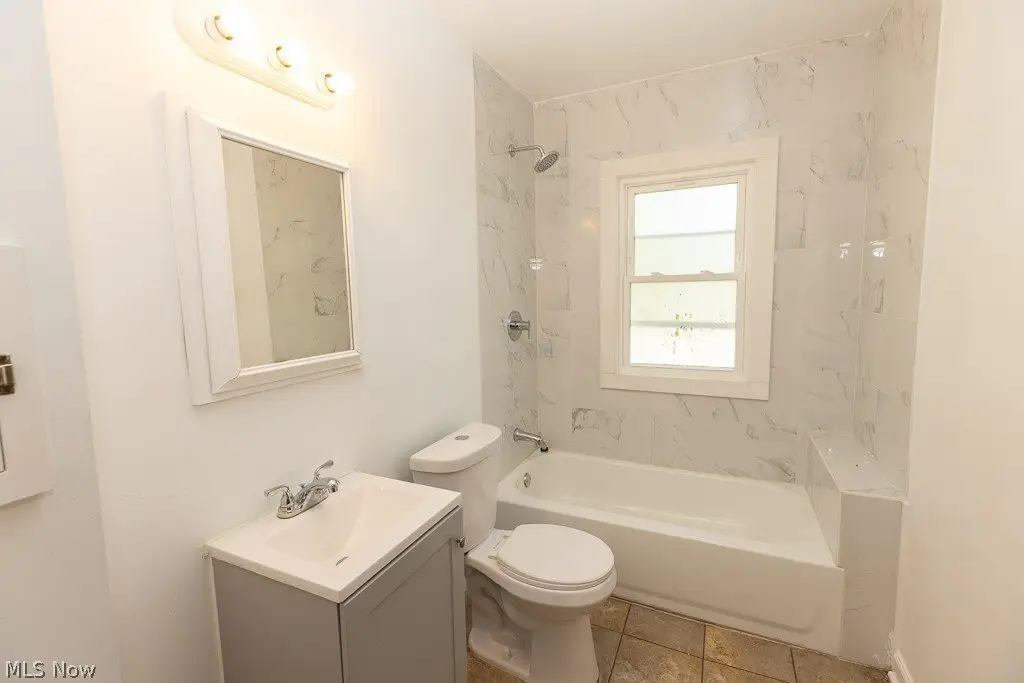
remodeled full baths
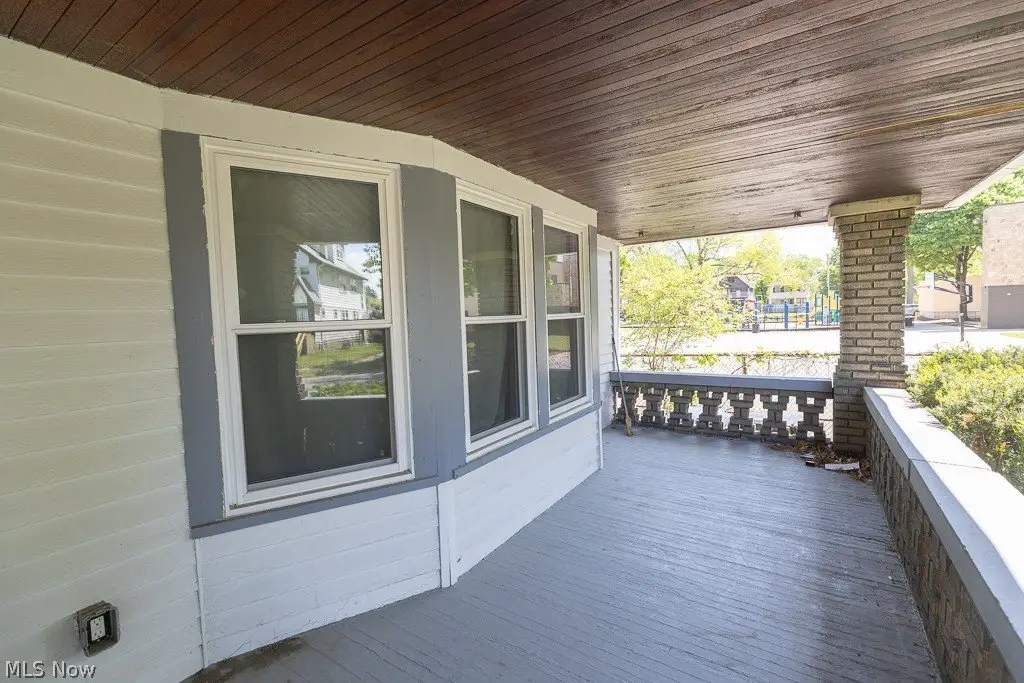
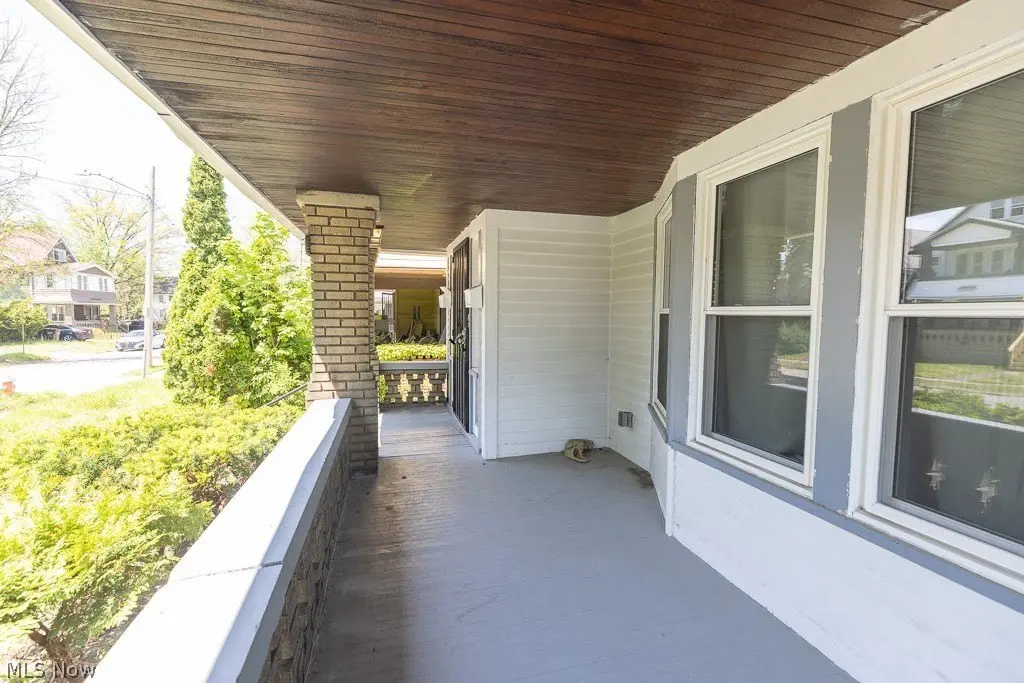
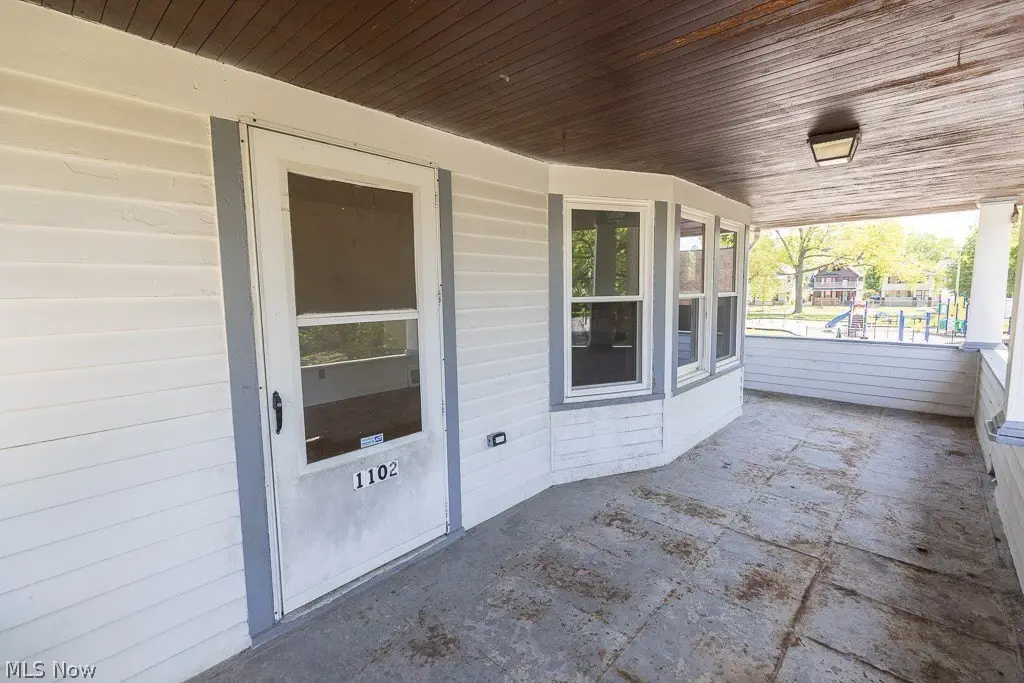
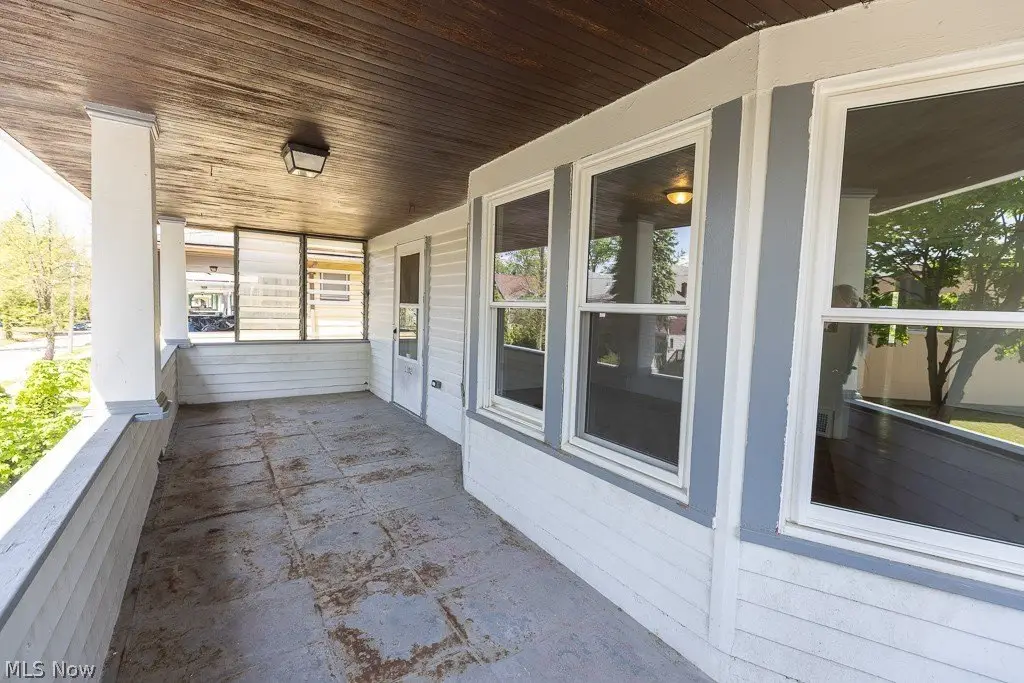
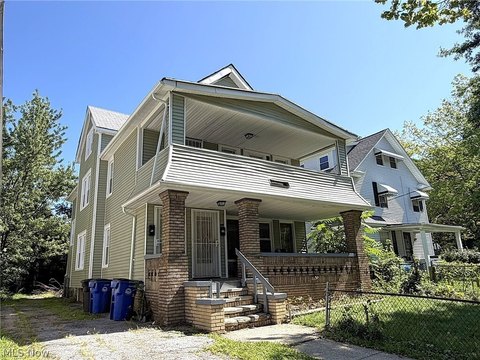
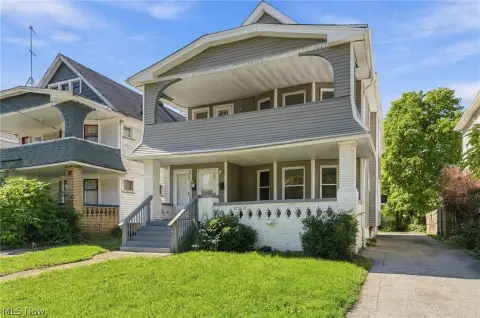
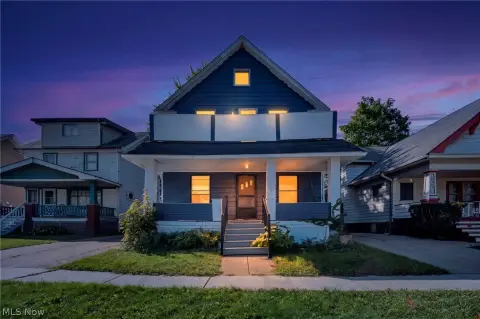
large front porches
back yard
Building Details
Year built
1927
Floors in Building
3
Building materials
WoodSiding
Roof type
Fiberglass, Asphalt
Listing Agency:
Real of Ohio
(330) 807-1303
Listed By:
Tim P Damiano · License #2007000234
(216) 215-6589
Added: May 8
Changed: Oct 3
Last Checked: Oct 16 at 9:06PM
MLS# 5207861
Copyright © 2026 MLS Now. All rights reserved. All information provided by the listing agent/broker is deemed reliable but is not guaranteed and should be independently verified.

Ask AI about this property
Review the available facts, identify missing information and prepare questions for the agent.
Investment Insights
Based on property information with market context.
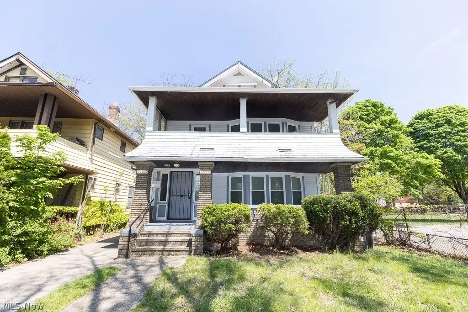
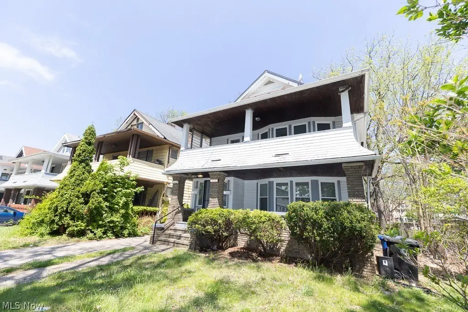
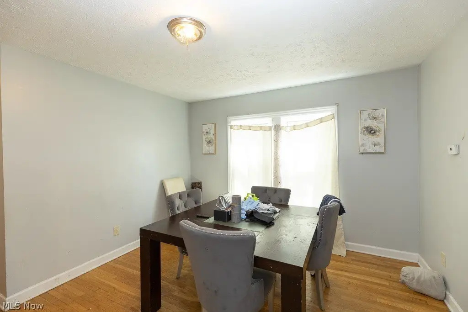
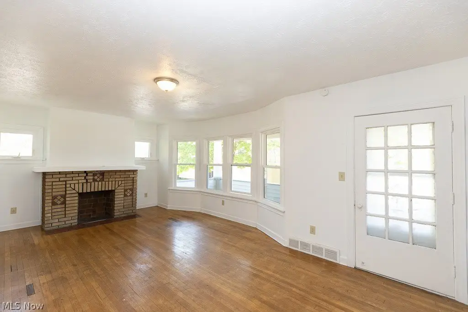
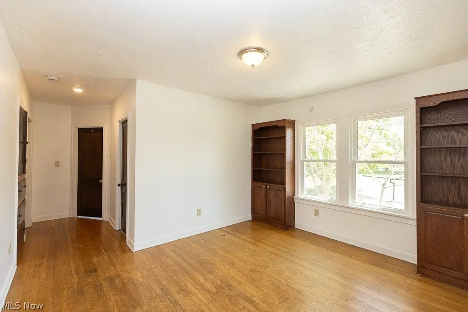
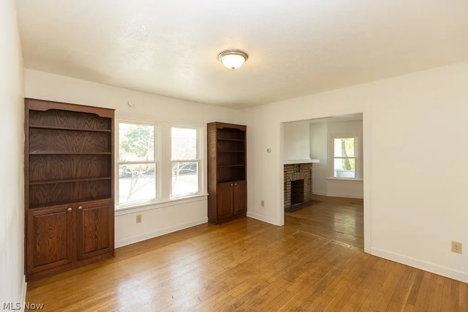
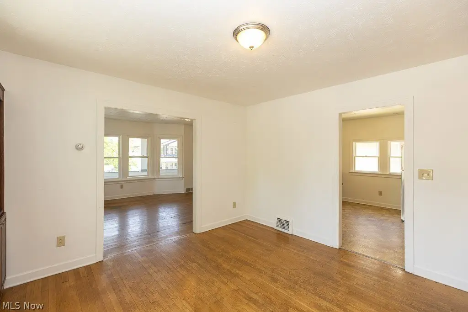
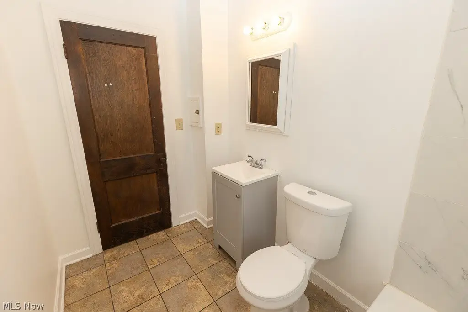
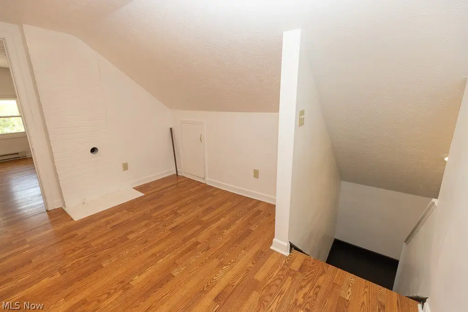
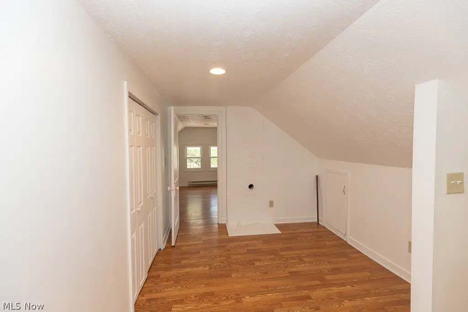
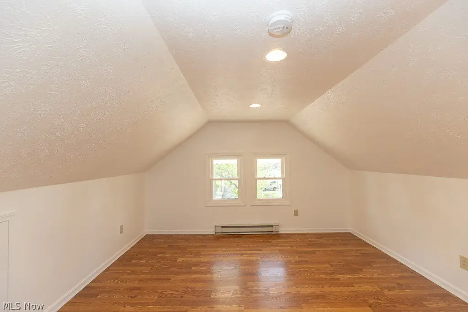
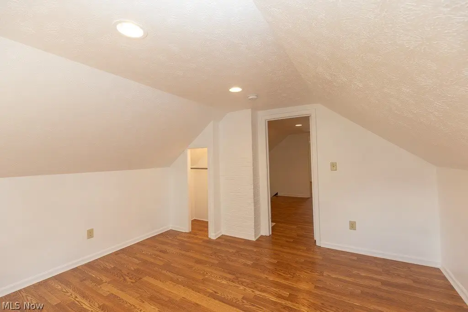
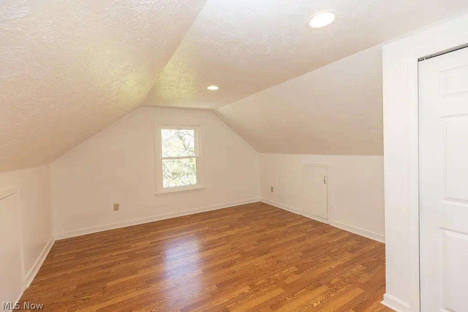
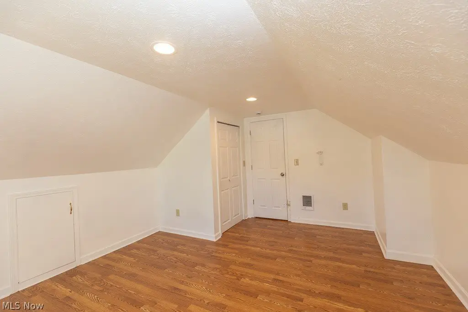
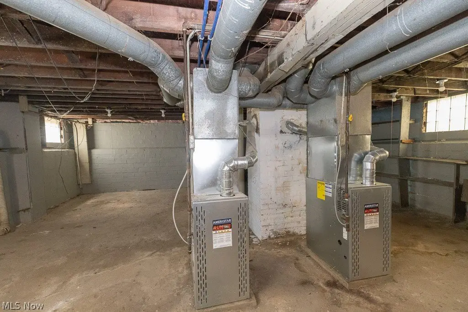
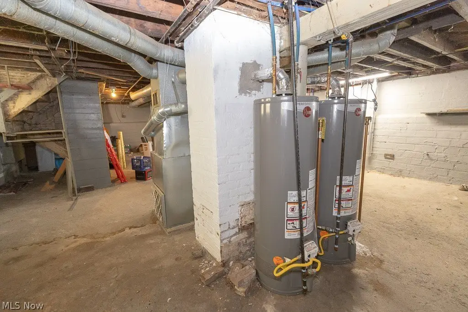
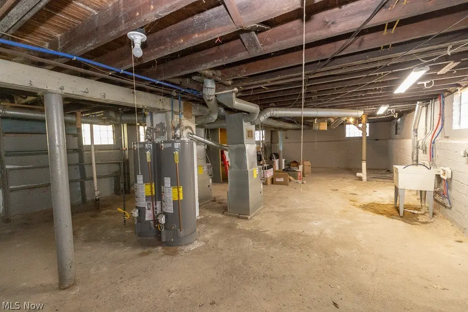
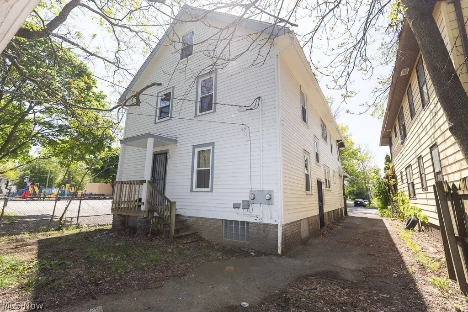
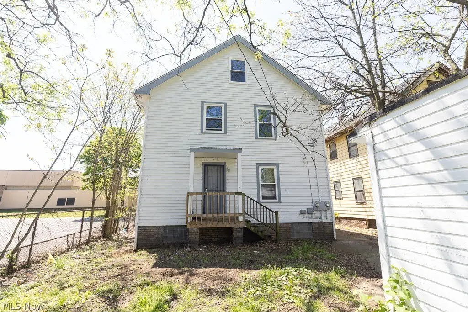
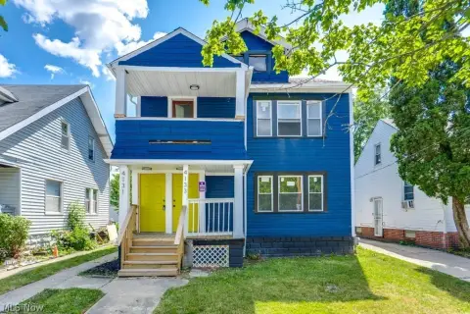
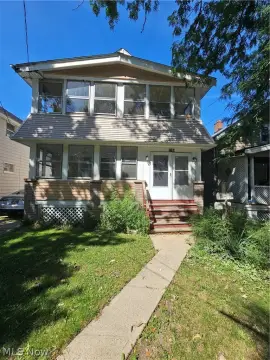
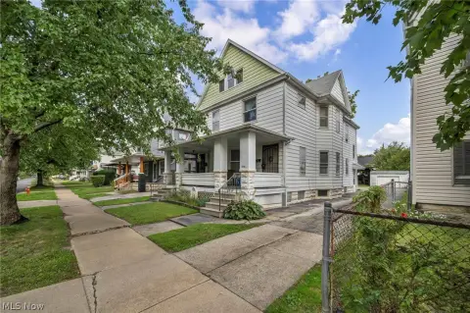
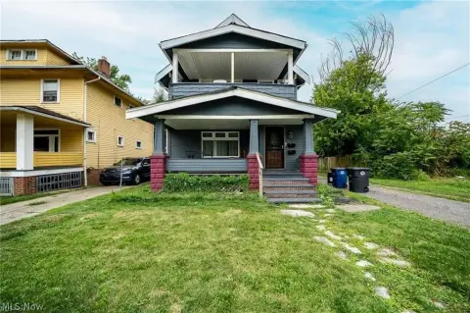
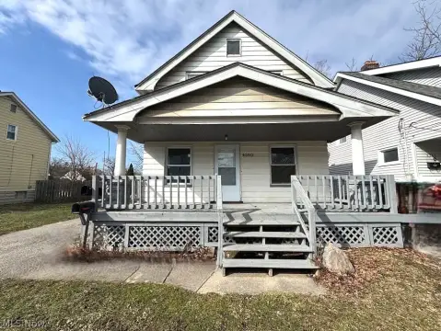
This two-family duplex contains 2,794 square feet within a 1927-built wood-sided home. Interior improvements include hardwood flooring, refreshed kitchens with newer cabinetry and counters, remodeled full bathrooms, and a finished third floor with newer flooring, lighting, paint, and a large walk-in closet. Both units have front porches, while the basement provides storage along with newer furnaces, hot water tanks, an updated electrical panel, and glass block windows.
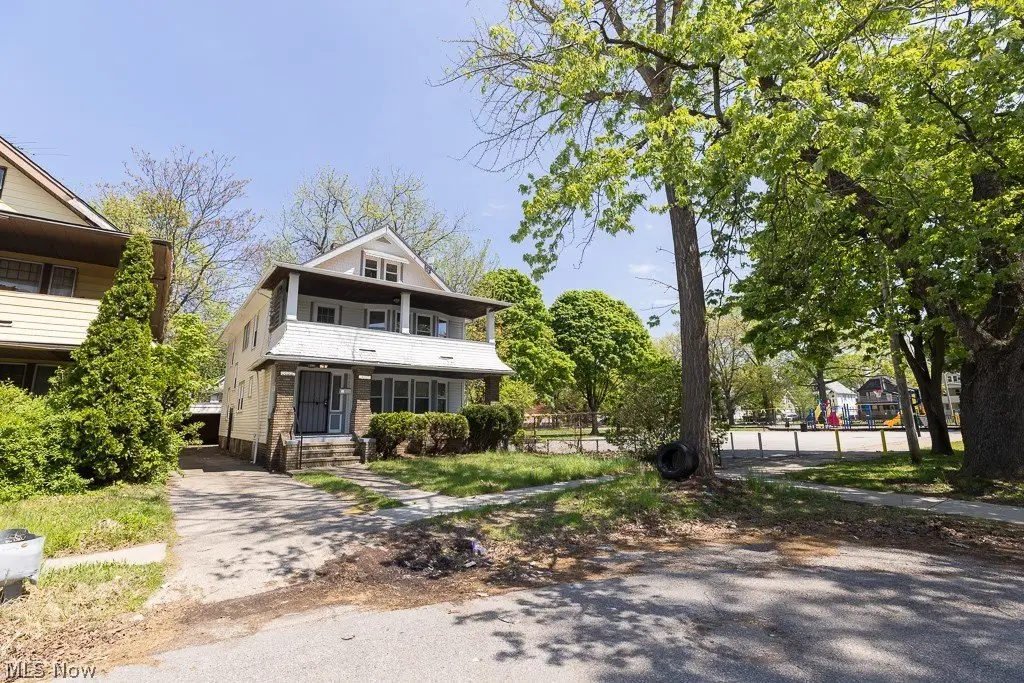
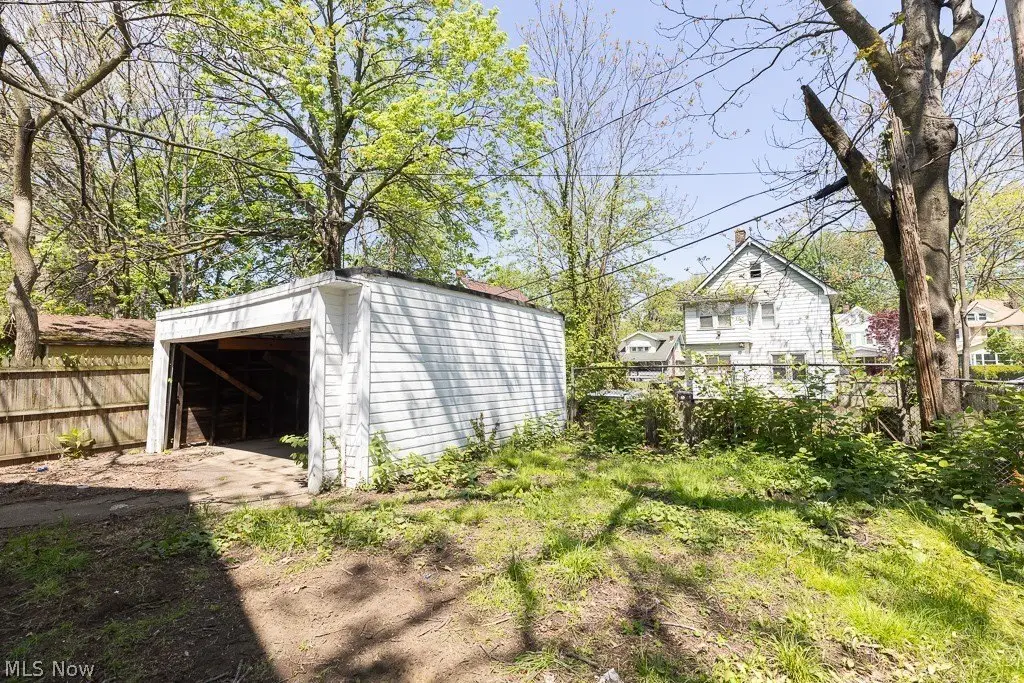
The property is located at 14221 Glenside Road in Cleveland’s South Collinwood neighborhood. A two-car garage, driveway, on-street parking, and a backyard serve the property. Public water and public sewer are provided, with forced-air natural gas heating and ceiling fan cooling.
The property is located at 14221 Glenside Road in Cleveland’s South Collinwood neighborhood. A two-car garage, driveway, on-street parking, and a backyard serve the property. Public water and public sewer are provided, with forced-air natural gas heating and ceiling fan cooling.
Key Highlights
- 2,794 square feet in a two‑family duplex
- 1927 construction with newer roof and vinyl windows
- Updated kitchens and remodeled full bathrooms
Property Analytics
Unlock full access to Insights
Subscribe to Realmo Intelligence
Open Analytics
Current Use
Lease Details
2
Residential units
Yes
Paved road access
Location Intelligence
Trade Area within ½ mile
425
Businesses Nearby
Explore this area
Business Placement
Demographics for 44110, OH
17,617
Population
11,140
Households
1.6
Avg Household Size
40
Median Age
13%
College-Educated
84%
High-School Grad
4.1 sq mi
ZIP Area
4,297
Density / Sq Mi
$30,973
Median Household Income
$28,263
Median Earnings
$821
Median Rent
$62,600
Median Home Value
Check the figures for this property
Cap Rate, Value Estimation, Potential NOI and more
View Realmo Analytics
Market
Vacancy Rate% for Multifamily in Midwest region

Frequently Asked Questions
What type of property is this?
Duplex - Two residential units feature updated kitchens and baths, hardwood floors, porches, and additional finished space.
Where is this duplex located?
The property is located at 14221 Glenside Road Cleveland, OH.
What is the asking price?
The asking price for this property is $159,900.
What are key features of this property?
This property features: 2,794 square feet in a two‑family duplex; 1927 construction with newer roof and vinyl windows; Updated kitchens and remodeled full bathrooms