Duplex With Two Residences and





For Sale
$2,900,000
14200 Judge Orr Road, Peyton, CO 80831
Residential Income, Peyton, CO
Property SizeContact for details
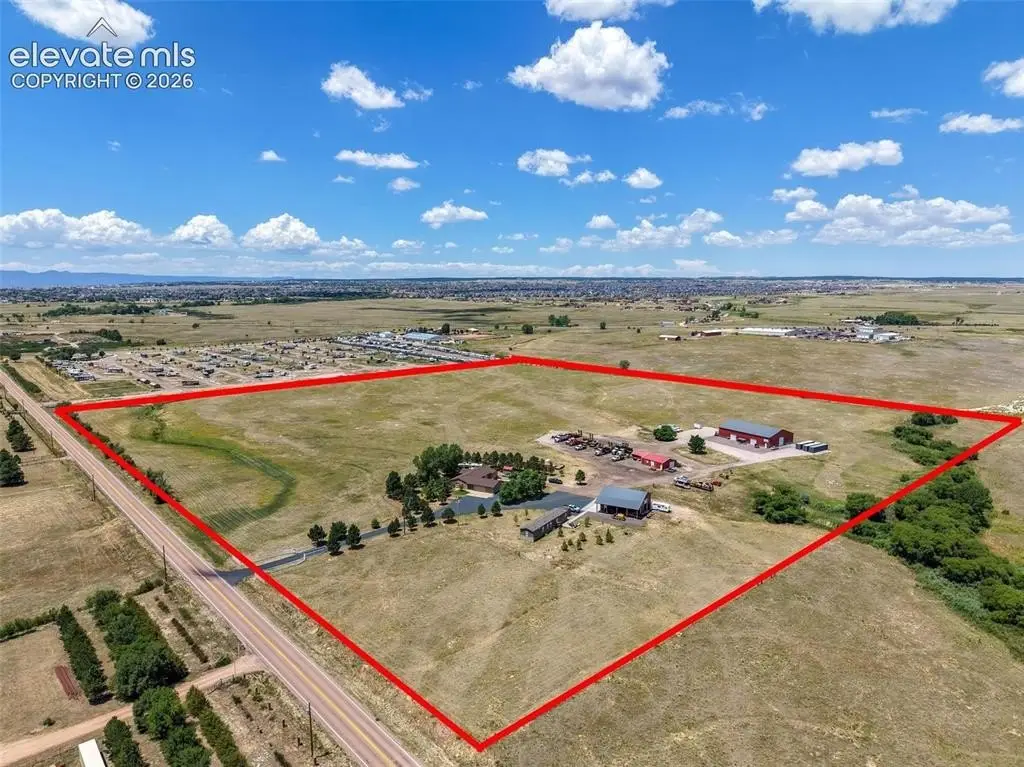
Lot Size39.40 Acres
Days on Market47
Property Features for 14200 Judge Orr Road
General Information
Property type
Residential Multi Family
Property subtype
Other
Fireplace
1
Basement
Partial
Elementary school district
District 49
Middle school district
District 49
High school district
District 49
Standard status
Active
Lot size
39.40 Acres
Taxes and HOA fees
Tax Year
2025
Tax Annual Amount
4089
Utilities
Heating system
Natural Gas, Forced Air
Cooling system
Central Air, Ceiling Fan(s)
Amenities
shop
outbuildings
Building Details
Year built
1994
Roof type
Shingle
Listing Agency:
The Innovative Group, LLC
(719) 749-1744
Listed By:
Tina Kepenach MRP
(719) 291-4165
Added: Jul 31
Changed: Sep 12
Last Checked: Sep 15 at 6:06AM
MLS# 2030862
Copyright © 2026 elevateMLS. All rights reserved. All information provided by the listing agent/broker is deemed reliable but is not guaranteed and should be independently verified.
Investment Insights
Based on property information with market context.
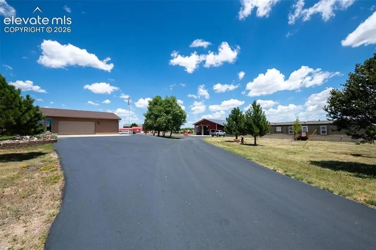
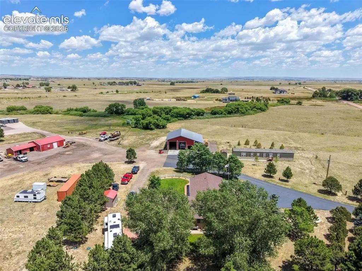
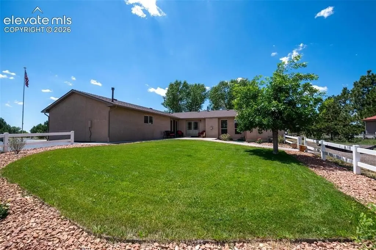
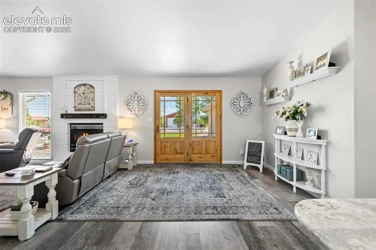
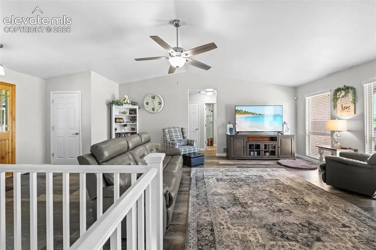
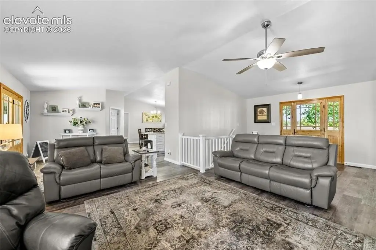
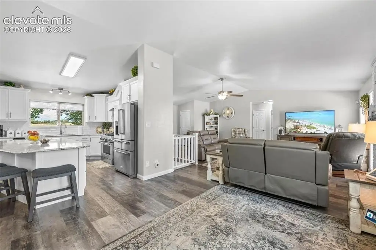
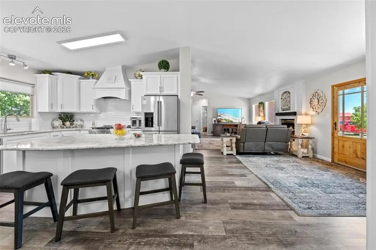
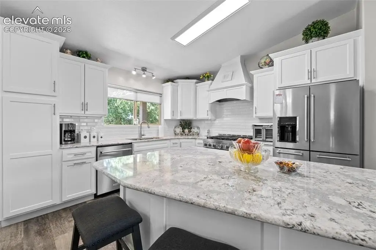
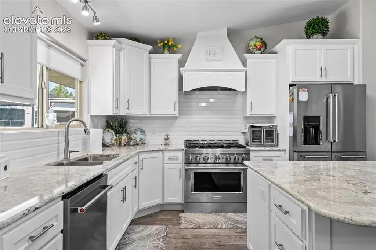
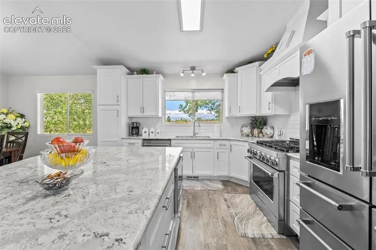
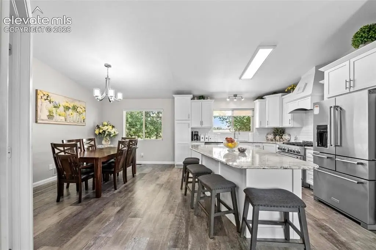
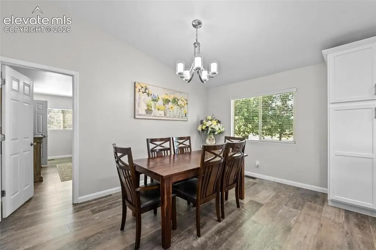
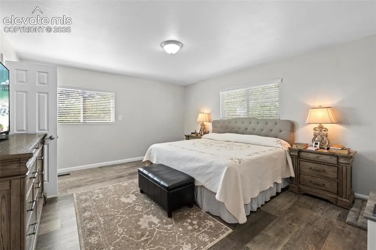
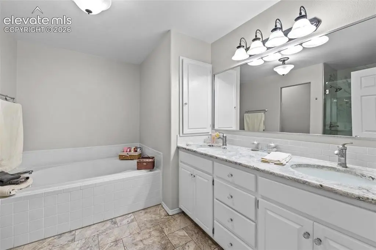
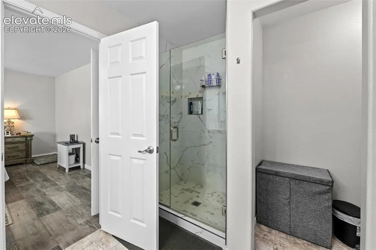
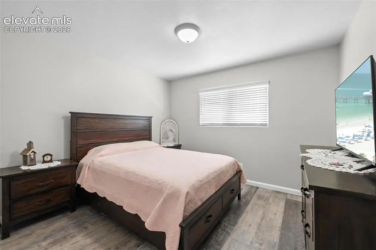
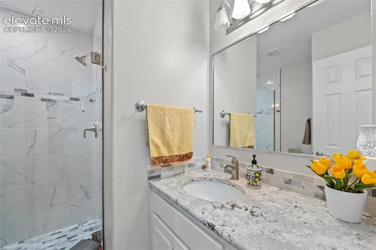
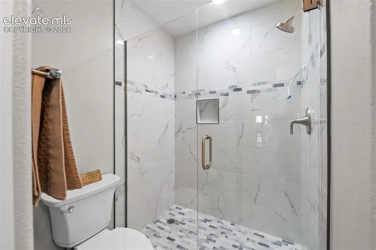
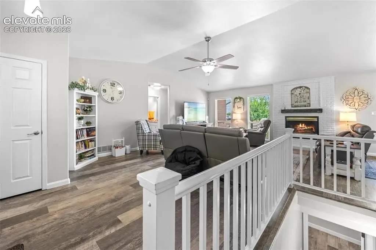
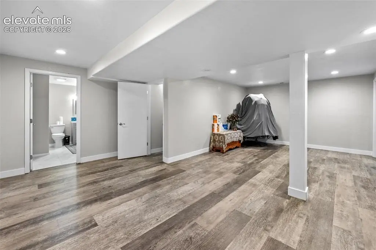
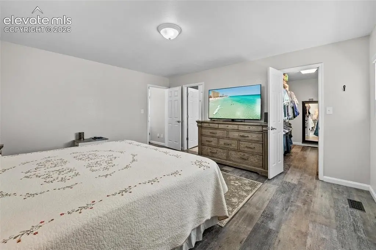
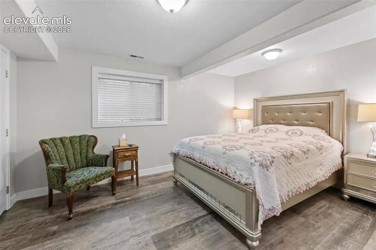
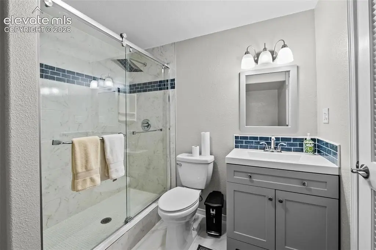
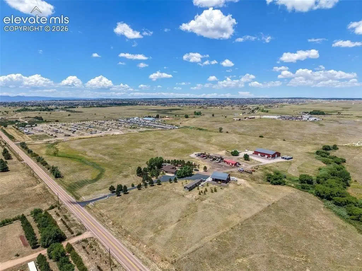
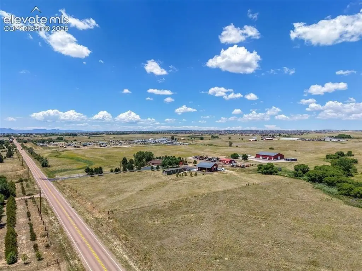
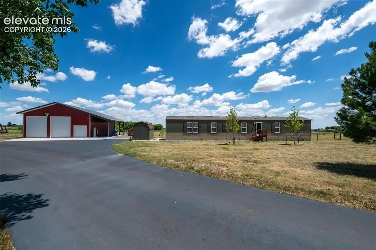
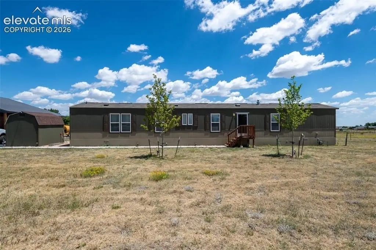
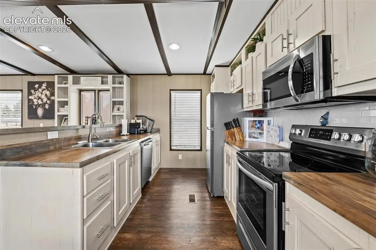
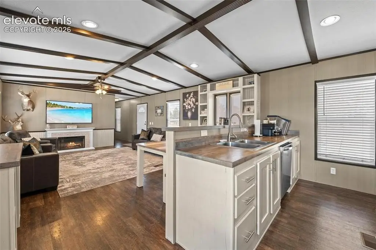
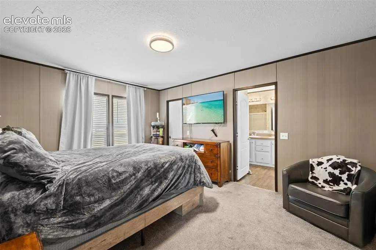
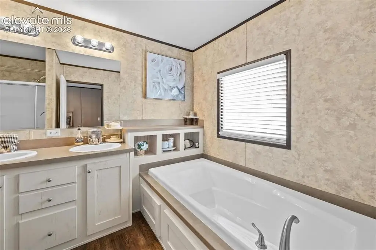
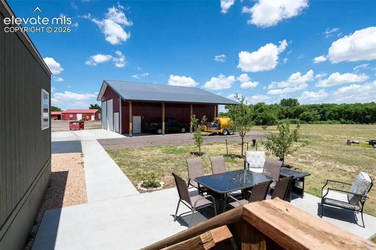
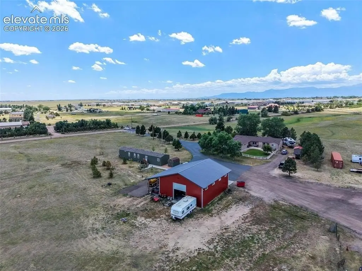
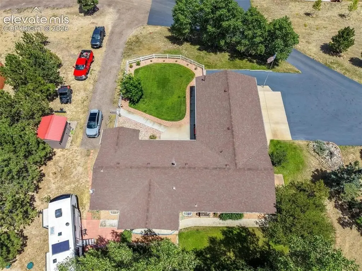
This duplex property sits on a 39.4-acre site zoned A-35 and includes two residences plus substantial shop improvements. The primary remodeled ranch home features an open floor plan with a gas fireplace, a private primary suite with a five-piece bath, two additional main-level bedrooms, main-level laundry, and a finished lower level with a family room, additional bedroom and bath, and flex space that can support a fifth bedroom, office, or storage. A second residence supports multigenerational living, guests, rental income, or employee housing.
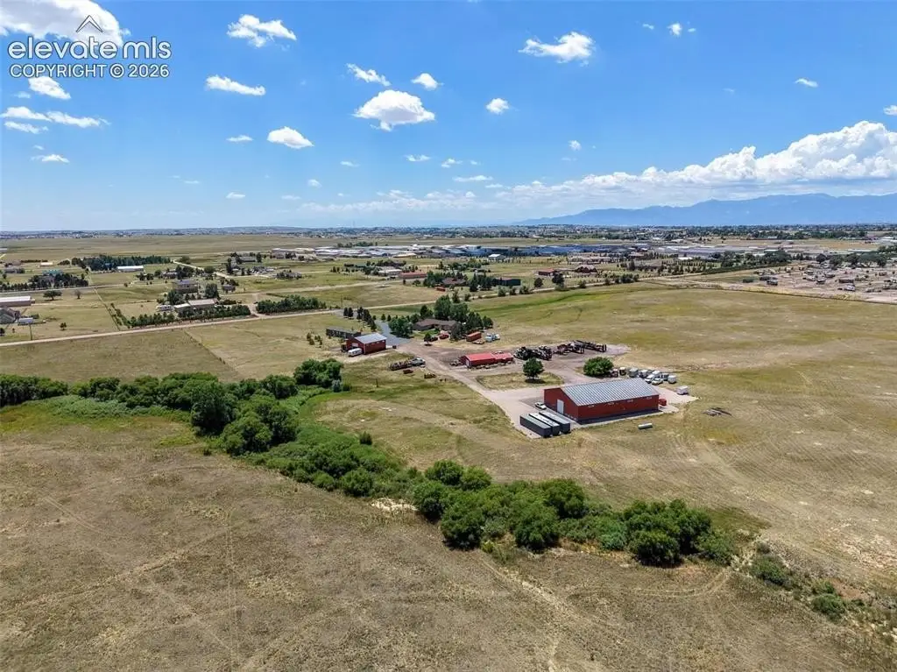
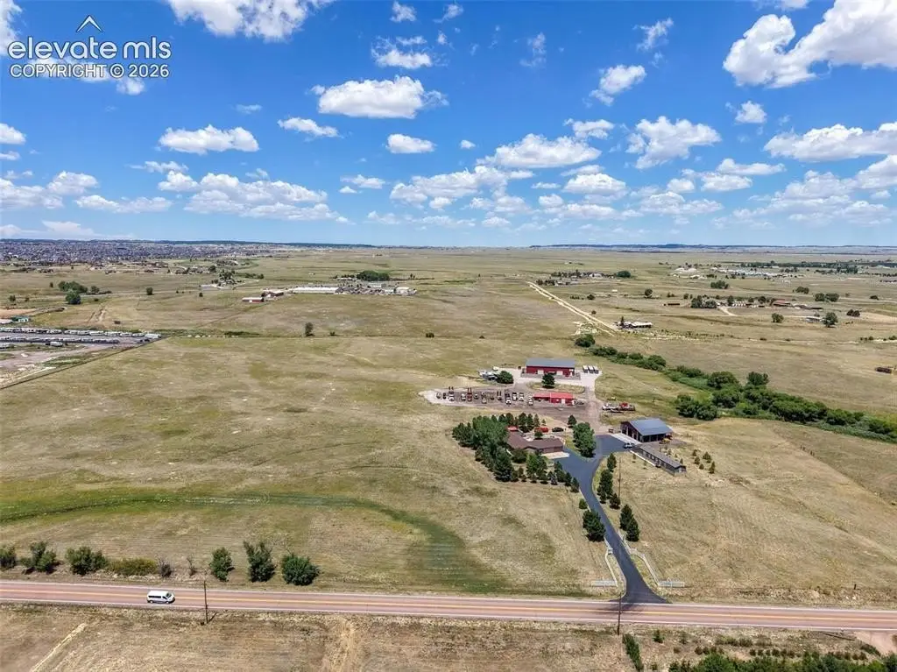
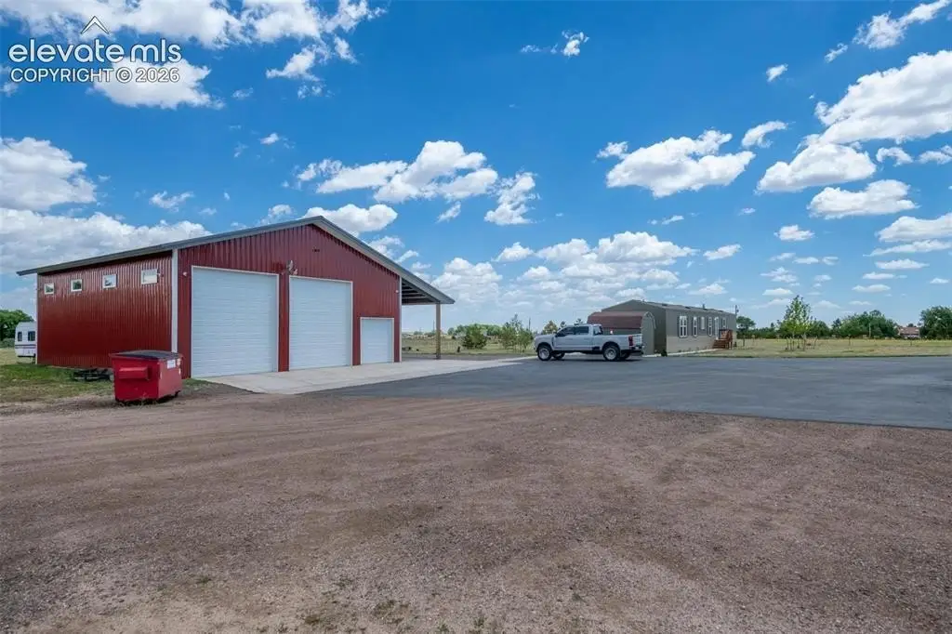
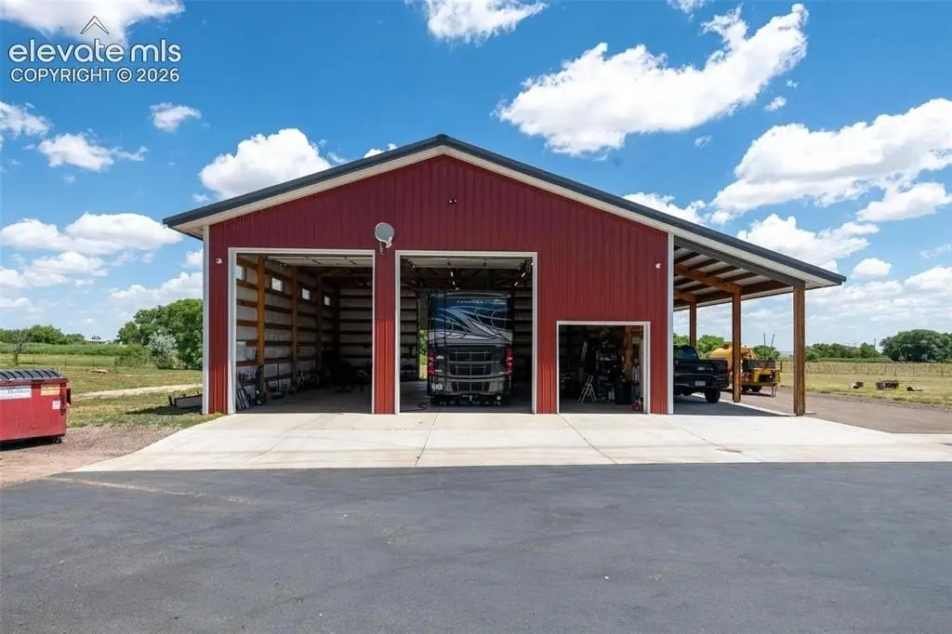
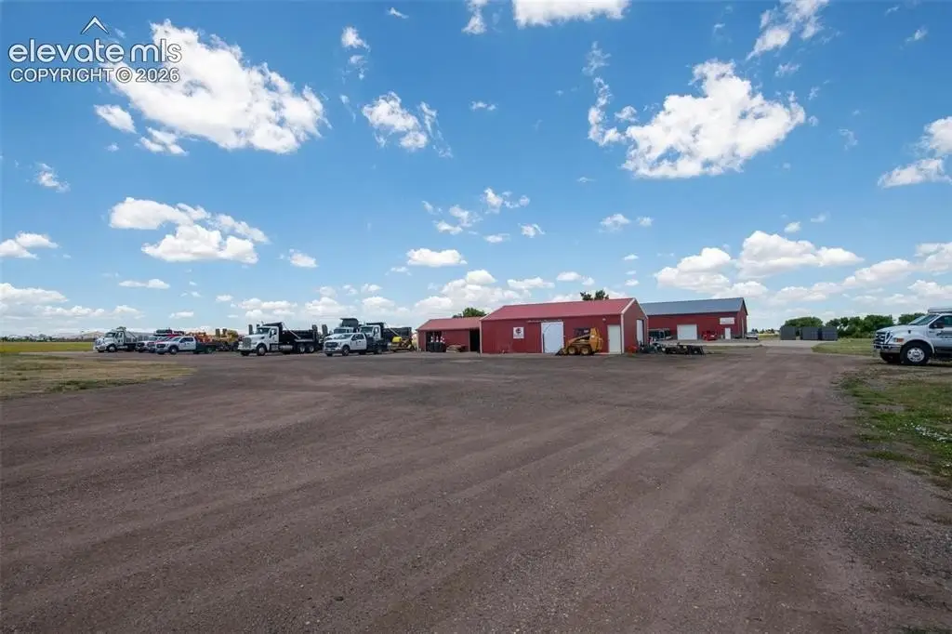
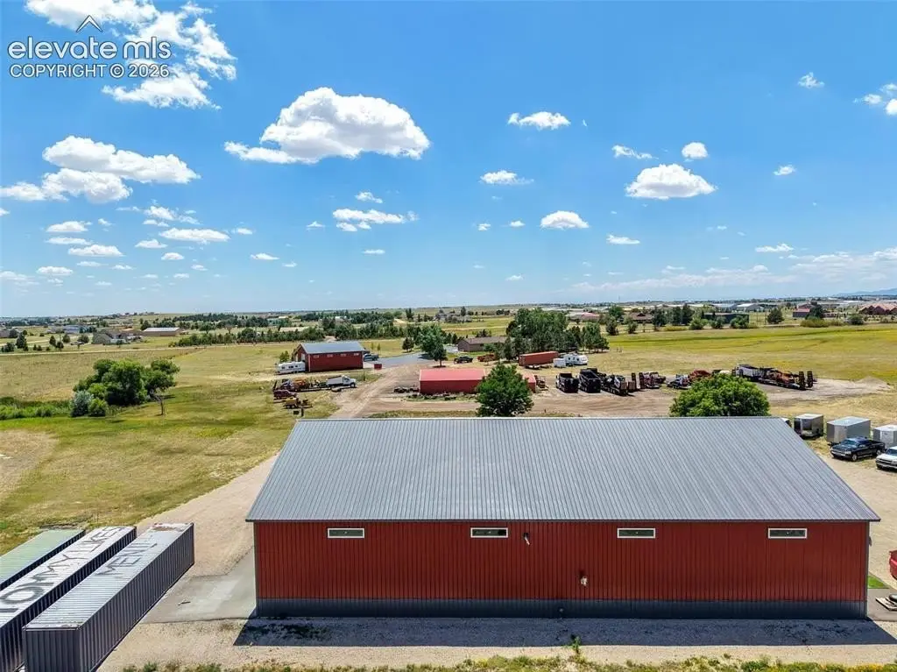
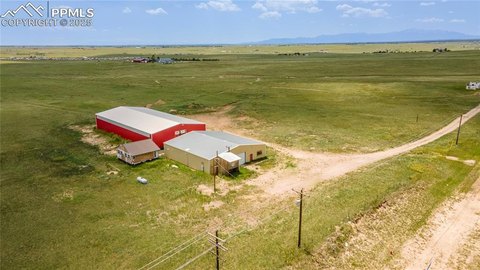
Onsite utilities and onsite systems include two wells, two septic systems with 4- and 6-bedroom capacities, and two electric meters. For work and storage, the property includes a 60' x 100' finished shop with a bathroom and a 50' x 40' insulated drive-through shop with concrete floors, a 12-foot overhang, and oversized overhead doors. Additional outbuildings add further versatility.
Conveniently located about one mile from Highway 24, with access to nearby Falcon shopping, dining, and services, the property also supports future subdivision potential subject to county approval.
Onsite utilities and onsite systems include two wells, two septic systems with 4- and 6-bedroom capacities, and two electric meters. For work and storage, the property includes a 60' x 100' finished shop with a bathroom and a 50' x 40' insulated drive-through shop with concrete floors, a 12-foot overhang, and oversized overhead doors. Additional outbuildings add further versatility.
Conveniently located about one mile from Highway 24, with access to nearby Falcon shopping, dining, and services, the property also supports future subdivision potential subject to county approval.
Key Highlights
- 39.4‑acre duplex site zoned A‑35 with two residences
- Two wells plus two septic systems with 4- and 6‑bedroom capacities
- Two electric meters
Property Analytics
Unlock full access to Insights
Subscribe to Realmo Intelligence
Open Analytics
Current Use
Lease Details
Yes
Highway access
Yes
Utilities to site
Yes
Water rights
Location Intelligence
Trade Area within ½ mile
51
Businesses Nearby
Explore this area
Business Placement
Demographics for 80831, CO
32,823
Population
11,148
Households
2.9
Avg Household Size
37
Median Age
41%
College-Educated
97%
High-School Grad
188.6 sq mi
ZIP Area
174
Density / Sq Mi
$128,900
Median Household Income
$61,421
Median Earnings
$2,388
Median Rent
$495,800
Median Home Value
Check the figures for this property
Cap Rate, Value Estimation, Potential NOI and more
View Realmo Analytics
Market
Vacancy Rate% for Industrial in West region

Questions? Ask Rey
Realmo’s AI knows this listing — price, zoning, demand, history. Ask anything.




Frequently Asked Questions
What type of property is this?
Residential income property - Duplex property on 39.4 acres zoned A-35, featuring two septic systems, two wells, and large insulated shops.
Where is this residential income property located?
The property is located at 14200 Judge Orr Road Peyton, CO.
What is the asking price?
The asking price for this property is $2,900,000.
What are key features of this property?
This property features: 39.4‑acre duplex site zoned A‑35 with two residences; Two wells plus two septic systems with 4- and 6‑bedroom capacities; Two electric meters


