Retail Suite with Treatment
For Lease
$20 SF/Yr
1420 Lake Dr SE, Grand Rapids, MI 49506
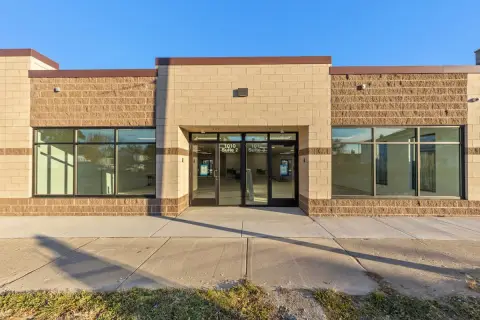
Open layout includes plumbing, high ceilings, and large storefront windows.
Space Size3,300 SF
Days on Market493
Property Features for 1420 Lake Dr SE
General Information
Standard status
Active
Size
3,300 SF
Net Rentable
3,300 SF
Property subtype
Retail
Zoning
COMMERCIAL
Lease Type
NNN
Space & Availability
Available Space
3,300 SF
Contiguous Space
3,300 SF
Space Use
Retail
Amenities
open floor plan
high ceilings
existing plumbing infrastructure
private treatment rooms
large storefront windows
on-site parking
Water
Sewer
Spaces For Lease
at 1420 Lake Dr SE
Available Space
$20/Mo
Listing Agency:
Bradley Company
Listed By:
R. Grooters
(951) 733-3833
Source:
Carwm.resimplifi
Added: Jun 13, 2025
Changed: Oct 6
Last Checked: Oct 16 at 5:37AM
Displayed information is deemed reliable but is not guaranteed and should be independently verified. All listing content including descriptions, pricing, images are the copyrighted material of Bradley Company

Ask AI about this property
Review the available facts, identify missing information and prepare questions for the agent.
Investment Insights
Based on property information with market context.
This 3,300-square-foot retail suite offers an open configuration with high ceilings, existing plumbing, and private treatment rooms. The space previously operated as a full-service salon, and its current improvements support retail, salon, wellness, boutique, service, or creative office applications. Large storefront windows provide a prominent street-facing presence, while on-site parking adds convenience for customers, staff, and visitors.
The property is located at 1420 Lake Dr SE in Grand Rapids, within the Eastown neighborhood. The surrounding corridor includes local businesses, restaurants, boutiques, and established residential areas. The setting is described as walkable and supported by pedestrian activity, providing access to a community-oriented retail environment.
The property is located at 1420 Lake Dr SE in Grand Rapids, within the Eastown neighborhood. The surrounding corridor includes local businesses, restaurants, boutiques, and established residential areas. The setting is described as walkable and supported by pedestrian activity, providing access to a community-oriented retail environment.
Key Highlights
- 3,300 SF retail suite with a flexible open layout
- Existing plumbing and private treatment rooms remain from the former salon use
- High ceilings and large storefront windows
Property Analytics
Unlock full access to Insights
Subscribe to Realmo Intelligence
Open Analytics
Current Use
Lease Details
NNN (Triple Net)
Lease Type
$3.00 /SF/Yr
CAM
Location Intelligence
Trade Area within ½ mile
1,133
Businesses Nearby
29k
Monthly Visits Nearby
Explore this area
Business Placement
Foot Traffic Nearby
Shops & Services 58%
Dining 31%
Beauty & Spa 11%
Citgo
Shops & Services
9,397 visits/mo
0.2 miles
Jimmy John's
Dining
5,168 visits/mo
0.1 miles
Family Dollar
Shops & Services
4,275 visits/mo
0.3 miles
Jude's Barbershop
Beauty & Spa
3,264 visits/mo
0.2 miles
Huntington Bank
Shops & Services
3,011 visits/mo
0.3 miles
Demographics for 49506, MI
33,050
Population
13,262
Households
2.5
Avg Household Size
34
Median Age
67%
College-Educated
97%
High-School Grad
7.3 sq mi
ZIP Area
4,527
Density / Sq Mi
$112,287
Median Household Income
$48,631
Median Earnings
$1,305
Median Rent
$338,600
Median Home Value
Check the figures for this property
Cap Rate, Value Estimation, Potential NOI and more
View Realmo Analytics
Market
Lease Benchmarks for Grand Rapids, MI
$17 /SF/Yr
Avg Asking Price
$3.81–$35 /SF/Yr
Price Range
29,092 SF
Avg Space Size
This space is priced 18% above the average of $17 /SF/Yr.



Frequently Asked Questions
What type of property is this?
Retail space - Open layout includes plumbing, high ceilings, and large storefront windows.
Where is this retail space located?
The property is located at 1420 Lake Dr SE Grand Rapids, MI.
What is the lease rate?
The lease rate is $20 SF/Yr.
What are key features of this property?
This property features: 3,300 SF retail suite with a flexible open layout; Existing plumbing and private treatment rooms remain from the former salon use; High ceilings and large storefront windows


