Triplex with Separate
New
For Sale
$534,700
1420 7th Street W, Billings, MT 59102
Residential, Billings, MT
Property Size2,152 SF
Lot Size0.14 Acres
Price / SF$248.47
Days on Market4
Property Features for 1420 7th Street W
General Information
Property type
Residential Multi Family
Property subtype
Triplex
Zoning description
NX2 - Mixed Residential 2
Bedrooms
5
Full bathrooms
3
Rooms
Bedroom 4, Bedroom 3, Bedroom 1, Bedroom 5, Bedroom 2, Bathroom 3, Bathroom 2, Bathroom 1
Subdivision
Billings Heights Subd
Lot features
Corner Lot, Level
Elementary school
Highland
Middle school
Lewis and Clark
High school
Senior High
Standard status
Active
APN
A03037
Size
2,152 SF
Lot size
0.14 Acres
Taxes and HOA fees
Tax Description
Billings Heights SUBD, S31, T01 N, R26 E, Block 1, Lot 47-48
Tax Annual Amount
3260
Legal Description
Billings Heights SUBD, S31, T01 N, R26 E, Block 1, Lot 47-48
Utilities
Sewer type
Public Sewer
Heating system
Baseboard, Electric (Heating), Forced Air, Natural Gas
Cooling system
Central Air
Water source
Public
Amenities
laundry hook-ups
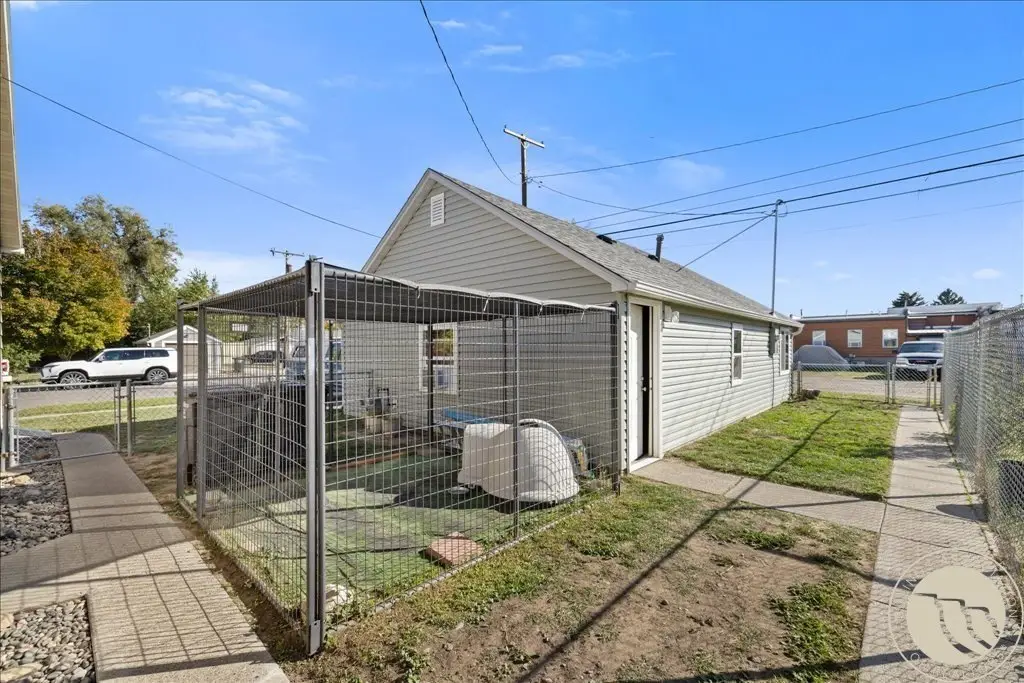
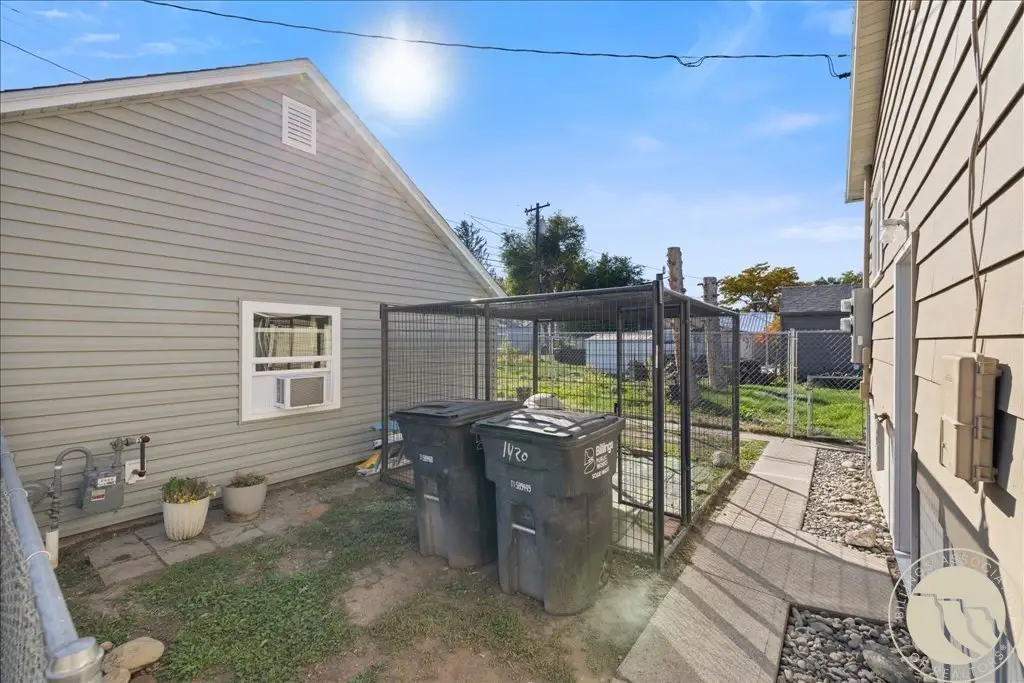
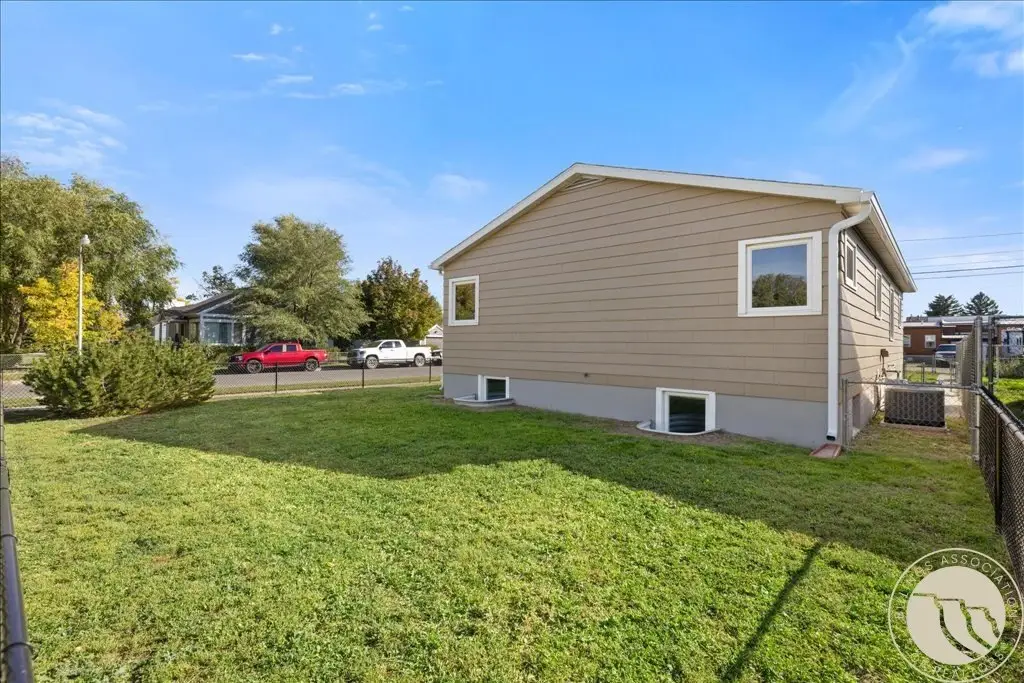
fenced yard
Building Details
Year built
1960
Number of units
3
Building materials
VinylSiding, WoodSiding
Roof type
Asphalt
Listing Agency:
Real Estate Hub LLLP
(406) 206-4886
Listed By:
Laura Scheetz · License #RRE-BRO-LIC-11390
(406) 591-5556
Added: Oct 12
Changed: Oct 13
Last Checked: Oct 15 at 10:06AM
MLS# 362314
Copyright © 2026 Billings Association of Realtors. All rights reserved. All information provided by the listing agent/broker is deemed reliable but is not guaranteed and should be independently verified.
Investment Insights
Based on property information with market context.
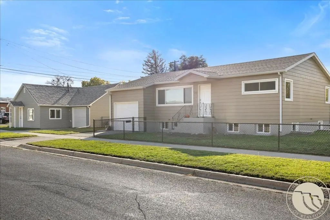
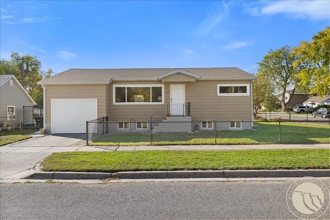
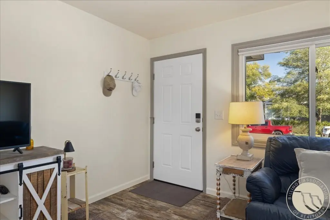
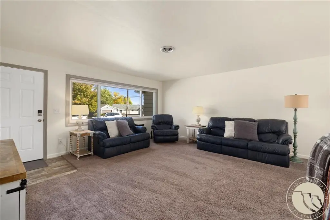
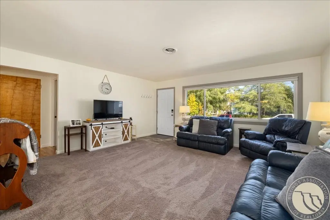
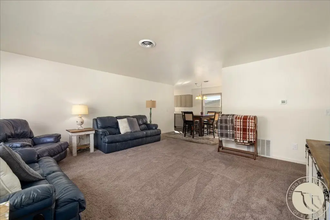
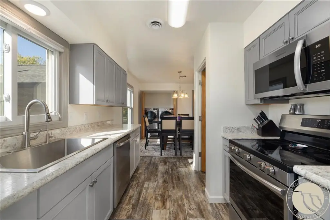
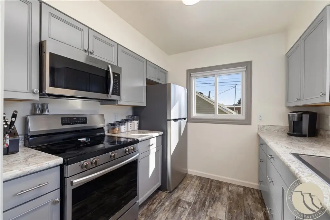
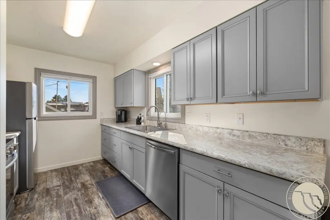
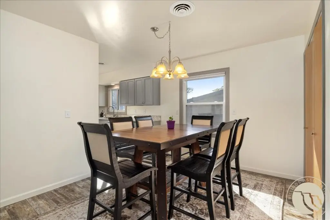
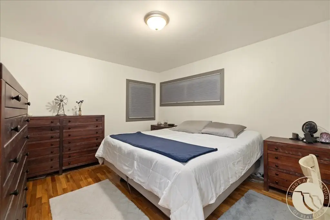
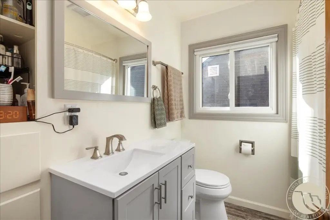
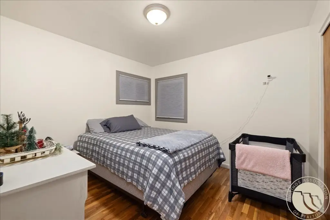
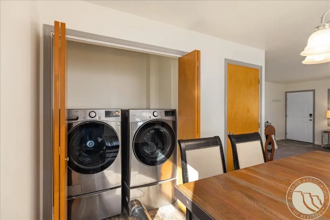
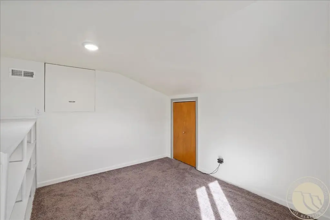
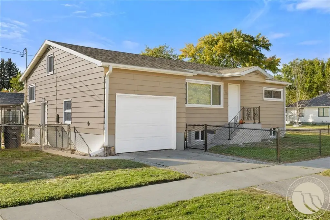
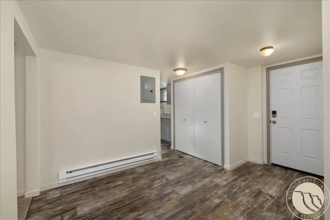
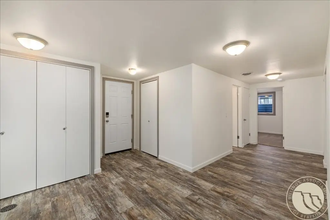
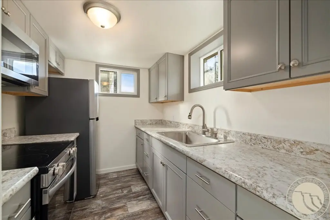
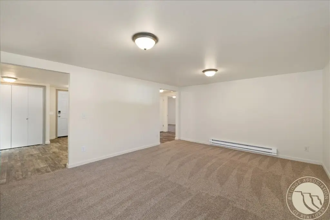
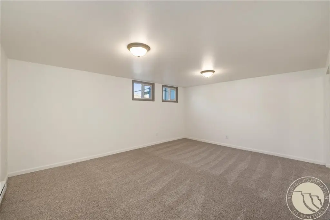
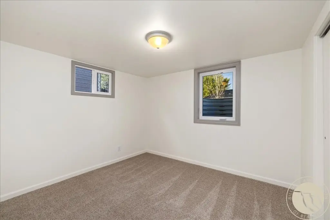
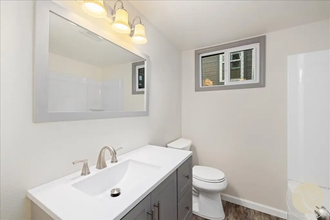
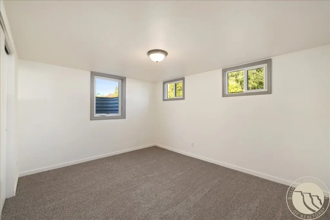
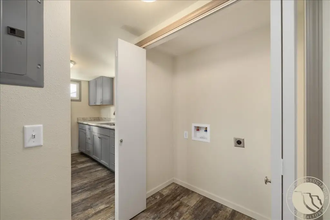
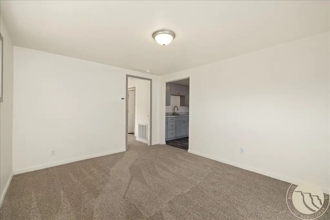
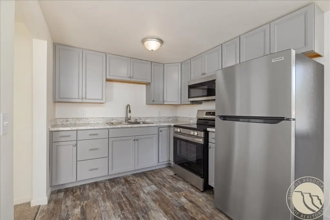
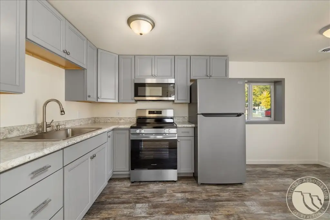
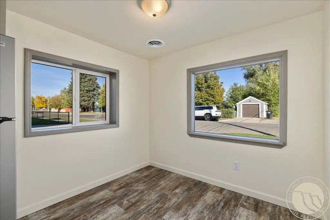
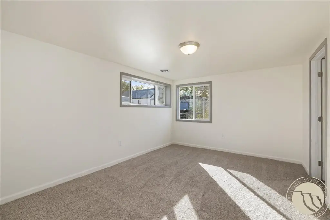
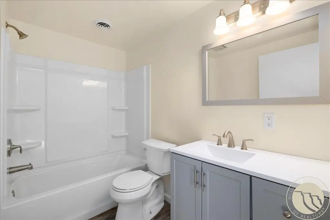
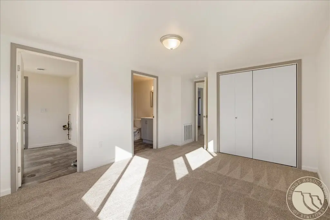
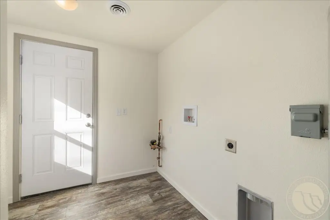
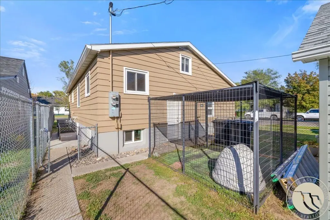
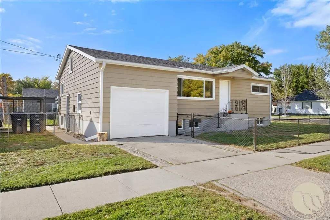
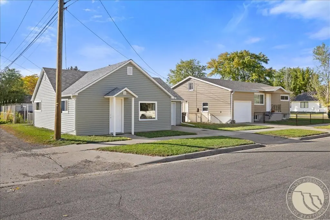
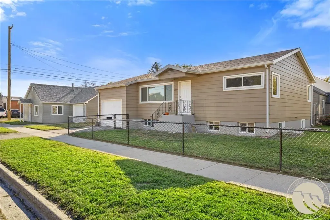
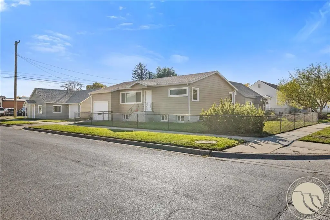
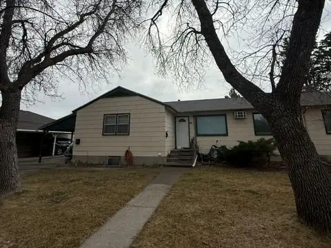
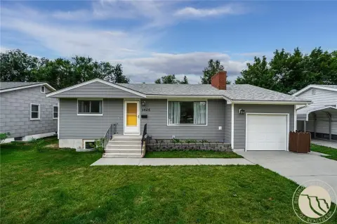
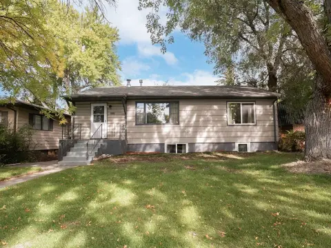
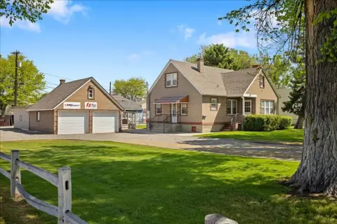
This Billings property comprises an upper-level residence, a basement residence, and a separate house. The upper unit offers 1,148 square feet, two bedrooms, one bathroom, finished attic office space, and a single attached garage. Its kitchen and bathroom have been remodeled; the furnace and air conditioning were replaced in 2024, and the windows date to 2017. The basement unit has 1,004 square feet, two egress bedrooms, one bathroom, a separate rear entrance, and electric baseboard heat. It has been remodeled, with windows replaced in 2024. Both units have laundry hookups and separate electric meters, while sharing gas and water service.
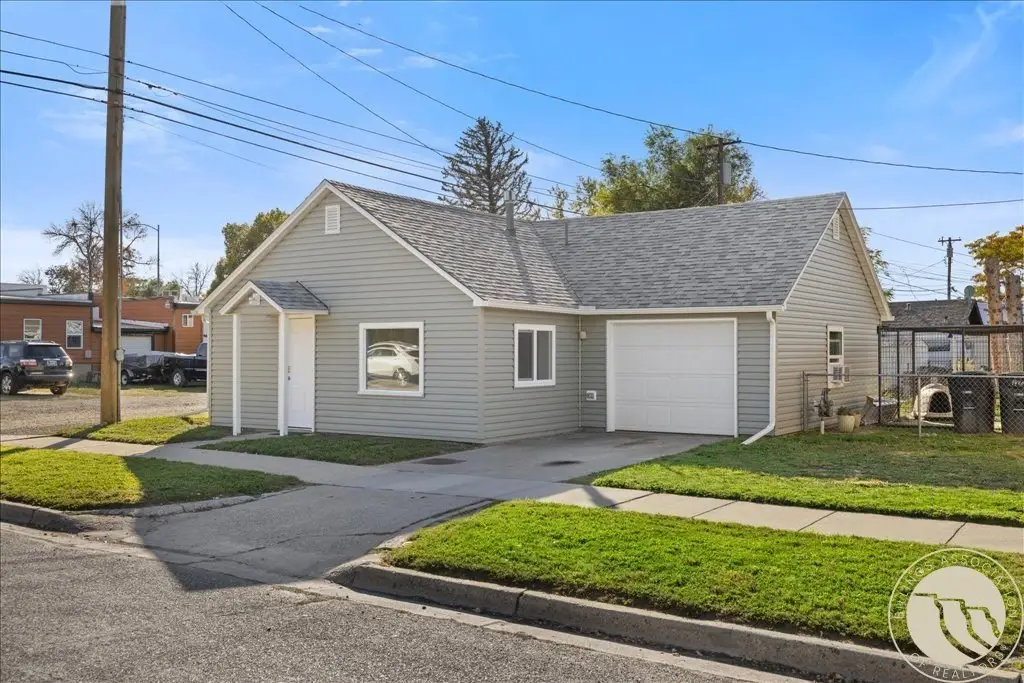
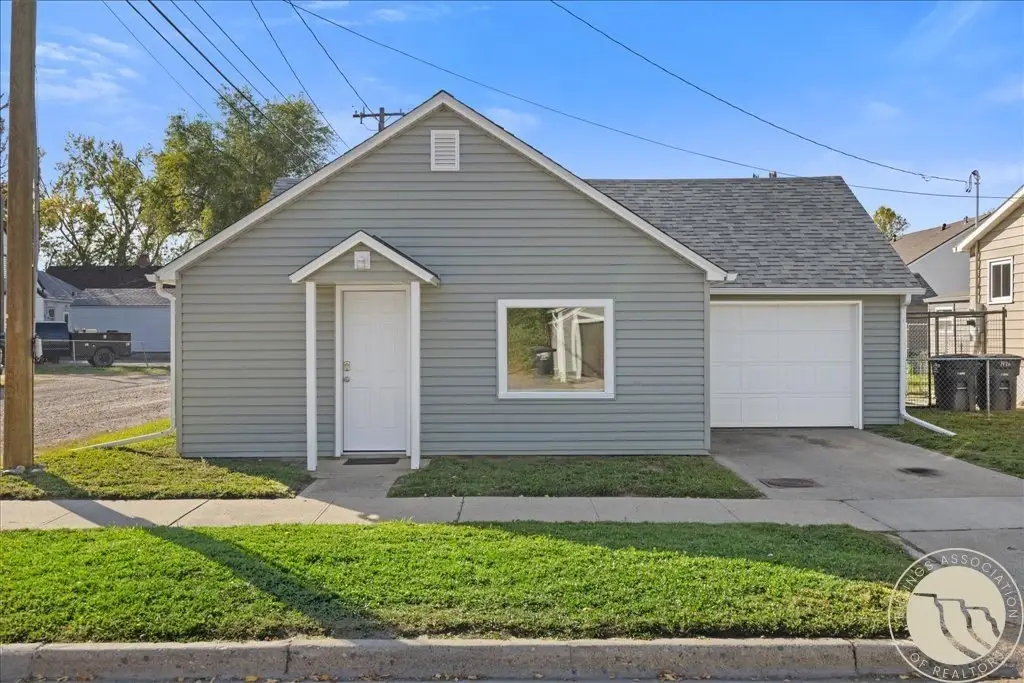
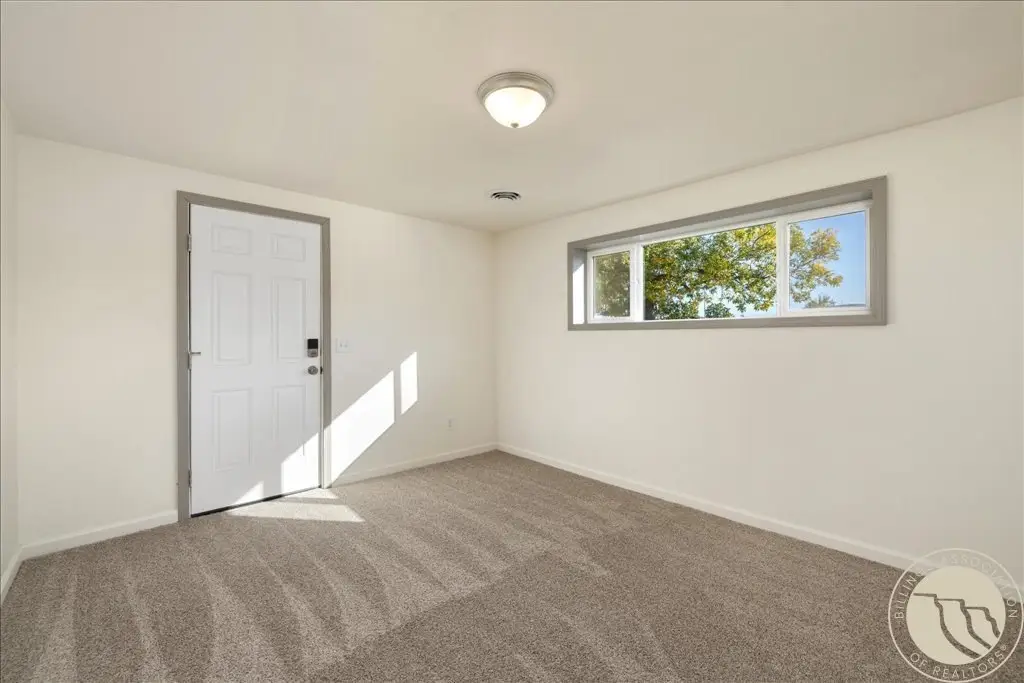
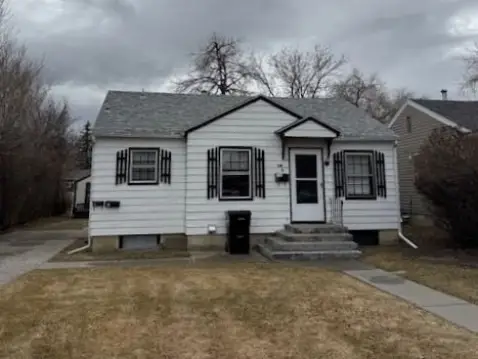
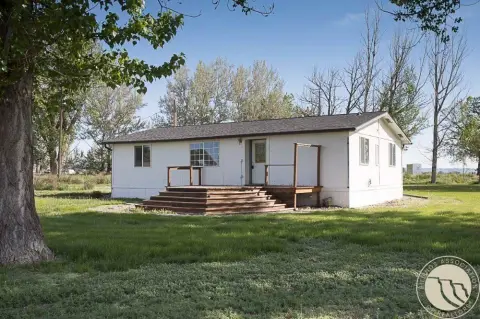
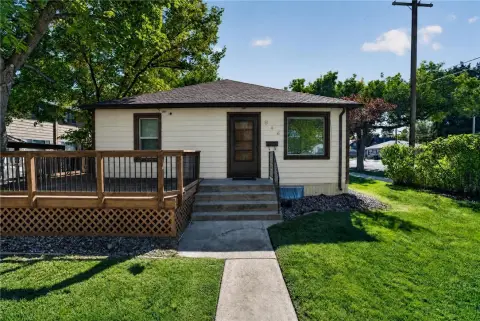
The separate 640-square-foot house was built in 1946 and has one bedroom, one bathroom, laundry hookups, and a single attached garage. It has new wiring and plumbing, plus 2024 updates to the forced-air furnace, water heater, and windows. Gas, electric, and water are separately metered for the house.
The separate 640-square-foot house was built in 1946 and has one bedroom, one bathroom, laundry hookups, and a single attached garage. It has new wiring and plumbing, plus 2024 updates to the forced-air furnace, water heater, and windows. Gas, electric, and water are separately metered for the house.
Key Highlights
- Three residences: an upper unit, basement unit, and separate house
- Upper unit: 1,148 square feet, 2 bedrooms, 1 bathroom, finished attic office, and attached single garage
- Basement unit: 1,004 square feet, 2 egress bedrooms, 1 bathroom, and separate rear entrance
Financial Insights
Estimated NOI and Cap Rate
NOI / Yr
$19,645
Cap Rate
3.67%
Suggested Prices Based on Cap Rates
Cap Rate 5%
$392,900
$392.9K
Cap Rate 7%
$280,643
$280.6K
Cap Rate 9%
$218,278
$218.3K
Market Conditions
NOI Build-Up for 2,152 SF
Gross rent
$29.7K $13.80/SF
− Vacancy
−$1.6K −$0.76/SF
EGI
$28.1K $13.04/SF
− OpEx
−$8.4K −$3.91/SF
NOI
$19.6K $9.13/SF
Area
Billings, MT
Vacancy
5.50%
Lease Rate
$13.80 /SF/Yr
Expense Ratio
30.00%
Simulate Cap Rate and NOI
Suggested Prices Based on Cap Rates
Cap Rate 5%
$392,900
Cap Rate 7%
$280,643
Cap Rate 9%
$218,278
Alternative Uses
Best Use
Multifamily LT 5
$280.6K
$245.6K – $327.4K
NOI $19,645 @ 7.0% cap · market cap 3.67%
Second Best
Apartment 5plus
$260.2K
$227.7K – $303.6K
NOI $18,216 @ 7.0% cap · market cap 3.41%
Theoretical Best
Office A
$469.6K
$410.9K – $547.8K
NOI $32,869 @ 7.0% cap · market cap 6.15%
Zoning and permitted uses should be independently verified with authorities.
How Realmo checks its estimates
Property Analytics
Unlock full access to Insights
Subscribe to Realmo Intelligence
Open Analytics
Current Use
Lease Details
3
Residential units
Location Intelligence
Trade Area within ½ mile
539
Businesses Nearby
Explore this area
Business Placement
Demographics for 59102, MT
48,133
Population
22,706
Households
2.1
Avg Household Size
41
Median Age
43%
College-Educated
97%
High-School Grad
15.0 sq mi
ZIP Area
3,209
Density / Sq Mi
$75,140
Median Household Income
$43,203
Median Earnings
$1,148
Median Rent
$307,400
Median Home Value
Check the figures for this property
Cap Rate, Value Estimation, Potential NOI and more
View Realmo Analytics
Market
Vacancy Rate% for Multifamily in West region

Questions? Ask Rey
Realmo’s AI knows this listing — price, zoning, demand, history. Ask anything.


Frequently Asked Questions
What type of property is this?
Triplex - Three residences offer independent laundry hookups, with a mix of forced-air and electric baseboard heating.
Where is this triplex located?
The property is located at 1420 7th Street W Billings, MT.
What is the asking price?
The asking price for this property is $534,700.
What are key features of this property?
This property features: Three residences: an upper unit, basement unit, and separate house; Upper unit: 1,148 square feet, 2 bedrooms, 1 bathroom, finished attic office, and attached single garage; Basement unit: 1,004 square feet, 2 egress bedrooms, 1 bathroom, and separate rear entrance