Creative Space with
For Lease
$1,500/Mo
1417 George Avenue, Jefferson City, TN 37760
Commercial Lease, Jefferson City, TN
Space Size1,800 SF
Lot Size0.14 Acres
Days on Market204
Property Features for 1417 George Avenue
General Information
Property type
Commercial Lease
Property subtype
Other
Zoning
B-1
Directions
From Broadway in Jefferson City, turn R onto George Avenue. Go one block. Property is on the corner of George Avenue and E Jefferson Street.
Standard status
Active
APN
023E D 03502 000
Lot size
0.14 Acres
Taxes and HOA fees
Tax Year
2025
Tax Description
Mao 023E Group D Parcel 035.02
Tax Annual Amount
3438
Legal Description
Mao 023E Group D Parcel 035.02
Utilities
Sewer type
Public Sewer
Heating system
Central, Heat Pump (Heating)
Cooling system
Central Air, Ceiling Fan(s), Heat Pump
Water source
Public
Building Details
Year built
1908
Floors in Building
1
Building materials
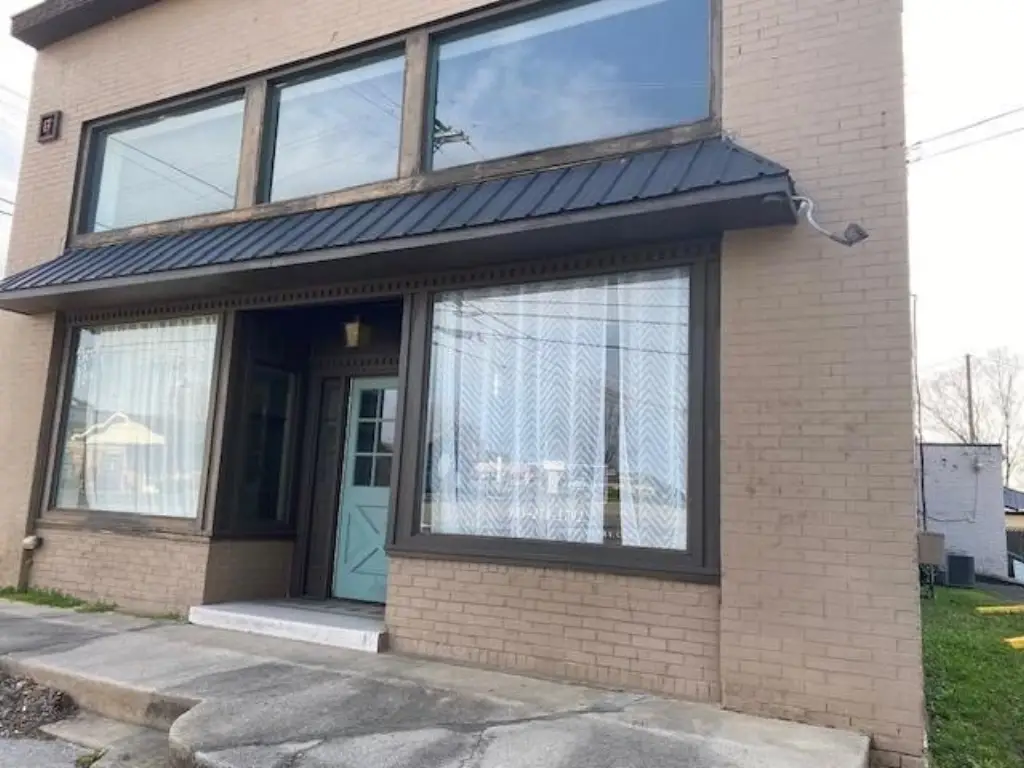
Brick
Roof type
Composition
Architectural style
Other
Listing Agency:
Century 21 Masengill-McCrary
(423) 586-6653
Listed By:
Karen Smith · License #240162
(423) 231-5592
Added: Mar 12
Changed: Sep 13
Last Checked: Oct 1 at 4:06PM
MLS# 710794
Copyright © 2026 Lakeway Area Association of Realtors. All rights reserved. All information provided by the listing agent/broker is deemed reliable but is not guaranteed and should be independently verified.
Investment Insights
Based on property information with market context.
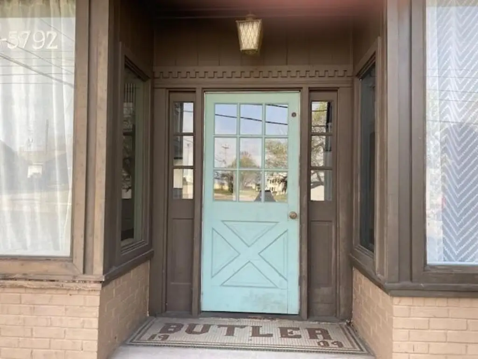
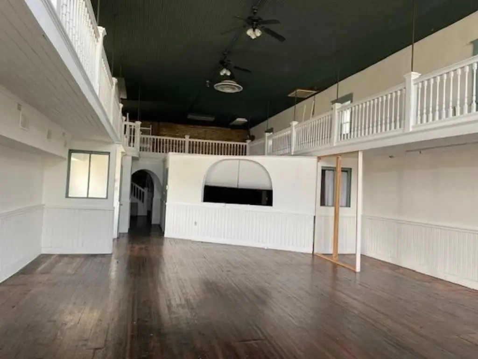
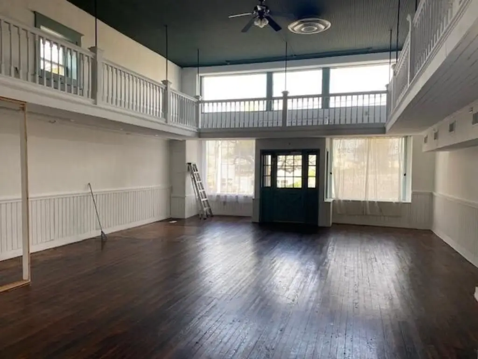
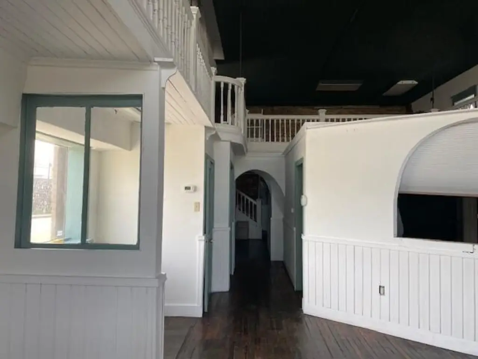
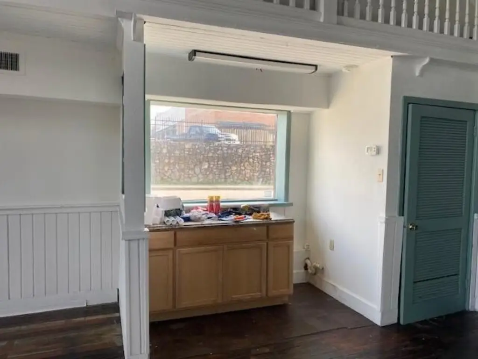
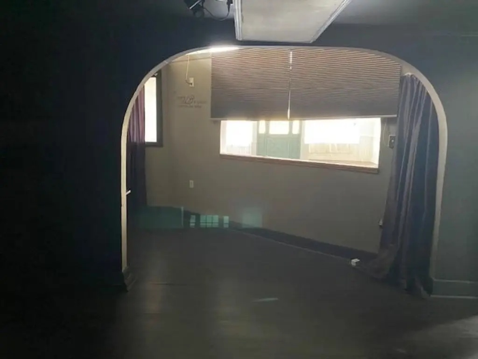
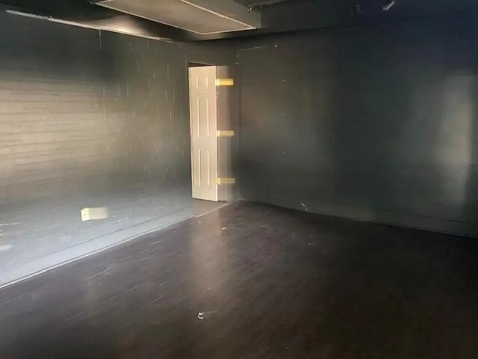
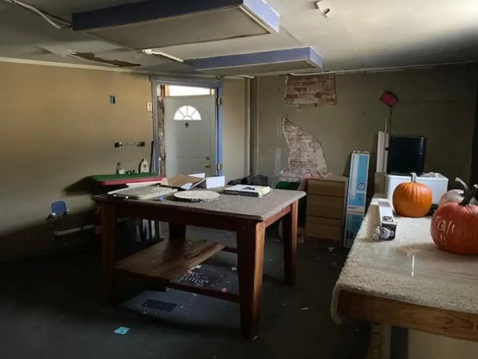
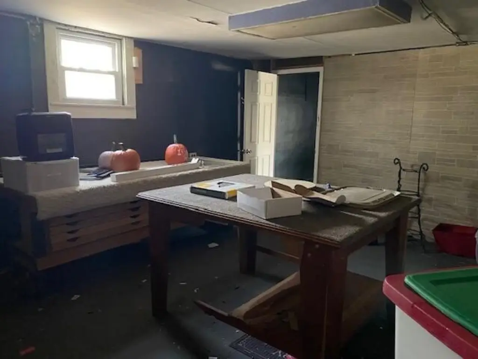
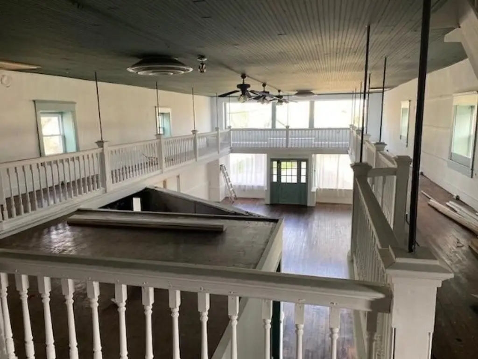
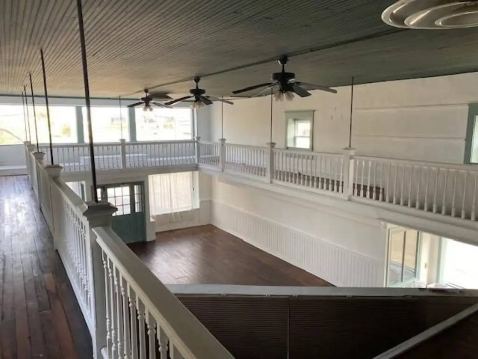
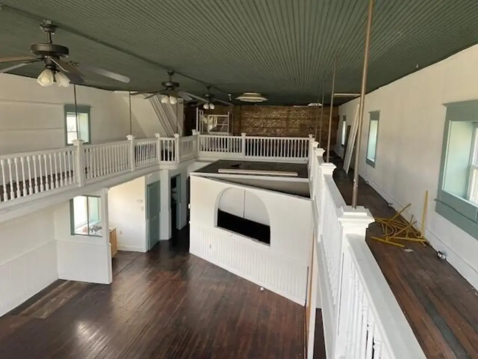
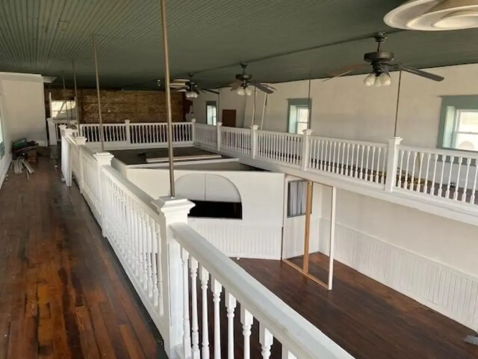
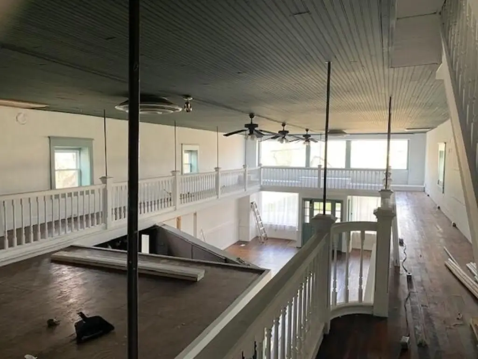
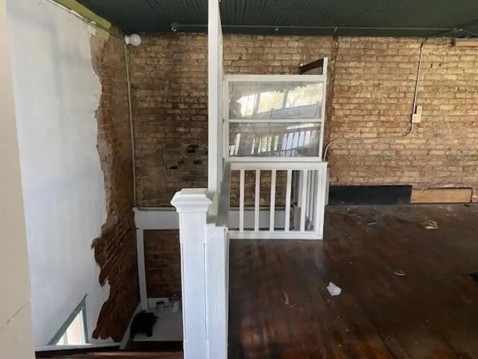
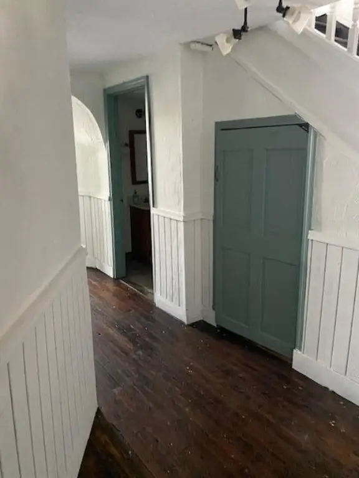
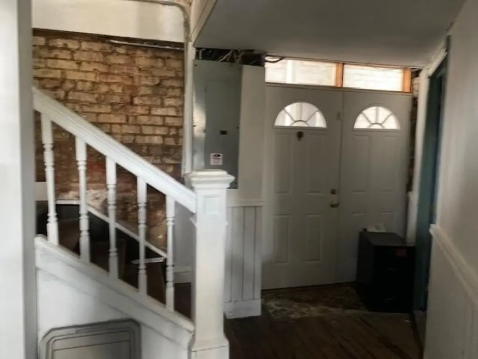
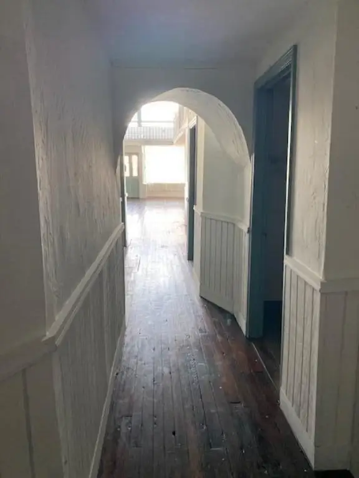
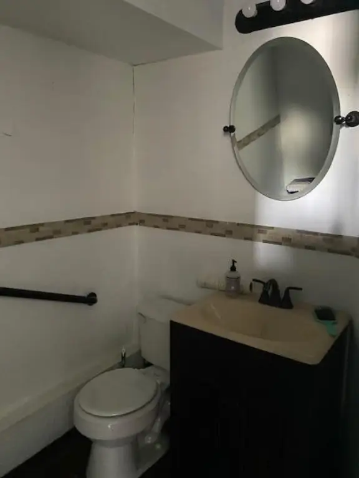

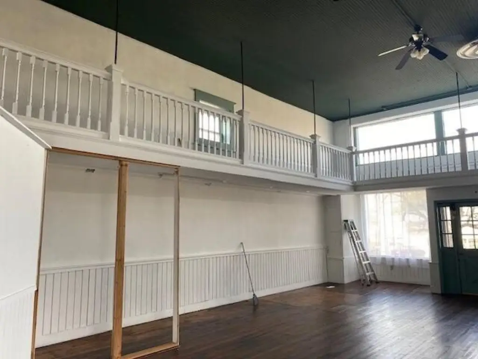
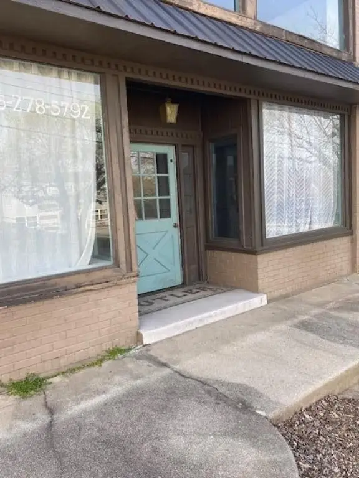
Located at 1417 George Avenue in Jefferson City, this brick creative space dates to 1908 and includes a large open main-floor area with hardwood flooring. The approximately 1,800-square-foot interior also contains two enclosed rooms and two half baths, while an approximately 750-square-foot balcony surrounds the space. A separate open room occupies the west side of the structure.
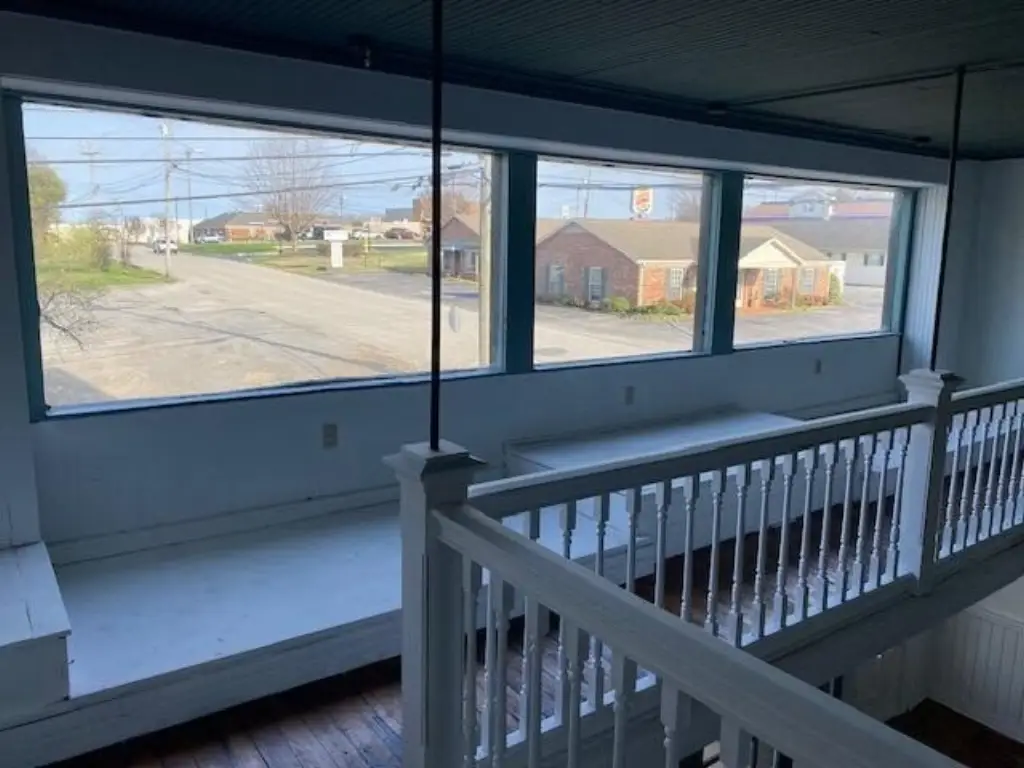
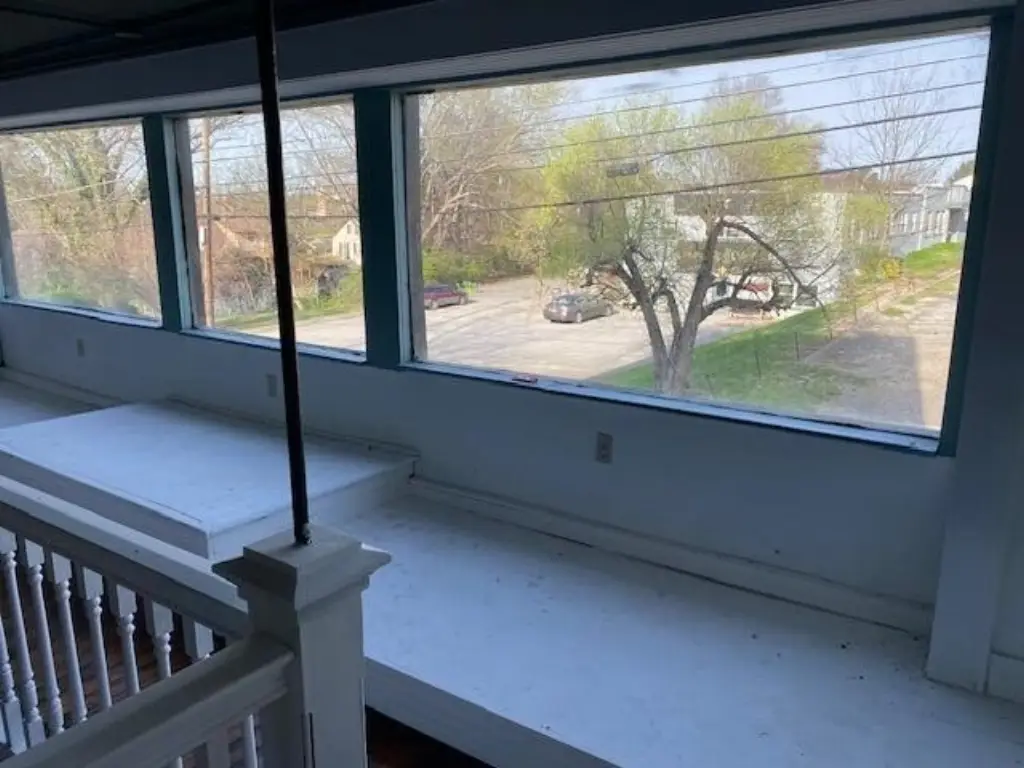
Windows along the north, south, and east walls bring natural light into the primary open area. The property has B-1 zoning, public water, public sewer, central air, heat-pump heating and cooling, ceiling fans, and a composition roof. The space has previously operated as an art studio and gallery and has also been used as a photography studio.
Windows along the north, south, and east walls bring natural light into the primary open area. The property has B-1 zoning, public water, public sewer, central air, heat-pump heating and cooling, ceiling fans, and a composition roof. The space has previously operated as an art studio and gallery and has also been used as a photography studio.
Key Highlights
- Approximately 1,800 SF main‑floor interior with hardwood floors
- Approximately 750 SF of surrounding balcony space
- Two enclosed rooms and two half baths on the main floor
Property Analytics
Unlock full access to Insights
Subscribe to Realmo Intelligence
Open Analytics
Current Use
Lease Details
NNN (Triple Net)
Lease Type
$1.50 /SF/Yr
CAM
Location Intelligence
Trade Area within ½ mile
467
Businesses Nearby
Explore this area
Business Placement
Demographics for 37760, TN
13,726
Population
5,798
Households
2.4
Avg Household Size
39
Median Age
30%
College-Educated
91%
High-School Grad
40.7 sq mi
ZIP Area
337
Density / Sq Mi
$61,626
Median Household Income
$32,262
Median Earnings
$844
Median Rent
$233,900
Median Home Value
Check the figures for this property
Cap Rate, Value Estimation, Potential NOI and more
View Realmo Analytics
Market
Vacancy Rate% for Office in South region

Questions? Ask Rey
Realmo’s AI knows this listing — price, zoning, demand, history. Ask anything.


Frequently Asked Questions
What type of property is this?
Creative space - B-1-zoned space with hardwood floors, enclosed rooms, and abundant natural light from windows on three walls.
Where is this creative space located?
The property is located at 1417 George Avenue Jefferson City, TN.
What is the lease rate?
The lease rate is $1,500/Mo.
What are key features of this property?
This property features: Approximately 1,800 SF main‑floor interior with hardwood floors; Approximately 750 SF of surrounding balcony space; Two enclosed rooms and two half baths on the main floor