Live/Work Mixed-Use Building with
1415 6th St Santa Monica, CA 90401
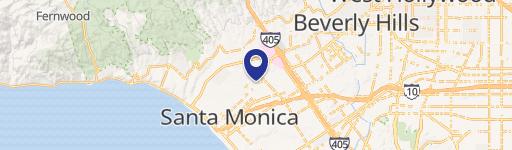
1415 6th St, Santa Monica, CA, 90401
Contact for pricing
For Sale
Contact for pricing
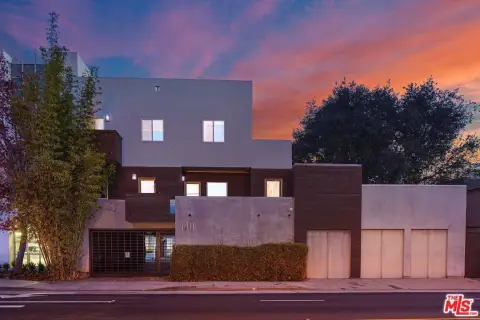
Three-story live/work building with high ceilings, secured 7-car garage, and ground-level access via two doors.
Days on Market102
Property Features for 1415 6th St
General Information
- Standard status
- Active
- Property subtype
- Retail, Office, Mixed Use
Listing agency
Voit Real Estate Services San Diego
Listed by
Travis Forster · License #CA 01935471
Source
Crexi
Added: Apr 11 Updated: Jul 21 at 7:17AM Checked: Jul 21 at 7:17AM
Displayed information is deemed reliable but is not guaranteed and should be independently verified. All listing content including descriptions, pricing, images are the copyrighted material of Voit Real Estate Services San Diego
Investment Insights
Based on property information with market context.
Located at 1415 6th St in Santa Monica, this three-story freestanding live/work commercial/residential building offers a high-end modern mixed-use layout. The building includes approximately 6,801 SF on the first floor, 1,931 SF mezzanine, and 6,632 SF on the second floor, for a total building size of approximately 15,364 SF, with about 7,491 SF of land. Ceiling height is 20 feet.
Access is provided by two ground-level doors, and the property features a secured 7-car garage. Interior configuration includes an open living and dining area, chef’s kitchen, master suite with library, walk-in closets and dual bathrooms, plus a full-length skylit gallery. Additional improvements listed include an office, powder room, laundry, and an additional en-suite bedroom.
On the second level, the layout includes a combination of enclosed area and terrace space, along with a three-sided private balcony that wraps the residence for outdoor entertaining.
Access is provided by two ground-level doors, and the property features a secured 7-car garage. Interior configuration includes an open living and dining area, chef’s kitchen, master suite with library, walk-in closets and dual bathrooms, plus a full-length skylit gallery. Additional improvements listed include an office, powder room, laundry, and an additional en-suite bedroom.
On the second level, the layout includes a combination of enclosed area and terrace space, along with a three-sided private balcony that wraps the residence for outdoor entertaining.
Key Highlights
- Three‑story live/work mixed‑use building with 15,364 SF total size on 7,491 SF of land
- First floor offers 6,801 SF with ground‑level access through two ground level doors
- Second floor totals 6,632 SF with 3,212 SF enclosed space and 3,419 SF terrace
Property Analytics
Location Intelligence
Current Use by Public Records
Wizard HVAC Contractor ...
HVAC Service
Similar For Sale Nearby





FAQs
What type of property is this?
Live-work space - Three-story live/work building with high ceilings, secured 7-car garage, and ground-level access via two doors.
Where is this live-work space located?
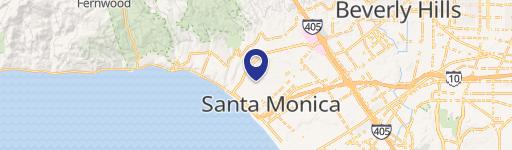
The property is located at 1415 6th St Santa Monica, CA.
What are key features of this property?
This property features: Three‑story live/work mixed‑use building with 15,364 SF total size on 7,491 SF of land; First floor offers 6,801 SF with ground‑level access through two ground level doors; Second floor totals 6,632 SF with 3,212 SF enclosed space and 3,419 SF terrace