Church Facility with
1413 Sycamore Street, Cincinnati, OH 45202
For Sale


$800,000
Commercial Sale, Cincinnati, OH
Property SizeContact for details
Lot Size0.05 Acres
Days on Market142
Property Features for 1413 Sycamore Street
General Information
Property type
Property subtype
Security features
Interior features
Exterior features
Directions
Subdivision
Standard status
APN
Lot size
Utilities
Heating system
Amenities
soaring ceilings
stained-glass windows
hardwood flooring
decorative wood trim
historic architectural details
multiple offices
flexible meeting spaces
kitchen
dining/cafeteria area
classrooms
storage
multiple restrooms
Building Details
Year built
Flooring type
Building materials
Roof type
Buildings
Listing Agency:
RE/MAX Preferred Group · RE/MAX International
(513) 874-8373
Listed By:
Michelle Caldwell · License OH #412608
(513) 533-4111
Added: Jul 3
Changed: Nov 17
Last Checked: Nov 21 at 6:06AM
MLS# 1885508
Copyright © 2026 MLS of Greater Cincinnati, Inc. All rights reserved. All information provided by the listing agent/broker is deemed reliable but is not guaranteed and should be independently verified.

Ask AI about this property
Review the available facts, identify missing information and prepare questions for the agent.
Investment Insights
Based on property information with market context.
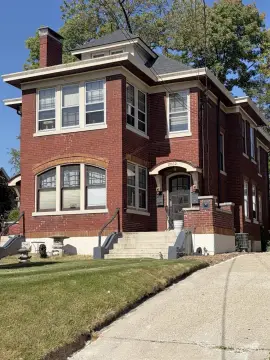
Built in 1908, this brick church facility provides approximately 5,250 square feet plus a finished third-floor attic and office area. The interior includes an open sanctuary with occupancy for about 174 people, soaring ceilings, arched stained-glass windows, original hardwood flooring across much of the main level, decorative woodwork, and multiple offices and meeting rooms. A full lower level adds a kitchen, dining and cafeteria area, classrooms, office space, storage, and multiple restrooms. Building systems include two furnaces, multiple central air units, and two water heaters, while the roof was replaced in 2025.
The property fronts Sycamore Street in Cincinnati’s Pendleton neighborhood, with proximity to Downtown, OTR, Findlay Market, restaurants, breweries, and entertainment. CC-P zoning is identified with redevelopment possibilities that include an event venue, educational facility, creative studio, or continued religious use. Exterior features include sidewalks, and interior security features include an alarm system, smoke detector, and security light.
The property fronts Sycamore Street in Cincinnati’s Pendleton neighborhood, with proximity to Downtown, OTR, Findlay Market, restaurants, breweries, and entertainment. CC-P zoning is identified with redevelopment possibilities that include an event venue, educational facility, creative studio, or continued religious use. Exterior features include sidewalks, and interior security features include an alarm system, smoke detector, and security light.
Key Highlights
- Approximately 5,250 sq. ft. plus finished third‑floor attic/office space
- Open sanctuary with occupancy for about 174 people
- Full lower level with kitchen, dining/cafeteria area, classrooms, offices, and storage
Property Analytics
Who owns this building?
See the owner, sales and loan history
Open Analytics
Current Use
Lease Details
Yes
Paved road access
Location Intelligence
Trade Area within ½ mile
4,322
Businesses Nearby
Improve property use
Find place for business
Demographics for 45202, OH
16,883
Population
11,432
Households
1.5
Avg Household Size
34
Median Age
63%
College-Educated
91%
High-School Grad
2.7 sq mi
ZIP Area
6,253
Density / Sq Mi
Median Household Income
Median Earnings
Median Rent
Median Home Value
Check the figures for this property
Cap Rate, Value Estimation, Potential NOI and more
View Realmo Analytics








Frequently Asked Questions
What type of property is this?
Church & religious facility - CC-P-zoned church facility with flexible institutional space and multiple redevelopment possibilities.
Where is this church & religious facility located?
The property is located at 1413 Sycamore Street Cincinnati, OH.
What is the asking price?
The asking price for this property is $800,000.
What are key features of this property?
This property features: Approximately 5,250 sq. ft. plus finished third‑floor attic/office space; Open sanctuary with occupancy for about 174 people; Full lower level with kitchen, dining/cafeteria area, classrooms, offices, and storage



