Duplex with Open-Plan
1413 S 4th Street E Louisburg, KS 66053
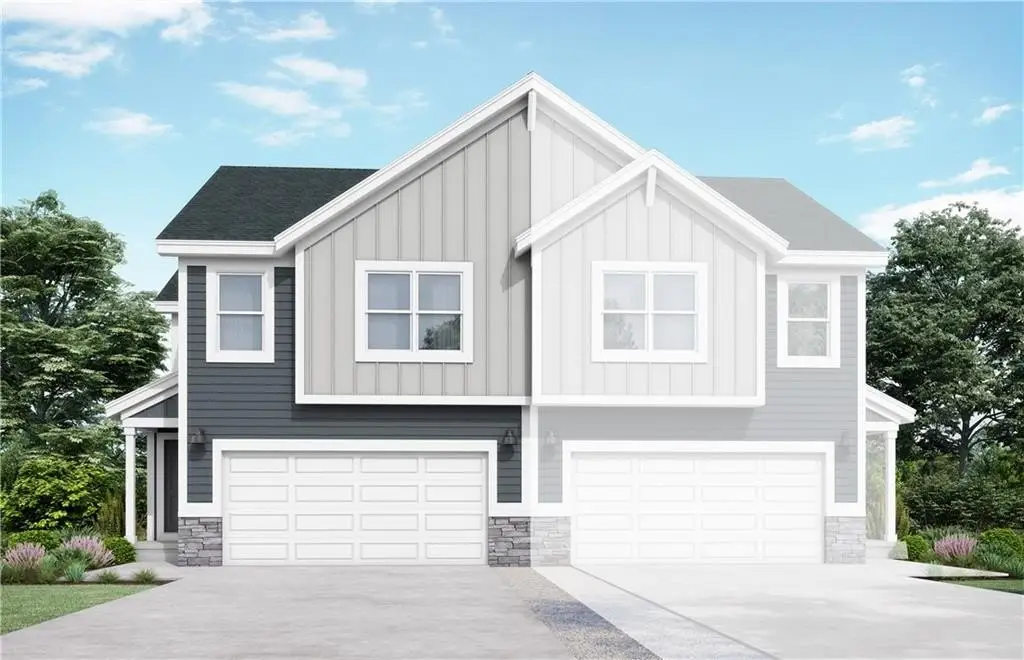
1413 S 4th Street E, Louisburg, KS, 66053
$306,721
For Sale
$306,721
DUPLEX - Other - Louisburg, KS
Property Size1,850 SF
Lot Size0.21 Acres
Price / SF$165.80
Days on Market59
Property Features for 1413 S 4th Street E
General Information
- Property type
- Residential Multi Family
- Property subtype
- Duplex
- Property condition
- Under Construction
- Bedrooms
- 4
- Bathrooms
- 3
- Rooms
- Laundry Room, Laundry Room, Bathroom 2, Bedroom 4, Basement, Bedroom 2, Bathroom 1, Bedroom 1, Dining Room, Bedroom 3, Bathroom 3
- Patio and Porch features
- Patio
- Interior features
- Ceiling Fan(s), Custom Cabinets, Kitchen Island, Pantry, Walk-In Closet(s)
- Basement
- Full, Concrete
- Appliances
- Cooktop, Dishwasher, Disposal, Microwave, Electric Range
- Standard status
- Active
- APN
- 999999
- Size
- 1,850 SF
- Lot size
- 0.21 Acres
Taxes and HOA fees
- Tax Description
- Starbrooke Lot 1321
Utilities
- Sewer type
- Public Sewer
- Heating system
- Natural Gas
- Cooling system
- Electric
- Water source
- Public
Building Details
- Year built
- 2026
- Flooring type
- Tile, Laminate, Carpet
- Building materials
- Board & Batten Siding
- Roof type
- Composition
- Architectural style
- Other
Listing agency
Platinum Realty LLC
(888) 220-0988
Listed by
Chelsea Fanders
(402) 480-3772
Added: May 25 Updated: Jul 22 at 12:47AM Checked: Jul 22 at 7:06AM
MLS# 2622174
Copyright © 2026 Heartland Multiple Listing Service. All rights reserved. All information provided by the listing agent/broker is deemed reliable but is not guaranteed and should be independently verified.
Investment Insights
Based on property information with market context.
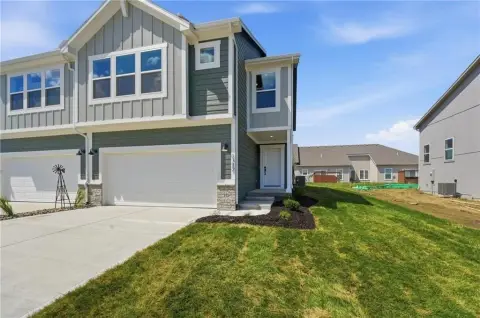
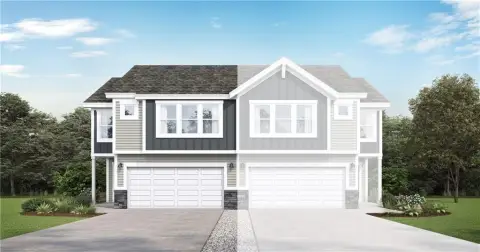
This duplex features a spacious two-story layout built on the “Twin Honeydew” home plan. The main level includes an open floor plan with abundant windows, connecting the kitchen to the expansive living and dining areas. The kitchen offers a large walk-in pantry and a nearby half bath. Upstairs, there are four bedrooms with a dedicated laundry room near the primary suite. The primary bath includes a large shower, double sinks, and a generous walk-in closet.
Additional living space may be available by finishing the lower level to include a rec room, another bedroom, and an extra bathroom. Please note that photos are from a previous model and some features may not be included in this home.
The property is located at 1413 S 4th Street E in Louisburg, Kansas (Miami County). Lot size is approximately 0.2127 acres, and the listed property size is 1,850 square feet.
Additional living space may be available by finishing the lower level to include a rec room, another bedroom, and an extra bathroom. Please note that photos are from a previous model and some features may not be included in this home.
The property is located at 1413 S 4th Street E in Louisburg, Kansas (Miami County). Lot size is approximately 0.2127 acres, and the listed property size is 1,850 square feet.
Key Highlights
- Under construction 2‑story home (Twin Honeydew plan) built in 2026
- 4 bedrooms and 2.5 baths with an open main‑level floor plan
- Kitchen with walk‑in pantry, kitchen island, custom cabinets, and appliances including cooktop, dishwasher, microwave, and electric range
Local Financial Insights For Multifamily LT 5
Simulate Cap Rate and NOI
NOI Build-Up
- Vacancy
- income lost from leasable area expected to sit empty during the year — subtracted from gross rent.
- EGI (Effective Gross Income)
- gross rent minus vacancy losses — the realistic income before paying operating costs.
- OpEx (Operating Expenses)
- recurring costs to operate the property (property tax, insurance, utilities, maintenance, management) — excludes financing and capital improvements.
- NOI (Net Operating Income)
- income a property generates after operating costs but before financing and taxes.
| Component | $ | $/SF |
|---|---|---|
| Gross rent | $30.0k | $16.20 |
| − Vacancy | −$1.8k | −$1.00 |
| EGI | $28.1k | $15.20 |
| − OpEx | −$8.4k | −$4.56 |
| NOI | $19.7k | $10.64 |
1,850 SF · lease $16.20/SF/yr · vacancy 6.17% · expense 30.00%
Alternative Uses
Best Use
Multifamily LT 5
$281.2K
$246.1K – $328.1K
NOI $19,685 @ 7.0% cap · market cap 6.42%
Second Best
Apartment 5plus
$244.6K
$214.1K – $285.4K
NOI $17,125 @ 7.0% cap · market cap 5.58%
Theoretical Best
Office B
$363.9K
$318.4K – $424.6K
NOI $25,475 @ 7.0% cap · market cap 8.31%
Zoning and permitted uses should be independently verified with local authorities.
Property Analytics
Property Profile
Location Intelligence
Current Use by Public Records
Duplexes
Similar For Sale Nearby

FAQs
What type of property is this?
Duplex - Two-story duplex offers 4 bedrooms and 2.5 baths with an open main level and walk-in pantry.
Where is this duplex located?
The property is located at 1413 S 4th Street E Louisburg, KS.
What is the asking price?
The asking price for this property is $306,721.
What are key features of this property?
This property features: Under construction 2‑story home (Twin Honeydew plan) built in 2026; 4 bedrooms and 2.5 baths with an open main‑level floor plan; Kitchen with walk‑in pantry, kitchen island, custom cabinets, and appliances including cooktop, dishwasher, microwave, and electric range


